Freistehendes Haus Mit 3 Schlafzimmern Zum Verkauf In Edenbridge
- 3 Schlafz.
- 2 Bäder
- 1,529 Sqft
- Aktualisiert: Oktober 24
Über die Immobilie
A truly distinctive and beautifully refurbished, detached, barn style, character property, dating back approximately 200 years. Originally relocated to its present position in the 1960s, this charming timber-framed barn has been thoughtfully transformed into an exceptional contemporary home, seamlessly blending its historic character with sophisticated modern design, high-quality finishes and i
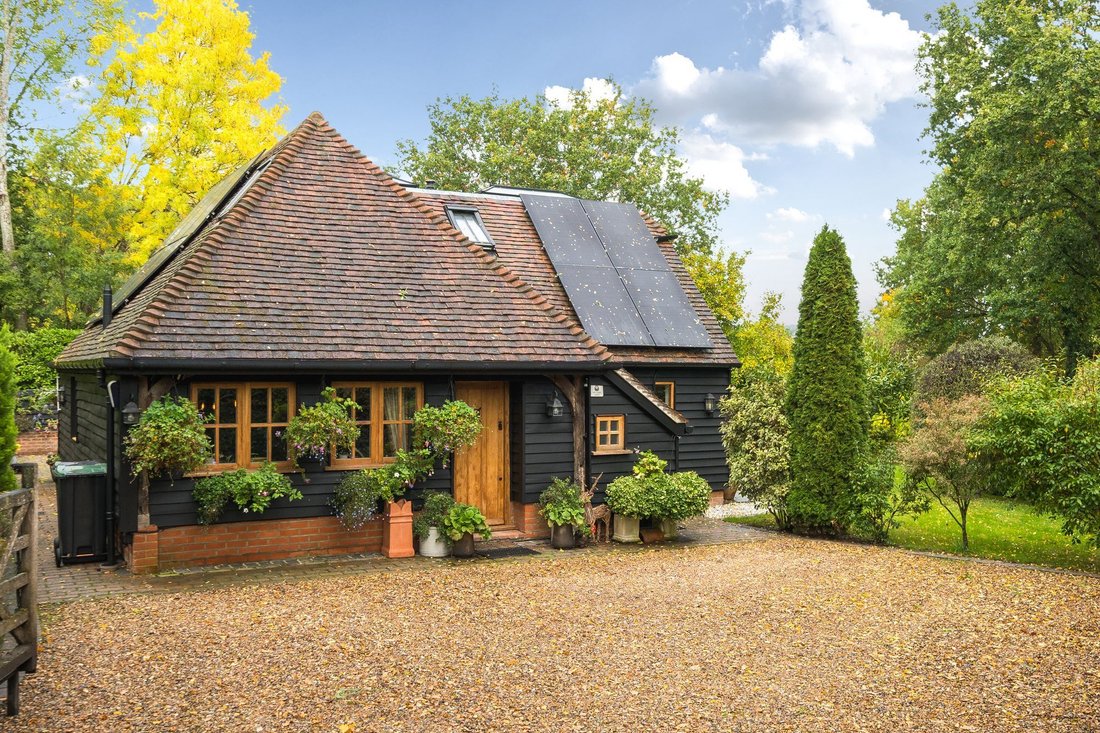
A truly distinctive and beautifully refurbished, detached, barn style, character property, dating back approximately 200 years. Originally relocated to its present position in the 1960s, this charming timber-framed barn has been thoughtfully transformed into an exceptional contemporary home, seamlessly blending its historic character with sophisticated modern design, high-quality finishes and impressive energy-efficient features.
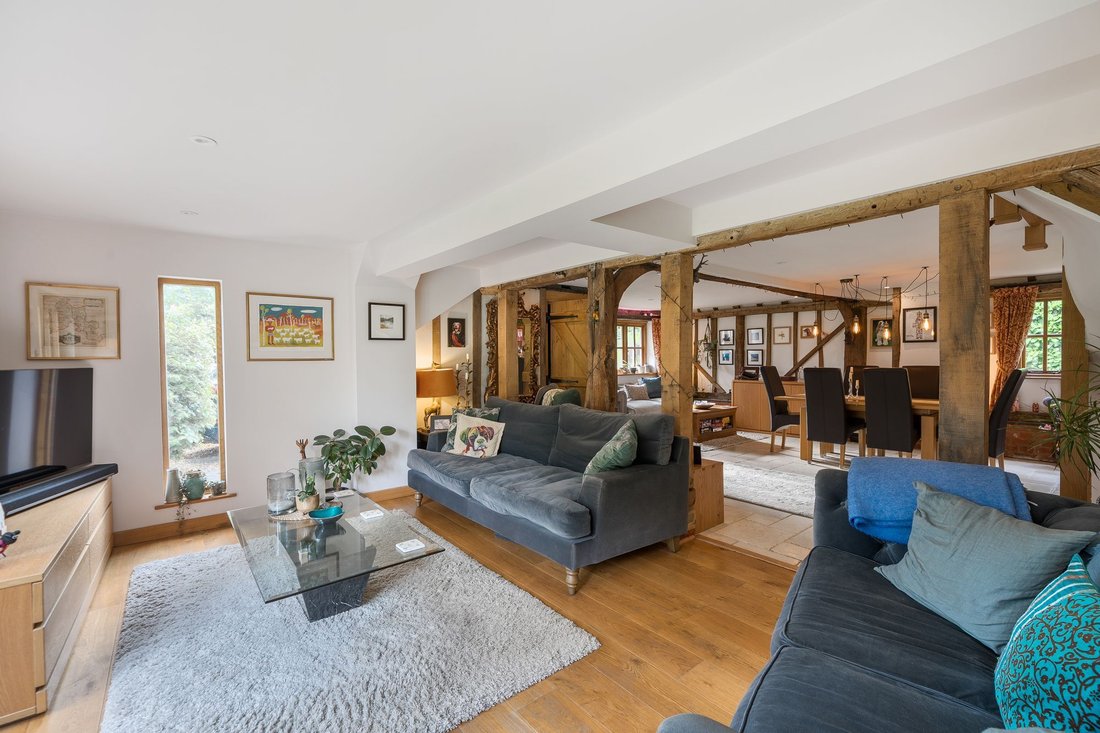
The property retains an abundance of original character, with exposed beams and vaulted ceilings complemented by replacement and freshly painted oak weatherboarding, a traditional brick and block base, and recent extensions that enhance both the space and versatility of the accommodation. Quality hardwood double-glazed windows feature throughout, while extensive insulation ensures the house remains warm and comfortable all year round.
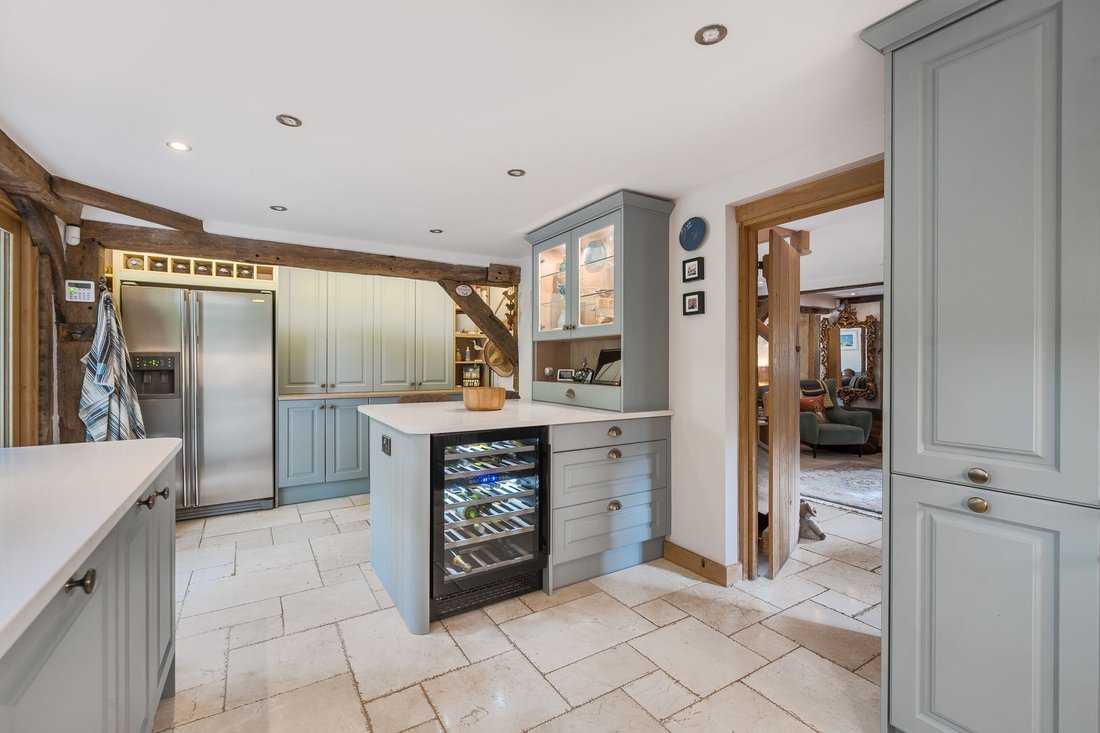
At the heart of the home is a spectacular, newly installed bespoke kitchen, designed to combine style with practicality. Featuring elegant quartz worktops, an island with breakfast bar, a traditional butler sink with hot tap, an integrated wine fridge and a Smeg range cooker, this is a wonderful space for both everyday family life and entertaining. Additional features include an American-style fridge/freezer, useful utility cupboards and integrated cupboards housing the plumbing for a washing machine and tumble dryer. A fully glazed stable door with matching glazed side panel provides a lovely connection to the garden, allowing natural light to flood the space.
The ground floor benefits from attractive tiled flooring with underfloor heating throughout, creating a comfortable and cohesive living environment. An inviting entrance hall provides a practical coat-hanging area and access to a stylish cloakroom, complete with a contemporary bowl sink.
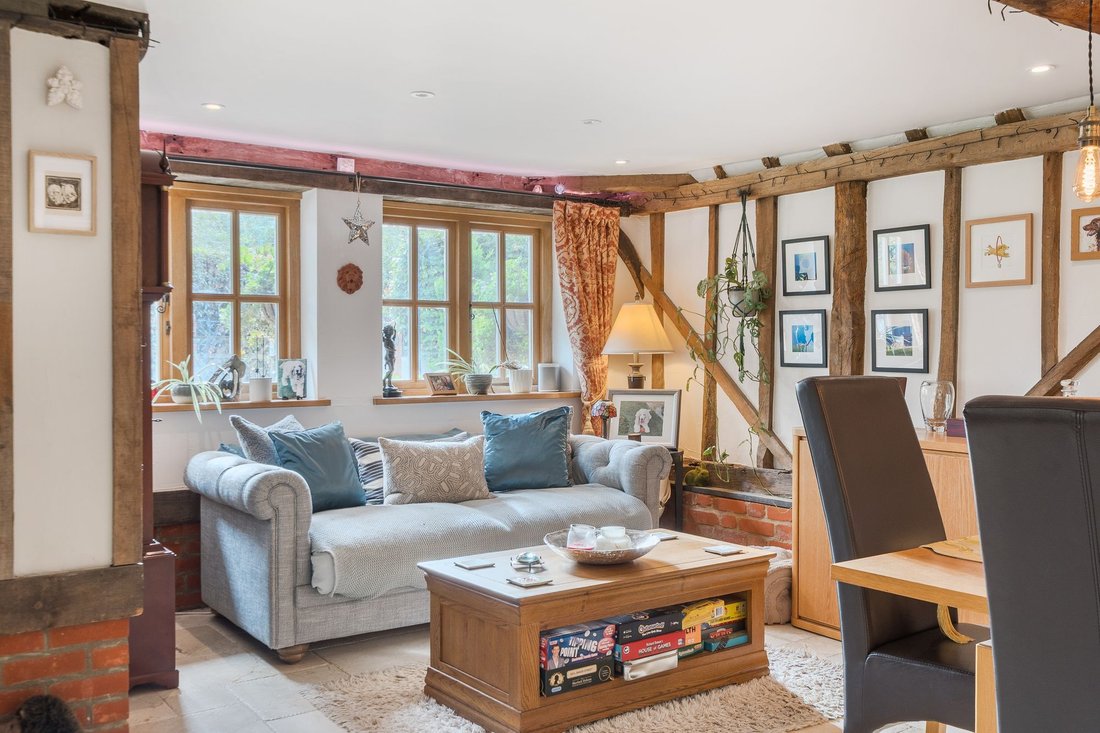
The impressive open-plan reception accommodation incorporates a lounge, dining area and snug, creating a wonderfully sociable arrangement while retaining distinct areas for relaxing and entertaining. Exposed ceiling beams and characterful detailing sit beautifully alongside the modern finishes, while bi-folding doors open directly onto the side garden, extending the living space outdoors during the warmer months.
Energy efficiency has been carefully considered, with an air-source heat pump, solar panels and substantial insulation helping to make the property exceptionally economical to run.
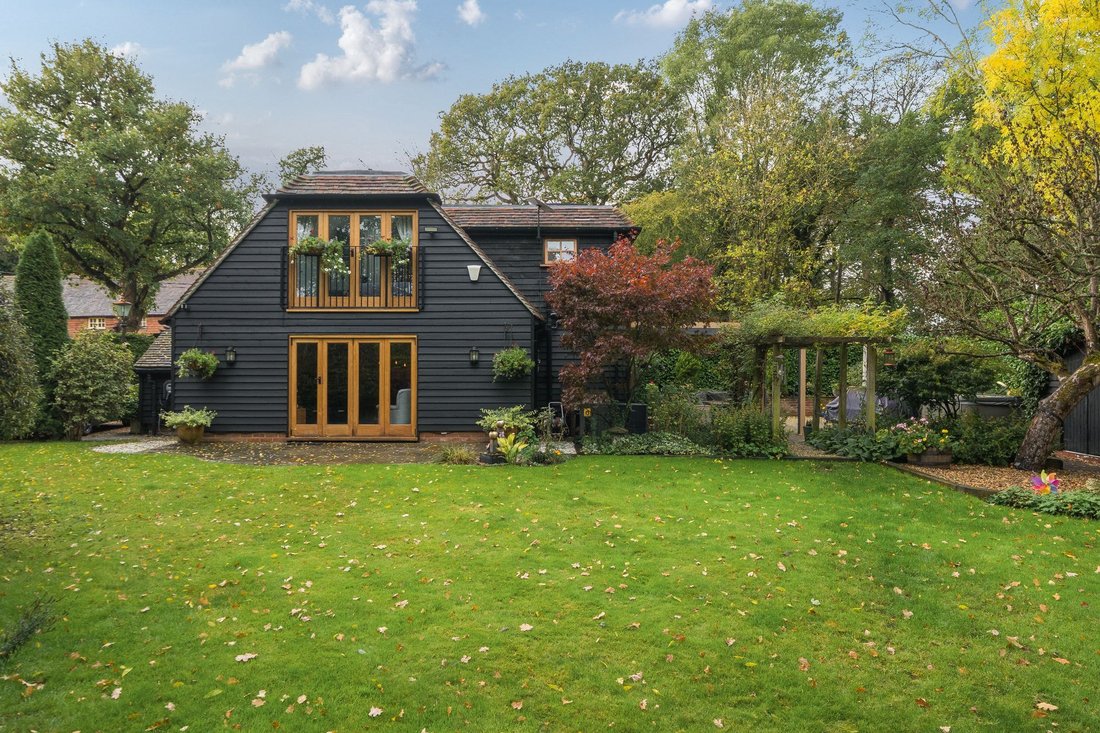
Stairs rise to the first-floor landing, where glass balustrading creates a light and contemporary feel, enhanced by an attractive ceiling lantern. The principal bedroom is a particularly impressive retreat, featuring three deep double wardrobe cupboards, a ceiling lantern and Juliet balcony. The luxurious en-suite bathroom has been designed with relaxation in mind, incorporating a generous double-ended bath, a double-bowl vanity unit and a rain-shower enclosure finished with striking black detailing.
Bedroom two is a comfortable double room, while bedroom three is full of character, with a vaulted beamed ceiling, hardwood flooring and Velux windows fitted with electric blinds. An adjoining en-suite cloakroom adds further convenience. A separate family shower room completes the first-floor accommodation, featuring a contemporary rain shower.
Exceptional Outside Space
One of the property’s most appealing features is its wonderfully established garden, which wraps around all four sides of the house, providing a variety of outdoor spaces for relaxation, entertaining and family enjoyment. Mature trees and ornamental shrubs create a private and attractive setting, complemented by more than 40 outdoor lights that bring the grounds to life after dark.
Extensive patio areas, accessed directly from both the kitchen and snug, provide excellent spaces for al fresco dining and entertaining. A particularly attractive feature is the aluminium pergola/garden room, fitted with a retractable roof and pull-down sides, allowing it to be enjoyed in a variety of weather conditions. A hot tub adds a further touch of luxury, creating an ideal setting in which to unwind.
The grounds also offer excellent practical facilities, including a large workshop with power and lighting, a vegetable garden and a dedicated outdoor washing area. Three external cold-water taps, an additional hot-water tap and a butler sink provide exceptional convenience for gardening, outdoor entertaining and washing muddy boots or the family dog.
A Superb Home for Modern Living
Adding considerable versatility is a newly installed, separate home office/cabin, complete with power, heating, lighting, douible doors and a freestanding air-conditioning unit. This is an ideal space for home working, running a business or creating a private studio away from the main house.
To the front, a gravel driveway provides ample off-road parking and is secured by an electric entrance gate, offering both convenience and peace of mind.
-
Art der Immobilie
Haus
-
Preis/Quadratfuß
$960
Funktionen
- Garten
- Terrasse
- Offene Küche
- Whirlpool
- Pergola
- Waschtrockner
- 2D Grundriss
- Tor
- Office
Innenbereich
- Hohe Decke
- Office
- Klimaanlage
- Kücheninsel
- Whirlpool
- Waschtrockner
- Bar
- Offene Küche
- Stein Arbeitsplatten
Outdoor
Erkunden Sie die Gegend
Der Agent wird sich in Kürze mit Ihnen in Verbindung setzen
Gelistet von
Besichtigung mit the agent buchen
Wählen Sie ein Datum und ob Sie eine virtuelle oder persönliche Besichtigung mit dem Makler wünschen.

Das Vertrauen der führenden Makler der Welt
Die Makler hinter den außergewöhnlichsten Immobilien der Welt inserieren bei JamesEdition.
- Angebote von Sotheby's, Christie's, BARNES und Engel & Völkers
- Jedes Angebot wird vor der Veröffentlichung geprüft
- Verbinden Sie sich direkt mit verifizierten Maklern
Indem Sie fortfahren, akzeptieren Sie unsere Nutzungsbedingungen und Datenschutzrichtlinie.