$1,803,814
Ein Atemberaubendes Haus Mit Weitläufigem Grundstück Und Der Möglichkeit, Es Als Ganzes Oder Mit Einem Nebengebäude Zu Nutzen
- 6 Schlafz.
- 5 Bäder
- 2,921 Sqft
- 1.23 Ac lot
- Aktualisiert: Februar 14
- 2
Über die Immobilie
Beschreibung wurde automatisch übersetzt.
Die Beschreibung wird in der Originalsprache angezeigt.
Gunville House is an impressive and highly attractive family home that offers almost 3, 000 sq ft of beautifully appointed accommodation. Found in a convenient position in the popular village of Winterslow, the property benefits from a flexible layout and could be arranged as a large single residence, or as a comfortable main house with a separate annexe or cottage.
There are splendid whi
There are splendid whi
Gunville House is an impressive and highly attractive family home that offers almost 3, 000 sq ft of beautifully appointed accommodation. Found in a convenient position in the popular village of Winterslow, the property benefits from a flexible layout and could be arranged as a large single residence, or as a comfortable main house with a separate annexe or cottage.
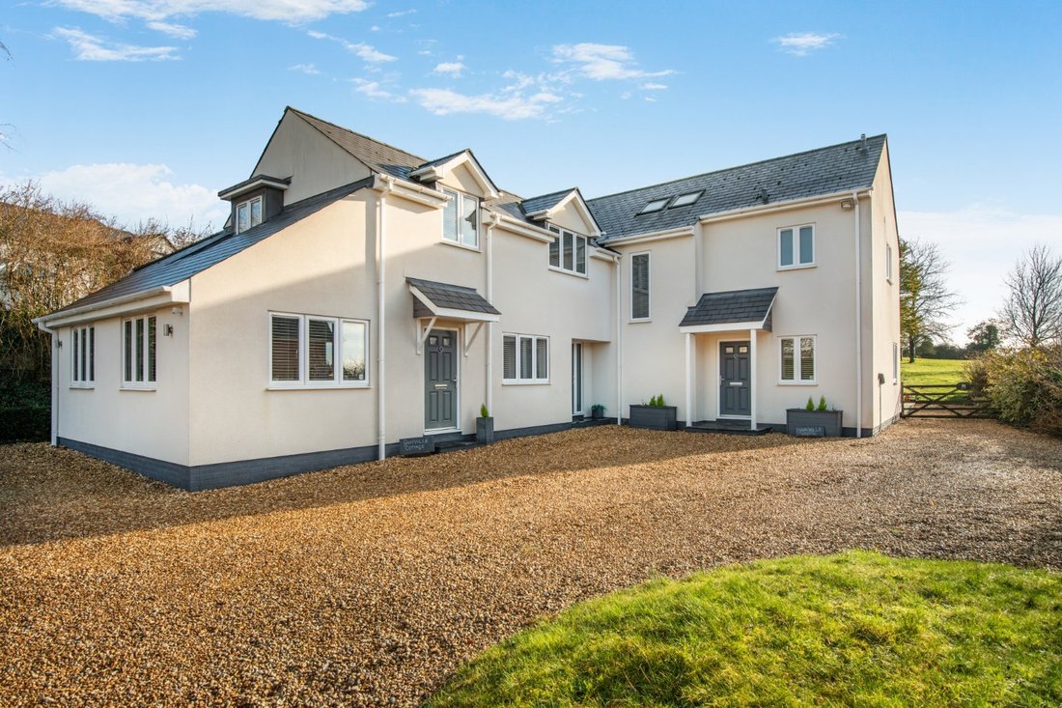
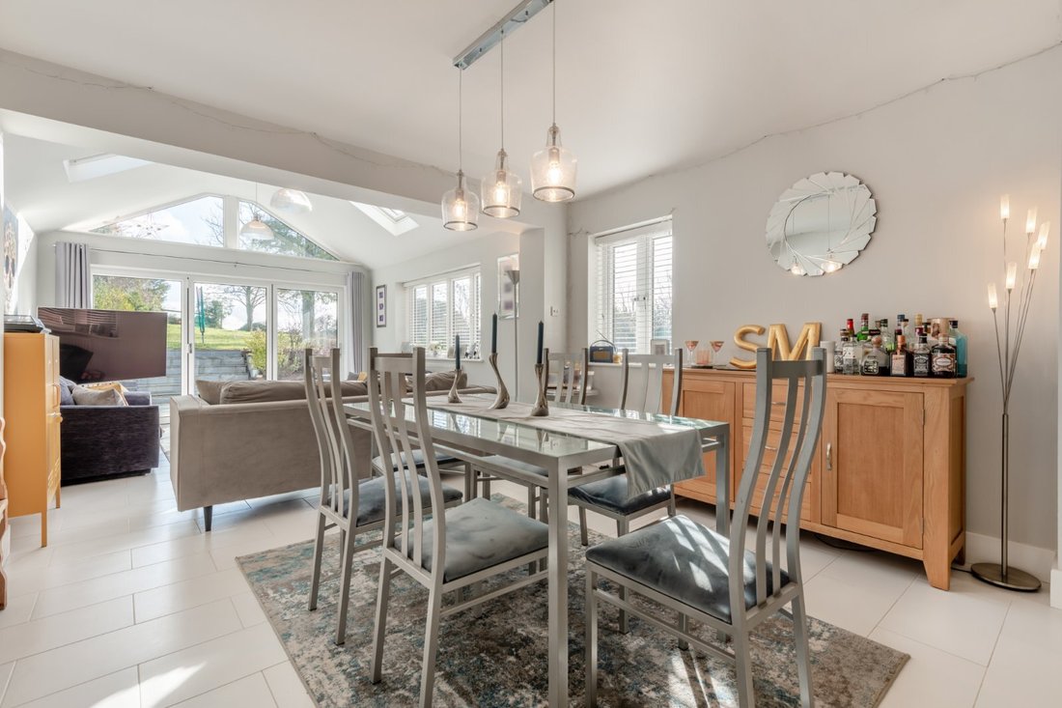
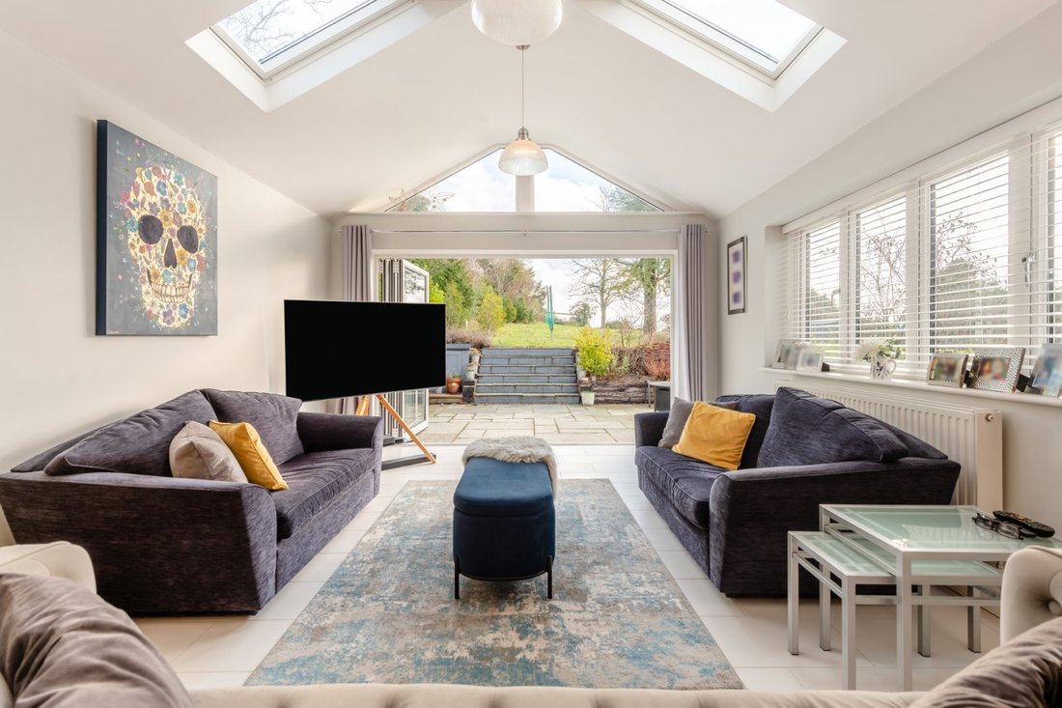
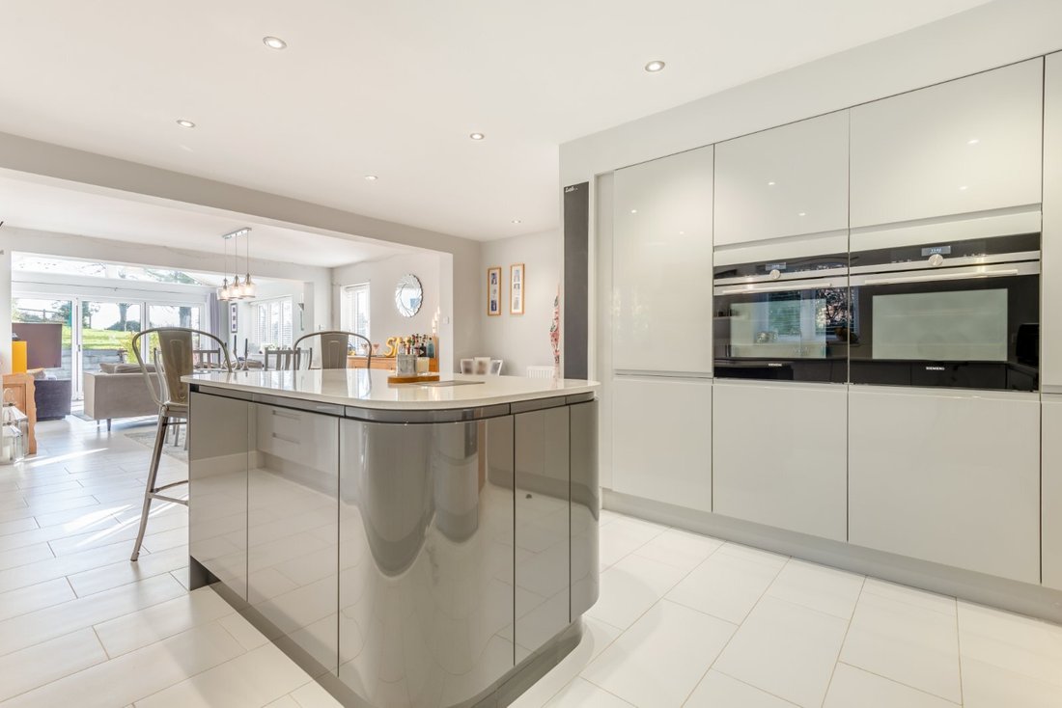
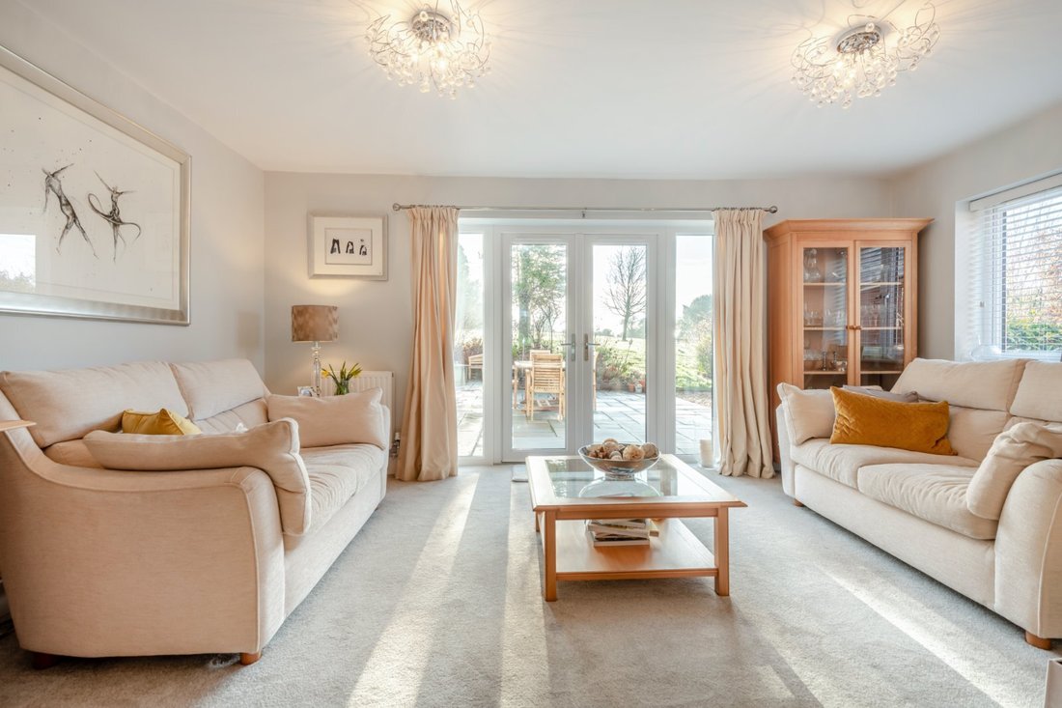
There are splendid white rendered elevations outside, while inside the décor and fittings are sleek, elegant and modern throughout. The heart of the home is the open-plan kitchen, dining area and family room, which extends to almost 44ft towards the south-facing rear aspect, with its bi-fold doors opening to the garden. The kitchen itself has modern units in grey, a central island with a breakfast bar and integrated appliances, while the dining area provides space for a family dining table. The family area at the rear features a vaulted ceiling with skylights overhead, with an arched gable end window adding to the sense of space and light in the room. Additionally, the ground floor has a comfortable sitting room in which to relax, with French doors opening to the garden, plus an office for home working. An internal door connects the main house to the cottage area, making it easy to divide the accommodation off, or incorporate it into the primary living space. It includes the annexe kitchen, a gym/bedroom and a large reception/dining room if required. The gym/bedroom benefits from an adjoining shower room.
Upstairs, the main house features a galleried landing, off which there are five generous and well-presented double bedrooms. These include the principal bedroom with built-in wardrobes and en suite shower room. Furthermore, there are two en suite bedrooms, two further bedrooms, and a family bathroom.
There are splendid white rendered elevations outside, while inside the décor and fittings are sleek, elegant and modern throughout. The heart of the home is the open-plan kitchen, dining area and family room, which extends to almost 44ft towards the south-facing rear aspect, with its bi-fold doors opening to the garden. The kitchen itself has modern units in grey, a central island with a breakfast bar and integrated appliances, while the dining area provides space for a family dining table. The family area at the rear features a vaulted ceiling with skylights overhead, with an arched gable end window adding to the sense of space and light in the room. Additionally, the ground floor has a comfortable sitting room in which to relax, with French doors opening to the garden, plus an office for home working. An internal door connects the main house to the cottage area, making it easy to divide the accommodation off, or incorporate it into the primary living space. It includes the annexe kitchen, a gym/bedroom and a large reception/dining room if required. The gym/bedroom benefits from an adjoining shower room.
Upstairs, the main house features a galleried landing, off which there are five generous and well-presented double bedrooms. These include the principal bedroom with built-in wardrobes and en suite shower room. Furthermore, there are two en suite bedrooms, two further bedrooms, and a family bathroom.
-
Art der Immobilie
Haus
-
Preis/Quadratfuß
$617
-
Verbrauch
C
Funktionen
- Garten
- Terrasse
- Fitnessstudio
- Modern
- Feuergrube
- Outdoor-Küche
- Offene Küche
- 2D Grundriss
- Office
Funktionen
Lot
Innenbereich
- Hohe Decke
- Office
- Kücheninsel
- Bar
- Offene Küche
- Stein Arbeitsplatten
- Fitnessstudio
Outdoor
- Terrasse
- Feuergrube
- Outdoor-Küche
- Garten
Erkunden Sie die Gegend
Gunville Road, Winterslow, Salisbury, Wiltshire, England
Auf Google Maps anzeigen
Preis pro sqft
Niedrig
Hoch

Vor 10 Monaten beigetreten
Sie haben sich nach diesem Objekt erkundigt
Der Agent wird sich in Kürze mit Ihnen in Verbindung setzen
Gelistet von
7
Angebote
2025
Beigetreten
Besichtigung mit Sarah Cull buchen
Wählen Sie ein Datum und ob Sie eine virtuelle oder persönliche Besichtigung mit dem Makler wünschen.
Bevorzugtes Datum
Art der Tour

Strutt & Parker – Salisbury
41 Milford Street, Salisbury, Wiltshire, SP1 2BP, United Kingdom
Agenturprofil anzeigen
Zuletzt aktualisiert
Februar 14
Erstmalig gelistet
Feb 14
Angebotsreferenz
SAL240107
Das Vertrauen der führenden Makler der Welt
Die Makler hinter den außergewöhnlichsten Immobilien der Welt inserieren bei JamesEdition.
- Angebote von Sotheby's, Christie's, BARNES und Engel & Völkers
- Jedes Angebot wird vor der Veröffentlichung geprüft
- Verbinden Sie sich direkt mit verifizierten Maklern
Indem Sie fortfahren, akzeptieren Sie unsere Nutzungsbedingungen und Datenschutzrichtlinie.