$1,986,449
Ein Hübsches Und Stattliches Viktorianisches Familienhaus Inmitten Wunderschöner Gärten
- 5 Schlafz.
- 3 Bäder
- 3,824 Sqft
- 1.37 Ac lot
- Aktualisiert: Heute
- 1
Über die Immobilie
Beschreibung wurde automatisch übersetzt.
Die Beschreibung wird in der Originalsprache angezeigt.
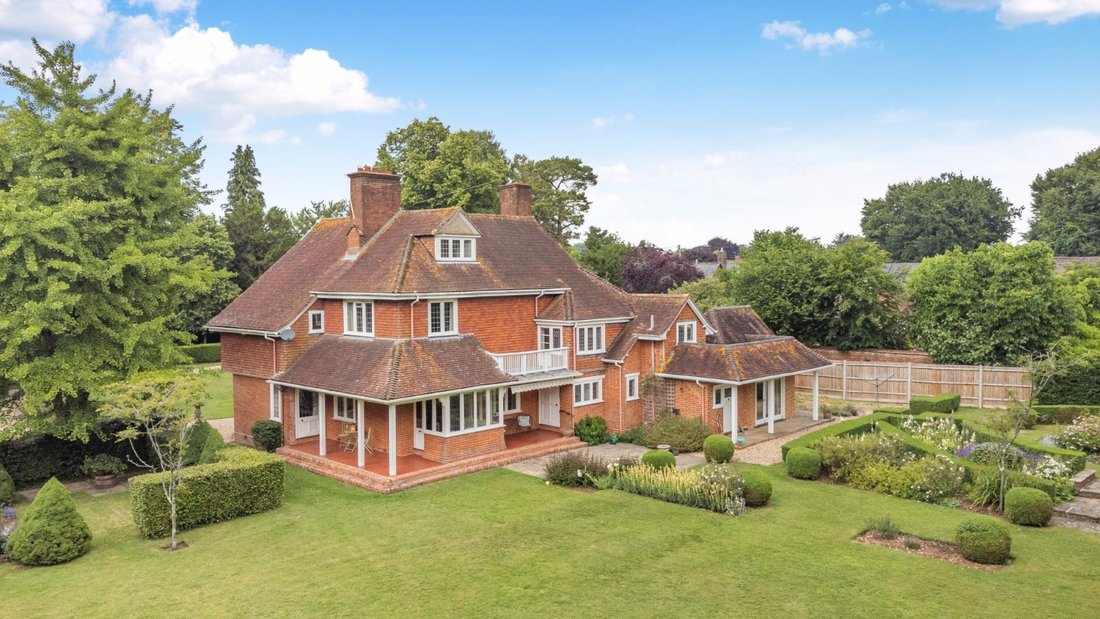
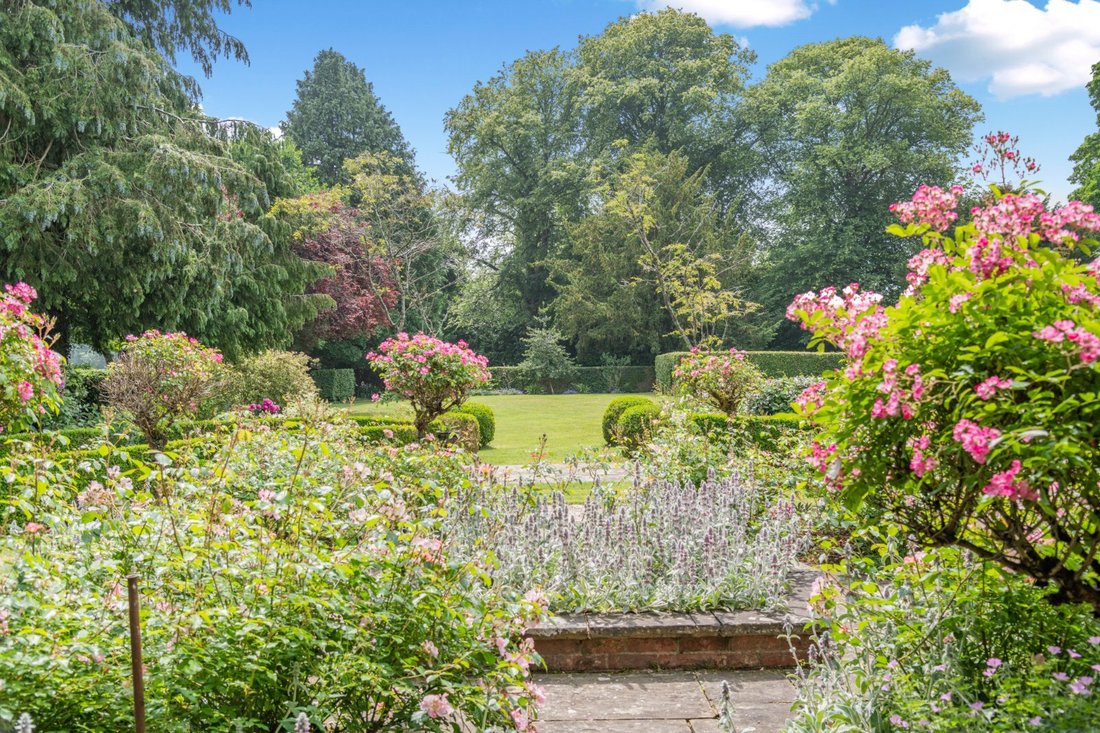
The Red House is an impressive, detached period family residence offering over 3,800 sq ft of bright and versatile living space spread across three levels.
Designed to create an elegant yet functional environment for both living and entertaining, it thoughtfully blends contemporary conveniences with classic period details such as high ceilings, generously sized rooms, and original open f
Designed to create an elegant yet functional environment for both living and entertaining, it thoughtfully blends contemporary conveniences with classic period details such as high ceilings, generously sized rooms, and original open f
The Red House is an impressive, detached period family residence offering over 3,800 sq ft of bright and versatile living space spread across three levels.
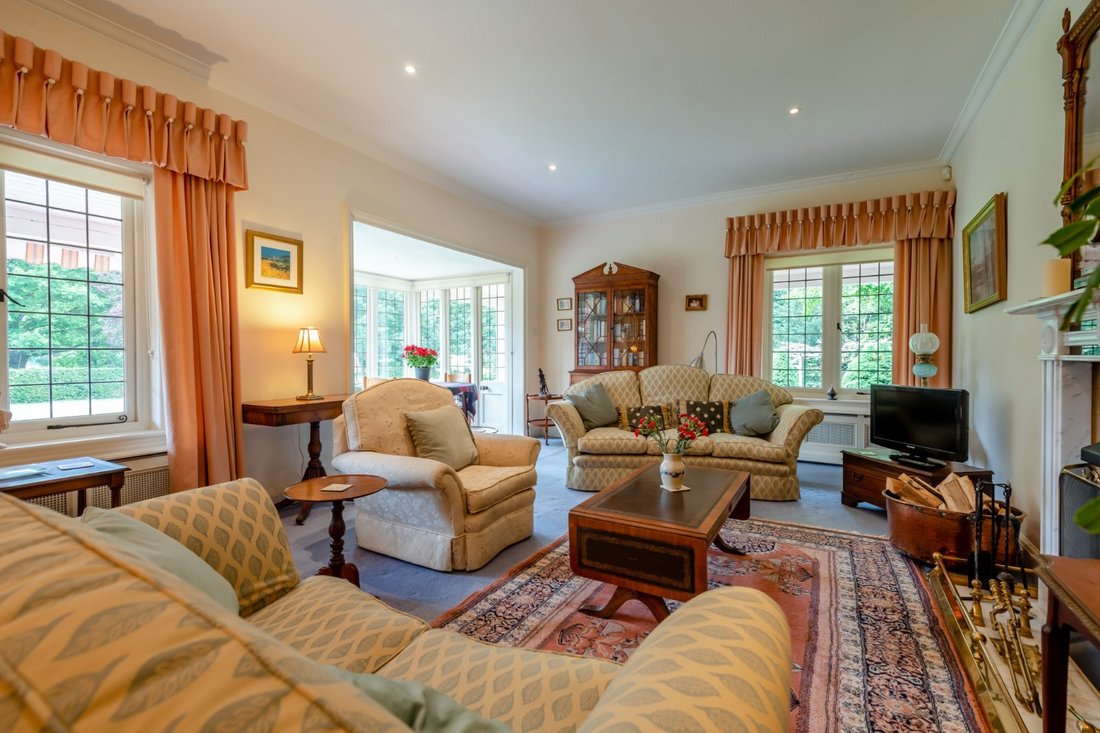
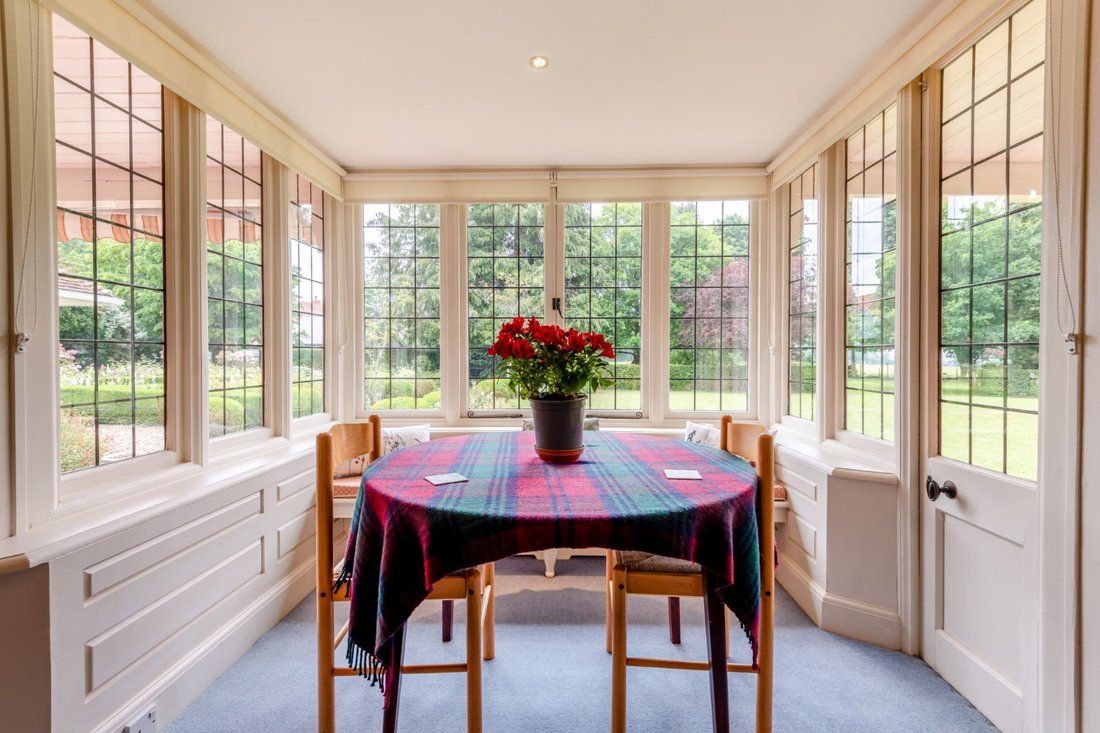
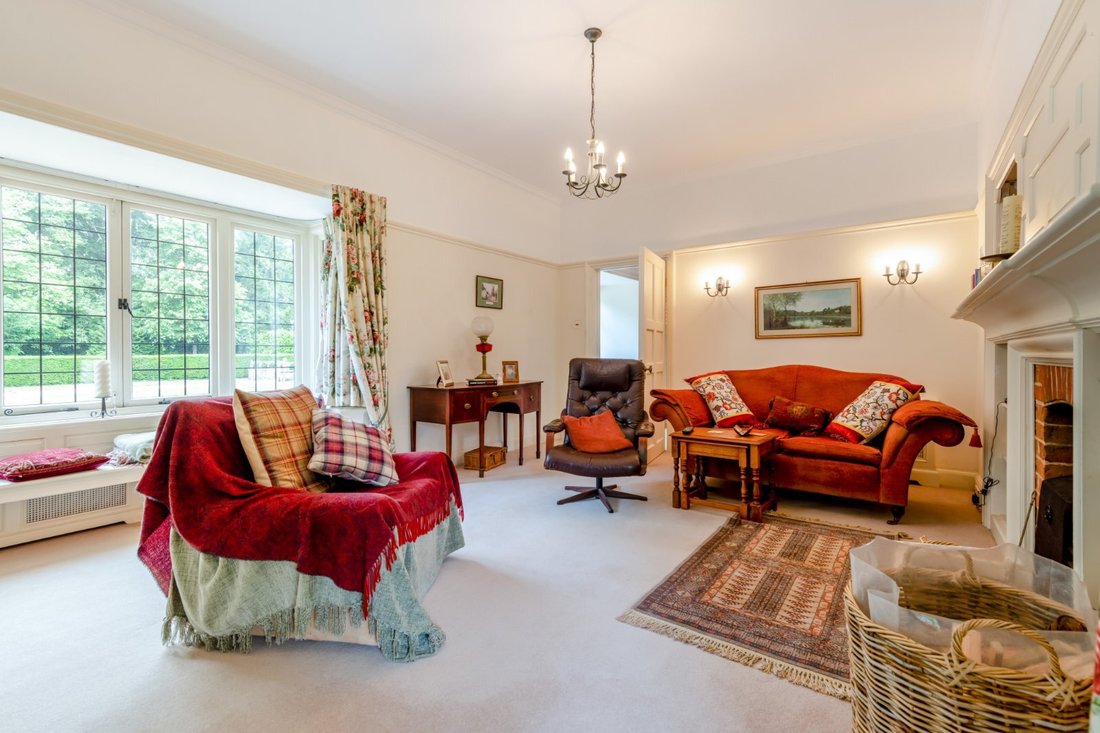
Designed to create an elegant yet functional environment for both living and entertaining, it thoughtfully blends contemporary conveniences with classic period details such as high ceilings, generously sized rooms, and original open fireplaces. The accommodation unfolds from a welcoming central reception hall featuring a front-facing bay window, a distinctive corner fireplace, practical storage, a cloakroom, and access to the rear terrace. This leads to a drawing room with a large front bay window, a fireplace flanked by custom storage units, and access to the side terrace; a sitting room with a spacious glazed rear bay, a feature fireplace, and side terrace access; and a dining room featuring its own striking fireplace. Completing the ground floor is an expansive kitchen/breakfast/family room, equipped with a range of wall and base cabinetry, an Aga cooker, a double Belfast sink, space for a dining table, and a connecting fitted utility room with terrace access. The remainingarea, adaptable to the buyer’s preferences, currently serves as a dual-aspect family space with a large skylight and a sunken breakfast nook featuring room for a table and bi-fold doors opening onto the rear
terrace.
On the first floor, a spacious landing with access to a rear-facing balcony leads to a principal bedroom with an en suite shower room, along with three additionaldouble bedrooms—one featuring a front-facing bow window and fitted storage, and the other two showcasing characterful fireplaces. This floor also includes two family bathrooms, one of which has twin sinks, a bathtub, and a separate shower. The second floor offers a large, vaulted attic space, adaptable for a variety of uses.
Designed to create an elegant yet functional environment for both living and entertaining, it thoughtfully blends contemporary conveniences with classic period details such as high ceilings, generously sized rooms, and original open fireplaces. The accommodation unfolds from a welcoming central reception hall featuring a front-facing bay window, a distinctive corner fireplace, practical storage, a cloakroom, and access to the rear terrace. This leads to a drawing room with a large front bay window, a fireplace flanked by custom storage units, and access to the side terrace; a sitting room with a spacious glazed rear bay, a feature fireplace, and side terrace access; and a dining room featuring its own striking fireplace. Completing the ground floor is an expansive kitchen/breakfast/family room, equipped with a range of wall and base cabinetry, an Aga cooker, a double Belfast sink, space for a dining table, and a connecting fitted utility room with terrace access. The remainingarea, adaptable to the buyer’s preferences, currently serves as a dual-aspect family space with a large skylight and a sunken breakfast nook featuring room for a table and bi-fold doors opening onto the rear
terrace.
On the first floor, a spacious landing with access to a rear-facing balcony leads to a principal bedroom with an en suite shower room, along with three additionaldouble bedrooms—one featuring a front-facing bow window and fitted storage, and the other two showcasing characterful fireplaces. This floor also includes two family bathrooms, one of which has twin sinks, a bathtub, and a separate shower. The second floor offers a large, vaulted attic space, adaptable for a variety of uses.
-
Art der Immobilie
Haus
-
Preis/Quadratfuß
$519
-
Verbrauch
E
Erkunden Sie die Gegend
Middleton, Winterslow, Salisbury, Wiltshire, England
Auf Google Maps anzeigen
Preis pro sqft
Niedrig
Hoch
Sie haben sich nach diesem Objekt erkundigt
Der Agent wird sich in Kürze mit Ihnen in Verbindung setzen
Gelistet von
16
Angebote
2025
Beigetreten
Besichtigung mit Nicholas Ingle buchen
Wählen Sie ein Datum und ob Sie eine virtuelle oder persönliche Besichtigung mit dem Makler wünschen.
Bevorzugtes Datum
Art der Tour

Strutt & Parker – Salisbury
41 Milford Street, Salisbury, Wiltshire, SP1 2BP, United Kingdom
Agenturprofil anzeigen
Zuletzt aktualisiert
Heute
Erstmalig gelistet
Dezember 1, 2025
Angebotsreferenz
SAL250052
Ähnliche Immobilien in der Nähe
Neue Angebote in Winterslow

Entdecken Sie mehr Häuser zum Verkauf
Winterslow, England beliebte Suchanfragen
- Immobilien mit Terrasse in Winterslow, England
- Immobilien mit Bar in Winterslow, England
- Immobilien mit Office in Winterslow, England
- Immobilien mit Garten in Winterslow, England
- Immobilien mit Outdoor-Küche in Winterslow, England
- Moderne Immobilien in Winterslow, England
- Immobilien mit Fitnessstudio in Winterslow, England
- Immobilien mit Offene Küche in Winterslow, England
Winterslow, England nachbarschaften
- Häuser zum Verkauf in Dunstable, Winterslow, England
- Häuser zum Verkauf in Firs Road, Winterslow, England
- Häuser zum Verkauf in Jacks Bush, Winterslow, England
- Häuser zum Verkauf in Shripple, Winterslow, England
- Häuser zum Verkauf in The Common, Winterslow, England
- Häuser zum Verkauf in East Winterslow
- Häuser zum Verkauf in West Winterslow (Winterslow)
Verwandte Leitfäden & Geschichten
Das Vertrauen der führenden Makler der Welt
Die Makler hinter den außergewöhnlichsten Immobilien der Welt inserieren bei JamesEdition.
- Angebote von Sotheby's, Christie's, BARNES und Engel & Völkers
- Jedes Angebot wird vor der Veröffentlichung geprüft
- Verbinden Sie sich direkt mit verifizierten Maklern
Indem Sie fortfahren, akzeptieren Sie unsere Nutzungsbedingungen und Datenschutzrichtlinie.