$1,324,113
Ein Hübsches Historisches Haus Mit Flexiblem Grundriss In Einer Gefragten Lage, Etwas Außerhalb Von Sevenoaks
- 6 Schlafz.
- 3 Bäder
- 3,324 Sqft
- Aktualisiert: März 27
Über die Immobilie
Beschreibung wurde automatisch übersetzt.
Die Beschreibung wird in der Originalsprache angezeigt.
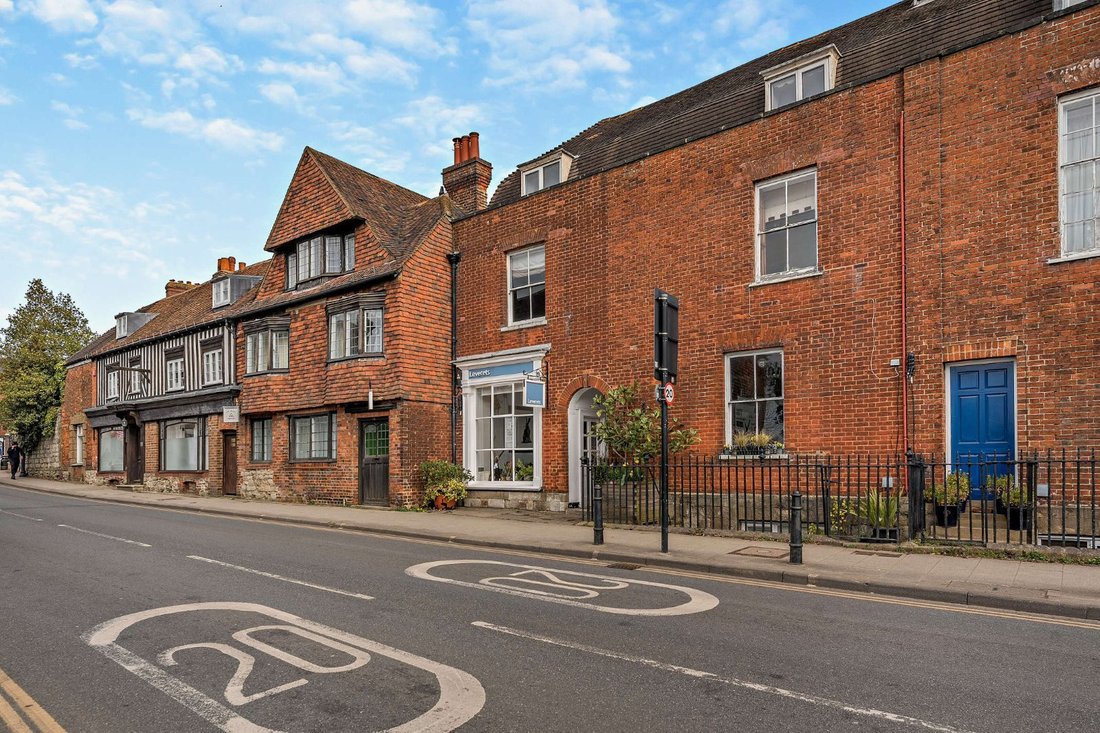
44 High Street is an outstanding period house, set in an enviable position in the heart of Sevenoaks, just moments from the wide open spaces of Knole Park, yet moments from the town centre’s shops and amenities. The accommodation is arranged across four well-presented levels, and combines character features with elegant, modern fittings, with the layout lending itself to use as a large single hous
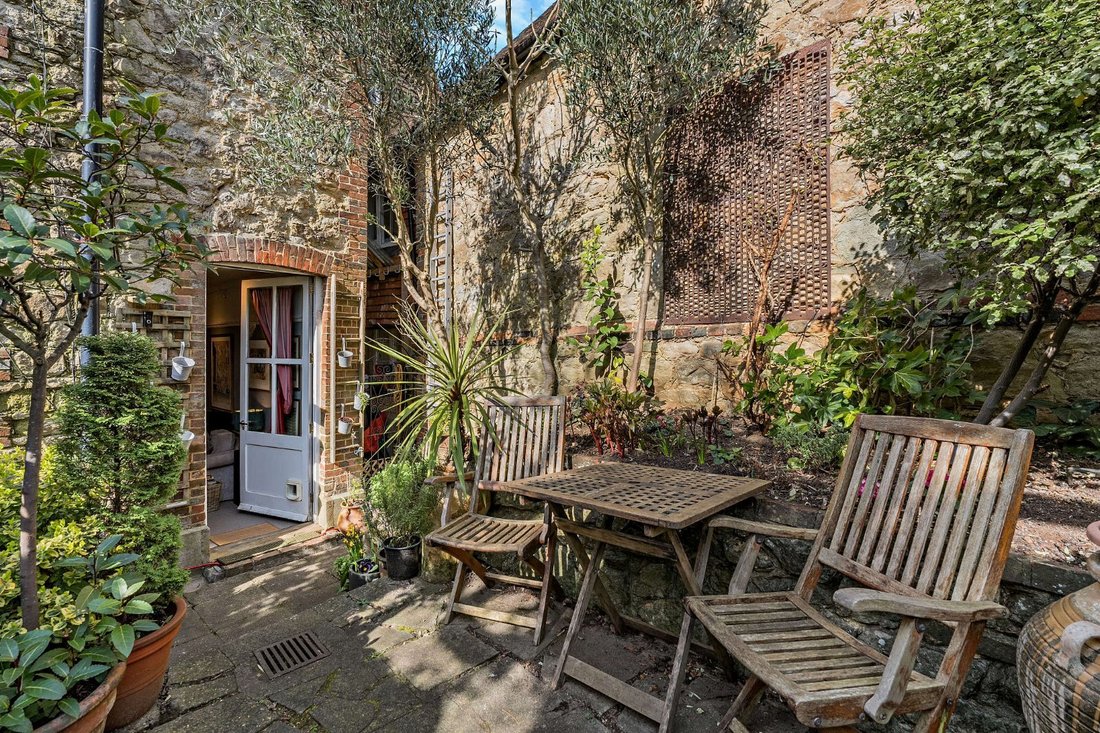
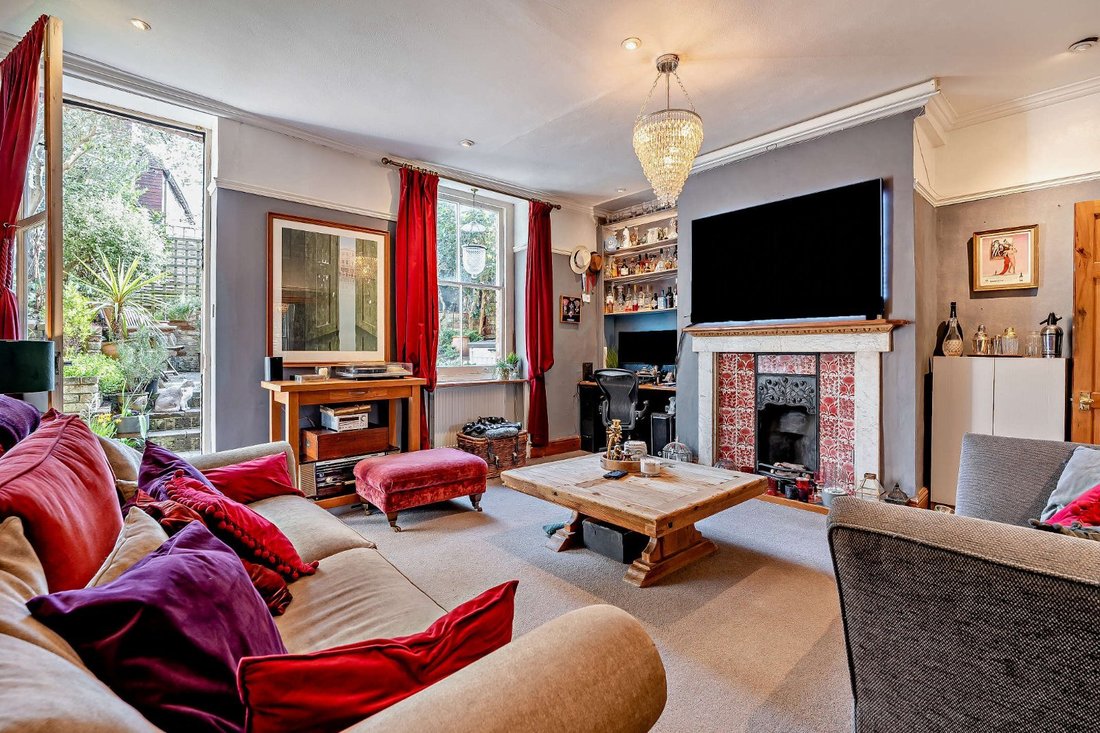
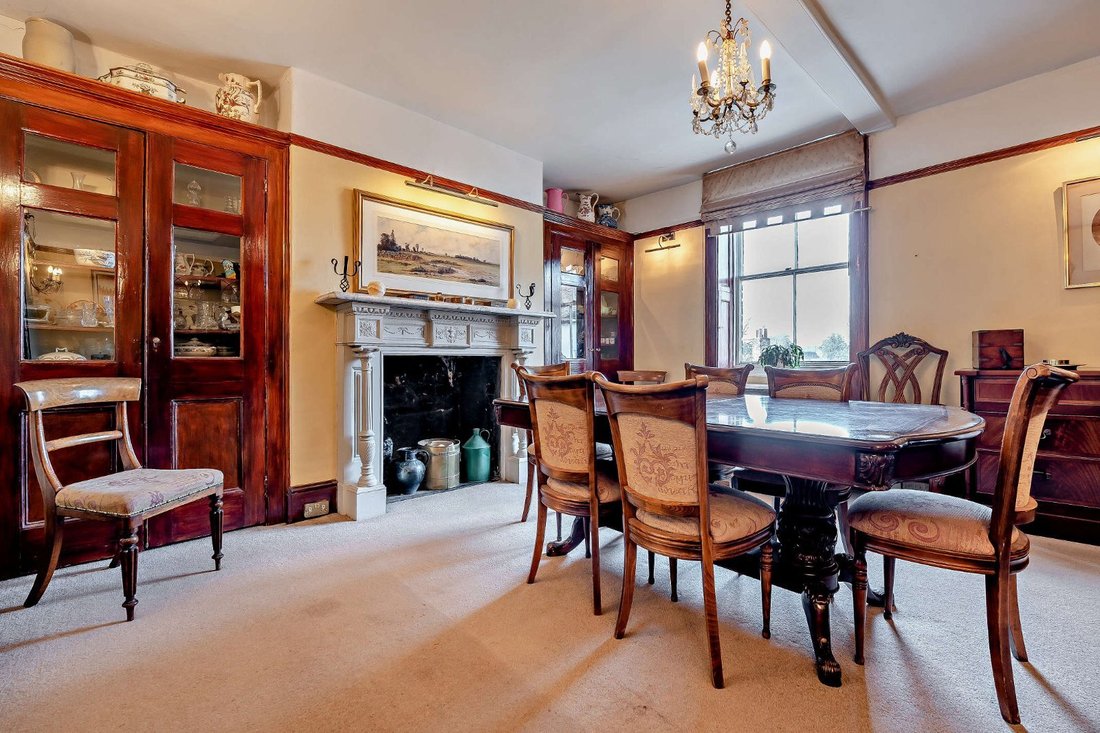
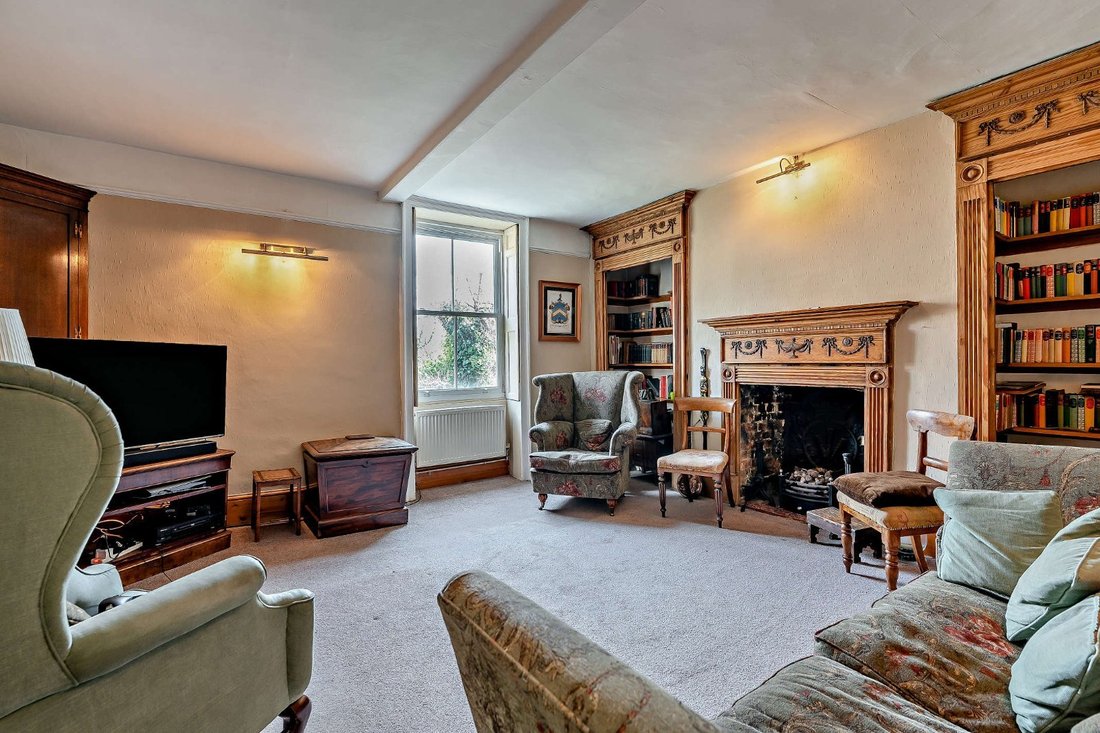
44 High Street is an outstanding period house, set in an enviable position in the heart of Sevenoaks, just moments from the wide open spaces of Knole Park, yet moments from the town centre’s shops and amenities. The accommodation is arranged across four well-presented levels, and combines character features with elegant, modern fittings, with the layout lending itself to use as a large single house, or to be divided into two separate dwellings. On the ground floor, the entrance hall opens onto an inner hallway via wooden double doors, which lead to the comfortable sitting room with its cast-iron and tile-surrounded fireplace. The sitting room opens onto the rear garden, with a glass door welcoming plenty of natural light. Also on the ground floor there is a well-equipped kitchen with modern units, integrated appliances and space for a dining table.
The lower ground floor offers two double bedrooms, one of which has an adjoining study, which could be used as a dressing room. Both bedrooms benefit from plenty of built-in storage, while the lower level also has a shower room.
Stairs lead from the main hallway to the upper levels, which could be used as a separate apartment or combined into a larger single residence. The first floor has two generous double bedrooms or reception rooms, and a further kitchen with modern fitted units and space for a breakfast table. There is also a shower room and a useful utility room for further storage and appliances. The splendid galleried second-floor landing features exposed timber framing and leads to a further four double bedrooms, one of which share a Jack and Jill bathroom, with the other two benefitting from en suite cloakrooms. Each of the upper bedrooms also includes built-in storage.
The lower ground floor offers two double bedrooms, one of which has an adjoining study, which could be used as a dressing room. Both bedrooms benefit from plenty of built-in storage, while the lower level also has a shower room.
Stairs lead from the main hallway to the upper levels, which could be used as a separate apartment or combined into a larger single residence. The first floor has two generous double bedrooms or reception rooms, and a further kitchen with modern fitted units and space for a breakfast table. There is also a shower room and a useful utility room for further storage and appliances. The splendid galleried second-floor landing features exposed timber framing and leads to a further four double bedrooms, one of which share a Jack and Jill bathroom, with the other two benefitting from en suite cloakrooms. Each of the upper bedrooms also includes built-in storage.
-
Art der Immobilie
Haus
-
Preis/Quadratfuß
$398
-
Verbrauch
C
Funktionen
- Garten
- Terrasse
- Kamin
- Waschtrockner
- 2D Grundriss
- Gasherd
- Kücheninsel
- Stein Arbeitsplatten
Erkunden Sie die Gegend
High Street, Sevenoaks, Kent, England
Auf Google Maps anzeigen
Preis pro sqft
Niedrig
Hoch
Sie haben sich nach diesem Objekt erkundigt
Der Agent wird sich in Kürze mit Ihnen in Verbindung setzen
Gelistet von
14
Angebote
2025
Beigetreten
Besichtigung mit Victoria Rose buchen
Wählen Sie ein Datum und ob Sie eine virtuelle oder persönliche Besichtigung mit dem Makler wünschen.
Bevorzugtes Datum
Art der Tour

Strutt & Parker – Sevenoaks
15 Bank Street, Sevenoaks, Kent, TN13 1UW, United Kingdom
Agenturprofil anzeigen
Zuletzt aktualisiert
März 27
Erstmalig gelistet
Dezember 1, 2025
Angebotsreferenz
SVN240135
Ähnliche Immobilien in der Nähe
Neue Angebote in Sevenoaks

Entdecken Sie mehr Häuser zum Verkauf
Sevenoaks, England Immobilienarten
Sevenoaks, England beliebte Suchanfragen
- Immobilien mit Aufzug in Sevenoaks, England
- Immobilien mit Bergblick in Sevenoaks, England
- Immobilien mit Outdoor-Küche in Sevenoaks, England
- Gesicherte Wohnanlage Immobilien in Sevenoaks, England
- Moderne Immobilien in Sevenoaks, England
- Pferdesport Immobilien in Sevenoaks, England
- Neubauten Immobilien in Sevenoaks, England
- Immobilien mit Dampfsauna in Sevenoaks, England
- Immobilien mit Klimaanlage in Sevenoaks, England
- Immobilien mit Garage in Sevenoaks, England
- Immobilien mit Tennisplatz in Sevenoaks, England
- Immobilien mit Weinberg in Sevenoaks, England
- Luxusvilla Immobilien in Sevenoaks, England
Sevenoaks, England nachbarschaften
- Häuser zum Verkauf in Combe Bank, Sevenoaks, England
- Häuser zum Verkauf in Hanging Bank, Sevenoaks, England
- Häuser zum Verkauf in Hextable, Sevenoaks, England
- Häuser zum Verkauf in Badgers Mount, Sevenoaks, England
- Häuser zum Verkauf in Fawkham, Sevenoaks, England
- Häuser zum Verkauf in Großheit, Sevenoaks, England
- Häuser zum Verkauf in Ash, Sevenoaks, England
- Häuser zum Verkauf in Sevenoaks Common, Sevenoaks, England
- Häuser zum Verkauf in Chipstead
- Häuser zum Verkauf in Fairseat
- Häuser zum Verkauf in Hodsoll Street
- Häuser zum Verkauf in Winkhurst Green
Verwandte Leitfäden & Geschichten
Das Vertrauen der führenden Makler der Welt
Die Makler hinter den außergewöhnlichsten Immobilien der Welt inserieren bei JamesEdition.
- Angebote von Sotheby's, Christie's, BARNES und Engel & Völkers
- Jedes Angebot wird vor der Veröffentlichung geprüft
- Verbinden Sie sich direkt mit verifizierten Maklern
Indem Sie fortfahren, akzeptieren Sie unsere Nutzungsbedingungen und Datenschutzrichtlinie.