$1,622,995
Ein Freistehendes Haus Mit Nebengebäuden, Die Teilweise Ausgebaut Wurden, Mit Weiterem Umfang
- 5 Schlafz.
- 3 Bäder
- 4,028 Sqft
- 43,560 Sqft lot
- Aktualisiert: Mai 21
-
4
Ansichten der letzten 30 Tage
- 1
Über die Immobilie
Beschreibung wurde automatisch übersetzt.
Die Beschreibung wird in der Originalsprache angezeigt.
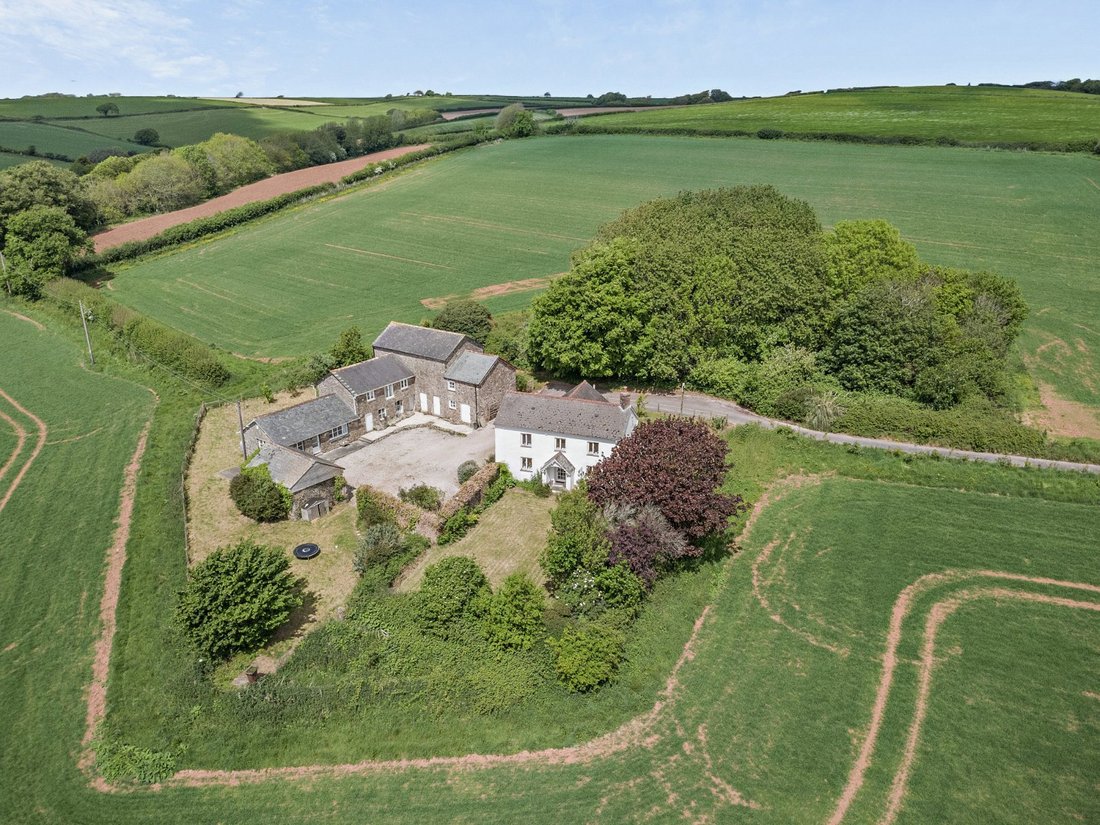
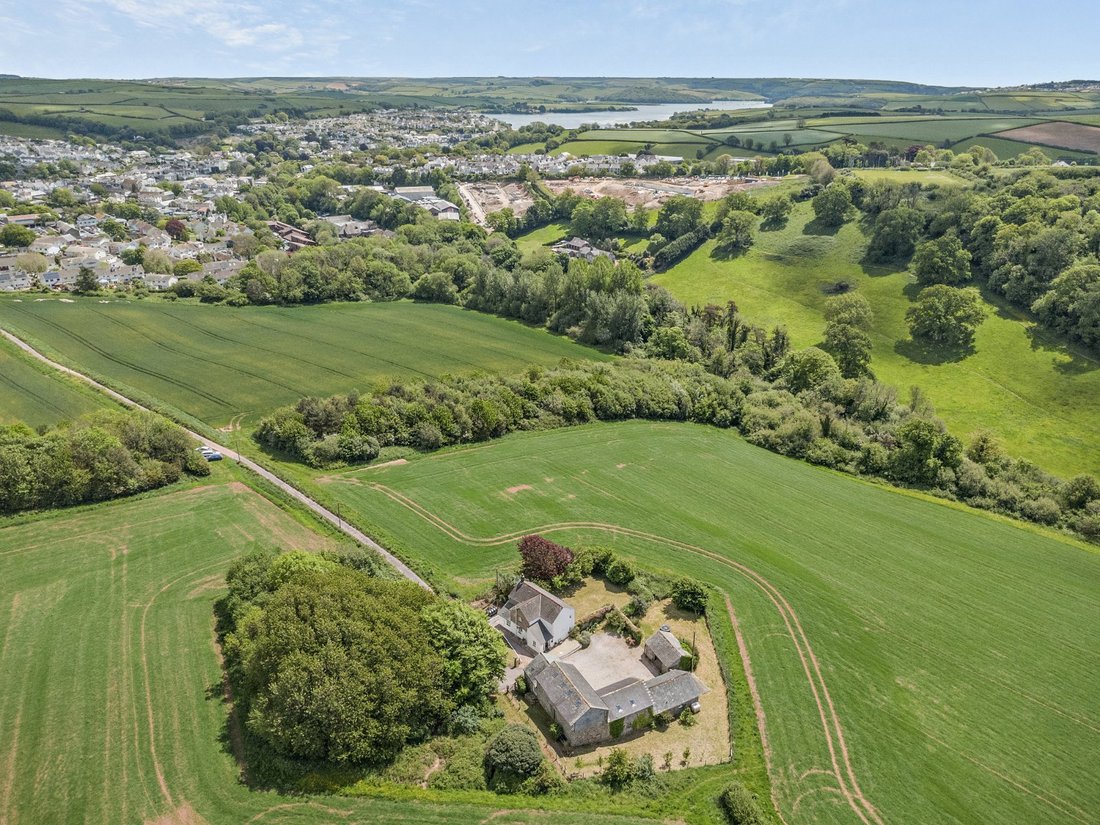
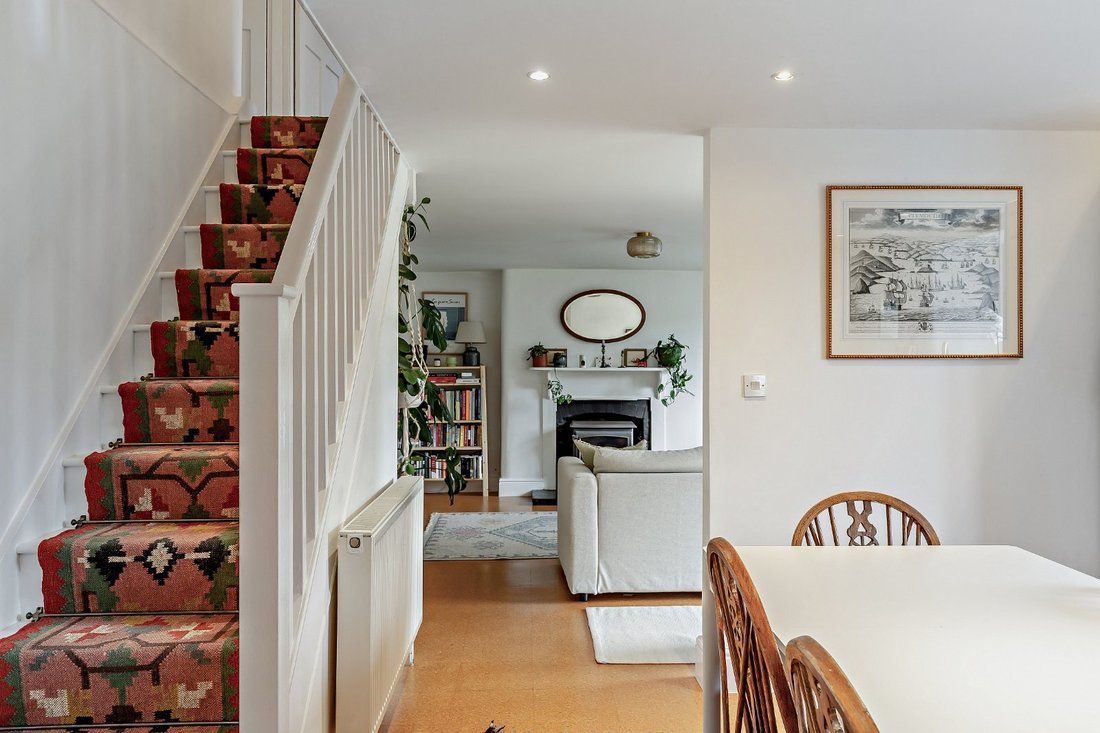
East Redford is a beautifully refurbished property which benefits from substantial outbuildings and enjoys a generous plot of approximately an acre. The property features a wealth of attractive character details, combined with elegant, understated modern styling, while the detached outbuilding offers additional accommodation and workshop or studio space, with the potential for further development
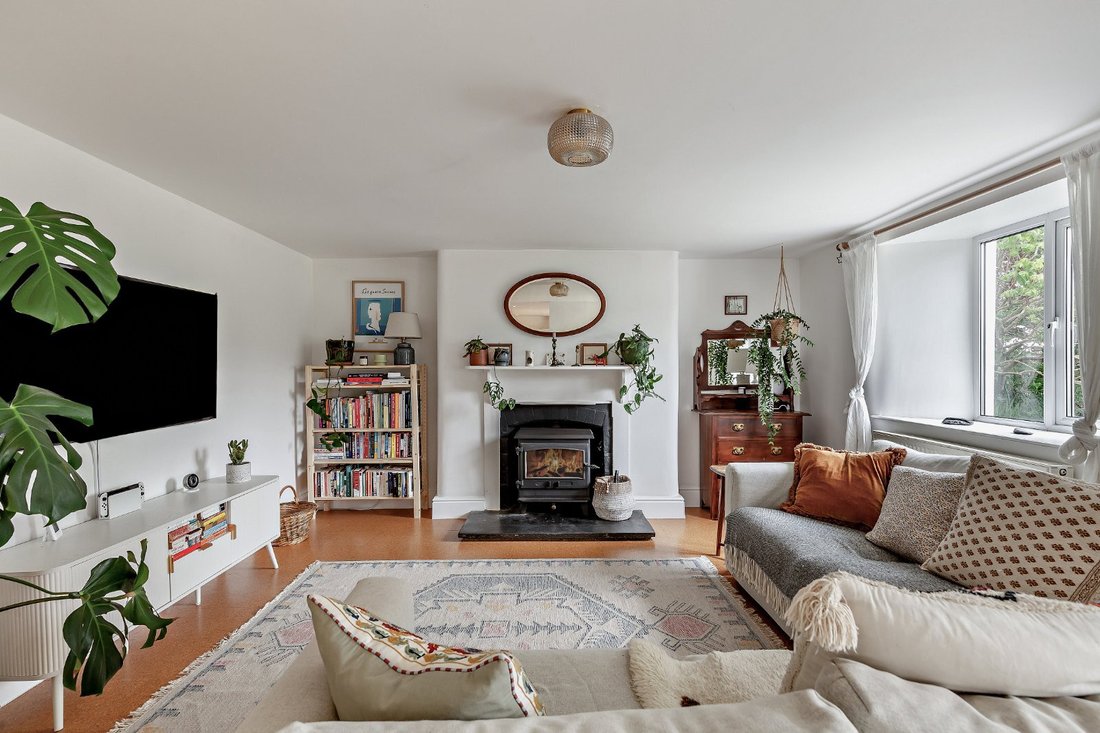
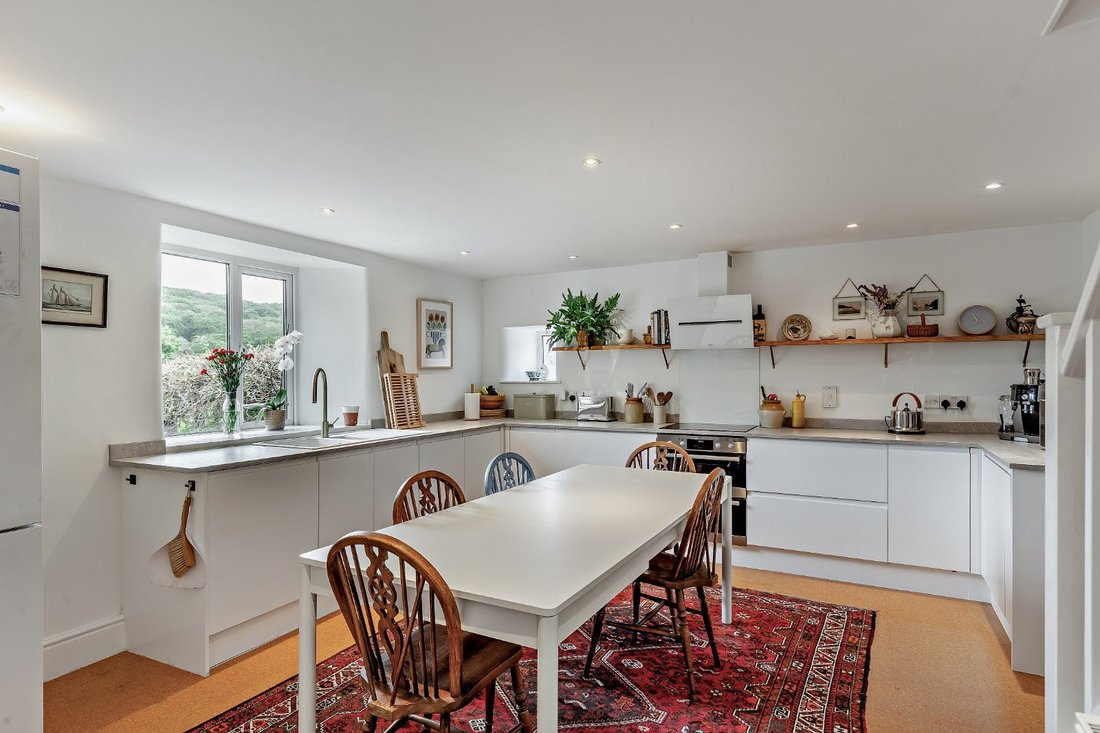
East Redford is a beautifully refurbished property which benefits from substantial outbuildings and enjoys a generous plot of approximately an acre. The property features a wealth of attractive character details, combined with elegant, understated modern styling, while the detached outbuilding offers additional accommodation and workshop or studio space, with the potential for further development subject to the relevant planning permissions. The main house has a welcoming sitting room on the ground floor, with a fireplace fitted with a woodburning stove. Adjoining the sitting room, the social kitchen and breakfast room has contemporary fitted units in white, integrated appliances and space for a family dining table. The ground floor also has a music room, a cloakromm and a useful utility room for additional home storage and appliances. Upstairs there are three well-presented bedrooms, including the principal bedroom which has a dual aspect welcoming plenty of natural light and built-in wardrobes. The first floor also has a family bathroom with a bath and a separate shower unit.
The annexe / outbuilding comprises more than 2,500 square feet of additional accommodation, workshop and storage space. A self-contained annexe has been developed offering a flexible reception room with French doors to the gardens, a kitchenette and one en suite bedroom. A second bedroom with an en suite shower room is located on the other side of the building. In between there are several stores and to the first floor, an office, an art studio and a further store, which currently has an indoor skate ramp.
The annexe / outbuilding comprises more than 2,500 square feet of additional accommodation, workshop and storage space. A self-contained annexe has been developed offering a flexible reception room with French doors to the gardens, a kitchenette and one en suite bedroom. A second bedroom with an en suite shower room is located on the other side of the building. In between there are several stores and to the first floor, an office, an art studio and a further store, which currently has an indoor skate ramp.
-
Art der Immobilie
Haus
-
Preis/Quadratfuß
$402
-
Verbrauch
E
Erkunden Sie die Gegend
Kingsbridge, Devon, England
Auf Google Maps anzeigen
Preis pro sqft
Niedrig
Hoch

Vor 9 Monaten beigetreten
Sie haben sich nach diesem Objekt erkundigt
Der Agent wird sich in Kürze mit Ihnen in Verbindung setzen
Gelistet von
5
Angebote
2025
Beigetreten
Besichtigung mit Blair Stewart buchen
Wählen Sie ein Datum und ob Sie eine virtuelle oder persönliche Besichtigung mit dem Makler wünschen.
Bevorzugtes Datum
Art der Tour

Strutt & Parker – Exeter
24 Southernhay West, Exeter, Devon, EX1 1PR, United Kingdom
Agenturprofil anzeigen
Zuletzt aktualisiert
Mai 21
Erstmalig gelistet
May 21
Angebotsreferenz
SAC260012
Ähnliche Immobilien in der Nähe
Neue Angebote in Devon



Entdecken Sie mehr Häuser zum Verkauf
Devon, England Städte
- Häuser zum Verkauf in North Devon, England
- Häuser zum Verkauf in Braunton, England
- Häuser zum Verkauf in Exeter, England
- Häuser zum Verkauf in Georgeham, England
- Häuser zum Verkauf in Ilfracombe, England
- Häuser zum Verkauf in Beer, England
- Häuser zum Verkauf in Combpyne Rousdon, England
- Häuser zum Verkauf in Cullompton, England
- Häuser zum Verkauf in Uffculme, England
- Häuser zum Verkauf in Awliscombe, England
- Häuser zum Verkauf in Clawton, England
- Häuser zum Verkauf in Hemyock, England
- Häuser zum Verkauf in Honiton, England
- Häuser zum Verkauf in Kingswear, England
- Häuser zum Verkauf in Mortehoe, England
- Häuser zum Verkauf in Parkham, England
- Häuser zum Verkauf in Payhembury, England
- Häuser zum Verkauf in Shute, England
- Häuser zum Verkauf in Sidmouth, England
- Häuser zum Verkauf in Whimple, England
Devon, England Immobilienarten
Devon, England beliebte Suchanfragen
- Panorama Immobilien in Devon, England
- Immobilien mit Meerblick in Devon, England
- Immobilien mit Seeblick in Devon, England
- Immobilien mit Terrasse in Devon, England
- Immobilien mit Bar in Devon, England
- Immobilien mit Spielzimmer in Devon, England
- Immobilien mit Office in Devon, England
- Immobilien mit Flussblick in Devon, England
- Immobilien mit Aufzug in Devon, England
- Blick auf die Stadt Immobilien in Devon, England
- Immobilien mit Bergblick in Devon, England
- Immobilien mit Garten in Devon, England
- Immobilien mit Outdoor-Küche in Devon, England
- Immobilien mit Golfblick in Devon, England
- Küste Immobilien in Devon, England
- Gesicherte Wohnanlage Immobilien in Devon, England
- Privatsphäre Immobilien in Devon, England
- am Wasser Immobilien in Devon, England
- Anlageimmobilie Immobilien in Devon, England
- Moderne Immobilien in Devon, England
- Pferdesport Immobilien in Devon, England
- Neubauten Immobilien in Devon, England
- Immobilien mit Fitnessstudio in Devon, England
- Immobilien mit Sauna in Devon, England
- Immobilien mit Dampfsauna in Devon, England
- Immobilien mit Bibliothek in Devon, England
- Immobilien mit Klimaanlage in Devon, England
- Immobilien mit Weinkeller in Devon, England
- Immobilien mit Whirlpool in Devon, England
- Immobilien mit Kamin in Devon, England
- Immobilien mit Pool in Devon, England
- Immobilien mit Garage in Devon, England
- Immobilien mit Balkon in Devon, England
- Immobilien mit Tennisplatz in Devon, England
- Immobilien mit Hubschrauberlandeplatz in Devon, England
- am Meer Immobilien in Devon, England
- Immobilien mit Weinberg in Devon, England
- Luxusvilla Immobilien in Devon, England
- Immobilien mit Privatstrand in Devon, England
- Immobilien mit Offene Küche in Devon, England
- Renoviert Immobilien in Devon, England
- Immobilien mit Kino in Devon, England
- am Fluss Immobilien in Devon, England
- am Strand Immobilien in Devon, England
- Immobilien mit Hallenbad in Devon, England
- Immobilien mit Wasserblick in Devon, England
- Immobilien mit Ozeanblick in Devon, England
Devon, England nachbarschaften
- Häuser zum Verkauf in Frithelstockstone, England
- Häuser zum Verkauf in Alminstone Cross
- Häuser zum Verkauf in Babeny
- Häuser zum Verkauf in Bantham
- Häuser zum Verkauf in Batson
- Häuser zum Verkauf in Batworthy
- Häuser zum Verkauf in Bovisand
- Häuser zum Verkauf in Colcombe
- Häuser zum Verkauf in Colscott
- Häuser zum Verkauf in Derril
- Häuser zum Verkauf in Dexbeer
- Häuser zum Verkauf in Ebford
- Häuser zum Verkauf in Frost
- Häuser zum Verkauf in Grenofen
- Häuser zum Verkauf in Haytown
- Häuser zum Verkauf in Hexworthy
- Häuser zum Verkauf in Higher Ashton
- Häuser zum Verkauf in Hittisleigh Barton
- Häuser zum Verkauf in Hook
- Häuser zum Verkauf in Hopworthy
- Häuser zum Verkauf in Kingford
- Häuser zum Verkauf in Langridgeford
- Häuser zum Verkauf in Lower Westwood
- Häuser zum Verkauf in Luffincott
- Häuser zum Verkauf in Maidendown
- Häuser zum Verkauf in Middlecott
- Häuser zum Verkauf in Moorhaven
- Häuser zum Verkauf in Nymet Tracey
- Häuser zum Verkauf in Oldborough
- Häuser zum Verkauf in Pottle Lake
- Häuser zum Verkauf in Soldon Cross
- Häuser zum Verkauf in Splatt
- Häuser zum Verkauf in Upper Dean
- Häuser zum Verkauf in Windy Cross
- Häuser zum Verkauf in Woollaton
Verwandte Leitfäden & Geschichten
Das Vertrauen der führenden Makler der Welt
Die Makler hinter den außergewöhnlichsten Immobilien der Welt inserieren bei JamesEdition.
- Angebote von Sotheby's, Christie's, BARNES und Engel & Völkers
- Jedes Angebot wird vor der Veröffentlichung geprüft
- Verbinden Sie sich direkt mit verifizierten Maklern
Indem Sie fortfahren, akzeptieren Sie unsere Nutzungsbedingungen und Datenschutzrichtlinie.