$2,046,557
Eine Wunderschön Eingerichtete Scheune, Die Umgebaut Wurde, Mit Reitanlagen Und Ca. 6 Hektar.
- 5 Schlafz.
- 3 Bäder
- 3,734 Sqft
- 6.0 Ac lot
- Aktualisiert: August 20
-
4
Ansichten der letzten 30 Tage
- 1
Über die Immobilie
Beschreibung wurde automatisch übersetzt.
Die Beschreibung wird in der Originalsprache angezeigt.
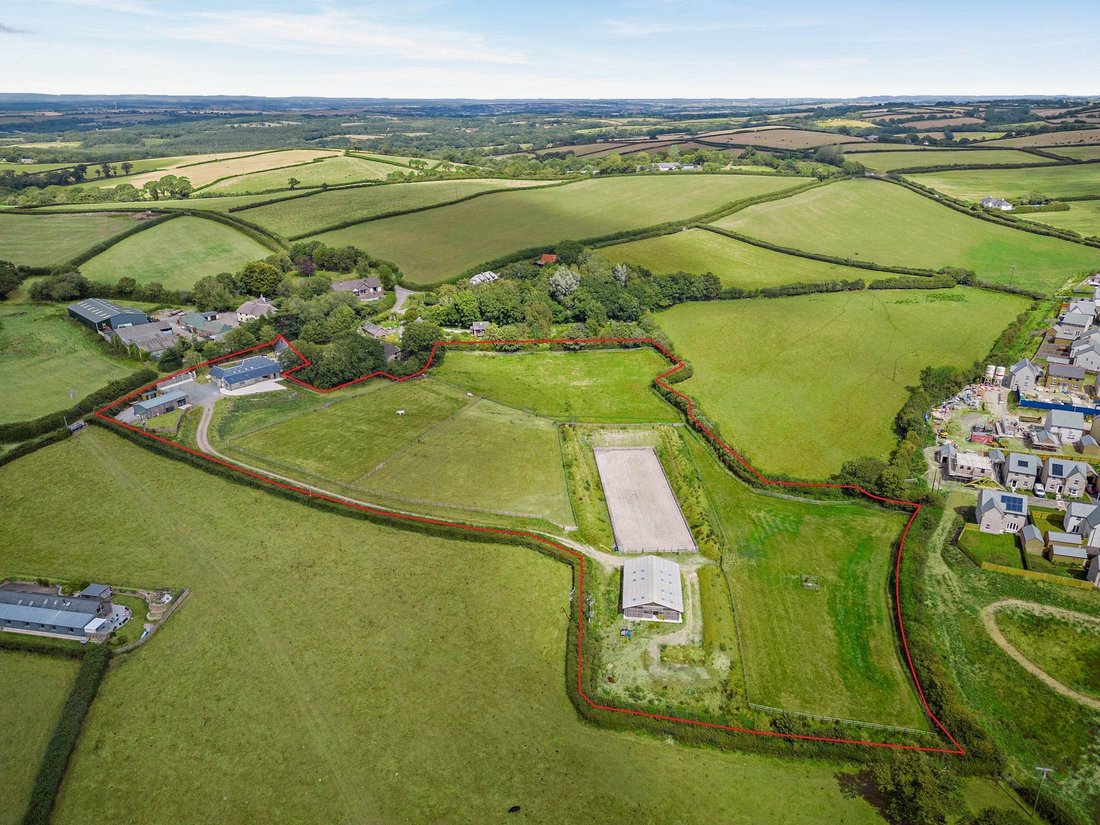
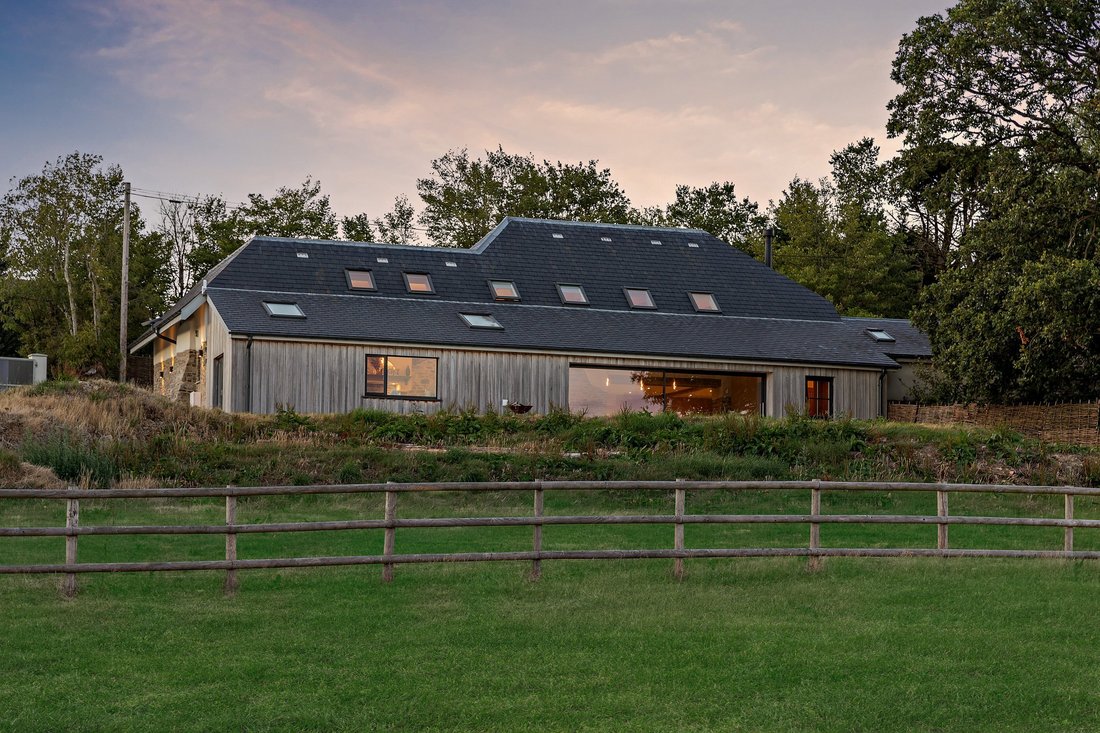
Dapplemoor is an exceptional contemporary residence, providing more than 3,700 sq ft of beautifully appointed accommodation. Combining striking modern architecture with high-quality finishes, the property has been thoughtfully designed to embrace its elevated position, including far-reaching views of Dartmoor. Character features, including exposed stone walls and timber beams, sit alongside light-
Dapplemoor is an exceptional contemporary residence, providing more than 3,700 sq ft of beautifully appointed accommodation. Combining striking modern architecture with high-quality finishes, the property has been thoughtfully designed to embrace its elevated position, including far-reaching views of Dartmoor. Character features, including exposed stone walls and timber beams, sit alongside light-filled, open-plan living spaces, creating a home that is both impressive and welcoming. Dapplemoor is an eco home that has many environmental credentials including underfloor heating throughout the home. The property also benefits from a site-wide security system with an automatic gate, that can be linked to a phone. The extensive grounds extend to approximately 6 acres, with outbuildings offering excellent equestrian facilities.
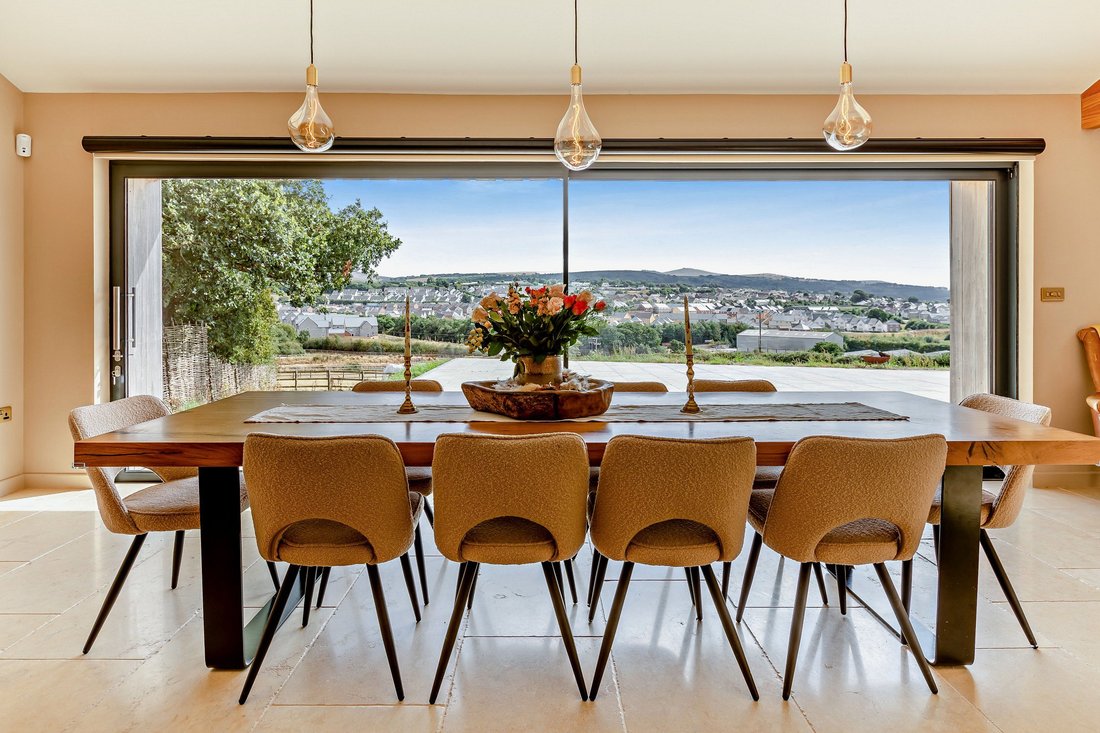
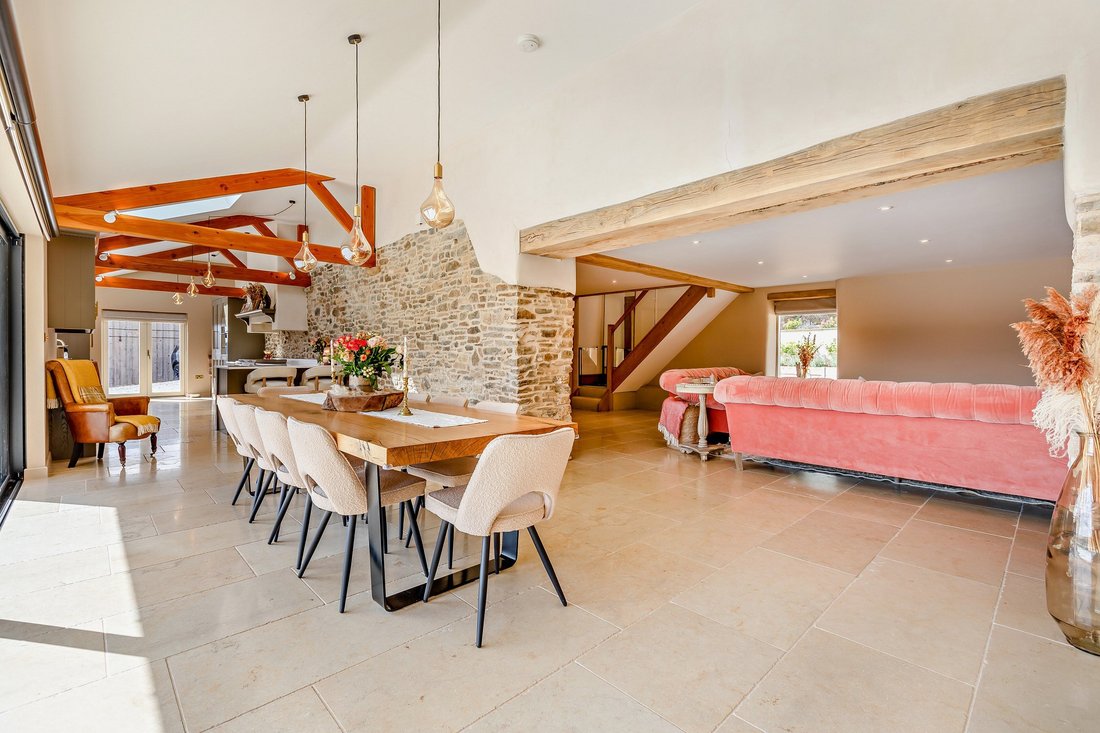
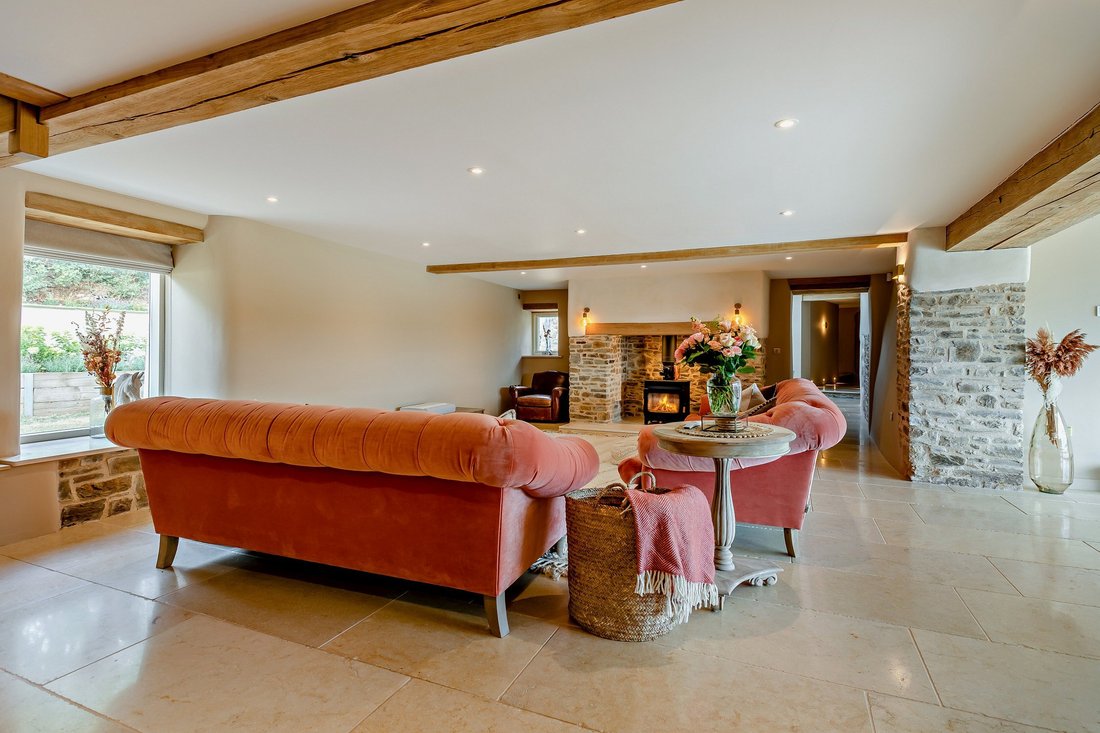
The principal reception room is the impressive 32ft drawing room, featuring tiled flooring, exposed beams and a substantial stone fireplace fitted with a log-burning stove. Adjoining the drawing room, the magnificent 49ft kitchen and dining room is arranged in a semi open-plan layout, with a sliding glass door framing panoramic countryside views and overhead skylights flooding the space with natural light. The kitchen is fitted with shaker-style units, integrated appliances and an Everhot range, while a generous utility room provides additional storage and space for laundry appliances. Further reception space includes a bright sun room, with overhead skylights and French doors opening onto a terrace. The ground floor also offers a generous double bedroom with an en-suite shower room and French doors to the outside. Completing the accommodation on this floor is the luxury principal suite, comprising a sitting room and dressing room with a partial double-height ceiling and bi-folding doors that open onto a terrace. The spacious principal bathroom features a bath, separate shower and sauna. A staircase from the sitting room leads to the principal bedroom. An additional staircase from the drawing room leads to two further double bedrooms, which share a Jack and Jill shower room. One bedroom benefits from floor-to-ceiling bespoke fitted wardrobes.
The principal reception room is the impressive 32ft drawing room, featuring tiled flooring, exposed beams and a substantial stone fireplace fitted with a log-burning stove. Adjoining the drawing room, the magnificent 49ft kitchen and dining room is arranged in a semi open-plan layout, with a sliding glass door framing panoramic countryside views and overhead skylights flooding the space with natural light. The kitchen is fitted with shaker-style units, integrated appliances and an Everhot range, while a generous utility room provides additional storage and space for laundry appliances. Further reception space includes a bright sun room, with overhead skylights and French doors opening onto a terrace. The ground floor also offers a generous double bedroom with an en-suite shower room and French doors to the outside. Completing the accommodation on this floor is the luxury principal suite, comprising a sitting room and dressing room with a partial double-height ceiling and bi-folding doors that open onto a terrace. The spacious principal bathroom features a bath, separate shower and sauna. A staircase from the sitting room leads to the principal bedroom. An additional staircase from the drawing room leads to two further double bedrooms, which share a Jack and Jill shower room. One bedroom benefits from floor-to-ceiling bespoke fitted wardrobes.
-
Art der Immobilie
Haus
-
Preis/Quadratfuß
$548
-
Verbrauch
C
Funktionen
Funktionen
Lot
Innenbereich
- Hohe Decke
- Kamin
- Gasherd
- Waschküche
- Sauna
- Offene Küche
- Stein Arbeitsplatten
Outdoor
Erkunden Sie die Gegend
Chichacott, Okehampton, Devon, England
Auf Google Maps anzeigen
Preis pro sqft
Niedrig
Hoch

Vor 9 Monaten beigetreten
Sie haben sich nach diesem Objekt erkundigt
Der Agent wird sich in Kürze mit Ihnen in Verbindung setzen
Gelistet von
3
Angebote
2025
Beigetreten
Besichtigung mit Helen de Burton buchen
Wählen Sie ein Datum und ob Sie eine virtuelle oder persönliche Besichtigung mit dem Makler wünschen.
Bevorzugtes Datum
Art der Tour

Strutt & Parker – Exeter
24 Southernhay West, Exeter, Devon, EX1 1PR, United Kingdom
Agenturprofil anzeigen
Zuletzt aktualisiert
August 20
Erstmalig gelistet
Aug 20
Angebotsreferenz
EXE260310
Ähnliche Immobilien in der Nähe
Neue Angebote in Devon



Entdecken Sie mehr Häuser zum Verkauf
Devon, England Städte
- Häuser zum Verkauf in North Devon, England
- Häuser zum Verkauf in Exeter, England
- Häuser zum Verkauf in Braunton, England
- Häuser zum Verkauf in Georgeham, England
- Häuser zum Verkauf in Ilfracombe, England
- Häuser zum Verkauf in Beer, England
- Häuser zum Verkauf in Combpyne Rousdon, England
- Häuser zum Verkauf in Cullompton, England
- Häuser zum Verkauf in Uffculme, England
- Häuser zum Verkauf in Awliscombe, England
- Häuser zum Verkauf in Clawton, England
- Häuser zum Verkauf in Hemyock, England
- Häuser zum Verkauf in Honiton, England
- Häuser zum Verkauf in Kingswear, England
- Häuser zum Verkauf in Mortehoe, England
- Häuser zum Verkauf in Parkham, England
- Häuser zum Verkauf in Payhembury, England
- Häuser zum Verkauf in Shute, England
- Häuser zum Verkauf in Sidmouth, England
- Häuser zum Verkauf in Whimple, England
Devon, England Immobilienarten
Devon, England beliebte Suchanfragen
- Panorama Immobilien in Devon, England
- Immobilien mit Meerblick in Devon, England
- Immobilien mit Seeblick in Devon, England
- Immobilien mit Terrasse in Devon, England
- Immobilien mit Bar in Devon, England
- Immobilien mit Spielzimmer in Devon, England
- Immobilien mit Office in Devon, England
- Immobilien mit Flussblick in Devon, England
- Immobilien mit Aufzug in Devon, England
- Blick auf die Stadt Immobilien in Devon, England
- Immobilien mit Bergblick in Devon, England
- Immobilien mit Garten in Devon, England
- Immobilien mit Outdoor-Küche in Devon, England
- Immobilien mit Golfblick in Devon, England
- Küste Immobilien in Devon, England
- Gesicherte Wohnanlage Immobilien in Devon, England
- Privatsphäre Immobilien in Devon, England
- am Wasser Immobilien in Devon, England
- Anlageimmobilie Immobilien in Devon, England
- Moderne Immobilien in Devon, England
- Pferdesport Immobilien in Devon, England
- Neubauten Immobilien in Devon, England
- Immobilien mit Fitnessstudio in Devon, England
- Immobilien mit Sauna in Devon, England
- Immobilien mit Dampfsauna in Devon, England
- Immobilien mit Bibliothek in Devon, England
- Immobilien mit Klimaanlage in Devon, England
- Immobilien mit Weinkeller in Devon, England
- Immobilien mit Whirlpool in Devon, England
- Immobilien mit Kamin in Devon, England
- Immobilien mit Pool in Devon, England
- Immobilien mit Garage in Devon, England
- Immobilien mit Balkon in Devon, England
- Immobilien mit Tennisplatz in Devon, England
- Immobilien mit Hubschrauberlandeplatz in Devon, England
- am Meer Immobilien in Devon, England
- Immobilien mit Weinberg in Devon, England
- Luxusvilla Immobilien in Devon, England
- Immobilien mit Privatstrand in Devon, England
- Immobilien mit Offene Küche in Devon, England
- Renoviert Immobilien in Devon, England
- Immobilien mit Kino in Devon, England
- am Fluss Immobilien in Devon, England
- am Strand Immobilien in Devon, England
- Immobilien mit Hallenbad in Devon, England
- Immobilien mit Wasserblick in Devon, England
- Immobilien mit Ozeanblick in Devon, England
Devon, England nachbarschaften
- Häuser zum Verkauf in Frithelstockstone, England
- Häuser zum Verkauf in Alminstone Cross
- Häuser zum Verkauf in Babeny
- Häuser zum Verkauf in Bantham
- Häuser zum Verkauf in Batson
- Häuser zum Verkauf in Batworthy
- Häuser zum Verkauf in Bovisand
- Häuser zum Verkauf in Colcombe
- Häuser zum Verkauf in Colscott
- Häuser zum Verkauf in Derril
- Häuser zum Verkauf in Dexbeer
- Häuser zum Verkauf in Ebford
- Häuser zum Verkauf in Frost
- Häuser zum Verkauf in Grenofen
- Häuser zum Verkauf in Haytown
- Häuser zum Verkauf in Hexworthy
- Häuser zum Verkauf in Higher Ashton
- Häuser zum Verkauf in Hittisleigh Barton
- Häuser zum Verkauf in Hook
- Häuser zum Verkauf in Hopworthy
- Häuser zum Verkauf in Kingford
- Häuser zum Verkauf in Langridgeford
- Häuser zum Verkauf in Lower Westwood
- Häuser zum Verkauf in Luffincott
- Häuser zum Verkauf in Maidendown
- Häuser zum Verkauf in Middlecott
- Häuser zum Verkauf in Moorhaven
- Häuser zum Verkauf in Nymet Tracey
- Häuser zum Verkauf in Oldborough
- Häuser zum Verkauf in Pottle Lake
- Häuser zum Verkauf in Soldon Cross
- Häuser zum Verkauf in Splatt
- Häuser zum Verkauf in Upper Dean
- Häuser zum Verkauf in Windy Cross
- Häuser zum Verkauf in Woollaton
Verwandte Leitfäden & Geschichten
Das Vertrauen der führenden Makler der Welt
Die Makler hinter den außergewöhnlichsten Immobilien der Welt inserieren bei JamesEdition.
- Angebote von Sotheby's, Christie's, BARNES und Engel & Völkers
- Jedes Angebot wird vor der Veröffentlichung geprüft
- Verbinden Sie sich direkt mit verifizierten Maklern
Indem Sie fortfahren, akzeptieren Sie unsere Nutzungsbedingungen und Datenschutzrichtlinie.