Reihenhaus Mit 4 Schlafzimmern Zu Verkaufen
- 4 Schlafz.
- 1 Bäder
- 1,532 Sqft
- Aktualisiert: Juni 18
- 2
Über die Immobilie
Key Features:
• Victorian mid-terrace family home
• Four generous double bedrooms
• 1,532 sq. ft of internal living space (excluding eaves)
• Double reception room with original wood flooring and gas fireplace
• Bespoke eat-in kitchen with underfloor heating
• Elegant family bathroom with underfloor heating
• Guest WC
• Landscaped south-facing ga
Key Features:
• Victorian mid-terrace family home
• Four generous double bedrooms
• 1,532 sq. ft of internal living space (excluding eaves)
• Double reception room with original wood flooring and gas fireplace
• Bespoke eat-in kitchen with underfloor heating
• Elegant family bathroom with underfloor heating
• Guest WC
• Landscaped south-facing garden
• Abundant built-in storage throughout
• Loft conversion with separate climate control
• Excellent location
• Freehold
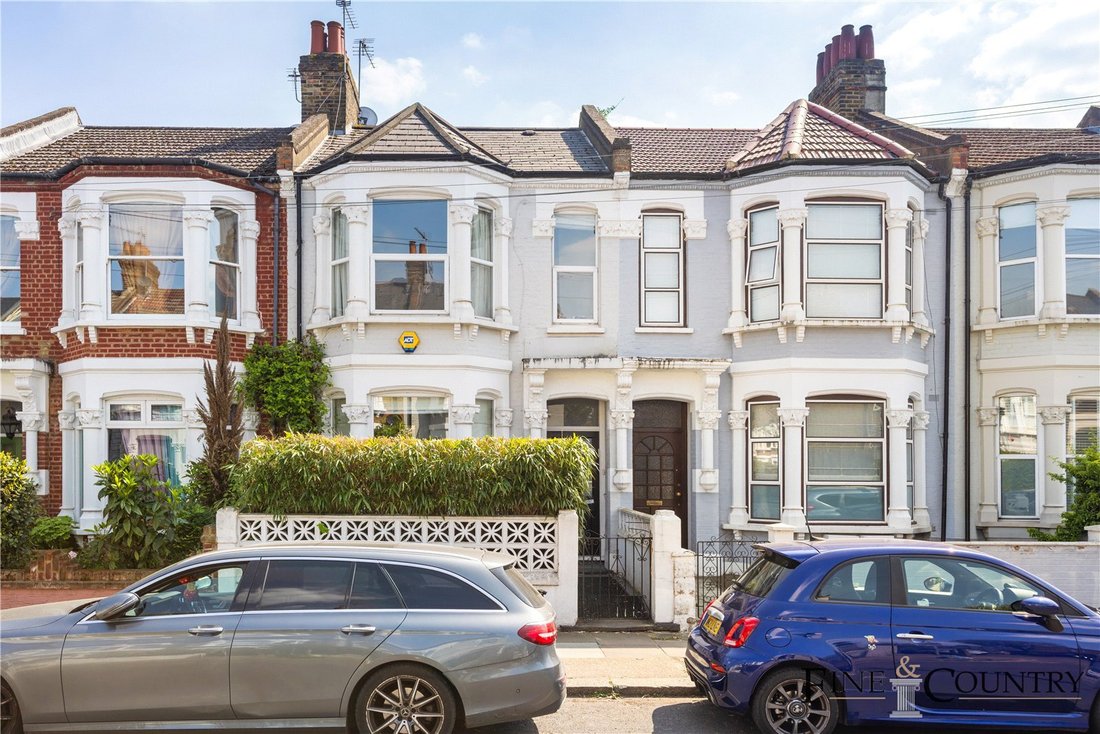
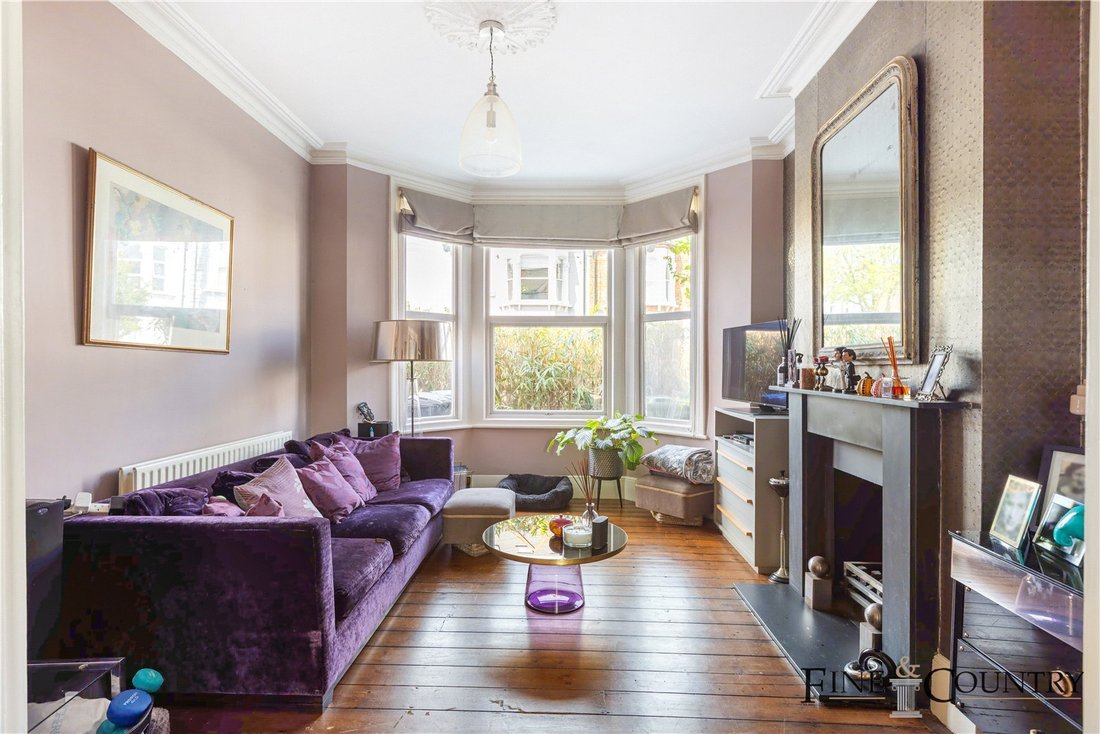
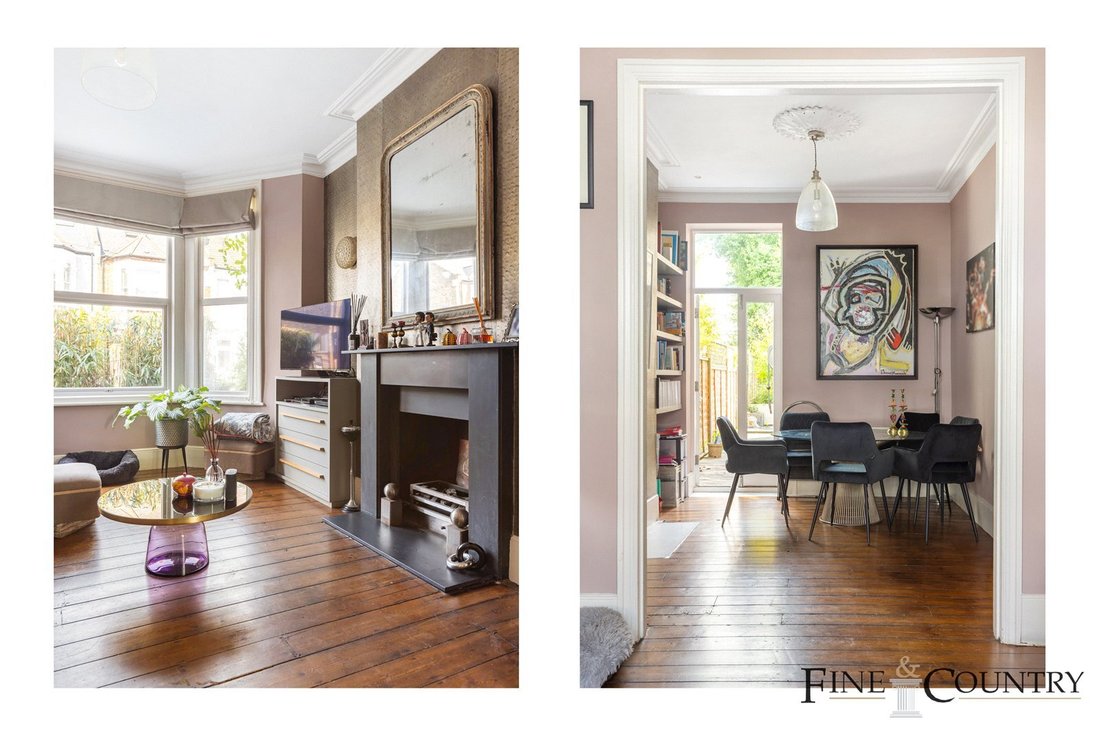
From its handsome Victorian façade, framed by a tiled pathway and practical stone-bin area, the home introduces itself with quiet confidence. Entering through the hallway, original proportions and period detailing immediately impress. High ceilings and wide bay windows set the tone for the expansive double reception room, where original wood flooring flows underfoot, and a working gas fireplace anchors the main living area in warmth and sophistication. Elegant wallpaper, bespoke blinds, and clever design choices elevate the space, allowing natural light to enhance its depth and detail.
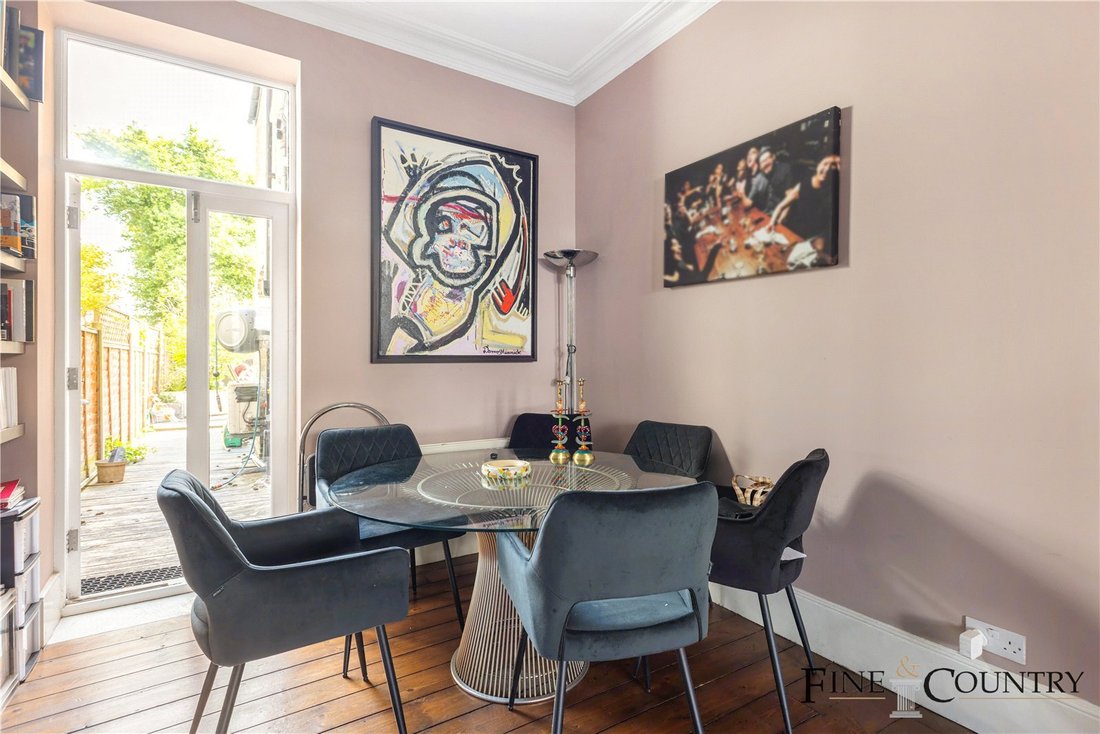
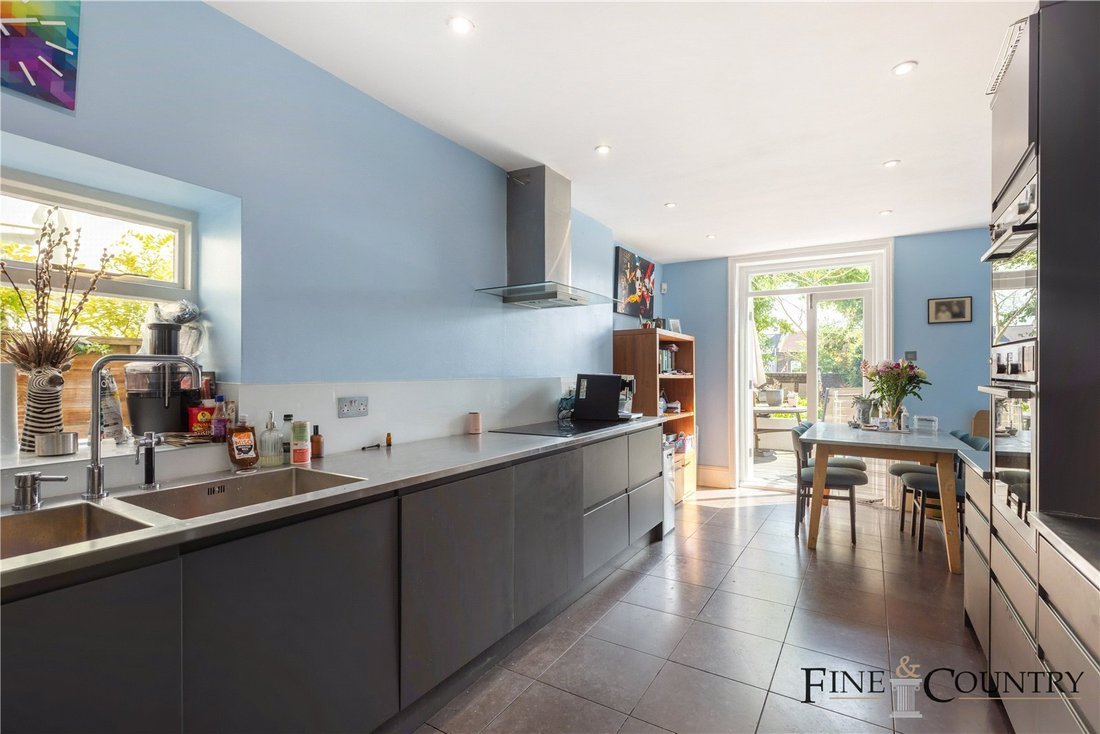
A guest WC is neatly tucked away just off the hallway — a practical inclusion that supports the rhythm of the ground floor. The rear of the property hosts a stunning eat-in kitchen — replaced in 2018 — where clean lines and understated luxury define the layout. Finished with sleek steel worktops, large format tiles, and integrated appliances including a Bosch double oven, Miele dishwasher, and Fisher & Paykel fridge-freezer, the kitchen blends design and utility. A concealed pantry adds charm and function, while underfloor heating (subject to servicing) and garden views through dual-access doors create a seamless indoor-outdoor connection. The kitchen enjoys direct garden access via French doors — allowing for a beautifully fluid indoor-outdoor connection. The dining space within the kitchen is ideal for casual gatherings or formal meals, naturally lit and well-proportioned. Crucially, both the reception room and the kitchen enjoy direct access to the south-facing garden — a considered design choice that enhances natural flow and connectivity between indoor and outdoor living.
A stylish staircase, softened by carpet, rises through the centre of the home, leading to the first-floor landing where three double bedrooms reside. The principal bedroom is a standout — generously proportioned and flooded with natural light via a bay window, it features extensive built-in wardrobes and an air of refined calm. Two further bedrooms, both with soft carpet underfoot and garden or treetop views, offer flexibility for children, guests, or work-from-home needs. The family bathroom is an indulgent retreat, with a vast bathtub, marble tiling, and underfloor heating — a true sanctuary that brings spa-like luxury into daily life.
The top floor houses the fourth double bedroom, created as part of a considered loft conversion in 2007. With new double-glazed windows, its own aircon/heating unit, and generous eaves storage, this space offers versatility and independence — perfect as a guest suite, studio, or home office.
To the rear, the south-facing garden has been landscaped to create a leafy oasis of calm, with established planting, gravel pathways, and a private decked area ideal for al fresco dining or relaxation. The overall composition of the garden is one of structured beauty and low-maintenance serenity.
Seller’s Thoughts
“I’ve loved every minute in this home. I’ve travelled the world and stayed in beautiful hotels, but I’m always happy to come back here. It has everything I need to feel truly spoilt — particularly the spacious bathroom and the incredible bath. It’s a sanctuary.”
The Area
Mortimer Road is a tree-lined street in the heart of Kensal Rise, prized for its community feel, period architecture and proximity to both Queen’s Park and the independent shops, cafés, and restaurants of Chamberlayne Road and College Road. With green space at Queen’s Park just a short walk away and excellent transport links including Kensal Green (Bakerloo & Overground) and Kensal Rise (Overground), the area offers superb connectivity and lifestyle appeal.
VIEWINGS - By appointment only with Fine & Country – West Hampstead. Please enquire and quote RBA.
-
Art der Immobilie
Haus
-
Preis/Quadratfuß
$1,090
Funktionen
- Garten
- Terrasse
- Kamin
- Begehbarer Kleiderschrank
- 2D Grundriss
- Office
- Hohe Decke
- Klimaanlage
Erkunden Sie die Gegend
Der Agent wird sich in Kürze mit Ihnen in Verbindung setzen
Gelistet von
Besichtigung mit the agent buchen
Wählen Sie ein Datum und ob Sie eine virtuelle oder persönliche Besichtigung mit dem Makler wünschen.

Ähnliche Immobilien in der Nähe
Neue Angebote in Kensal Rise



Entdecken Sie mehr Häuser zum Verkauf
Kensal Rise, Brent, England Immobilienarten
Kensal Rise, Brent, England beliebte Suchanfragen
- Panorama Immobilien in Kensal Rise, Brent, England
- Immobilien mit Terrasse in Kensal Rise, Brent, England
- Immobilien mit Bar in Kensal Rise, Brent, England
- Immobilien mit Office in Kensal Rise, Brent, England
- Immobilien mit Garten in Kensal Rise, Brent, England
- Privatsphäre Immobilien in Kensal Rise, Brent, England
- Moderne Immobilien in Kensal Rise, Brent, England
- Immobilien mit Fitnessstudio in Kensal Rise, Brent, England
- Immobilien mit Dampfsauna in Kensal Rise, Brent, England
- Immobilien mit Bibliothek in Kensal Rise, Brent, England
- Immobilien mit Klimaanlage in Kensal Rise, Brent, England
- Immobilien mit Kamin in Kensal Rise, Brent, England
- Immobilien mit Garage in Kensal Rise, Brent, England
- Immobilien mit Balkon in Kensal Rise, Brent, England
- Immobilien mit Offene Küche in Kensal Rise, Brent, England
- Renoviert Immobilien in Kensal Rise, Brent, England
- Immobilien mit Kino in Kensal Rise, Brent, England
Verwandte Leitfäden & Geschichten
Das Vertrauen der führenden Makler der Welt
Die Makler hinter den außergewöhnlichsten Immobilien der Welt inserieren bei JamesEdition.
- Angebote von Sotheby's, Christie's, BARNES und Engel & Völkers
- Jedes Angebot wird vor der Veröffentlichung geprüft
- Verbinden Sie sich direkt mit verifizierten Maklern
Indem Sie fortfahren, akzeptieren Sie unsere Nutzungsbedingungen und Datenschutzrichtlinie.