$2,261,755
Eine Außergewöhnliche Zeitgenössische Residenz, In Der Ausdrucksstarke Architektur Auf Raffiniertes, Minimalistisches Wohnen Trifft
- 4 Schlafz.
- 3 Bäder
- Aktualisiert: Heute
Über die Immobilie
Beschreibung wurde automatisch übersetzt.
Die Beschreibung wird in der Originalsprache angezeigt.
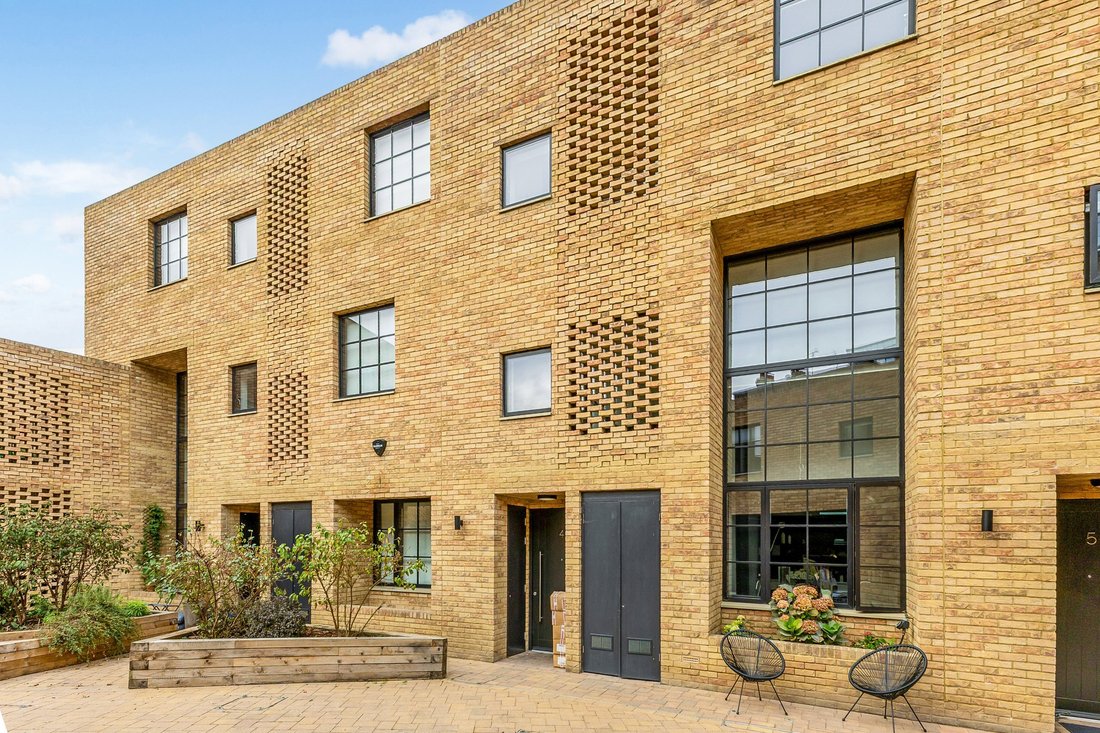
Privately positioned within a secluded courtyard in Kensal Rise, the striking exterior combines handsome stock brickwork with sleek charcoal-toned window frames, creating a distinctive contemporary façade. Full-height glazed doors lead into the impressive heart of the home, where expansive proportions, abundant natural light and considered design create an exceptional setting for both everyday liv
Privately positioned within a secluded courtyard in Kensal Rise, the striking exterior combines handsome stock brickwork with sleek charcoal-toned window frames, creating a distinctive contemporary façade. Full-height glazed doors lead into the impressive heart of the home, where expansive proportions, abundant natural light and considered design create an exceptional setting for both everyday living and entertaining.
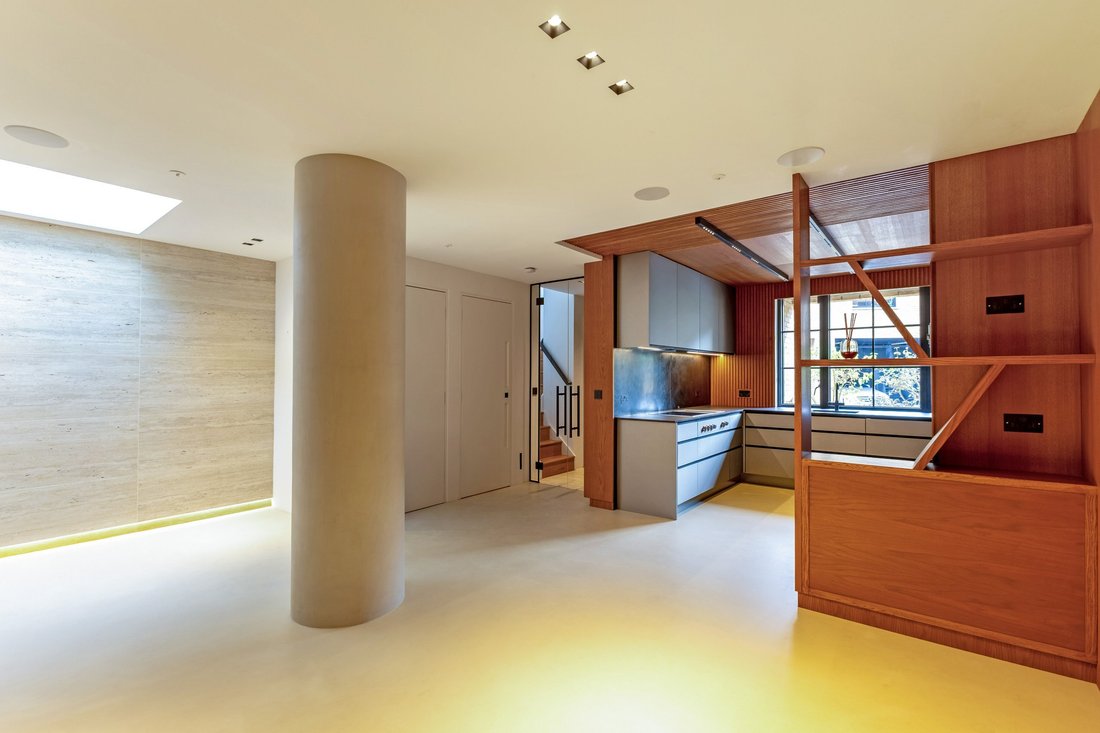
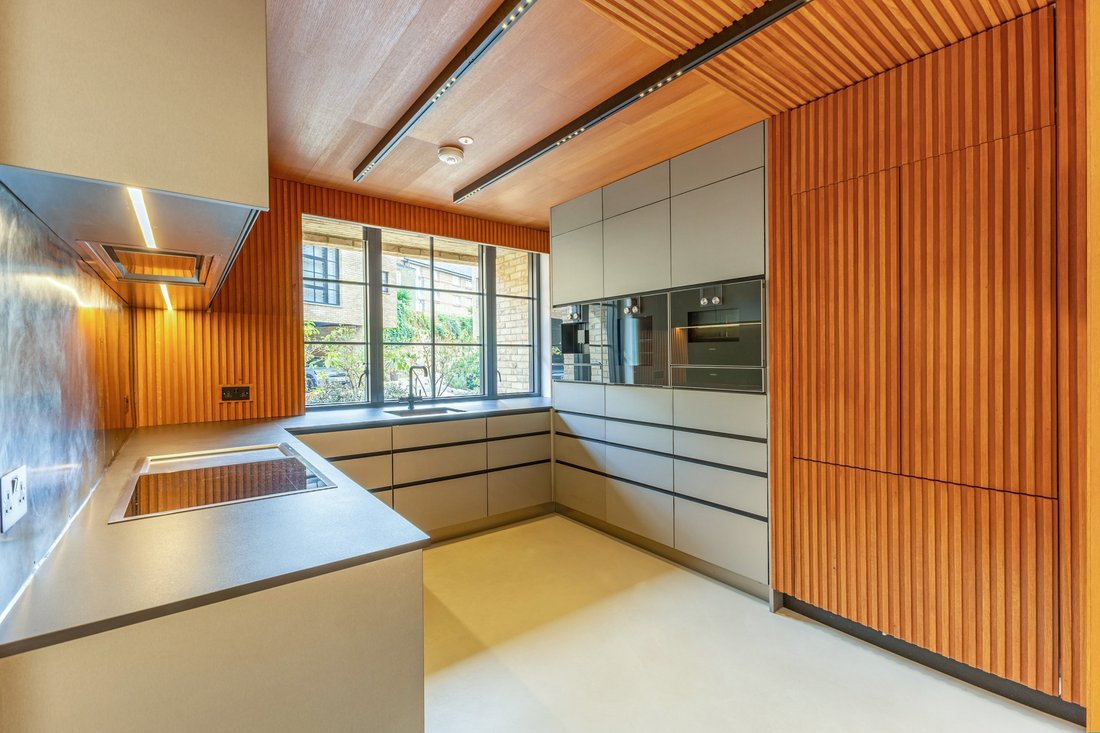
The open-plan kitchen, dining and reception space has been conceived as a sophisticated social environment, bringing together a rich combination of tactile finishes and architectural forms. Bespoke stained cherry wood shiplap beams contrast beautifully with black steel splashbacks and travertine and micro cement finishes, while a generous picture window draws sunlight deep into the room. The bespoke kitchen is equipped with an integrated suite of Gaggenau appliances, including a steam oven, built-in coffee machine and teppanyaki hot plate.
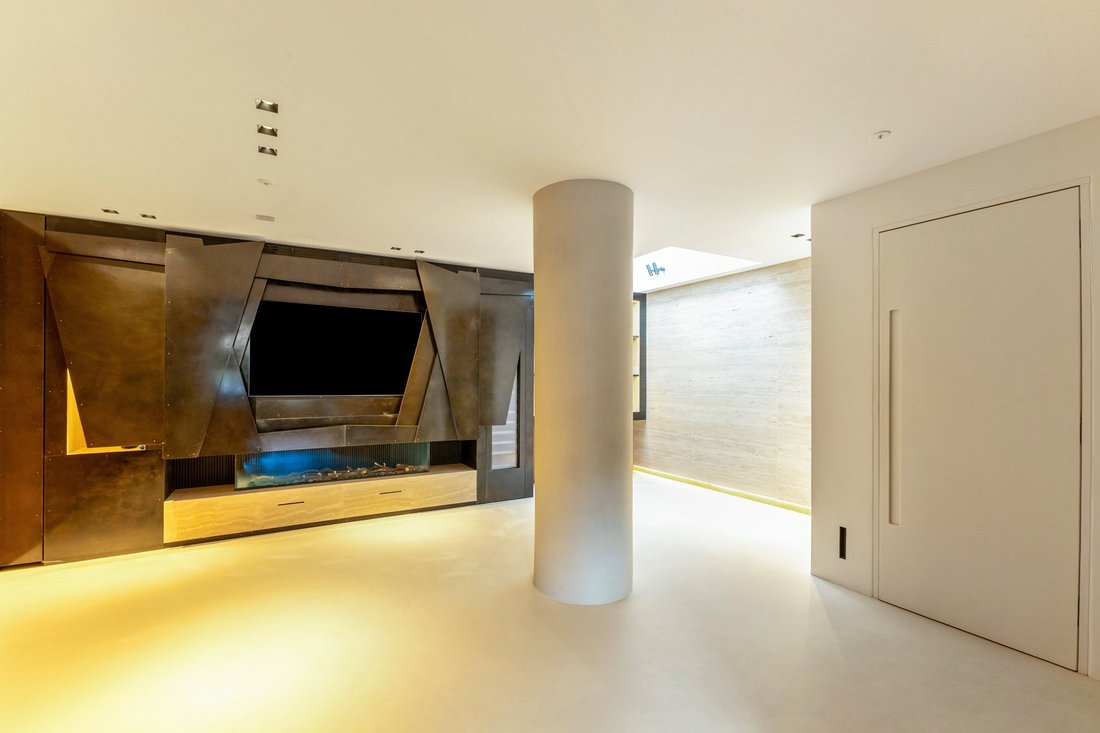
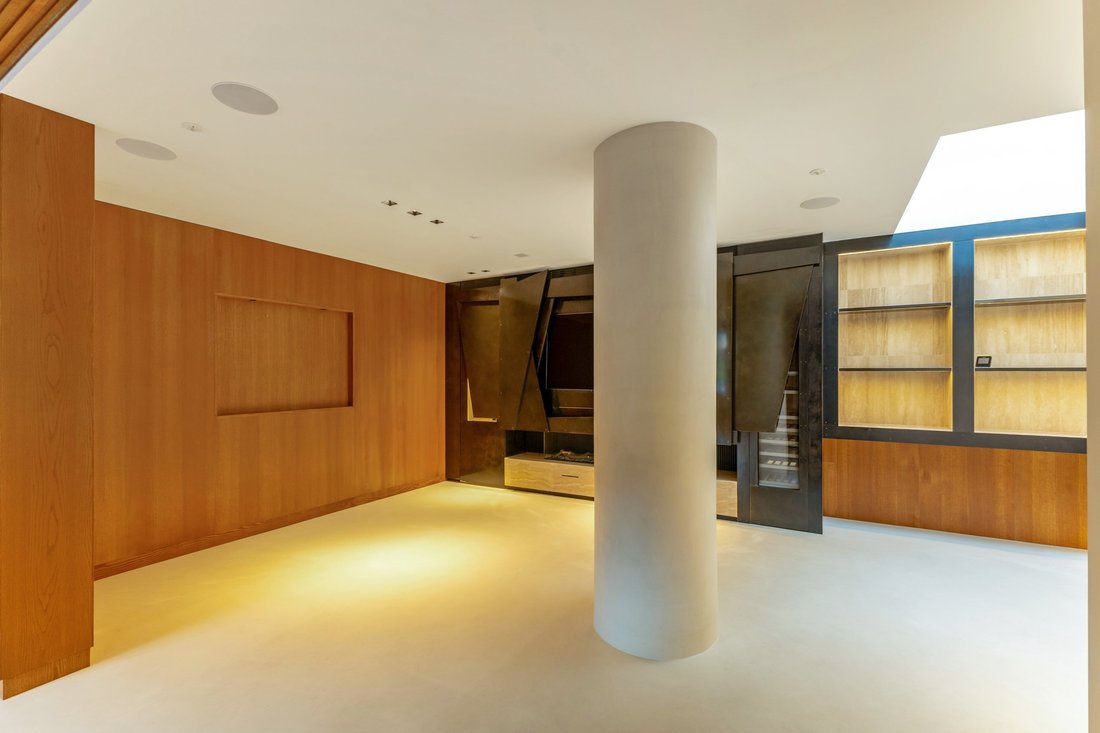
Continuing into the reception area, smooth travertine flooring provides a sense of continuity and understated luxury. A striking expanse of lustrous black steel forms the centrepiece of the room, positioned above an impressive 1.8-metre-wide gas fireplace. The dramatic finish introduces a subtle industrial quality, softened by the natural light that plays across its surface.
The feature wall has been meticulously designed to incorporate a wine fridge and bespoke timber-lined display shelving, combining practicality with sculptural elegance. A central architectural column naturally defines the dining area, which sits beneath a dramatic glass-topped double-height void. Designed with entertaining in mind, the principal living space is discreetly equipped with integrated Bang & Olufsen ceiling speakers.
The principal bedroom suite occupies the first floor, accessed through a sleek pocket door. Calm and considered, the bedroom pairs crisp stone flooring with richly stained cherry wood walls, which extend across the bespoke sliding wardrobes. Electronically operated blinds frame full-height glazing and open directly onto a private terrace, creating a seamless connection between the bedroom and outdoors.
The luxurious en suite bathroom is finished in substantial slabs of Italian travertine, enveloping a frameless rainfall shower in a beautifully cohesive finish. A bespoke Vola radiator and twin vanity introduce further elements of contemporary craftsmanship.
Also positioned on the first floor is a beautifully designed study, featuring a bespoke wooden desk integrated with an elegant arched bookcase. The curved detailing continues onto the adjacent wall, creating a sculptural sense of cohesion. With thoughtfully integrated wardrobes, the room offers excellent flexibility and can equally serve as a fourth bedroom.
Two further bedrooms and a family bathroom occupy the second floor, continuing the property’s signature combination of organic materials, bold architectural forms and refined contemporary detailing.
Further highlights include Kreon lighting with Lutron controls, Sonos sound system in each room with controls, secure parking for one vehicle, together with a landscaped green roof incorporating solar panels, combining the home’s architectural credentials with considered environmental features.
-
Art der Immobilie
Haus
-
Verbrauch
B
Funktionen
- Terrasse
- Kamin
- Offene Küche
- Whirlpool
- Dampfsauna
- 2D Grundriss
- Keller
- Tor
- Office
Funktionen
Innenbereich
- Hohe Decke
- Office
- Kamin
- Klimaanlage
- Gasherd
- Whirlpool
- Offene Küche
- Keller
- Dampfsauna
Outdoor
- Terrasse
- Parkplatz
- Tor
Erkunden Sie die Gegend
Old Yard, Kensal Rise, London, Brent, England
Auf Google Maps anzeigen
Preis pro sqft
Niedrig
Hoch
Sie haben sich nach diesem Objekt erkundigt
Der Agent wird sich in Kürze mit Ihnen in Verbindung setzen
Gelistet von
16
Angebote
2026
Beigetreten
Besichtigung mit Zach Madison buchen
Wählen Sie ein Datum und ob Sie eine virtuelle oder persönliche Besichtigung mit dem Makler wünschen.
Bevorzugtes Datum
Art der Tour

Strutt & Parker – Residential Private Brokers
24 Savile Row, London, W1S 2ES, United Kingdom
Agenturprofil anzeigen
Zuletzt aktualisiert
Heute
Erstmalig gelistet
Oktober 26
Angebotsreferenz
SOK260094
Ähnliche Immobilien in der Nähe
Neue Angebote in Kensal Rise

Entdecken Sie mehr Häuser zum Verkauf
Kensal Rise, Brent, England Immobilienarten
Kensal Rise, Brent, England beliebte Suchanfragen
- Panorama Immobilien in Kensal Rise, Brent, England
- Immobilien mit Terrasse in Kensal Rise, Brent, England
- Immobilien mit Bar in Kensal Rise, Brent, England
- Immobilien mit Office in Kensal Rise, Brent, England
- Immobilien mit Garten in Kensal Rise, Brent, England
- Privatsphäre Immobilien in Kensal Rise, Brent, England
- Moderne Immobilien in Kensal Rise, Brent, England
- Immobilien mit Fitnessstudio in Kensal Rise, Brent, England
- Immobilien mit Dampfsauna in Kensal Rise, Brent, England
- Immobilien mit Bibliothek in Kensal Rise, Brent, England
- Immobilien mit Klimaanlage in Kensal Rise, Brent, England
- Immobilien mit Kamin in Kensal Rise, Brent, England
- Immobilien mit Garage in Kensal Rise, Brent, England
- Immobilien mit Balkon in Kensal Rise, Brent, England
- Immobilien mit Offene Küche in Kensal Rise, Brent, England
- Renoviert Immobilien in Kensal Rise, Brent, England
- Immobilien mit Kino in Kensal Rise, Brent, England
Verwandte Leitfäden & Geschichten
Das Vertrauen der führenden Makler der Welt
Die Makler hinter den außergewöhnlichsten Immobilien der Welt inserieren bei JamesEdition.
- Angebote von Sotheby's, Christie's, BARNES und Engel & Völkers
- Jedes Angebot wird vor der Veröffentlichung geprüft
- Verbinden Sie sich direkt mit verifizierten Maklern
Indem Sie fortfahren, akzeptieren Sie unsere Nutzungsbedingungen und Datenschutzrichtlinie.