$1,259,038
Preis erhöht um $239,816 am Sep 16, 2026
Exquisites Meisterwerk Des Luxuriösen Wohnens Auf Drei Ebenen
- 5 Schlafz.
- 6 Bäder
- 10,894 Sqft lot
- Aktualisiert: September 16
- 75
Über die Immobilie
Beschreibung wurde automatisch übersetzt.
Die Beschreibung wird in der Originalsprache angezeigt.
Luxury coastal living with a private lift, cinema & panoramic sea views
Take the lift down to breakfast. Step onto the rooftop and take in the entire coastline. Entertain beside the pool. This is a home designed around the way you want to live.
Positioned high above the Umhlanga coastline, this exceptional three-level residence combines striking contemporary architecture with expansive
Take the lift down to breakfast. Step onto the rooftop and take in the entire coastline. Entertain beside the pool. This is a home designed around the way you want to live.
Positioned high above the Umhlanga coastline, this exceptional three-level residence combines striking contemporary architecture with expansive
Luxury coastal living with a private lift, cinema & panoramic sea views
Take the lift down to breakfast. Step onto the rooftop and take in the entire coastline. Entertain beside the pool. This is a home designed around the way you want to live.
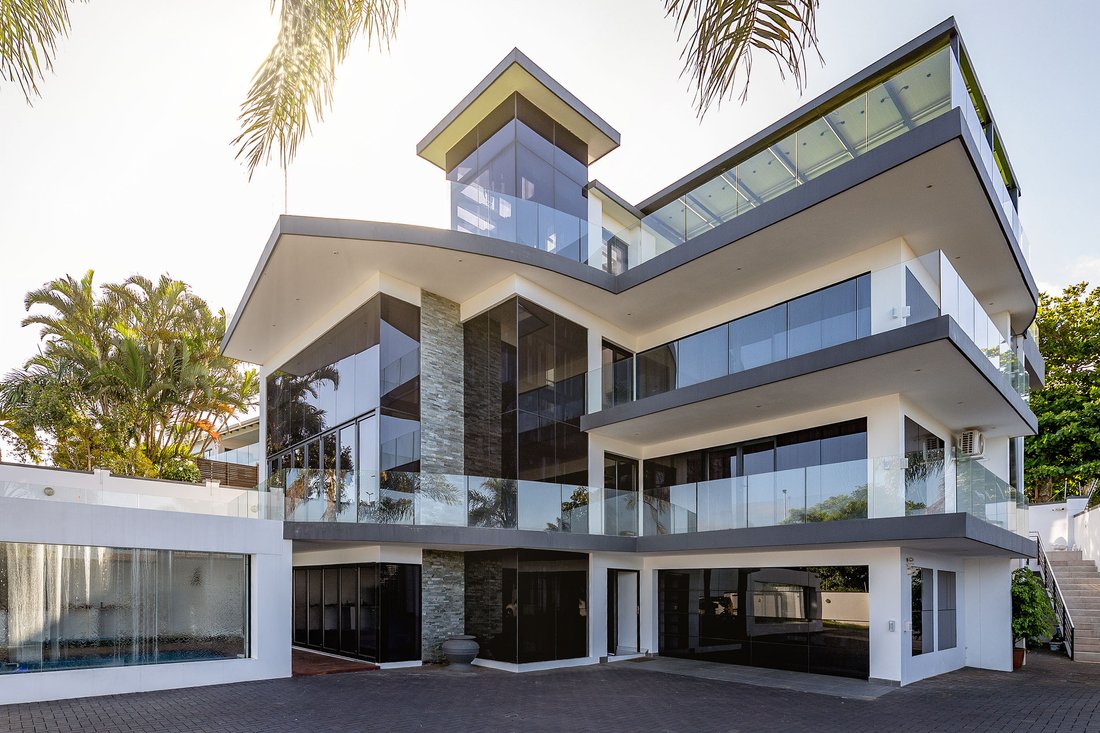
Positioned high above the Umhlanga coastline, this exceptional three-level residence combines striking contemporary architecture with expansive entertainment spaces, sophisticated finishes and uninterrupted sea views.
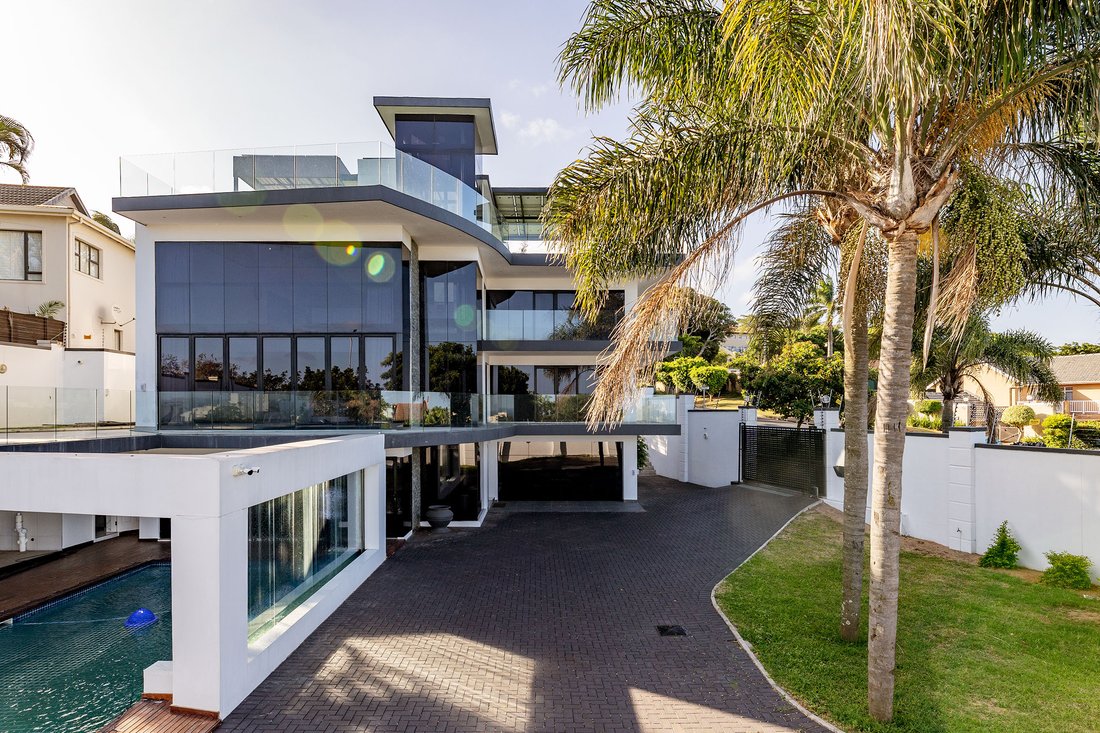
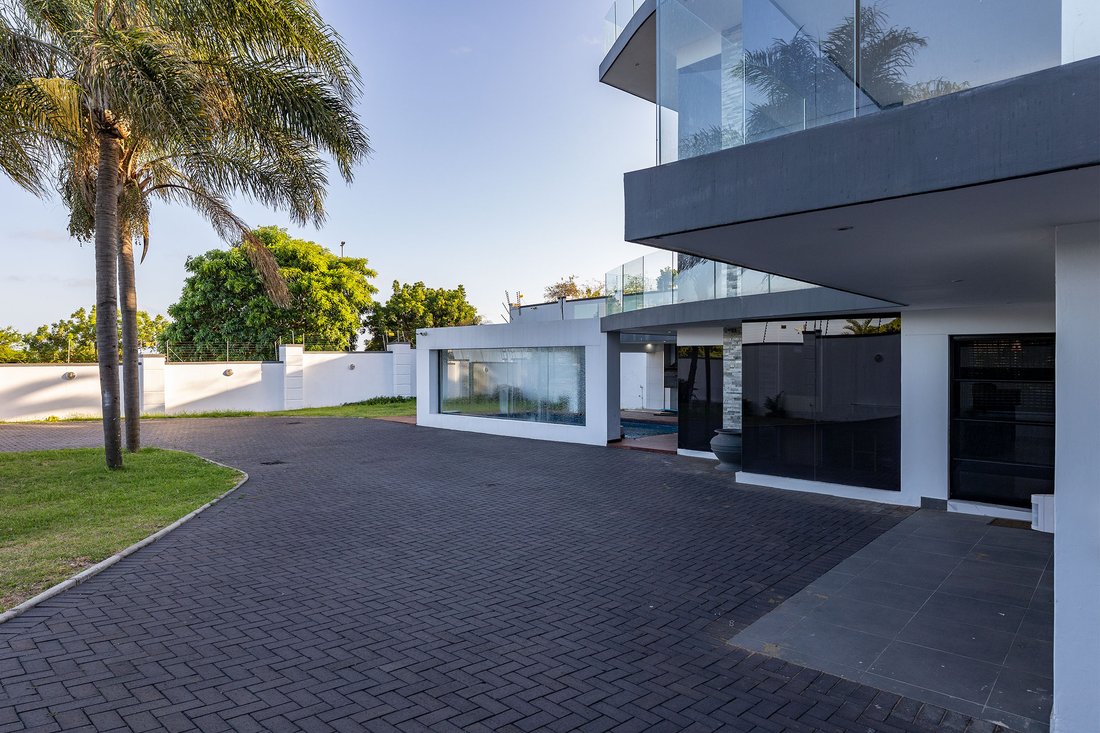
From arrival, the scale of the property is immediately apparent. Two automated driveway gates provide access to a generous, paved courtyard, while the home’s impressive architectural lines and presentation create a statement entrance.
The ground floor has been designed with entertaining in mind.
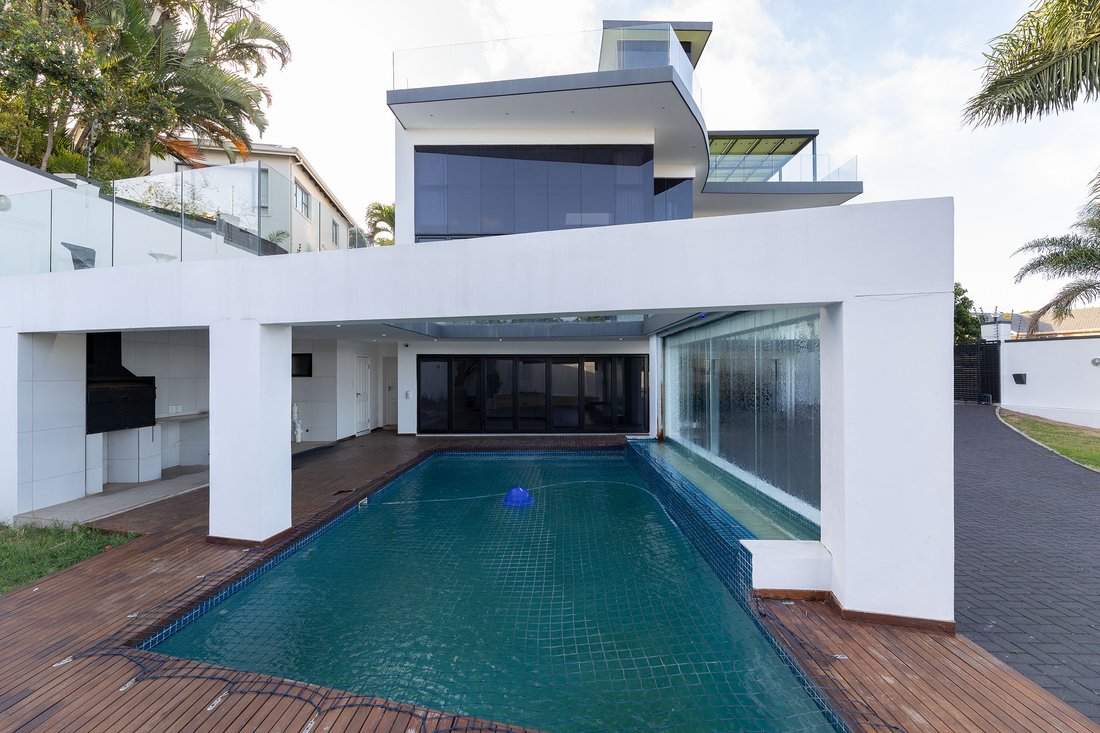
A sparkling swimming pool with a cascading water feature sits alongside a generous wooden deck and built-in braai area. Stack-back doors open the entertainment lounge directly onto the pool area, creating an effortless connection between the interior and outdoors.
For movie nights, there is a dedicated in-house cinema, while a commercial-grade KONE lift provides convenient access between the levels.
Open plan living with sea views
The first floor is centred around an expansive open-plan living environment, incorporating the lounge, dining area and designer kitchen.
High-end finishes, air-conditioning and generous proportions create a sophisticated yet comfortable setting for everyday living and entertaining.
The kitchen is beautifully appointed with a large central island, sleek cabinetry and under-cabinet lighting. A separate scullery provides additional workspace and storage, complemented by a walk-in pantry.
Two bedrooms are located on this level, each opening onto its own balcony, with a guest cloakroom completing the floor.
A striking floating staircase with integrated LED lighting leads to the level above.
A private retreat
The second floor introduces a private pyjama lounge overlooking the living area below — the perfect space to unwind away from the main entertainment areas.
Three bedrooms are positioned on this level, each featuring laminate flooring and its own en-suite bathroom.
The main bedroom is a true private retreat, with a Jacuzzi, shower, generous storage and walk-in closet. Expansive windows and a large private balcony frame the spectacular sea views.
Rooftop entertaining
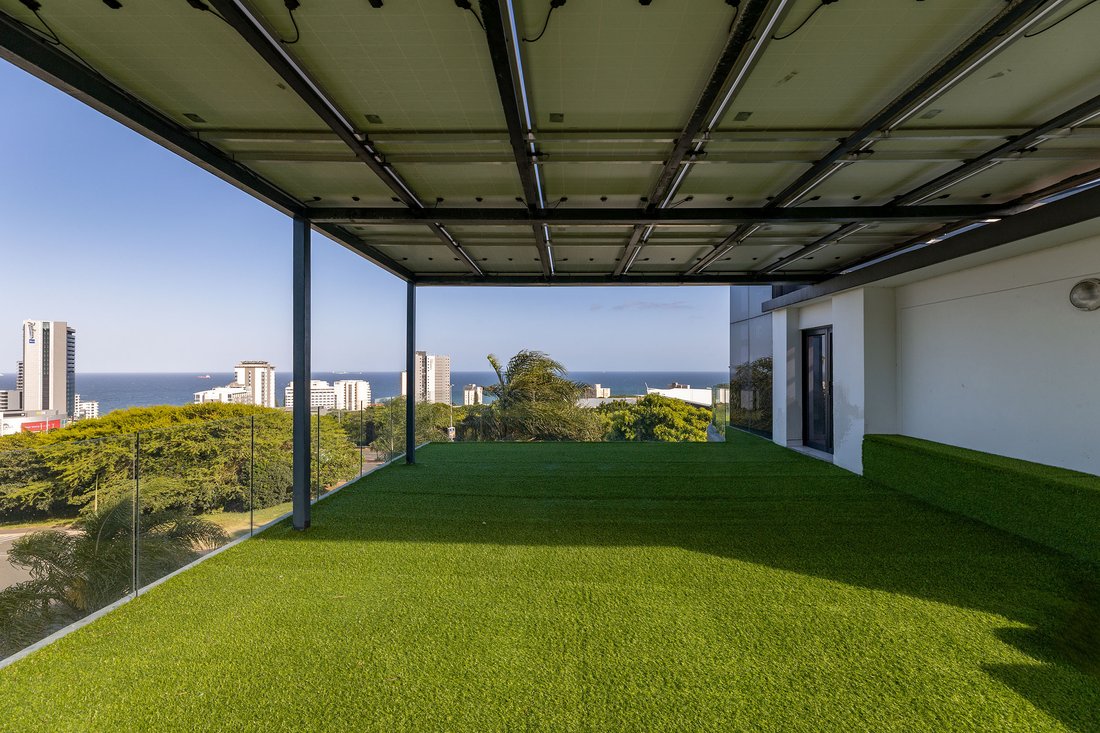
Above it all, the rooftop creates another exceptional outdoor living space.
Finished with astro turf and taking full advantage of the home’s elevated position, the rooftop offers panoramic views stretching from north to south along the Durban coastline.
It is the kind of space made for sunset drinks, entertaining guests or simply taking in the view.
Impressive features throughout
• Commercial-grade KONE lift
• Panoramic sea views
• Three-level residence
• Swimming pool with water feature
• Wooden pool deck
• Built-in braai
• Entertainment lounge
• In-house cinema
• Floating staircase with LED lighting
• Pyjama lounge
• Five bedrooms
• Multiple en-suite bathrooms
• Main suite with Jacuzzi, shower & walk-in closet
• Air-conditioning
• Motorised curtains between first and second floors with an impressive 4.8m drop
• Double-glazed windows
• CCTV security
• Electric fencing
• Garage accommodating five vehicles
• Additional courtyard parking for approximately 10 vehicles
• 30 solar panels
• 12 kVA inverter
• Lithium-ion battery
• Solar geysers
This is a substantial luxury residence created for those who value space, privacy, technology, entertaining and exceptional coastal views.
A home of this calibre is best experienced in person — particularly the sense of scale, the vertical flow between the levels and the uninterrupted outlook across the coastline.
Take the lift down to breakfast. Step onto the rooftop and take in the entire coastline. Entertain beside the pool. This is a home designed around the way you want to live.
Positioned high above the Umhlanga coastline, this exceptional three-level residence combines striking contemporary architecture with expansive entertainment spaces, sophisticated finishes and uninterrupted sea views.
From arrival, the scale of the property is immediately apparent. Two automated driveway gates provide access to a generous, paved courtyard, while the home’s impressive architectural lines and presentation create a statement entrance.
The ground floor has been designed with entertaining in mind.
A sparkling swimming pool with a cascading water feature sits alongside a generous wooden deck and built-in braai area. Stack-back doors open the entertainment lounge directly onto the pool area, creating an effortless connection between the interior and outdoors.
For movie nights, there is a dedicated in-house cinema, while a commercial-grade KONE lift provides convenient access between the levels.
Open plan living with sea views
The first floor is centred around an expansive open-plan living environment, incorporating the lounge, dining area and designer kitchen.
High-end finishes, air-conditioning and generous proportions create a sophisticated yet comfortable setting for everyday living and entertaining.
The kitchen is beautifully appointed with a large central island, sleek cabinetry and under-cabinet lighting. A separate scullery provides additional workspace and storage, complemented by a walk-in pantry.
Two bedrooms are located on this level, each opening onto its own balcony, with a guest cloakroom completing the floor.
A striking floating staircase with integrated LED lighting leads to the level above.
A private retreat
The second floor introduces a private pyjama lounge overlooking the living area below — the perfect space to unwind away from the main entertainment areas.
Three bedrooms are positioned on this level, each featuring laminate flooring and its own en-suite bathroom.
The main bedroom is a true private retreat, with a Jacuzzi, shower, generous storage and walk-in closet. Expansive windows and a large private balcony frame the spectacular sea views.
Rooftop entertaining
Above it all, the rooftop creates another exceptional outdoor living space.
Finished with astro turf and taking full advantage of the home’s elevated position, the rooftop offers panoramic views stretching from north to south along the Durban coastline.
It is the kind of space made for sunset drinks, entertaining guests or simply taking in the view.
Impressive features throughout
• Commercial-grade KONE lift
• Panoramic sea views
• Three-level residence
• Swimming pool with water feature
• Wooden pool deck
• Built-in braai
• Entertainment lounge
• In-house cinema
• Floating staircase with LED lighting
• Pyjama lounge
• Five bedrooms
• Multiple en-suite bathrooms
• Main suite with Jacuzzi, shower & walk-in closet
• Air-conditioning
• Motorised curtains between first and second floors with an impressive 4.8m drop
• Double-glazed windows
• CCTV security
• Electric fencing
• Garage accommodating five vehicles
• Additional courtyard parking for approximately 10 vehicles
• 30 solar panels
• 12 kVA inverter
• Lithium-ion battery
• Solar geysers
This is a substantial luxury residence created for those who value space, privacy, technology, entertaining and exceptional coastal views.
A home of this calibre is best experienced in person — particularly the sense of scale, the vertical flow between the levels and the uninterrupted outlook across the coastline.
-
Art der Immobilie
Haus
Funktionen
- Pool
- Garage
- Begehbarer Kleiderschrank
- Aufzug
- Kino
- Whirlpool
- Panorama
- Tor
- Privatsphäre
Funktionen
Lot
- Panorama
- Privatsphäre
Innenbereich
- Klimaanlage
- Whirlpool
- Kino
- Aufzug
- Begehbarer Kleiderschrank
Outdoor
- Balkon
- Parkplatz
- Pool
- Garage
- Tor
Erkunden Sie die Gegend
Umhlanga Central, Umhlanga Ridge, KwaZulu-Natal, Südafrika
Auf Google Maps anzeigen
Preis pro sqft
Niedrig
Hoch
Vor 3 Jahren beigetreten
Sie haben sich nach diesem Objekt erkundigt
Der Agent wird sich in Kürze mit Ihnen in Verbindung setzen
Gelistet von
27
Angebote
2023
Beigetreten
Besichtigung mit the agent buchen
Wählen Sie ein Datum und ob Sie eine virtuelle oder persönliche Besichtigung mit dem Makler wünschen.
Bevorzugtes Datum
Art der Tour
Zuletzt aktualisiert
September 16
Erstmalig gelistet
Februar 22, 2024
Angebotsreferenz
RL15641
Ähnliche Immobilien in der Nähe
Neue Angebote in Umhlanga Ridge


Entdecken Sie mehr Häuser zum Verkauf
Umhlanga Ridge, KwaZulu-Natal, Südafrika Immobilienarten
Umhlanga Ridge, KwaZulu-Natal, Südafrika beliebte Suchanfragen
- Immobilien mit Terrasse in Umhlanga Ridge, KwaZulu-Natal, Südafrika
- Immobilien mit Bar in Umhlanga Ridge, KwaZulu-Natal, Südafrika
- Immobilien mit Spielzimmer in Umhlanga Ridge, KwaZulu-Natal, Südafrika
- Immobilien mit Aufzug in Umhlanga Ridge, KwaZulu-Natal, Südafrika
- Blick auf die Stadt Immobilien in Umhlanga Ridge, KwaZulu-Natal, Südafrika
- Immobilien mit Bergblick in Umhlanga Ridge, KwaZulu-Natal, Südafrika
- Küste Immobilien in Umhlanga Ridge, KwaZulu-Natal, Südafrika
- Gesicherte Wohnanlage Immobilien in Umhlanga Ridge, KwaZulu-Natal, Südafrika
- Privatsphäre Immobilien in Umhlanga Ridge, KwaZulu-Natal, Südafrika
- am Wasser Immobilien in Umhlanga Ridge, KwaZulu-Natal, Südafrika
- Immobilien auf Hügeln in Umhlanga Ridge, KwaZulu-Natal, Südafrika
- Anlageimmobilie Immobilien in Umhlanga Ridge, KwaZulu-Natal, Südafrika
- Moderne Immobilien in Umhlanga Ridge, KwaZulu-Natal, Südafrika
- Neubauten Immobilien in Umhlanga Ridge, KwaZulu-Natal, Südafrika
- Immobilien mit Klimaanlage in Umhlanga Ridge, KwaZulu-Natal, Südafrika
- am Ozean Immobilien in Umhlanga Ridge, KwaZulu-Natal, Südafrika
- Immobilien mit Kamin in Umhlanga Ridge, KwaZulu-Natal, Südafrika
- Luxusvilla Immobilien in Umhlanga Ridge, KwaZulu-Natal, Südafrika
- Immobilien mit Offene Küche in Umhlanga Ridge, KwaZulu-Natal, Südafrika
- Renoviert Immobilien in Umhlanga Ridge, KwaZulu-Natal, Südafrika
- Immobilien mit Kino in Umhlanga Ridge, KwaZulu-Natal, Südafrika
- am Strand Immobilien in Umhlanga Ridge, KwaZulu-Natal, Südafrika
- Immobilien mit Hallenbad in Umhlanga Ridge, KwaZulu-Natal, Südafrika
- Immobilien mit Ozeanblick in Umhlanga Ridge, KwaZulu-Natal, Südafrika
Verwandte Leitfäden & Geschichten
Das Vertrauen der führenden Makler der Welt
Die Makler hinter den außergewöhnlichsten Immobilien der Welt inserieren bei JamesEdition.
- Angebote von Sotheby's, Christie's, BARNES und Engel & Völkers
- Jedes Angebot wird vor der Veröffentlichung geprüft
- Verbinden Sie sich direkt mit verifizierten Maklern
Indem Sie fortfahren, akzeptieren Sie unsere Nutzungsbedingungen und Datenschutzrichtlinie.