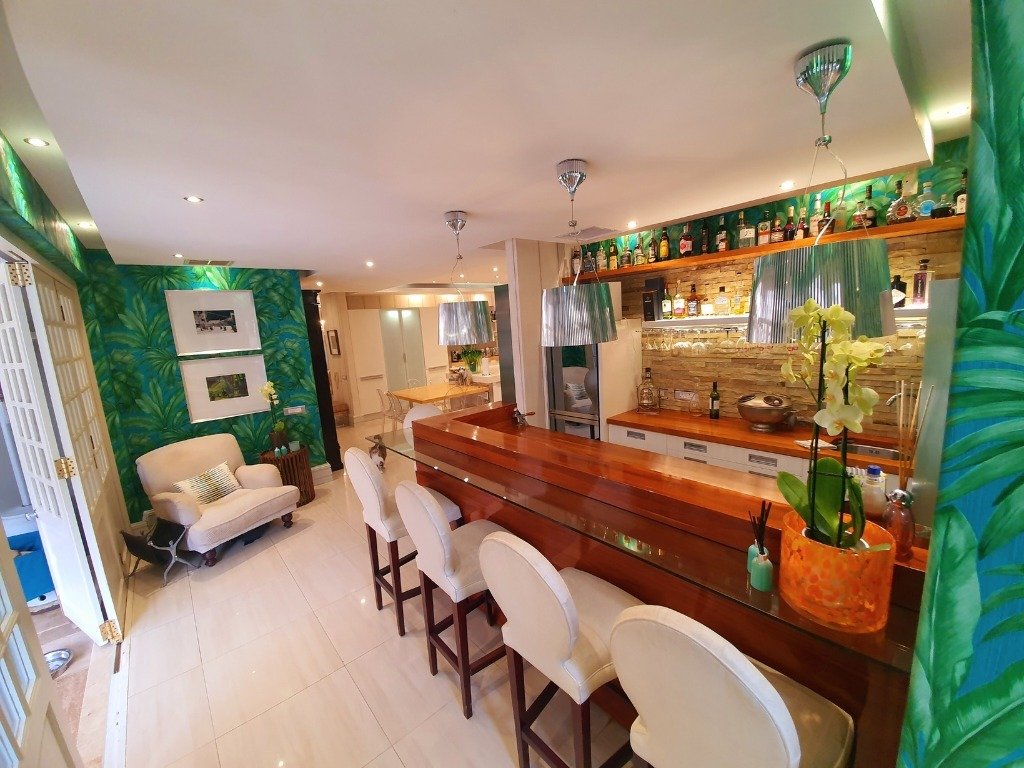
$749,484
Freistehendes Einfamilienhaus Umhlanga
- 13,455 Sqft lot
- Aktualisiert: August 31
- 2
Über die Immobilie
Beschreibung wurde automatisch übersetzt.
Die Beschreibung wird in der Originalsprache angezeigt.
Step into a state-of-the-art haven where every detail exudes opulence. As you cross the threshold, you’re welcomed by the cool embrace of marble floors and a grand sweeping staircase, setting the tone for what lies beyond.
The interior is a harmonious blend of eclecticism and sophistication, with meticulously chosen finishes that define luxury living in this upscale residence. Ducted air
The interior is a harmonious blend of eclecticism and sophistication, with meticulously chosen finishes that define luxury living in this upscale residence. Ducted air
Step into a state-of-the-art haven where every detail exudes opulence. As you cross the threshold, you’re welcomed by the cool embrace of marble floors and a grand sweeping staircase, setting the tone for what lies beyond.
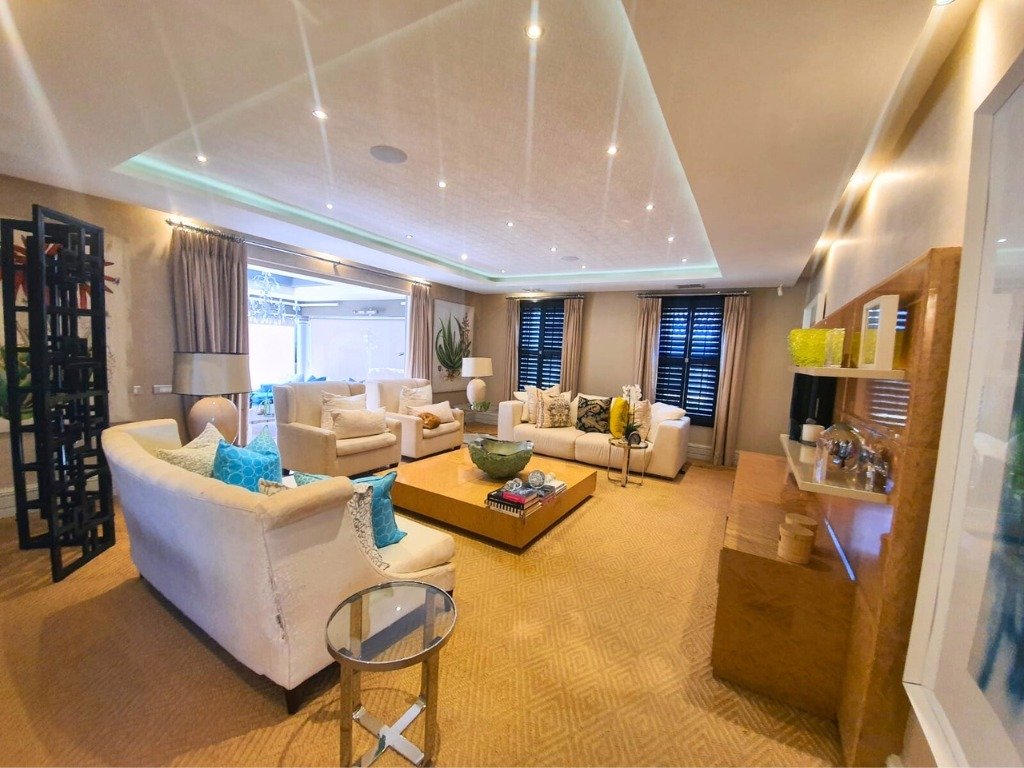
The interior is a harmonious blend of eclecticism and sophistication, with meticulously chosen finishes that define luxury living in this upscale residence. Ducted air conditioning, a surround sound system, and underfloor heating provide comfort, while porcelain tiles and carefully curated interior elements contribute to the epitome of refined living.
The heart of this home is the ultra-modern imported kitchen, featuring an electric oven paired with a gas hob, an extractor fan, and impeccably engineered Caesarstone countertops that extend to a welcoming breakfast bar. Soft-close drawers designed for cutlery and spices add a touch of convenience. The master en-suite bedroom opens to a balcony and boasts a walk-in wardrobe that leads to an opulent bathroom adorned with chandeliers and ample cupboard space. Every other room in the house also boasts its en-suite bathroom and built-in cupboards.
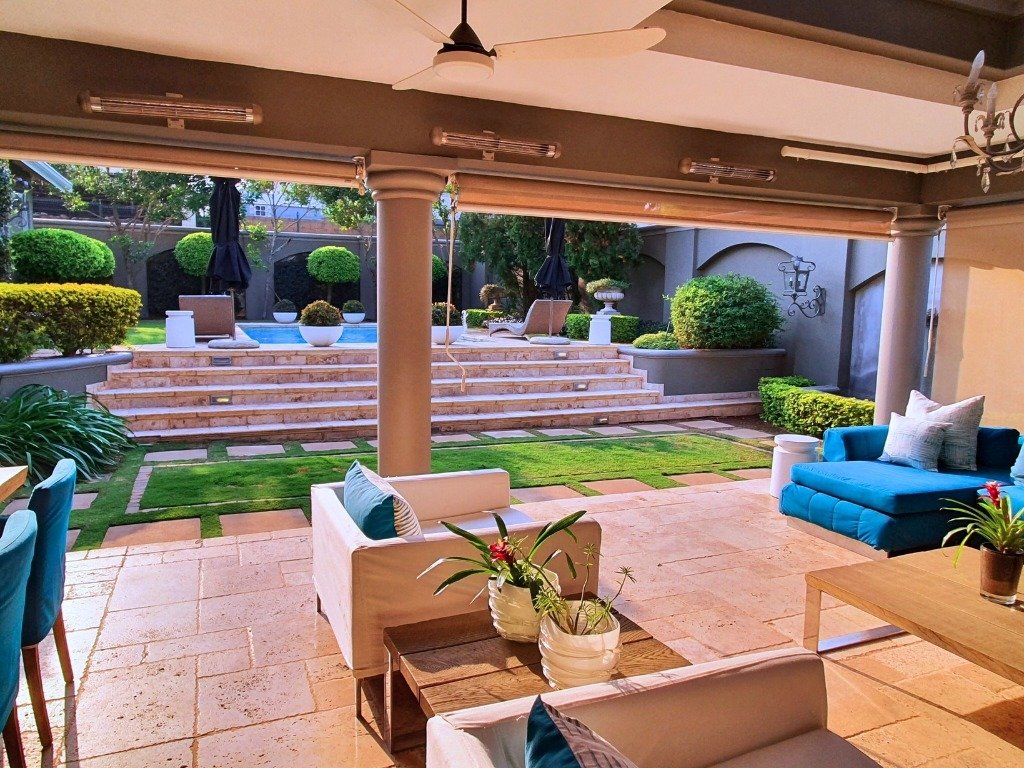
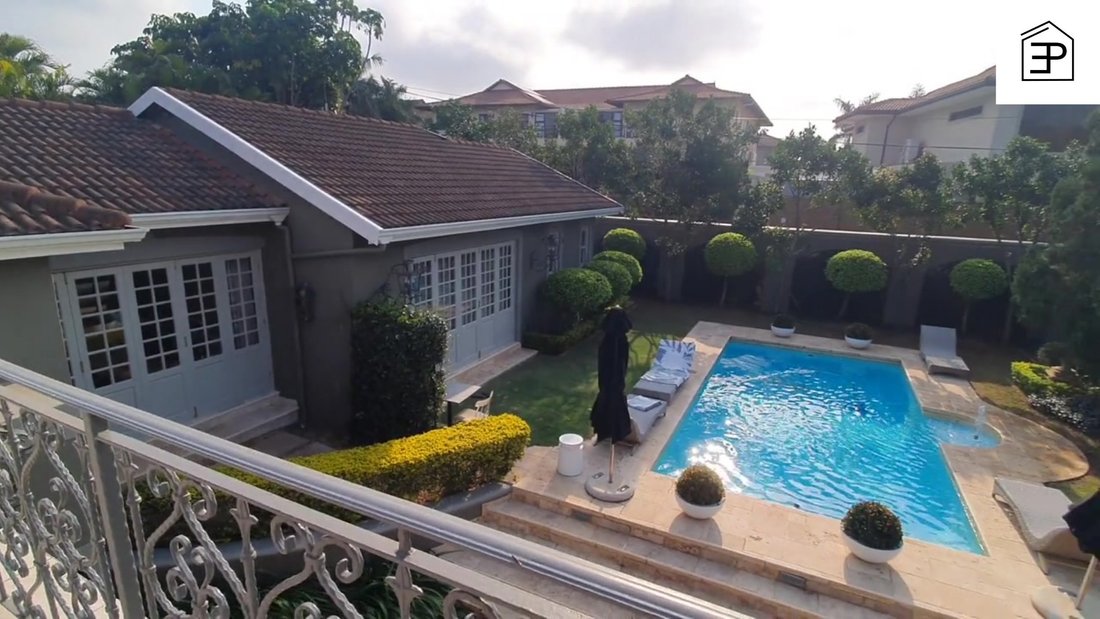
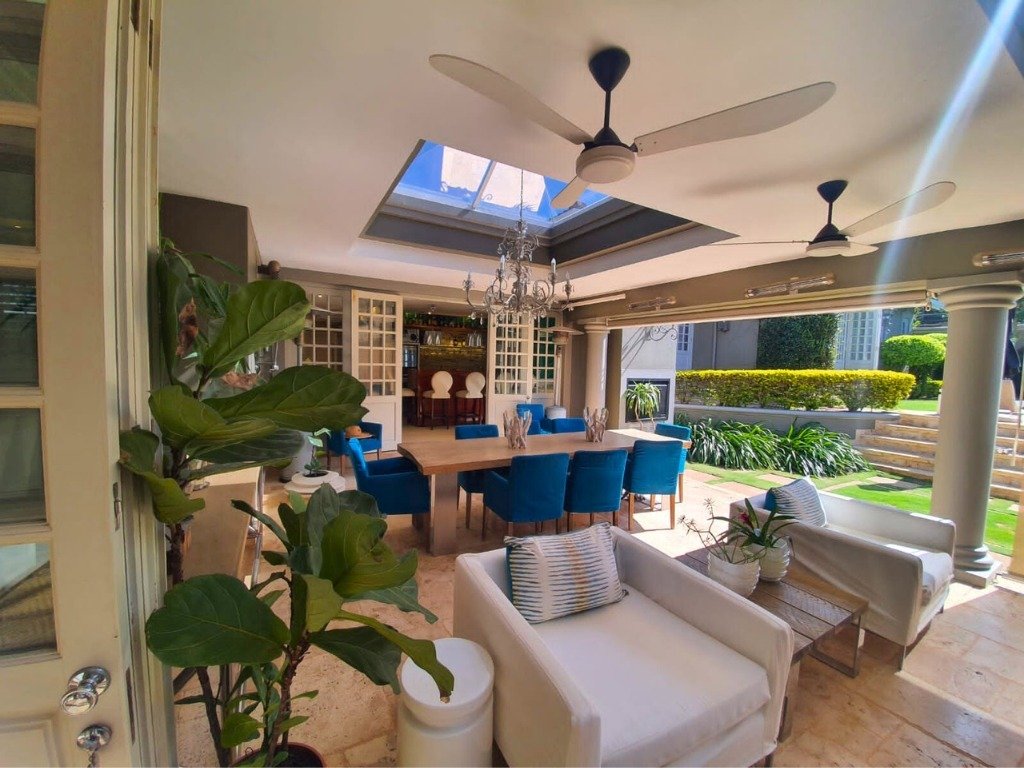
Outside, an immaculate manicured garden sets the stage, complete with a covered verandah featuring a skylight, outdoor seating, and a generous harvest table, perfect for get-togethers and family gatherings. Additionally, a fully equipped en-suite cottage overlooks the garden, where a glistening blue swimming pool and a serene water feature provide a tranquil setting.
Security is paramount, with 24-hour surveillance, an intercom system, CCTV, and automated gates leading to three electric door garages, along with ample off-street parking. This haven seamlessly combines high-end luxury and modern amenities for the ultimate in sophisticated living.
Inside
5 Bedrooms
5 Bathrooms
Kitchen
Dining room
Study
Covered Verandah
Laundry
Outside
Cottage
Staff Quarters
Tandem Garage with automated doors
Pool
24 Hour security Post
Amenities
Atholton Primary School 0.69 km
Capsicum Culnary Studio 1.55km
Kip Mcgrath Education Centre Umhlanga 1.60 km
Hilken Shopping Centre 1.01 km
Umhlanga Shopping Centre 1.35 km
Call to arrange your private viewing now!
The interior is a harmonious blend of eclecticism and sophistication, with meticulously chosen finishes that define luxury living in this upscale residence. Ducted air conditioning, a surround sound system, and underfloor heating provide comfort, while porcelain tiles and carefully curated interior elements contribute to the epitome of refined living.
The heart of this home is the ultra-modern imported kitchen, featuring an electric oven paired with a gas hob, an extractor fan, and impeccably engineered Caesarstone countertops that extend to a welcoming breakfast bar. Soft-close drawers designed for cutlery and spices add a touch of convenience. The master en-suite bedroom opens to a balcony and boasts a walk-in wardrobe that leads to an opulent bathroom adorned with chandeliers and ample cupboard space. Every other room in the house also boasts its en-suite bathroom and built-in cupboards.
Outside, an immaculate manicured garden sets the stage, complete with a covered verandah featuring a skylight, outdoor seating, and a generous harvest table, perfect for get-togethers and family gatherings. Additionally, a fully equipped en-suite cottage overlooks the garden, where a glistening blue swimming pool and a serene water feature provide a tranquil setting.
Security is paramount, with 24-hour surveillance, an intercom system, CCTV, and automated gates leading to three electric door garages, along with ample off-street parking. This haven seamlessly combines high-end luxury and modern amenities for the ultimate in sophisticated living.
Inside
5 Bedrooms
5 Bathrooms
Kitchen
Dining room
Study
Covered Verandah
Laundry
Outside
Cottage
Staff Quarters
Tandem Garage with automated doors
Pool
24 Hour security Post
Amenities
Atholton Primary School 0.69 km
Capsicum Culnary Studio 1.55km
Kip Mcgrath Education Centre Umhlanga 1.60 km
Hilken Shopping Centre 1.01 km
Umhlanga Shopping Centre 1.35 km
Call to arrange your private viewing now!
-
Art der Immobilie
Haus
Funktionen
- Garten
- Pool
- Garage
- Tor
- Gasherd
- Wohnraum im Freien
- Waschküche
- Kücheninsel
- Bar
Funktionen
Innenbereich
- Klimaanlage
- Kücheninsel
- Gasherd
- Bar
- Waschküche
Outdoor
- Balkon
- Parkplatz
- Pool
- Garage
- Wohnraum im Freien
- Tor
- Garten
Erkunden Sie die Gegend
9 Milkwood Drive #0, Umhlanga, KwaZulu Natal 4319, Umhlanga Ridge, KwaZulu-Natal, Südafrika
Auf Google Maps anzeigen
Preis pro sqft
Niedrig
Hoch
Vor 8 Monaten beigetreten
Sie haben sich nach diesem Objekt erkundigt
Der Agent wird sich in Kürze mit Ihnen in Verbindung setzen
Gelistet von
2
Angebote
2026
Beigetreten
Besichtigung mit Petrie Dyason buchen
Wählen Sie ein Datum und ob Sie eine virtuelle oder persönliche Besichtigung mit dem Makler wünschen.
Bevorzugtes Datum
Art der Tour

Zuletzt aktualisiert
August 31
Erstmalig gelistet
August 4
Angebotsreferenz
1784086680853312
Ähnliche Immobilien in der Nähe
Neue Angebote in Umhlanga Ridge

Entdecken Sie mehr Häuser zum Verkauf
Umhlanga Ridge, KwaZulu-Natal, Südafrika Immobilienarten
Umhlanga Ridge, KwaZulu-Natal, Südafrika beliebte Suchanfragen
- Immobilien mit Terrasse in Umhlanga Ridge, KwaZulu-Natal, Südafrika
- Immobilien mit Bar in Umhlanga Ridge, KwaZulu-Natal, Südafrika
- Immobilien mit Spielzimmer in Umhlanga Ridge, KwaZulu-Natal, Südafrika
- Immobilien mit Aufzug in Umhlanga Ridge, KwaZulu-Natal, Südafrika
- Blick auf die Stadt Immobilien in Umhlanga Ridge, KwaZulu-Natal, Südafrika
- Immobilien mit Bergblick in Umhlanga Ridge, KwaZulu-Natal, Südafrika
- Küste Immobilien in Umhlanga Ridge, KwaZulu-Natal, Südafrika
- Gesicherte Wohnanlage Immobilien in Umhlanga Ridge, KwaZulu-Natal, Südafrika
- Privatsphäre Immobilien in Umhlanga Ridge, KwaZulu-Natal, Südafrika
- am Wasser Immobilien in Umhlanga Ridge, KwaZulu-Natal, Südafrika
- Immobilien auf Hügeln in Umhlanga Ridge, KwaZulu-Natal, Südafrika
- Anlageimmobilie Immobilien in Umhlanga Ridge, KwaZulu-Natal, Südafrika
- Moderne Immobilien in Umhlanga Ridge, KwaZulu-Natal, Südafrika
- Neubauten Immobilien in Umhlanga Ridge, KwaZulu-Natal, Südafrika
- Immobilien mit Klimaanlage in Umhlanga Ridge, KwaZulu-Natal, Südafrika
- am Ozean Immobilien in Umhlanga Ridge, KwaZulu-Natal, Südafrika
- Immobilien mit Kamin in Umhlanga Ridge, KwaZulu-Natal, Südafrika
- Luxusvilla Immobilien in Umhlanga Ridge, KwaZulu-Natal, Südafrika
- Immobilien mit Offene Küche in Umhlanga Ridge, KwaZulu-Natal, Südafrika
- Renoviert Immobilien in Umhlanga Ridge, KwaZulu-Natal, Südafrika
- Immobilien mit Kino in Umhlanga Ridge, KwaZulu-Natal, Südafrika
- am Strand Immobilien in Umhlanga Ridge, KwaZulu-Natal, Südafrika
- Immobilien mit Hallenbad in Umhlanga Ridge, KwaZulu-Natal, Südafrika
- Immobilien mit Ozeanblick in Umhlanga Ridge, KwaZulu-Natal, Südafrika
Verwandte Leitfäden & Geschichten
Das Vertrauen der führenden Makler der Welt
Die Makler hinter den außergewöhnlichsten Immobilien der Welt inserieren bei JamesEdition.
- Angebote von Sotheby's, Christie's, BARNES und Engel & Völkers
- Jedes Angebot wird vor der Veröffentlichung geprüft
- Verbinden Sie sich direkt mit verifizierten Maklern
Indem Sie fortfahren, akzeptieren Sie unsere Nutzungsbedingungen und Datenschutzrichtlinie.