$615,812
Istria, Umag Reihenhaus In Einem Neuen Gebäude Mit Pool A
- 3 Schlafz.
- 3 Bäder
- 1,583 Sqft
- Aktualisiert: Heute
Über die Immobilie
Beschreibung wurde automatisch übersetzt.
Die Beschreibung wird in der Originalsprache angezeigt.
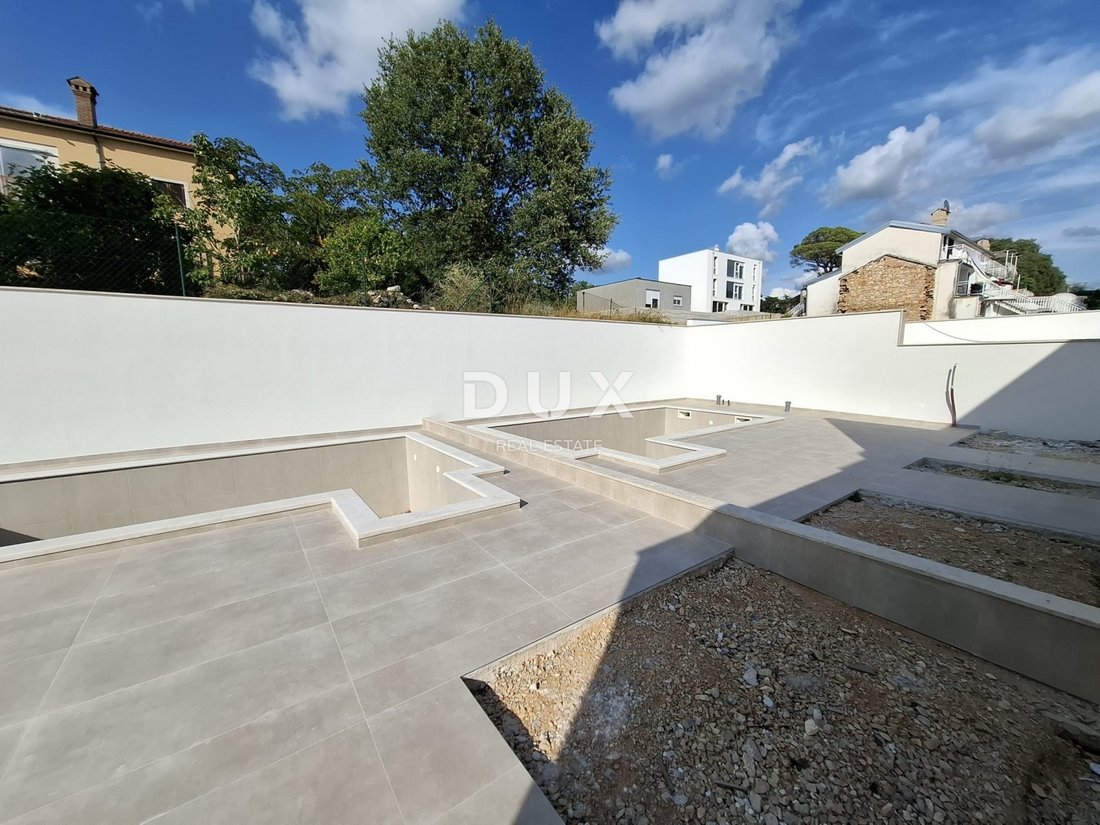
ISTRIA, UMAG - Semi-detached house in a new building with a swimming pool A
In a quiet area near Umag, just a few minutes’ easy walk from the sea, there is a modern apartment ideal for year-round living or a luxurious vacation. Entrance: On the northwest facade of the ground floor, through a covered entrance. The ground floor includes: Left side of the hallway: laundry room, living room t
In a quiet area near Umag, just a few minutes’ easy walk from the sea, there is a modern apartment ideal for year-round living or a luxurious vacation. Entrance: On the northwest facade of the ground floor, through a covered entrance. The ground floor includes: Left side of the hallway: laundry room, living room t
ISTRIA, UMAG - Semi-detached house in a new building with a swimming pool A
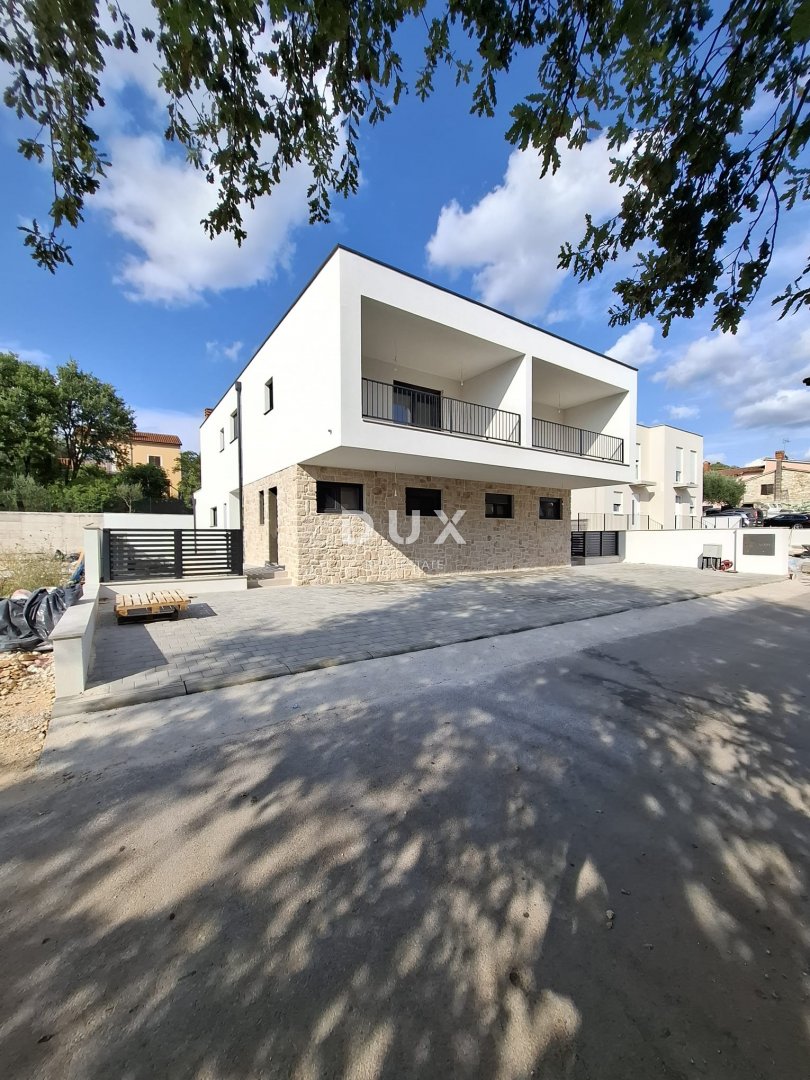
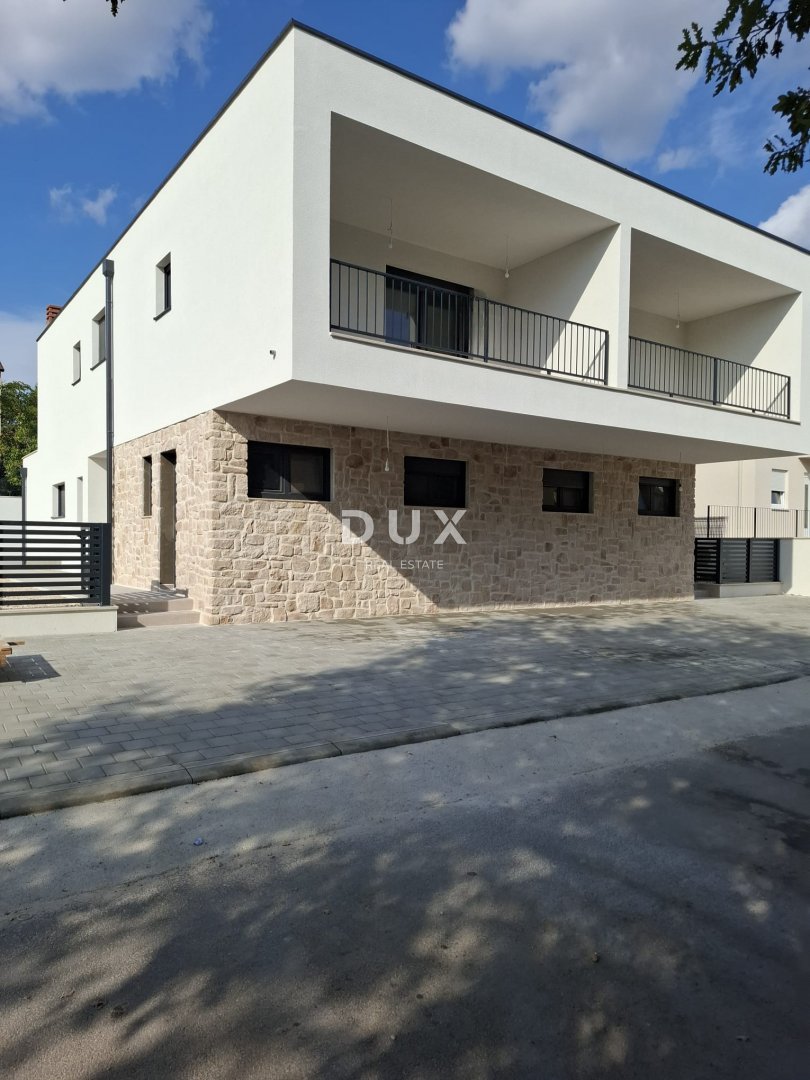
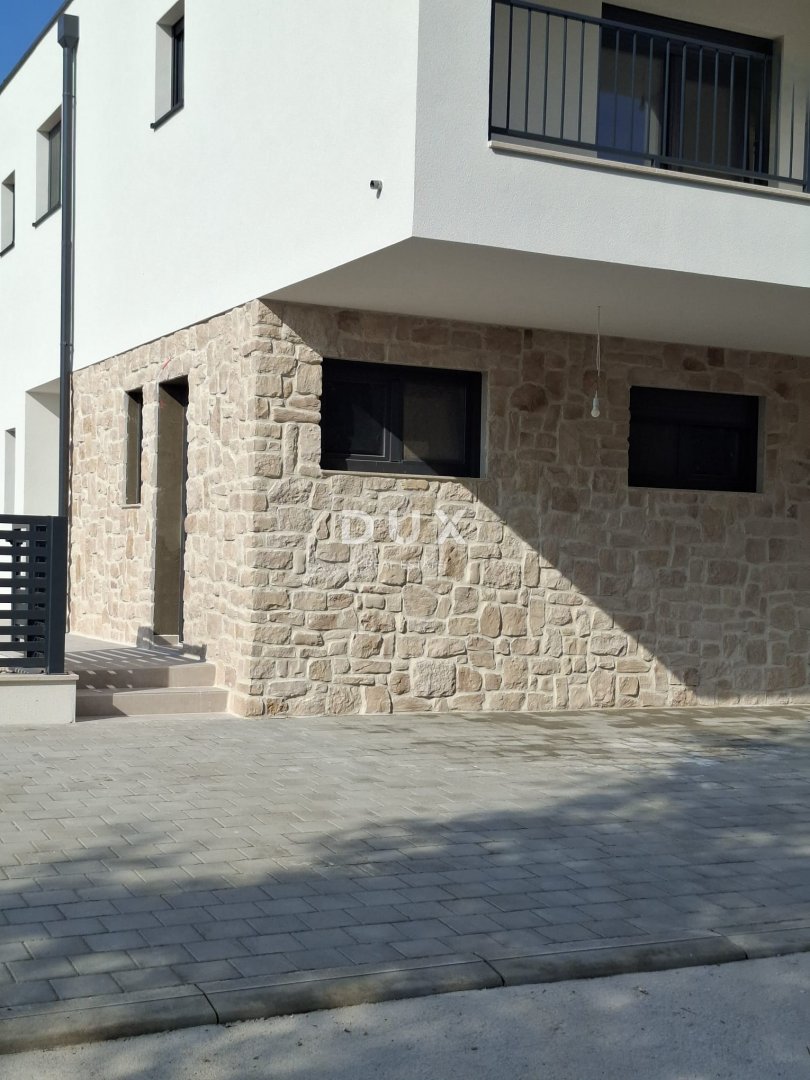
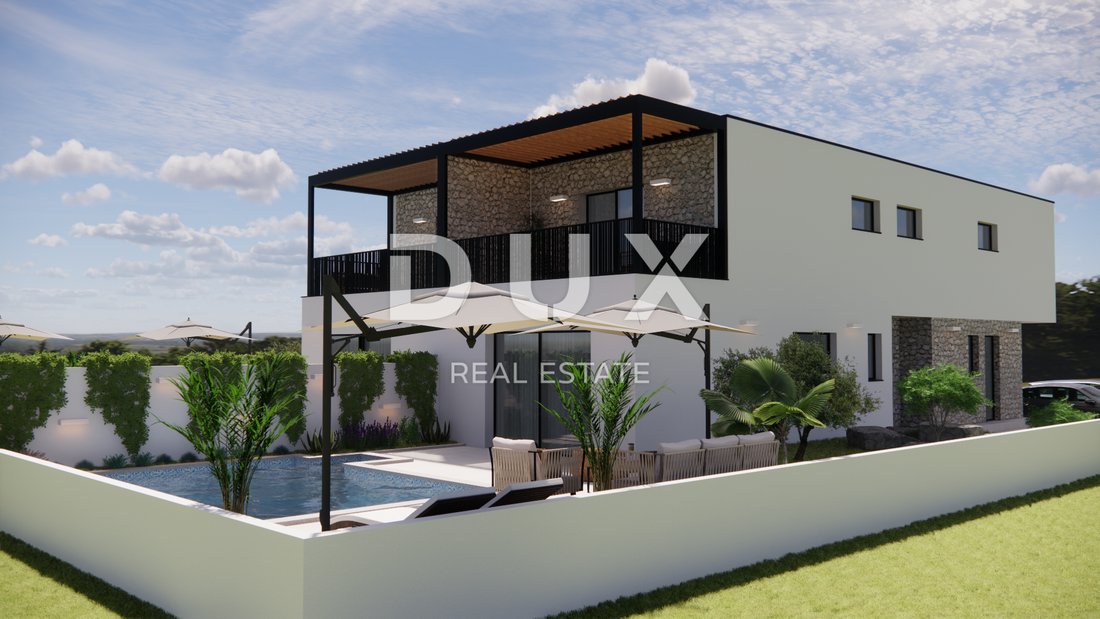
In a quiet area near Umag, just a few minutes’ easy walk from the sea, there is a modern apartment ideal for year-round living or a luxurious vacation. Entrance: On the northwest facade of the ground floor, through a covered entrance. The ground floor includes: Left side of the hallway: laundry room, living room toilet, living room, dining room, kitchen Right side of the hallway: storage room, bedroom with bathroom Exit from the living room: towards the sundeck and swimming pool (24.90 m²) Separate entrance to the boiler room from the northwest The first floor includes: two bedrooms, each with its own bathroom room to the northeast: terrace overlooking the pool room to the southwest: loggia overlooking the road Construction and materials Load-bearing walls: 25 cm brick Partition walls: 10 cm brick Interfloor and roof slabs: 18 cm reinforced concrete Foundations: strip, reinforced concrete Staircase: reinforced concrete, min. 16 cm Pool and engine room: 20 cm waterproof concrete Construction layers Floors: hydro and thermal insulation, PE foil, screed, final layer Ceilings: sound and thermal insulation Roof: thermal insulation, PVC foil, sloping screed Facade: 12 cm thermal insulation (acrylic final layer), partly stone (8 cm) Terraces: ceramic tiles, hydro and thermal insulation Joinery and fences Joinery: PVC with roller shutters and pivoting-armored shutters Fences: glass or metal Installations Connections: water, sewage, electricity, telecom Rainwater and pool drainage: absorption wells Heating/cooling: heat pump, fan coils, electric. underfloor heating (bathrooms) Hot water: central boilers Ventilation: natural Power: 14.72 kW (2x7.36) Water: 3.53 m³/h Three-layer chimney system: technical ceramics, tervol, lightweight concrete casing height: 7 m contains: condensate pan, inspection openings, T-connection, end plate with cone, anti-drip cap
Dear clients, agency commission is charged and a brokerage contract is concluded in accordance with the General Terms and Conditions of Dux nekretnine. More information is available at [hidden information]
ID CODE: 49719
In a quiet area near Umag, just a few minutes’ easy walk from the sea, there is a modern apartment ideal for year-round living or a luxurious vacation. Entrance: On the northwest facade of the ground floor, through a covered entrance. The ground floor includes: Left side of the hallway: laundry room, living room toilet, living room, dining room, kitchen Right side of the hallway: storage room, bedroom with bathroom Exit from the living room: towards the sundeck and swimming pool (24.90 m²) Separate entrance to the boiler room from the northwest The first floor includes: two bedrooms, each with its own bathroom room to the northeast: terrace overlooking the pool room to the southwest: loggia overlooking the road Construction and materials Load-bearing walls: 25 cm brick Partition walls: 10 cm brick Interfloor and roof slabs: 18 cm reinforced concrete Foundations: strip, reinforced concrete Staircase: reinforced concrete, min. 16 cm Pool and engine room: 20 cm waterproof concrete Construction layers Floors: hydro and thermal insulation, PE foil, screed, final layer Ceilings: sound and thermal insulation Roof: thermal insulation, PVC foil, sloping screed Facade: 12 cm thermal insulation (acrylic final layer), partly stone (8 cm) Terraces: ceramic tiles, hydro and thermal insulation Joinery and fences Joinery: PVC with roller shutters and pivoting-armored shutters Fences: glass or metal Installations Connections: water, sewage, electricity, telecom Rainwater and pool drainage: absorption wells Heating/cooling: heat pump, fan coils, electric. underfloor heating (bathrooms) Hot water: central boilers Ventilation: natural Power: 14.72 kW (2x7.36) Water: 3.53 m³/h Three-layer chimney system: technical ceramics, tervol, lightweight concrete casing height: 7 m contains: condensate pan, inspection openings, T-connection, end plate with cone, anti-drip cap
Dear clients, agency commission is charged and a brokerage contract is concluded in accordance with the General Terms and Conditions of Dux nekretnine. More information is available at [hidden information]
ID CODE: 49719
-
Art der Immobilie
Haus
-
Baujahr
2025
-
Preis/Quadratfuß
$389
Erkunden Sie die Gegend
Savudrija, Gespanschaft Istrien, Kroatien
Auf Google Maps anzeigen
Preis pro sqft
Niedrig
Hoch
Vor 9 Monaten beigetreten
Sie haben sich nach diesem Objekt erkundigt
Der Agent wird sich in Kürze mit Ihnen in Verbindung setzen
Gelistet von
288
Angebote
2025
Beigetreten
Besichtigung mit the agent buchen
Wählen Sie ein Datum und ob Sie eine virtuelle oder persönliche Besichtigung mit dem Makler wünschen.
Bevorzugtes Datum
Art der Tour
Zuletzt aktualisiert
Heute
Erstmalig gelistet
Sep 10
Angebotsreferenz
680680
Ähnliche Immobilien in der Nähe
Neue Angebote in Savudrija




Entdecken Sie mehr Häuser zum Verkauf
Savudrija, Gespanschaft Istrien, Kroatien Immobilienarten
Savudrija, Gespanschaft Istrien, Kroatien beliebte Suchanfragen
- Pferdesport Immobilien in Savudrija, Gespanschaft Istrien, Kroatien
- Immobilien mit Whirlpool in Savudrija, Gespanschaft Istrien, Kroatien
- Luxusvilla Immobilien in Savudrija, Gespanschaft Istrien, Kroatien
- am Strand Immobilien in Savudrija, Gespanschaft Istrien, Kroatien
- Immobilien mit Hallenbad in Savudrija, Gespanschaft Istrien, Kroatien
- Immobilien mit Ozeanblick in Savudrija, Gespanschaft Istrien, Kroatien
Verwandte Leitfäden & Geschichten
Das Vertrauen der führenden Makler der Welt
Die Makler hinter den außergewöhnlichsten Immobilien der Welt inserieren bei JamesEdition.
- Angebote von Sotheby's, Christie's, BARNES und Engel & Völkers
- Jedes Angebot wird vor der Veröffentlichung geprüft
- Verbinden Sie sich direkt mit verifizierten Maklern
Indem Sie fortfahren, akzeptieren Sie unsere Nutzungsbedingungen und Datenschutzrichtlinie.