Uccle I Prinz D'oranien
- 5 Schlafz.
- 5 Bäder
- 6,696 Sqft
- 30
Über die Immobilie
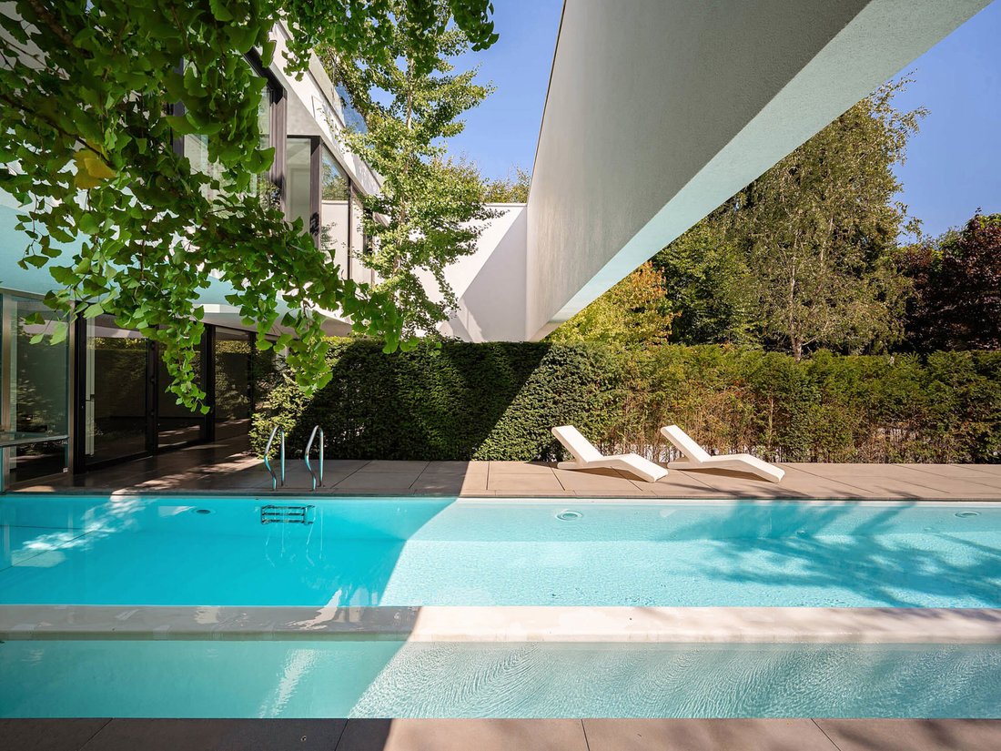
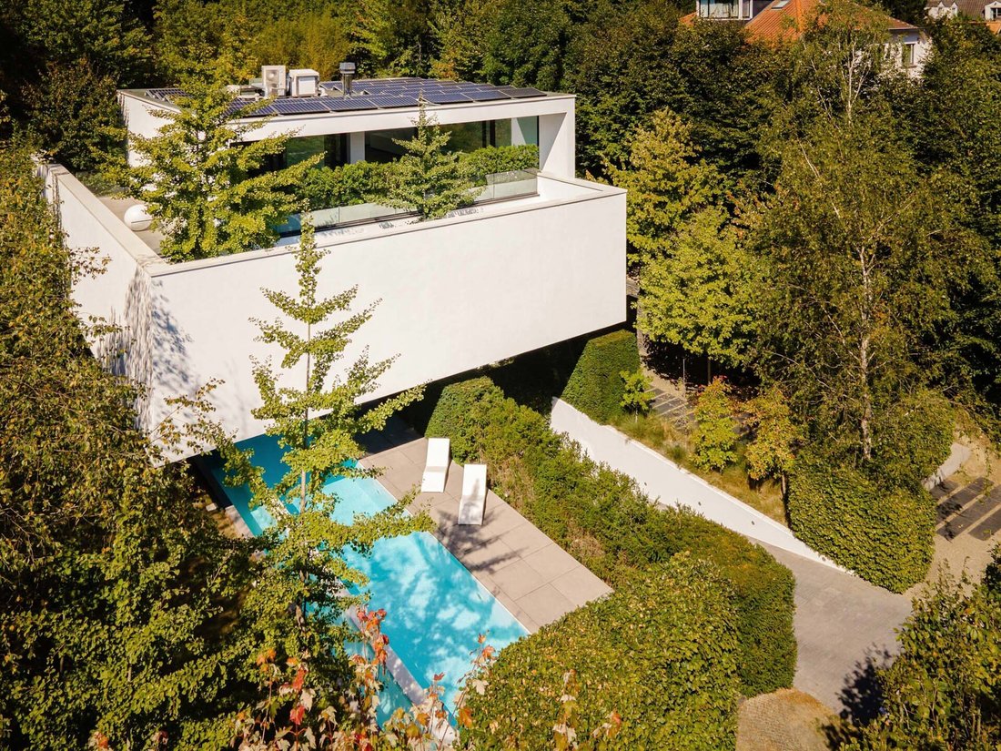
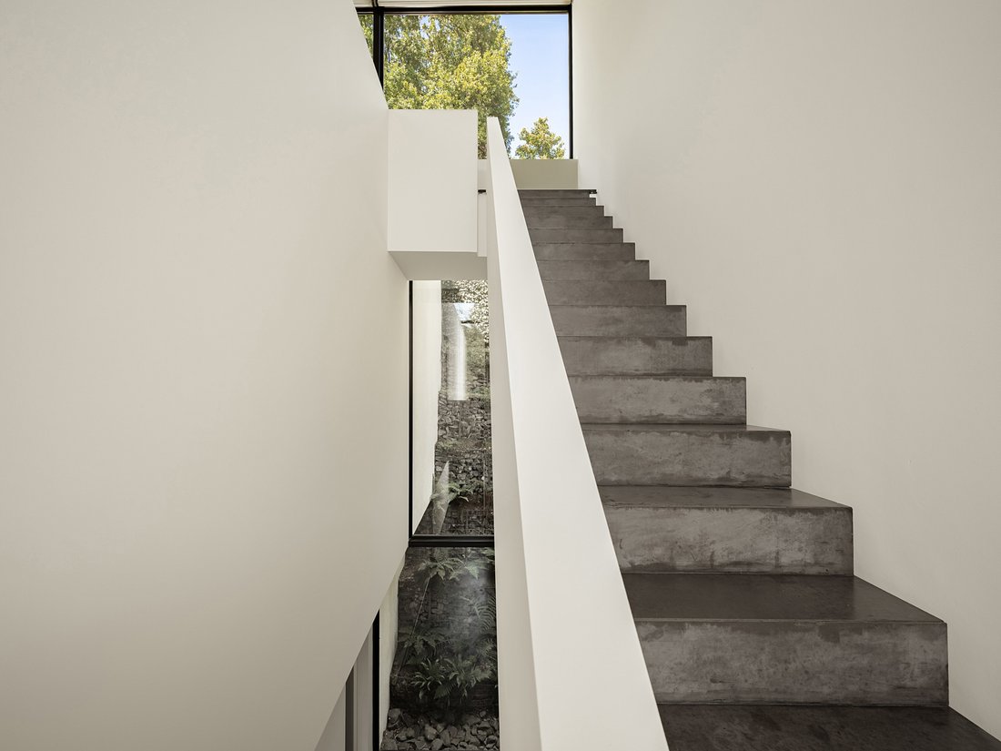
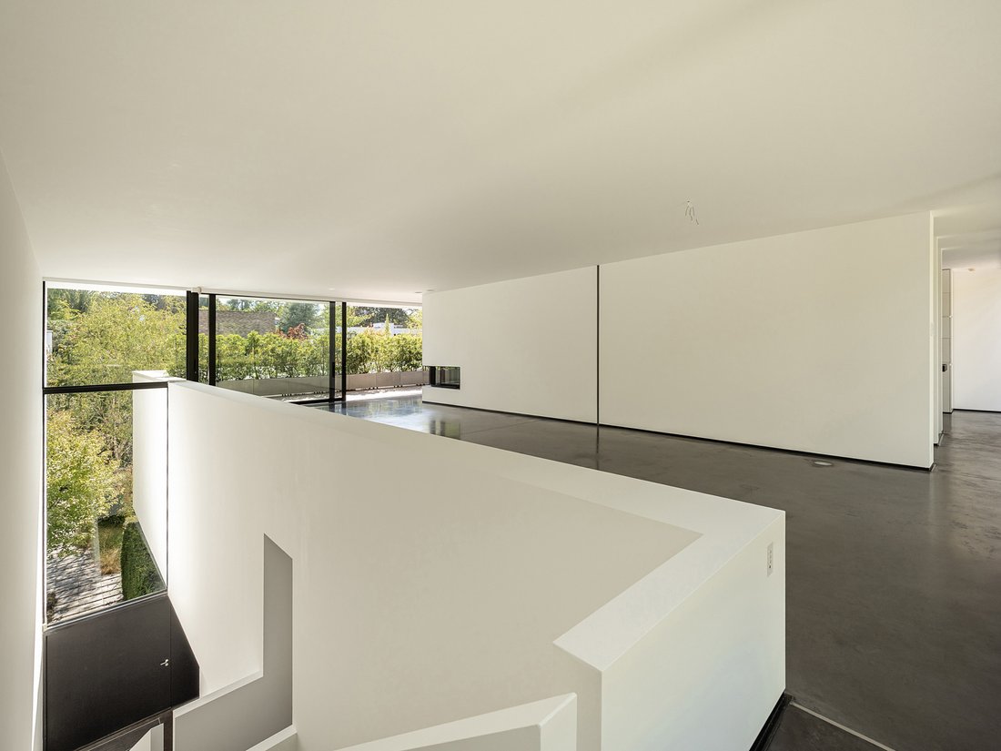
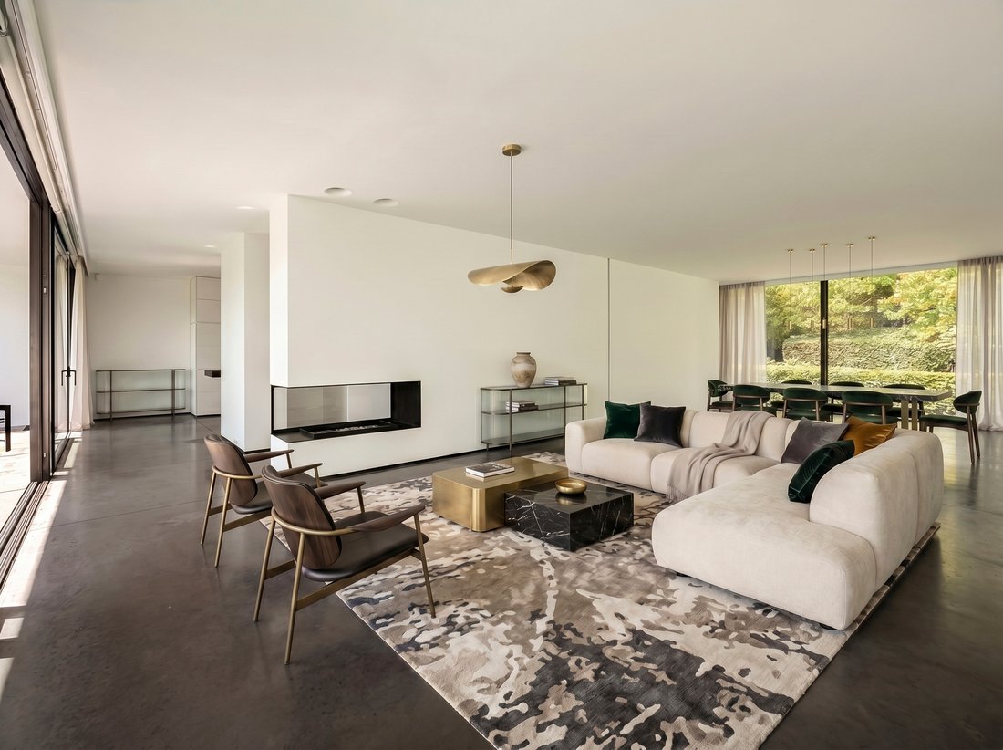
Designed with light, sightlines and connections between the interior spaces and the garden in mind, the house offers a particularly spacious living experience whilst maintaining remarkable privacy. The reception areas occupy a level that opens out widely onto the terraces and garden: a living room with a fireplace, a dining room, a fitted kitchen and living spaces bathed in light. The private floor comprises five bedrooms, including a master suite with a walk-in wardrobe and en-suite bathroom, as well as four further bedrooms, each with its own bathroom or shower room. On the lower level, the house features a space dedicated to well-being: an indoor swimming pool extending outwards, a hammam and a multi-purpose area that can serve as a gym, office or family room. A separate flat completes the property. A lift serves the various levels.
Other features: home automation, solar panels, air conditioning, perimeter and intruder alarm, underfloor heating, dual-flow ventilation, rainwater harvesting tank, cellar, utility room, garage (4 cars), EPC C. AI-generated property staging
Le Prince d’Orange is ideally situated between Uccle and Rhode-Saint-Genèse. It is a pleasant neighbourhood offering a green and peaceful environment whilst being close to local amenities. Schools in the vicinity.
For further information, please contact Bertrand de Moffarts on [hidden information].
-
Art der Immobilie
Haus
-
Baujahr
2010
-
Preis/Quadratfuß
$663
Funktionen
Erkunden Sie die Gegend
Der Agent wird sich in Kürze mit Ihnen in Verbindung setzen
Gelistet von
Besichtigung mit Bertrand de Moffarts buchen
Wählen Sie ein Datum und ob Sie eine virtuelle oder persönliche Besichtigung mit dem Makler wünschen.

Ähnliche Immobilien in der Nähe
Neue Angebote in Uccle/Ukkel






Entdecken Sie mehr Häuser zum Verkauf
Uccle/Ukkel, Belgien Immobilienarten
Uccle/Ukkel, Belgien beliebte Suchanfragen
- Immobilien mit Garten in Uccle/Ukkel, Belgien
- Duplex Immobilien in Uccle/Ukkel, Belgien
- Immobilien mit Hallenbad in Uccle/Ukkel, Belgien
- Immobilien mit Outdoor-Küche in Uccle/Ukkel, Belgien
- Gesicherte Wohnanlage Immobilien in Uccle/Ukkel, Belgien
- Neubauten Immobilien in Uccle/Ukkel, Belgien
- Anlageimmobilie Immobilien in Uccle/Ukkel, Belgien
Verwandte Leitfäden & Geschichten
Das Vertrauen der führenden Makler der Welt
Die Makler hinter den außergewöhnlichsten Immobilien der Welt inserieren bei JamesEdition.
- Angebote von Sotheby's, Christie's, BARNES und Engel & Völkers
- Jedes Angebot wird vor der Veröffentlichung geprüft
- Verbinden Sie sich direkt mit verifizierten Maklern
Indem Sie fortfahren, akzeptieren Sie unsere Nutzungsbedingungen und Datenschutzrichtlinie.