$3,943,151
Moderne Villa Rhode Saint Genèse I
- 4 Schlafz.
- 4 Bäder
- 5,813 Sqft
- 1.31 Ac lot
- Aktualisiert: Oktober 14
Über die Immobilie
Beschreibung wurde automatisch übersetzt.
Die Beschreibung wird in der Originalsprache angezeigt.
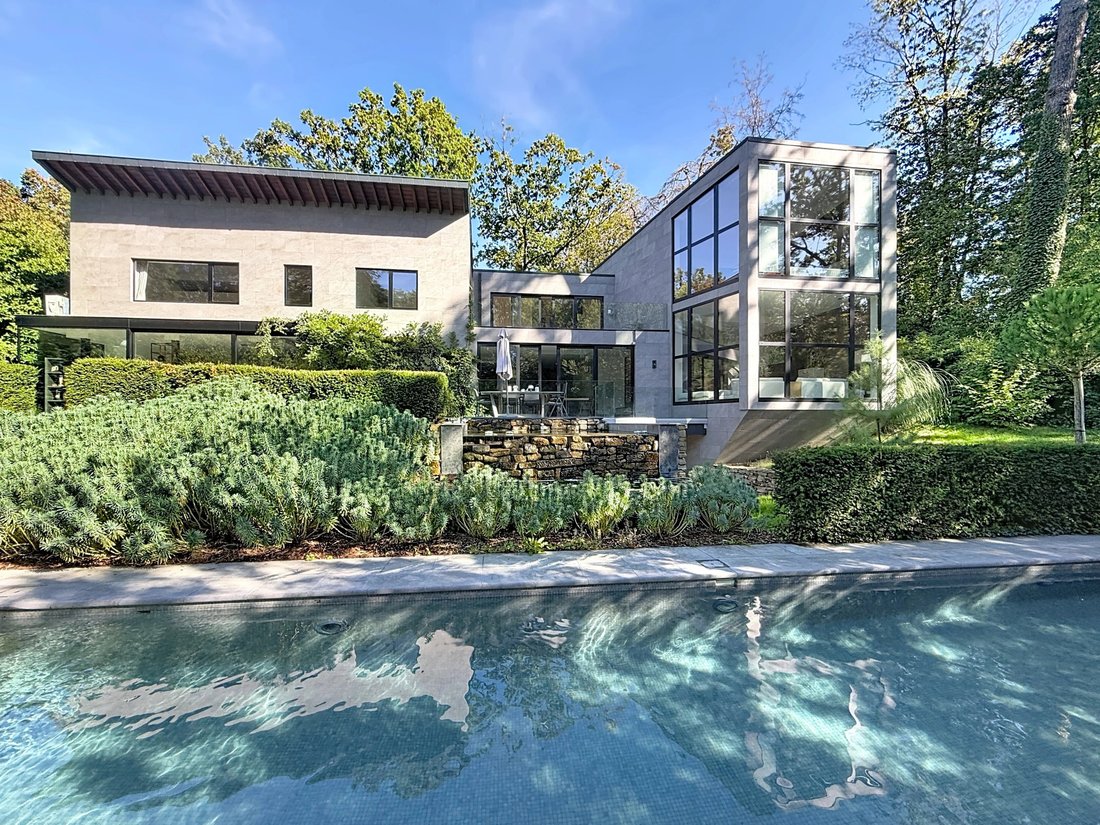
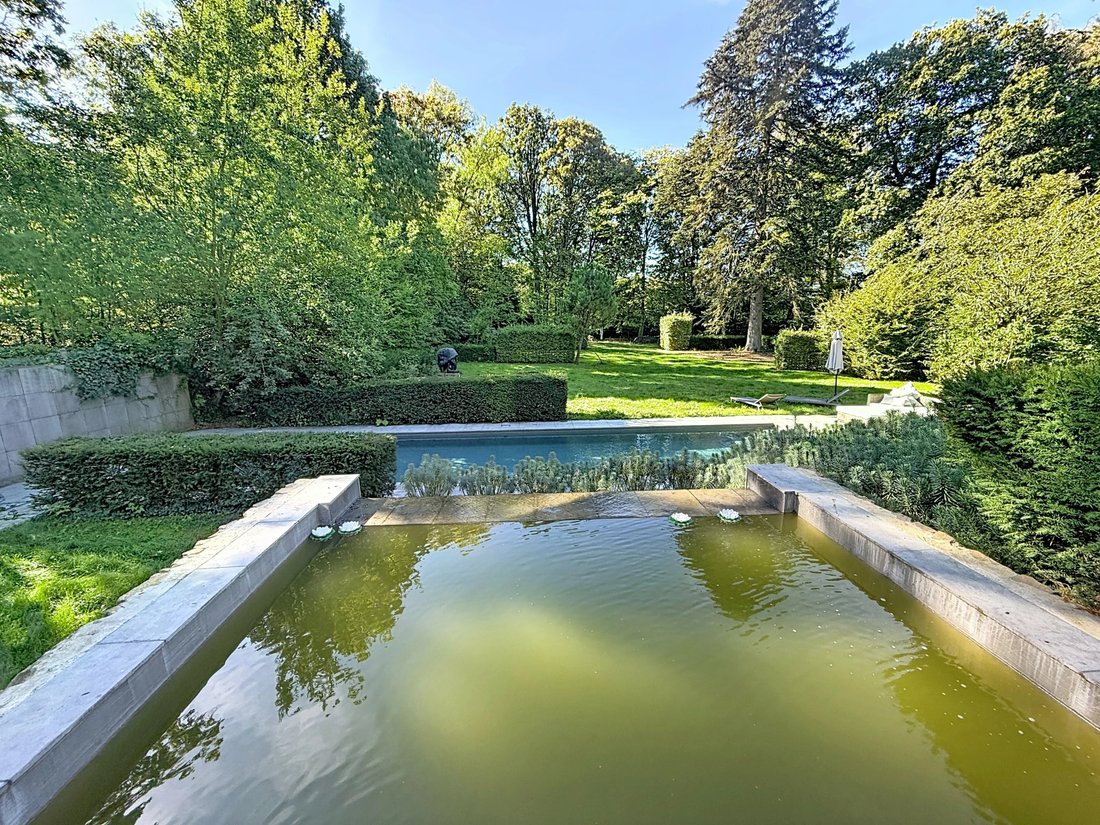
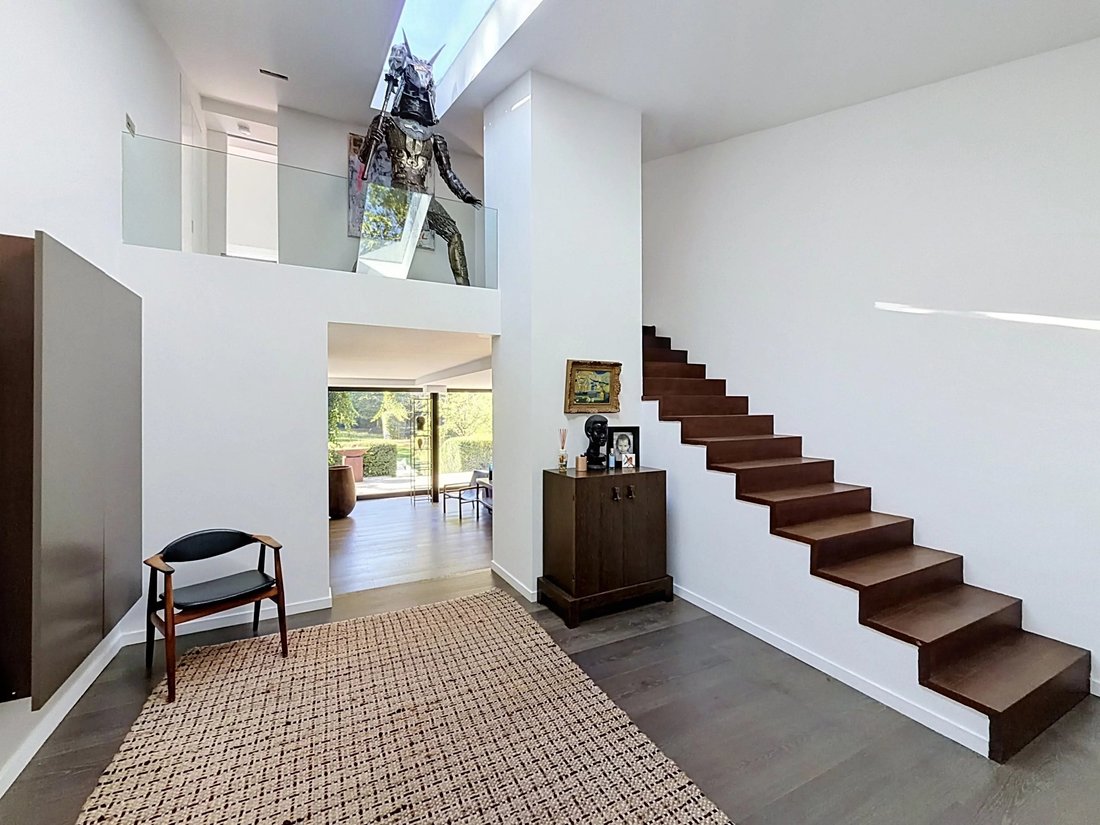
Hidden from view and surrounded by a beautiful wooded garden of approximately 53 ares, this elegant villa, fully renovated and expanded, offers spacious volumes and a high quality of life. It measures approximately 709 m² (according to PEB), including approximately 540 m² of living space.
Particularly bright, it features, on the ground floor, beautiful receptions including a hall, a livin
Particularly bright, it features, on the ground floor, beautiful receptions including a hall, a livin
Hidden from view and surrounded by a beautiful wooded garden of approximately 53 ares, this elegant villa, fully renovated and expanded, offers spacious volumes and a high quality of life. It measures approximately 709 m² (according to PEB), including approximately 540 m² of living space.
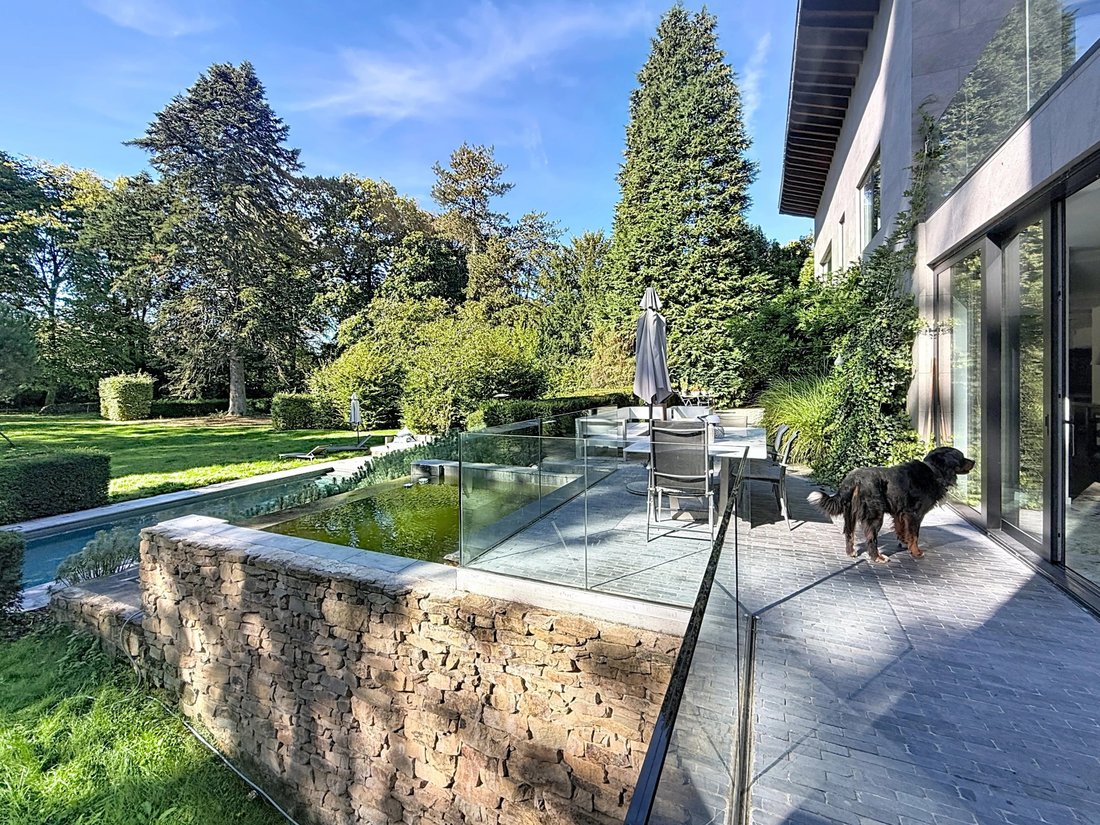
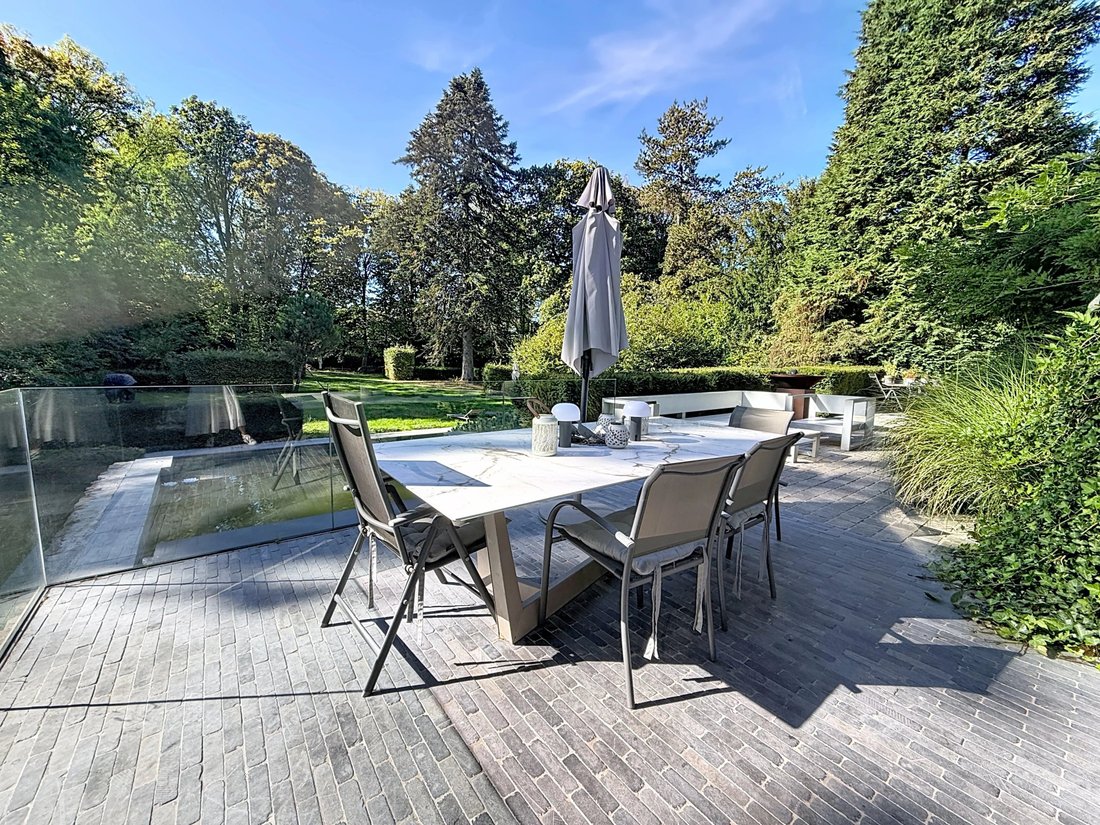
Particularly bright, it features, on the ground floor, beautiful receptions including a hall, a living room with fireplace, an office, a dining room, a second lounge with a study area, and a fully equipped kitchen with a breakfast nook. The whole opens widely onto the terraces and the garden.
The first floor hosts four bedrooms, each with its own bathroom or shower room, including two beautiful master suites with dressing rooms.
The garden level offers a wellness area with a sauna, and has direct access to the pool. The basement includes several cellars, the laundry room, and the technical rooms of the house.
The property has a three-car garage and a two-car carport. It features many amenities: air conditioning, alarm, armored doors, heated pool with heat pump, audio system, and video surveillance. PEB: A.
Located in the Prince d’Orange neighborhood, it benefits from a lush and preserved residential environment, between Uccle and Rhode-Saint-Genèse, close to shops, services, and international schools.
Particularly bright, it features, on the ground floor, beautiful receptions including a hall, a living room with fireplace, an office, a dining room, a second lounge with a study area, and a fully equipped kitchen with a breakfast nook. The whole opens widely onto the terraces and the garden.
The first floor hosts four bedrooms, each with its own bathroom or shower room, including two beautiful master suites with dressing rooms.
The garden level offers a wellness area with a sauna, and has direct access to the pool. The basement includes several cellars, the laundry room, and the technical rooms of the house.
The property has a three-car garage and a two-car carport. It features many amenities: air conditioning, alarm, armored doors, heated pool with heat pump, audio system, and video surveillance. PEB: A.
Located in the Prince d’Orange neighborhood, it benefits from a lush and preserved residential environment, between Uccle and Rhode-Saint-Genèse, close to shops, services, and international schools.
-
Art der Immobilie
Villa
-
Etagen
3
-
Baujahr
2018
-
Preis/Quadratfuß
$678
Funktionen
- Garten
- Terrasse
- Garage
- Kamin
- Sauna
- Pool
- Modern
- Tor
- Privatsphäre
Funktionen
Lot
- Privatsphäre
- Renoviert
- Modern
Innenbereich
- Hohe Decke
- Office
- Kamin
- Klimaanlage
- Kücheninsel
- Gasherd
- Waschküche
- Sauna
- Keller
Outdoor
- Terrasse
- Parkplatz
- Pool
- Garage
- Wohnraum im Freien
- Tor
- Garten
Erkunden Sie die Gegend
Uccle/Ukkel, Region Brüssel-Hauptstadt, Belgien
Auf Google Maps anzeigen
Preis pro sqft
Niedrig
Hoch

Vor 1 Jahr beigetreten
Sie haben sich nach diesem Objekt erkundigt
Der Agent wird sich in Kürze mit Ihnen in Verbindung setzen
Gelistet von
6
Angebote
2025
Beigetreten
Besichtigung mit Fabienne Lamot buchen
Wählen Sie ein Datum und ob Sie eine virtuelle oder persönliche Besichtigung mit dem Makler wünschen.
Bevorzugtes Datum
Art der Tour

Zuletzt aktualisiert
Oktober 14
Erstmalig gelistet
Oktober 14
Angebotsreferenz
87411428
Ähnliche Immobilien in der Nähe
Neue Angebote in Uccle/Ukkel






Entdecken Sie mehr Häuser zum Verkauf
Uccle/Ukkel, Belgien Immobilienarten
Uccle/Ukkel, Belgien beliebte Suchanfragen
- Immobilien mit Garten in Uccle/Ukkel, Belgien
- Duplex Immobilien in Uccle/Ukkel, Belgien
- Immobilien mit Hallenbad in Uccle/Ukkel, Belgien
- Immobilien mit Outdoor-Küche in Uccle/Ukkel, Belgien
- Neubauten Immobilien in Uccle/Ukkel, Belgien
- Anlageimmobilie Immobilien in Uccle/Ukkel, Belgien
- Gesicherte Wohnanlage Immobilien in Uccle/Ukkel, Belgien
Verwandte Leitfäden & Geschichten
Das Vertrauen der führenden Makler der Welt
Die Makler hinter den außergewöhnlichsten Immobilien der Welt inserieren bei JamesEdition.
- Angebote von Sotheby's, Christie's, BARNES und Engel & Völkers
- Jedes Angebot wird vor der Veröffentlichung geprüft
- Verbinden Sie sich direkt mit verifizierten Maklern
Indem Sie fortfahren, akzeptieren Sie unsere Nutzungsbedingungen und Datenschutzrichtlinie.