$4,589,304
Villa Mit Atemberaubendem Seeblick
- 5 Schlafz.
- 3 Bäder
- 4,913 Sqft
- 12,411 Sqft lot
- 10
Über die Immobilie
Beschreibung wurde automatisch übersetzt.
Die Beschreibung wird in der Originalsprache angezeigt.
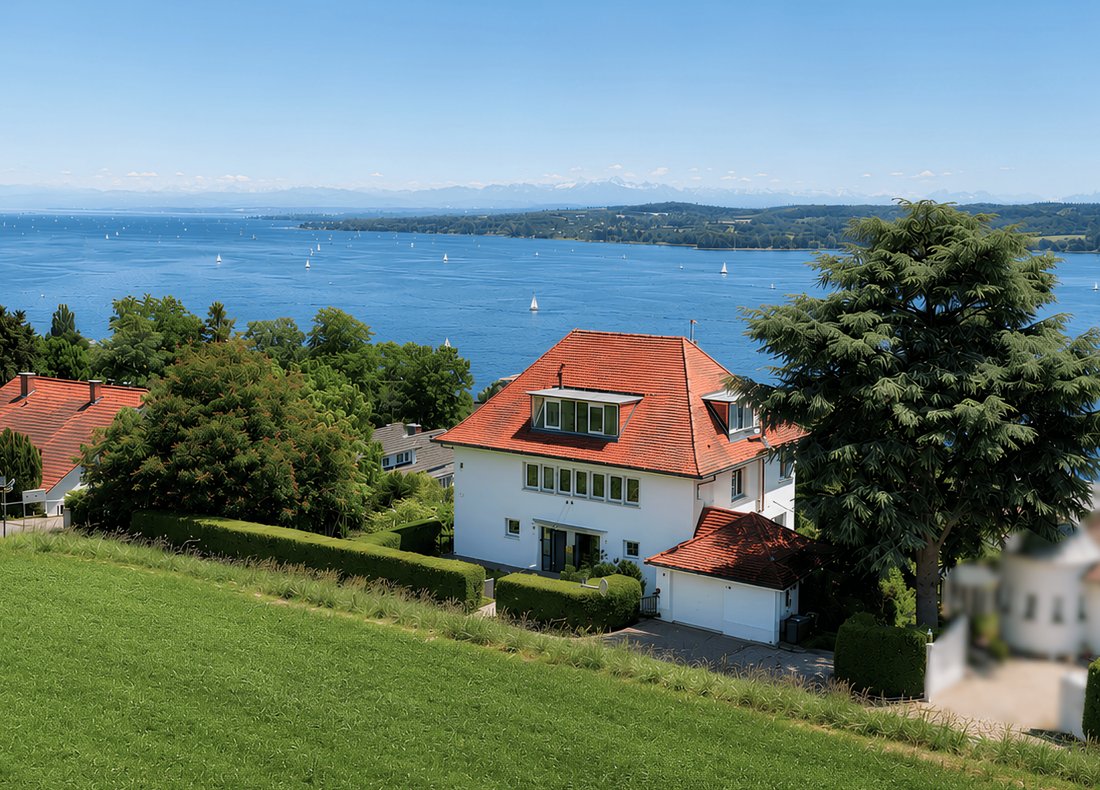
Exklusive Villa in letzter Baureihe mit Seeblick, Alpenpanorama und Naturkulisse
Diese außergewöhnliche Villa vereint zeitlose Architektur mit einem der begehrtesten Wohnanlagen der Region. As house of last construction series offers the immobilie a maximum an private sphere as a permanent unstable view. In südwestlicher Richtung öffnet sich auf der Vorderseite der Blick auf den See und b
Diese außergewöhnliche Villa vereint zeitlose Architektur mit einem der begehrtesten Wohnanlagen der Region. As house of last construction series offers the immobilie a maximum an private sphere as a permanent unstable view. In südwestlicher Richtung öffnet sich auf der Vorderseite der Blick auf den See und b
Exclusive villa in the last row with lake view, Alpine panorama, and natural surroundings
This exceptional villa combines timeless architecture with one of the most sought-after residential locations in the region. As a house in the last row, the property offers maximum privacy and a permanently unobstructed view. Facing southwest, the front opens up to views of the lake and, on clear day
This exceptional villa combines timeless architecture with one of the most sought-after residential locations in the region. As a house in the last row, the property offers maximum privacy and a permanently unobstructed view. Facing southwest, the front opens up to views of the lake and, on clear day
Exklusive Villa in letzter Baureihe mit Seeblick, Alpenpanorama und Naturkulisse
Diese außergewöhnliche Villa vereint zeitlose Architektur mit einem der begehrtesten Wohnanlagen der Region. As house of last construction series offers the immobilie a maximum an private sphere as a permanent unstable view. In südwestlicher Richtung öffnet sich auf der Vorderseite der Blick auf den See und bei klarer Sicht auf das beeindruckende Alpenpanorama bis hin zum Sänger. Zur Rückseite schließt sich die grüne Landschaft rund um den Eglisbol-Aussichtspunkt an und schafft eine ruhige, naturnahe Rückzugsebene ohne direkte Bebauung. The rare combination from water view, fernview, green room and final creates a balance feeling from offenheit, ruhe and born.
Das ursprünglich im Jahr 1934 errichtete Gebäude bildet die architektonische Grundlage dieser besonderen Immobilie und wurde kontinuierlich über Jahrzehnte weiterentwickelt. In den Jahren 1990/1991 erfolgte eine umfassende Kernsanierung einschließlich Kamin, 1998 der Ausbau des Ober- und Dachgeschosses sowie die Installation der modernen Gasheizung im Jahr 2017. So entstand eine harmonische Verbindung aus historischer Substanz und zeitgemäßem Wohnkomfort.
Im Innenbereich überzeugt die Villa durch hochwertige Materialien und ein durchdachtes Raumkonzept. Edle Parkettböden im Obergeschoss, Carrara-Marmorböden im Wohn- und Essbereich, Fußbodenheizung im Erd- und Obergeschoss sowie doppelt verglaste Holzfenster schaffen ein angenehmes Wohnklima. Ein besonderes architektonisches Highlight stellt die originalgetreuen Designelemente dar. Tür- und Fenstergriffe sowie Armaturen im Stil der 1930er-Jahre von Eileen Gray greifen die gestalterische Handschrift der frühen Moderne auf und schaffen eine elegante Verbindung zwischen der Entstehungszeit des Hauses und zeitgemäßem Wohnkomfort.
The direct view on the see is already on the house. The open designed living and essential area with kamin and the quality kitchen with gaggenau-equipment, granit-arbeitsplatte and separate speisekammer are the communication center of the ground floor. From here is direct access to the garden.
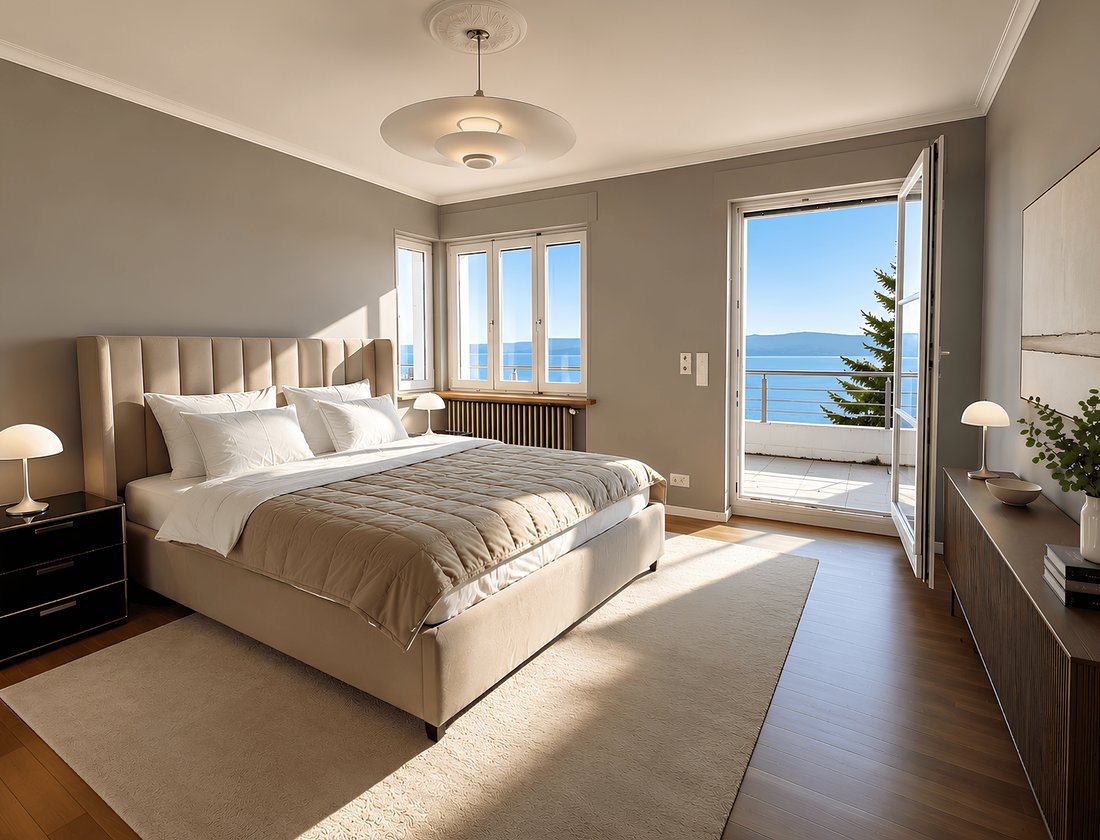

Im Obergeschoss befinden sich drei geräumige Schlafzimmer mit Seeblick, zwei davon mit Zugang zum Südbalkon. Das hochwertig ausgestattete Tageslichtbad mit freistehender Badewanne, Dusche und Doppelwaschbecken setzt die klare Architektursprache konsequent fort.
Das ausgebaute Dachgeschoss bildet eines der Highlights der Immobilie. Großzügige Fensterflächen eröffnen hier einen beeindruckenden Panoramablick auf See, Natur und Alpen. The floor provides about a bedroom, an additional residence, an dress and an additional bathroom and, and suitable is ideal as Masterbereich, atelier, exclusive guest area or also as Home-Office-Workspace with special inspirational culture.
Aufgrund der Hanglage ist vollwertig nutzbares Untergeschoss sowohl separat als auch über das Haus erreichbar und bietet vielseitige Nutzungsmöglichkeiten. Eine architektonisch eindrucksvolle Glastreppe führt vom Wohnzimmer in den stylischen Wellnessbereich und schließt gleichzeitig die Einliegerwohnung ab, die zusätzlich über einen eigenen, separaten Zugang verfügt. wellnessbereich and bedroom apartment can be separate by demand. Nebst dem Wellnessbereich mit Sauna, Badezimmer und Waschküche kann die Einliegerwohnung sowohl als Fitnessstudio, Büro oder auch als multifunktionaler Arbeitsbereich genutzt werden. Also from here is a sea view. Das Untergeschoss wird durch einen großzügigen Gewölbekeller ergänzt, der sich ideal als Wein- oder Lagerkeller eignet.
Diese außergewöhnliche Villa vereint zeitlose Architektur mit einem der begehrtesten Wohnanlagen der Region. As house of last construction series offers the immobilie a maximum an private sphere as a permanent unstable view. In südwestlicher Richtung öffnet sich auf der Vorderseite der Blick auf den See und bei klarer Sicht auf das beeindruckende Alpenpanorama bis hin zum Sänger. Zur Rückseite schließt sich die grüne Landschaft rund um den Eglisbol-Aussichtspunkt an und schafft eine ruhige, naturnahe Rückzugsebene ohne direkte Bebauung. The rare combination from water view, fernview, green room and final creates a balance feeling from offenheit, ruhe and born.
Das ursprünglich im Jahr 1934 errichtete Gebäude bildet die architektonische Grundlage dieser besonderen Immobilie und wurde kontinuierlich über Jahrzehnte weiterentwickelt. In den Jahren 1990/1991 erfolgte eine umfassende Kernsanierung einschließlich Kamin, 1998 der Ausbau des Ober- und Dachgeschosses sowie die Installation der modernen Gasheizung im Jahr 2017. So entstand eine harmonische Verbindung aus historischer Substanz und zeitgemäßem Wohnkomfort.
Im Innenbereich überzeugt die Villa durch hochwertige Materialien und ein durchdachtes Raumkonzept. Edle Parkettböden im Obergeschoss, Carrara-Marmorböden im Wohn- und Essbereich, Fußbodenheizung im Erd- und Obergeschoss sowie doppelt verglaste Holzfenster schaffen ein angenehmes Wohnklima. Ein besonderes architektonisches Highlight stellt die originalgetreuen Designelemente dar. Tür- und Fenstergriffe sowie Armaturen im Stil der 1930er-Jahre von Eileen Gray greifen die gestalterische Handschrift der frühen Moderne auf und schaffen eine elegante Verbindung zwischen der Entstehungszeit des Hauses und zeitgemäßem Wohnkomfort.
The direct view on the see is already on the house. The open designed living and essential area with kamin and the quality kitchen with gaggenau-equipment, granit-arbeitsplatte and separate speisekammer are the communication center of the ground floor. From here is direct access to the garden.
Im Obergeschoss befinden sich drei geräumige Schlafzimmer mit Seeblick, zwei davon mit Zugang zum Südbalkon. Das hochwertig ausgestattete Tageslichtbad mit freistehender Badewanne, Dusche und Doppelwaschbecken setzt die klare Architektursprache konsequent fort.
Das ausgebaute Dachgeschoss bildet eines der Highlights der Immobilie. Großzügige Fensterflächen eröffnen hier einen beeindruckenden Panoramablick auf See, Natur und Alpen. The floor provides about a bedroom, an additional residence, an dress and an additional bathroom and, and suitable is ideal as Masterbereich, atelier, exclusive guest area or also as Home-Office-Workspace with special inspirational culture.
Aufgrund der Hanglage ist vollwertig nutzbares Untergeschoss sowohl separat als auch über das Haus erreichbar und bietet vielseitige Nutzungsmöglichkeiten. Eine architektonisch eindrucksvolle Glastreppe führt vom Wohnzimmer in den stylischen Wellnessbereich und schließt gleichzeitig die Einliegerwohnung ab, die zusätzlich über einen eigenen, separaten Zugang verfügt. wellnessbereich and bedroom apartment can be separate by demand. Nebst dem Wellnessbereich mit Sauna, Badezimmer und Waschküche kann die Einliegerwohnung sowohl als Fitnessstudio, Büro oder auch als multifunktionaler Arbeitsbereich genutzt werden. Also from here is a sea view. Das Untergeschoss wird durch einen großzügigen Gewölbekeller ergänzt, der sich ideal als Wein- oder Lagerkeller eignet.
Exclusive villa in the last row with lake view, Alpine panorama, and natural surroundings
This exceptional villa combines timeless architecture with one of the most sought-after residential locations in the region. As a house in the last row, the property offers maximum privacy and a permanently unobstructed view. Facing southwest, the front opens up to views of the lake and, on clear days, the impressive Alpine panorama extending to Säntis. To the rear, the green landscape around the Eglisbol viewpoint creates a quiet, nature-close retreat without direct development. The rare combination of water view, distant vistas, green space, and end location creates a balanced living experience of openness, tranquility, and security.
Originally built in 1934, the building forms the architectural foundation of this special property and has been continuously developed over decades. A comprehensive core renovation including a fireplace was completed in 1990/1991, the upper and attic floors were expanded in 1998, and a modern gas heating system was installed in 2017. This resulted in a harmonious blend of historic substance and contemporary living comfort.
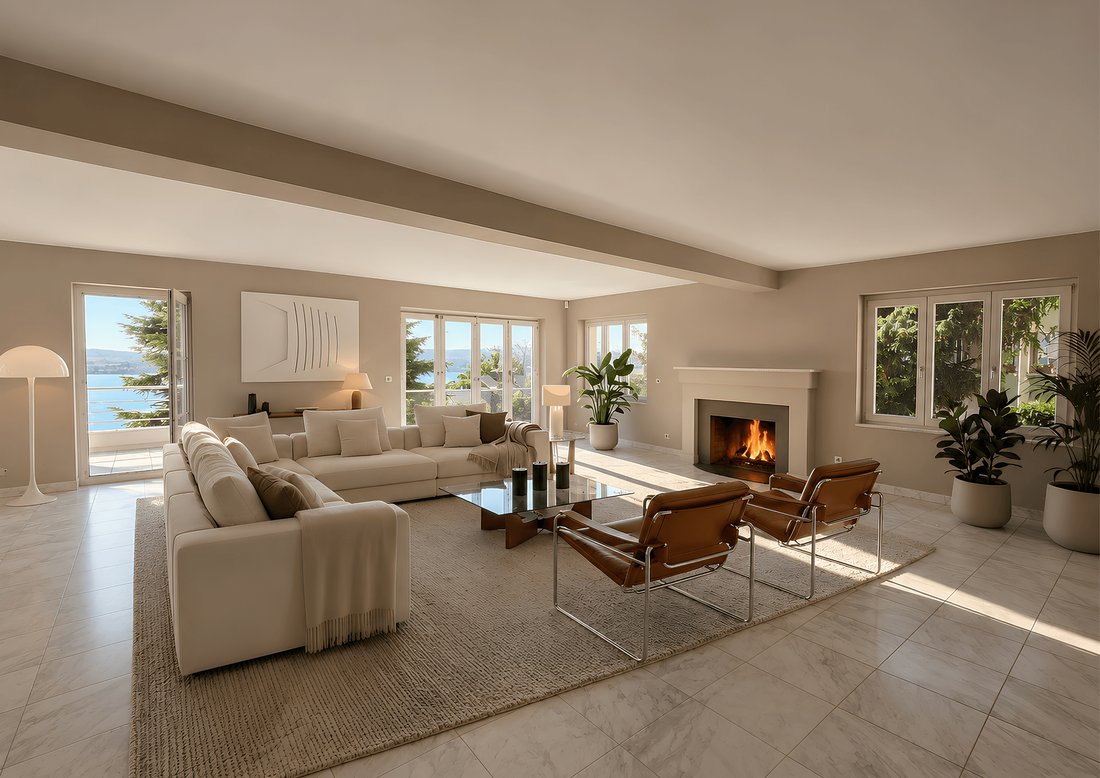
Inside, the villa impresses with high-quality materials and a well-thought-out spatial concept. Noble parquet floors on the upper floor, Carrara marble floors in the living and dining areas, underfloor heating on the ground and upper floors, and double-glazed wooden windows create a pleasant living climate. A special architectural highlight is the authentic design elements. Door and window handles as well as fittings in the style of the 1930s by Eileen Gray reflect the design signature of early modernism and create an elegant connection between the house’s era and modern comfort.
Upon entering the house, there is a direct view of the lake. The open-plan living and dining area with fireplace and the high-quality kitchen with Gaggenau appliances, granite countertops, and a separate pantry form the communicative center of the ground floor. From here, there is direct access to the garden.
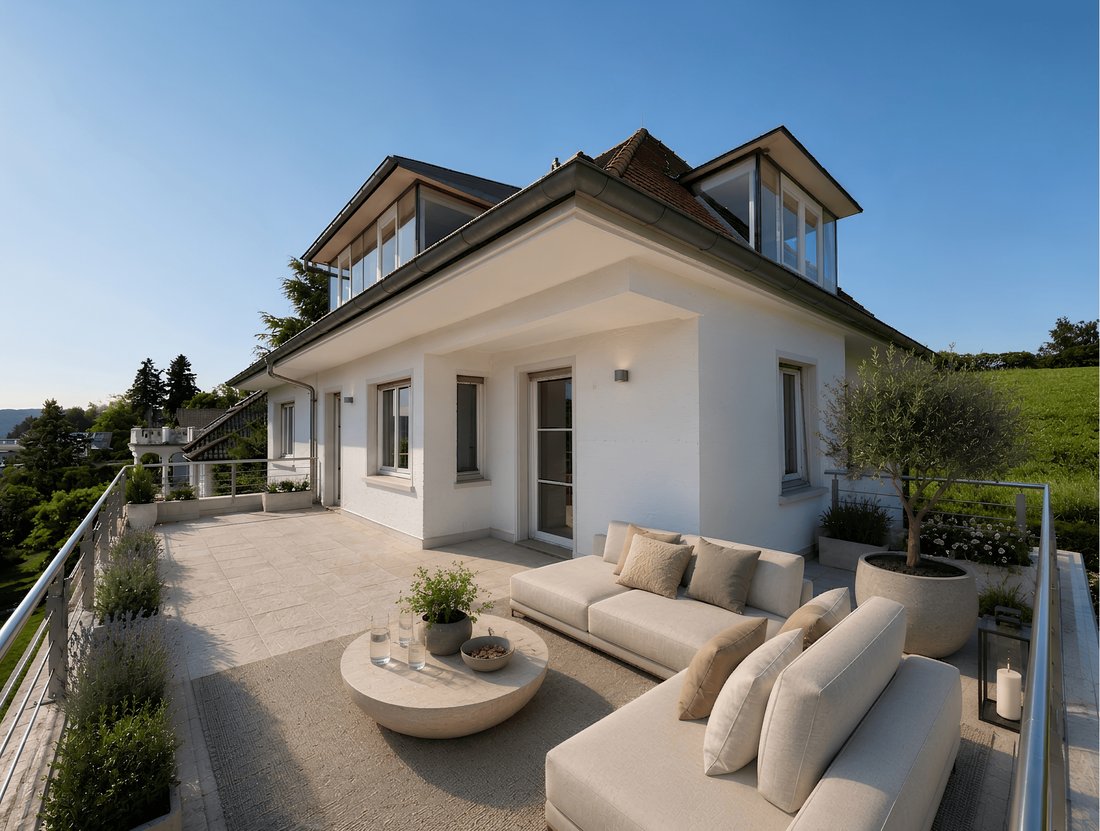
The upper floor houses three spacious bedrooms with lake views, two of which have access to the south-facing balcony. The high-end daylight bathroom with freestanding bathtub, shower, and double washbasin consistently continues the clear architectural language.
The expanded attic is one of the property’s highlights. Large windows offer an impressive panoramic view of the lake, nature, and Alps. This floor includes a bedroom, an additional living area, a dressing room, and an extra bathroom, making it ideal as a master suite, studio, exclusive guest area, or home office with a special inspirational backdrop.
The fully usable basement, due to the hillside location, is accessible both separately and through the house and offers versatile usage options. An architecturally impressive glass staircase leads from the living room to the stylish wellness area and also connects to the separate apartment, which has its own private entrance. The wellness area and apartment can be used independently if needed. Besides the wellness area with sauna, bathroom, and laundry room, the apartment can be used as a fitness room, office, or multifunctional workspace. Lake views are also available from here. The basement is complemented by a spacious vaulted cellar, ideal as a wine or storage cellar.
This exceptional villa combines timeless architecture with one of the most sought-after residential locations in the region. As a house in the last row, the property offers maximum privacy and a permanently unobstructed view. Facing southwest, the front opens up to views of the lake and, on clear days, the impressive Alpine panorama extending to Säntis. To the rear, the green landscape around the Eglisbol viewpoint creates a quiet, nature-close retreat without direct development. The rare combination of water view, distant vistas, green space, and end location creates a balanced living experience of openness, tranquility, and security.
Originally built in 1934, the building forms the architectural foundation of this special property and has been continuously developed over decades. A comprehensive core renovation including a fireplace was completed in 1990/1991, the upper and attic floors were expanded in 1998, and a modern gas heating system was installed in 2017. This resulted in a harmonious blend of historic substance and contemporary living comfort.
Inside, the villa impresses with high-quality materials and a well-thought-out spatial concept. Noble parquet floors on the upper floor, Carrara marble floors in the living and dining areas, underfloor heating on the ground and upper floors, and double-glazed wooden windows create a pleasant living climate. A special architectural highlight is the authentic design elements. Door and window handles as well as fittings in the style of the 1930s by Eileen Gray reflect the design signature of early modernism and create an elegant connection between the house’s era and modern comfort.
Upon entering the house, there is a direct view of the lake. The open-plan living and dining area with fireplace and the high-quality kitchen with Gaggenau appliances, granite countertops, and a separate pantry form the communicative center of the ground floor. From here, there is direct access to the garden.
The upper floor houses three spacious bedrooms with lake views, two of which have access to the south-facing balcony. The high-end daylight bathroom with freestanding bathtub, shower, and double washbasin consistently continues the clear architectural language.
The expanded attic is one of the property’s highlights. Large windows offer an impressive panoramic view of the lake, nature, and Alps. This floor includes a bedroom, an additional living area, a dressing room, and an extra bathroom, making it ideal as a master suite, studio, exclusive guest area, or home office with a special inspirational backdrop.
The fully usable basement, due to the hillside location, is accessible both separately and through the house and offers versatile usage options. An architecturally impressive glass staircase leads from the living room to the stylish wellness area and also connects to the separate apartment, which has its own private entrance. The wellness area and apartment can be used independently if needed. Besides the wellness area with sauna, bathroom, and laundry room, the apartment can be used as a fitness room, office, or multifunctional workspace. Lake views are also available from here. The basement is complemented by a spacious vaulted cellar, ideal as a wine or storage cellar.
-
Art der Immobilie
Villa
-
Etagen
3
-
Preis/Quadratfuß
$934
Funktionen
Funktionen
Lot
Innenbereich
- Kamin
- Waschküche
- Sauna
- Weinkeller
- Offene Küche
- Keller
- Stein Arbeitsplatten
- Begehbarer Kleiderschrank
- Fitnessstudio
Outdoor
Erkunden Sie die Gegend
Überlingen, Germany, Baden-Württemberg, Deutschland
Auf Google Maps anzeigen
Preis pro sqft
Niedrig
Hoch

Vor 3 Monaten beigetreten
Sie haben sich nach diesem Objekt erkundigt
Der Agent wird sich in Kürze mit Ihnen in Verbindung setzen
Gelistet von
2
Angebote
2026
Beigetreten
Besichtigung mit Gerrit Koresch buchen
Wählen Sie ein Datum und ob Sie eine virtuelle oder persönliche Besichtigung mit dem Makler wünschen.
Bevorzugtes Datum
Art der Tour
Moventia Real Estate Advisors
Marienstraße 42, 70178, Stuttgart, Baden-Württemberg, Germany
Agenturprofil anzeigen
Moventia Real Estate is a boutique real estate advisory firm based in Stuttgart, Germany, specializing in exception
Moventia Real Estate is a boutique real estate advisory firm based in Stuttgart, Germany, specializing in exceptional residential properties, architectural landmarks and investment assets.
Combining market expertise, strategic marketing and a highly curated network of private and institutional buyers, we represent some of the region’s most distinctive properties with a focus on discretion, precision and results.
Combining market expertise, strategic marketing and a highly curated network of private and institutional buyers, we represent some of the region’s most distinctive properties with a focus on discretion, precision and results.
Erstmalig gelistet
Jul 19
Ähnliche Immobilien in der Nähe
Neue Angebote in Überlingen



Entdecken Sie mehr Häuser zum Verkauf
Überlingen, Deutschland Immobilienarten
Überlingen, Deutschland beliebte Suchanfragen
- Immobilien mit Wasserblick in Überlingen, Deutschland
- Renoviert Immobilien in Überlingen, Deutschland
- Immobilien mit Weinkeller in Überlingen, Deutschland
- am See Immobilien in Überlingen, Deutschland
- Luxusvilla Immobilien in Überlingen, Deutschland
- Immobilien mit Bibliothek in Überlingen, Deutschland
- Blick auf die Stadt Immobilien in Überlingen, Deutschland
- Panorama Immobilien in Überlingen, Deutschland
- Immobilien mit Fitnessstudio in Überlingen, Deutschland
- Immobilien mit Spielzimmer in Überlingen, Deutschland
- Anlageimmobilie Immobilien in Überlingen, Deutschland
- Immobilien mit Sauna in Überlingen, Deutschland
Verwandte Leitfäden & Geschichten
Das Vertrauen der führenden Makler der Welt
Die Makler hinter den außergewöhnlichsten Immobilien der Welt inserieren bei JamesEdition.
- Angebote von Sotheby's, Christie's, BARNES und Engel & Völkers
- Jedes Angebot wird vor der Veröffentlichung geprüft
- Verbinden Sie sich direkt mit verifizierten Maklern
Indem Sie fortfahren, akzeptieren Sie unsere Nutzungsbedingungen und Datenschutzrichtlinie.