Haus Tunbridge Wells
- 5 Schlafz.
- 2 Bäder
- 1,992 Sqft
- 5,264 Sqft lot
- Aktualisiert: Oktober 20
Über die Immobilie
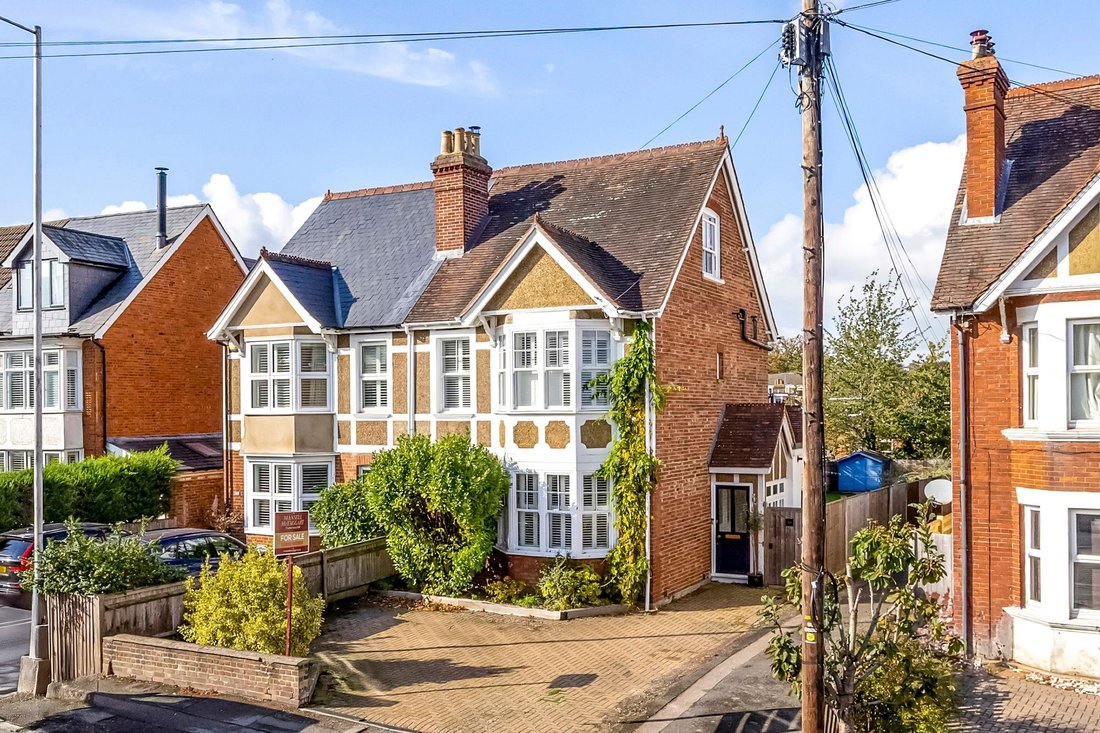
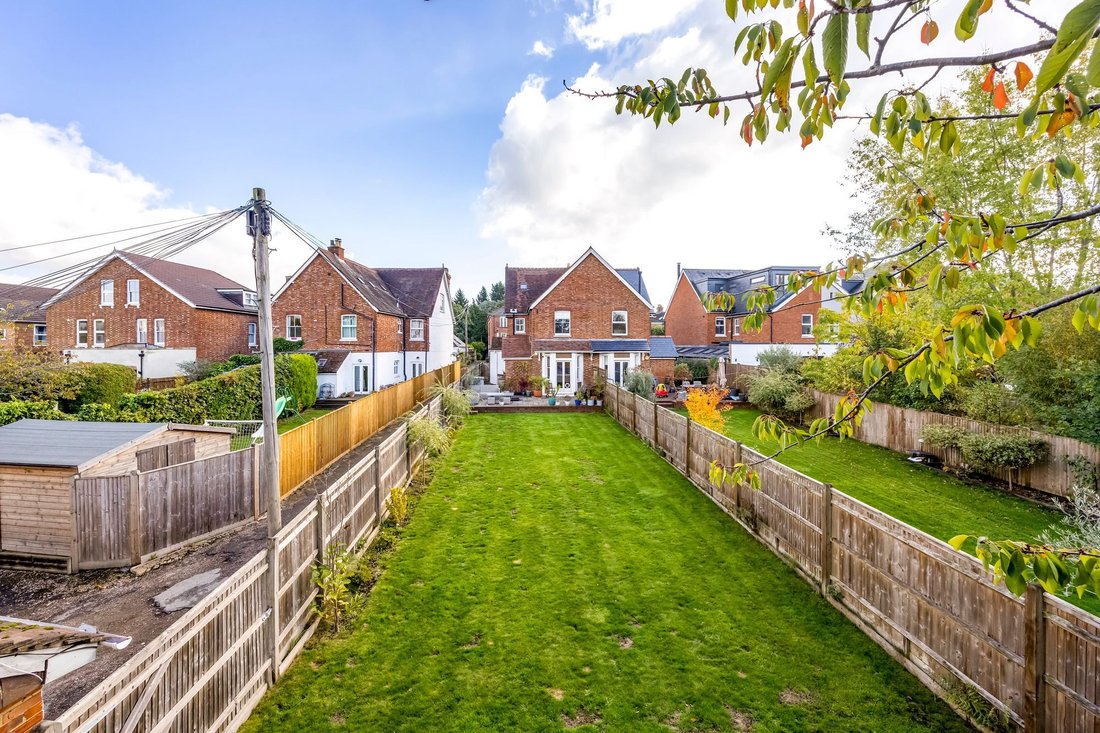
A handsome and beautifully renovated 5 bedroom (2 bath/shower rooms) semi detached Victorian home with large westerly facing gardens located in a highly desirable area within a short stroll of High Brooms mainline railway station, Grosvenor & Hilbert park and numerous regarded grammar schools. This wonderful home has been sympathetically updated and greatly improved by the current owners an
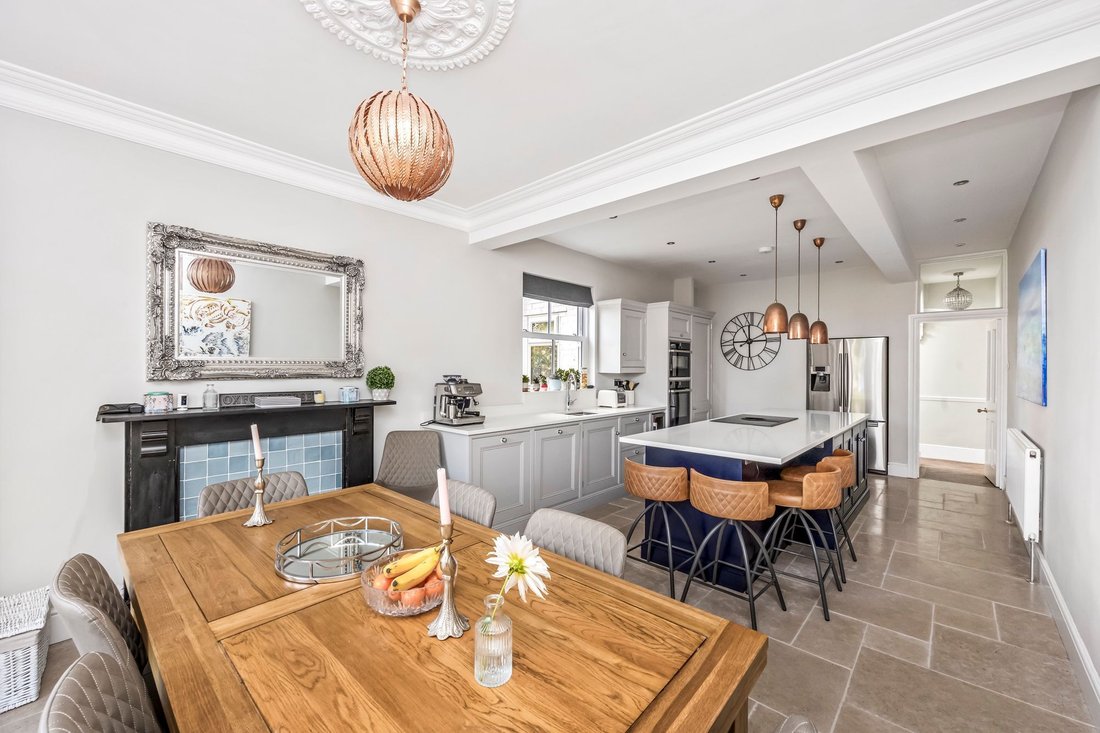
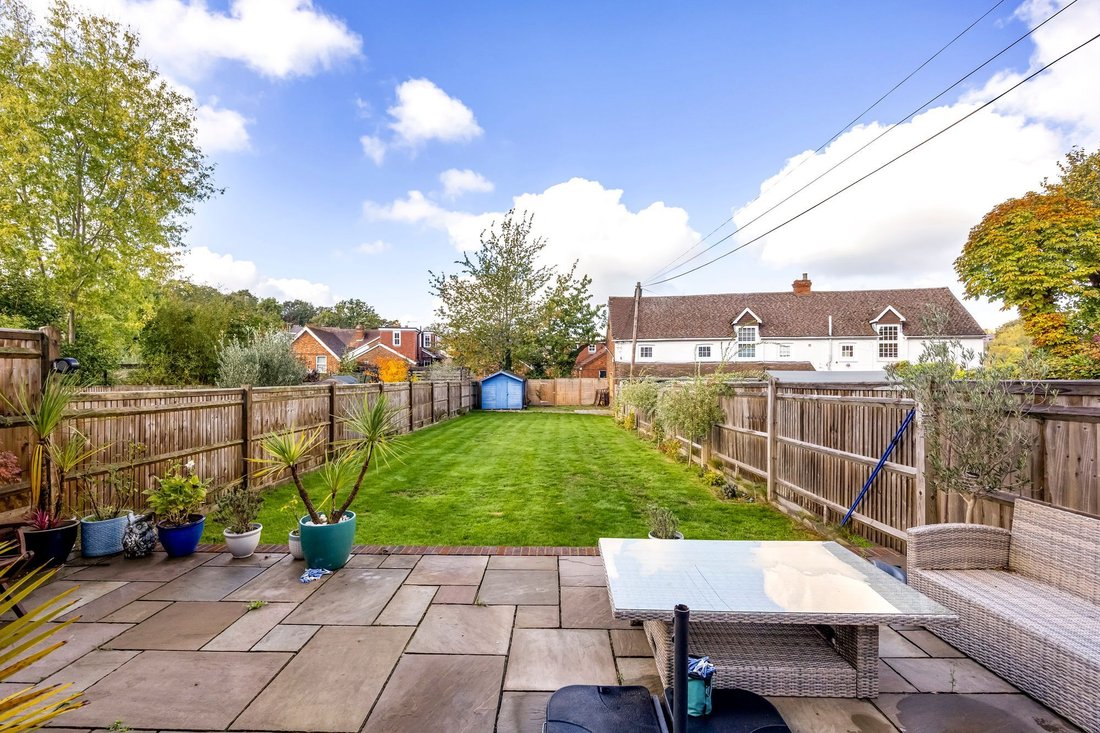
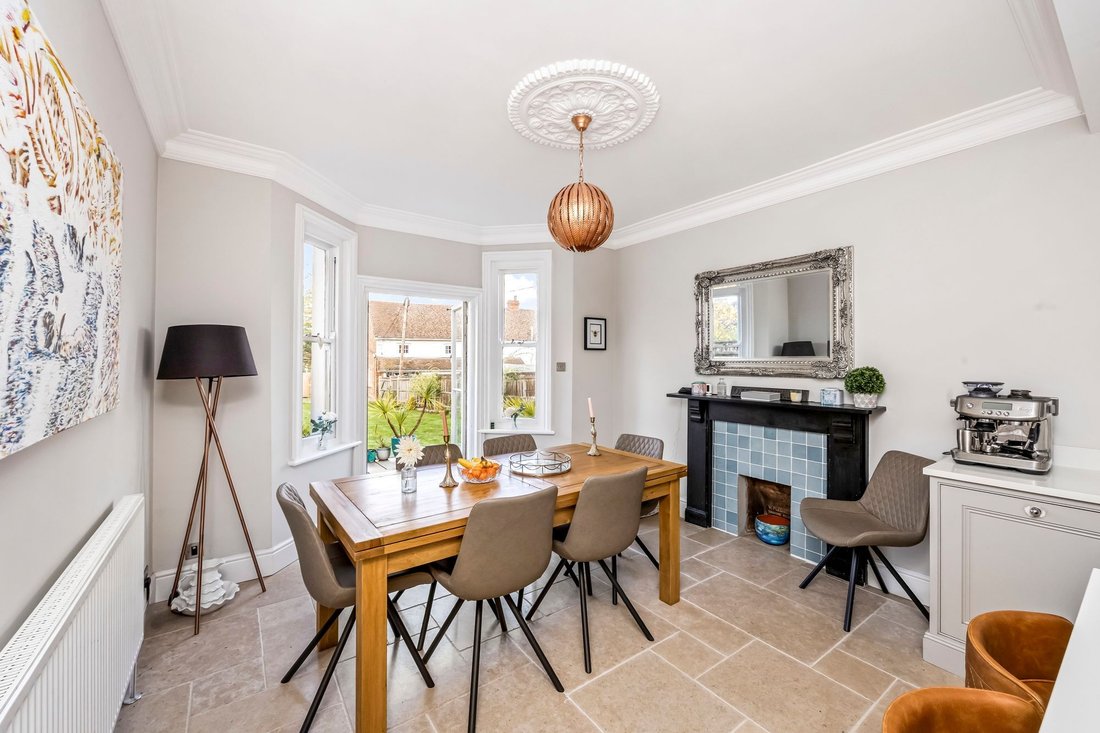
A handsome and beautifully renovated 5 bedroom (2 bath/shower rooms) semi detached Victorian home with large westerly facing gardens located in a highly desirable area within a short stroll of High Brooms mainline railway station, Grosvenor & Hilbert park and numerous regarded grammar schools. This wonderful home has been sympathetically updated and greatly improved by the current owners and retains a wealth or period features including double glazed sash windows, ceiling cornicing and ceiling roses, several fireplaces and tall ceilings. In addition, the bathrooms and cloakroom have all been luxuriously re-fitted and the bespoke re-fitted kitchen is a particular feature and caters perfectly to modern family living and entertaining. The well planned accommodation extends to 2,000 sq ft and comprises in brief on the ground floor an entrance lobby with original tiled flooring, a reception hall, a fabulous bay fronted sitting room with cast iron fireplace and Amtico flooring and ceiling cornicing, a bespoke utility room with butlers style ceramic sink, a re-fitted cloakroom and a spectacular re-fitted and bespoke open plan kitchen/dining room with integrated microwave, oven with heat drawer, induction hob with integrated extractor, wine cooler and quartz worksurfaces. The kitchen also features flagstone flooring with under floor heating, a feature fireplace a large and impressive central island with breakfast bar area providing seating for four and glazed original French doors which open to the patio and gardens. From the reception hall a staircase rises to the first-floor landing, a bay fronted main bedroom with handsome cast iron fireplace and ceiling cornicing, two further bedrooms and a beautifully re-fitted family bath/shower room with roll top back and walk-in double width shower whilst the second floor provides a further double bedroom with cast iron fireplace and a beautifully re-fitted en-suite shower room and an additional bedroom with eaves storage cupboards and exposed brick wall. Outside the gardens have been extensively landscaped with a flagstone seating terrace spanning the entire width of the rear of the house the remainder laid level lawn flanked by well stocked flower and shrub beds, the gardens are fully enclosed by close board fencing and enjoy a pleasant westerly aspect. A wide side pathway gives access front to rear to one side of which is a brick-built store with power and light connected. To the front of the house is a wide brick paved driveway proving parking for several vehicles. EPC Band C.
-
Art der Immobilie
Haus
-
Preis/Quadratfuß
$705
Funktionen
- Garten
- Terrasse
- Kamin
- Offene Küche
- Gasherd
- Wohnraum im Freien
- Kücheninsel
- Hohe Decke
- Bar
Innenbereich
- Hohe Decke
- Kamin
- Kücheninsel
- Gasherd
- Bar
- Offene Küche
- Stein Arbeitsplatten
Outdoor
- Terrasse
- Parkplatz
- Wohnraum im Freien
- Garten
Erkunden Sie die Gegend
Der Agent wird sich in Kürze mit Ihnen in Verbindung setzen
Gelistet von
Besichtigung mit the agent buchen
Wählen Sie ein Datum und ob Sie eine virtuelle oder persönliche Besichtigung mit dem Makler wünschen.
Ähnliche Immobilien in der Nähe
Neue Angebote in Tunbridge Wells



Entdecken Sie mehr Häuser zum Verkauf
Tunbridge Wells, England Immobilienarten
Tunbridge Wells, England beliebte Suchanfragen
- Panorama Immobilien in Tunbridge Wells, England
- Immobilien mit Aufzug in Tunbridge Wells, England
- Immobilien mit Outdoor-Küche in Tunbridge Wells, England
- Privatsphäre Immobilien in Tunbridge Wells, England
- Pferdesport Immobilien in Tunbridge Wells, England
- Neubauten Immobilien in Tunbridge Wells, England
- Immobilien mit Sauna in Tunbridge Wells, England
- Immobilien mit Bibliothek in Tunbridge Wells, England
- Immobilien mit Klimaanlage in Tunbridge Wells, England
- Immobilien mit Whirlpool in Tunbridge Wells, England
- Immobilien mit Pool in Tunbridge Wells, England
- Immobilien mit Tennisplatz in Tunbridge Wells, England
- Luxusvilla Immobilien in Tunbridge Wells, England
- Renoviert Immobilien in Tunbridge Wells, England
- Immobilien mit Hallenbad in Tunbridge Wells, England
- Immobilien mit Wasserblick in Tunbridge Wells, England
Tunbridge Wells, England nachbarschaften
- Häuser zum Verkauf in Cranbrook, Tunbridge Wells, England
- Häuser zum Verkauf in Modest Corner, Tunbridge Wells, England
- Häuser zum Verkauf in Bakers Cross, Tunbridge Wells, England
- Häuser zum Verkauf in Coursehorne, Tunbridge Wells, England
- Häuser zum Verkauf in Mount Ephraim, Tunbridge Wells, England
- Häuser zum Verkauf in Broadwater Down
- Häuser zum Verkauf in Corks Pond
- Häuser zum Verkauf in Flishinghurst
- Häuser zum Verkauf in Golford
- Häuser zum Verkauf in Hawkenbury
- Häuser zum Verkauf in Rusthall
- Häuser zum Verkauf in Sandhurst
- Häuser zum Verkauf in Speldhurst
- Häuser zum Verkauf in Sponden
- Häuser zum Verkauf in Wilsley Green
Verwandte Leitfäden & Geschichten
Das Vertrauen der führenden Makler der Welt
Die Makler hinter den außergewöhnlichsten Immobilien der Welt inserieren bei JamesEdition.
- Angebote von Sotheby's, Christie's, BARNES und Engel & Völkers
- Jedes Angebot wird vor der Veröffentlichung geprüft
- Verbinden Sie sich direkt mit verifizierten Maklern
Indem Sie fortfahren, akzeptieren Sie unsere Nutzungsbedingungen und Datenschutzrichtlinie.