Keats, Nordstraße
- 5 Schlafz.
- 4 Bäder
- Aktualisiert: Gestern
- 1
Über die Immobilie
In a wonderful, semi-rural location, at the head of a small, private access lane, an extraordinary conversion of an expansive agricultural barn, enjoying captivating views over lovely, rolling Kent countryside. Externally modest to preserve its position with the stunning landscape, the property is the result of an exciting and imaginative project undertaken by the current owners. An intelligent
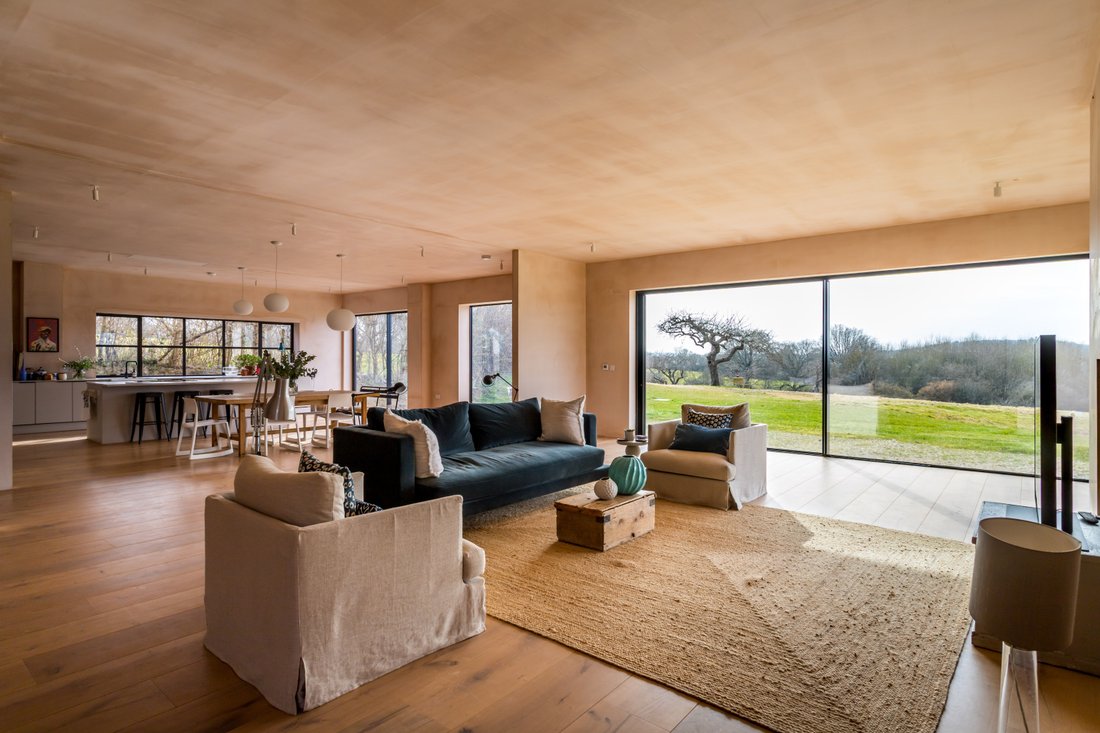
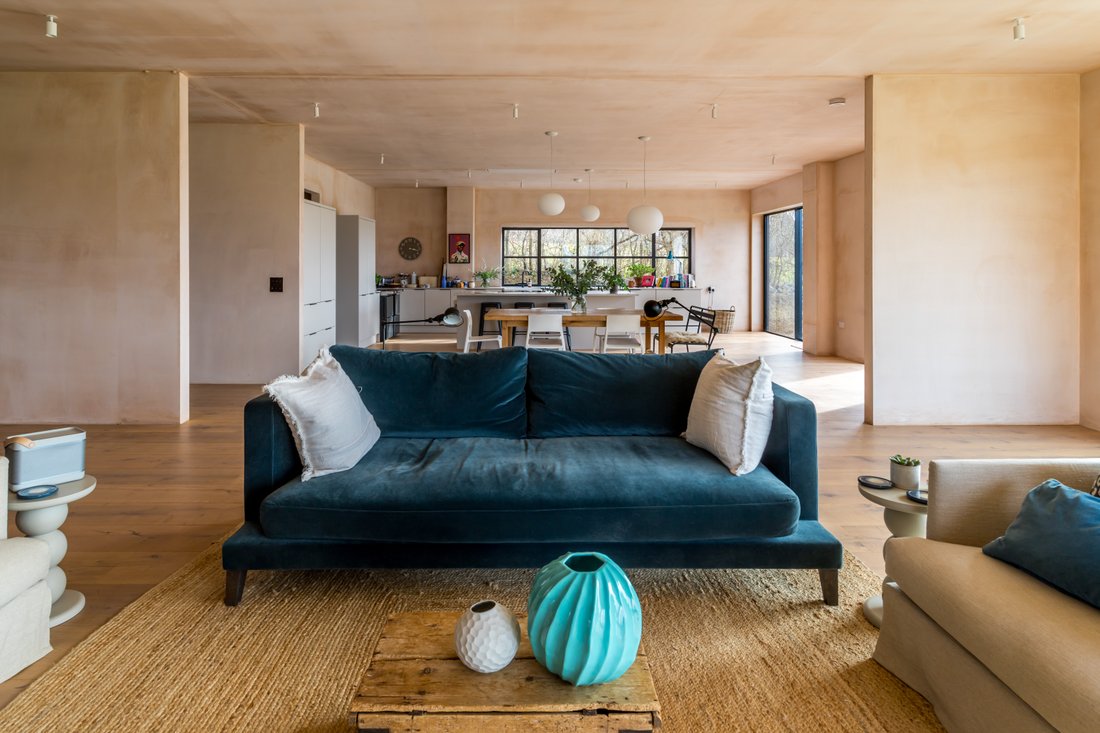
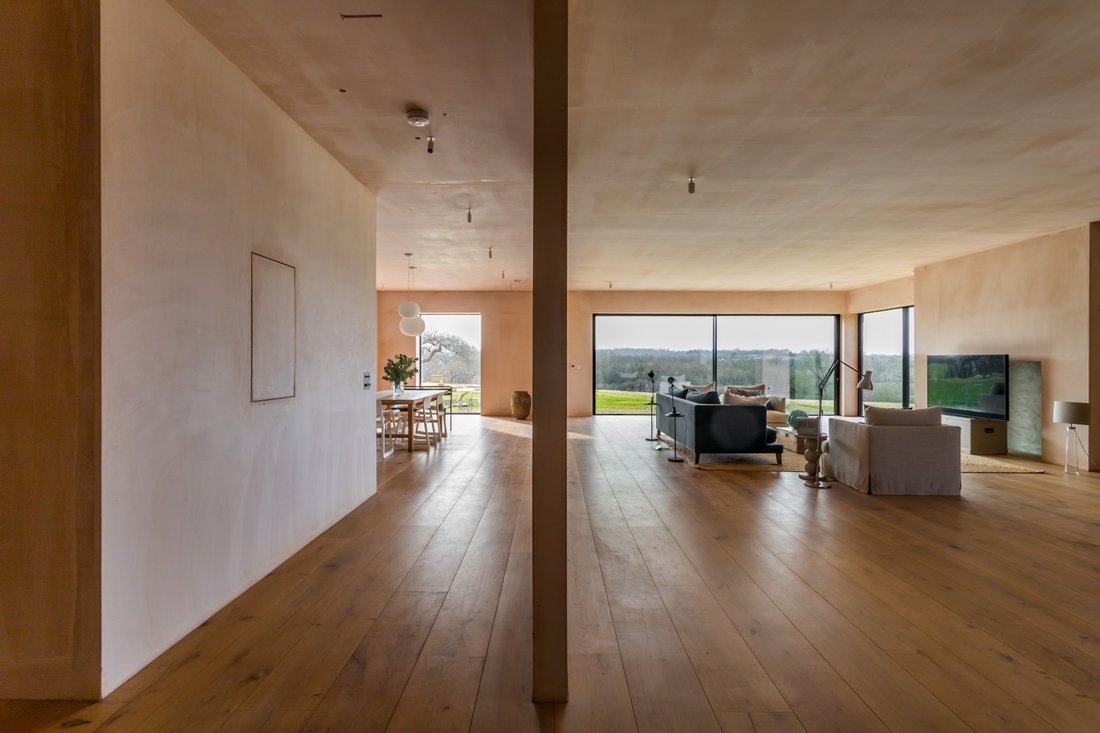
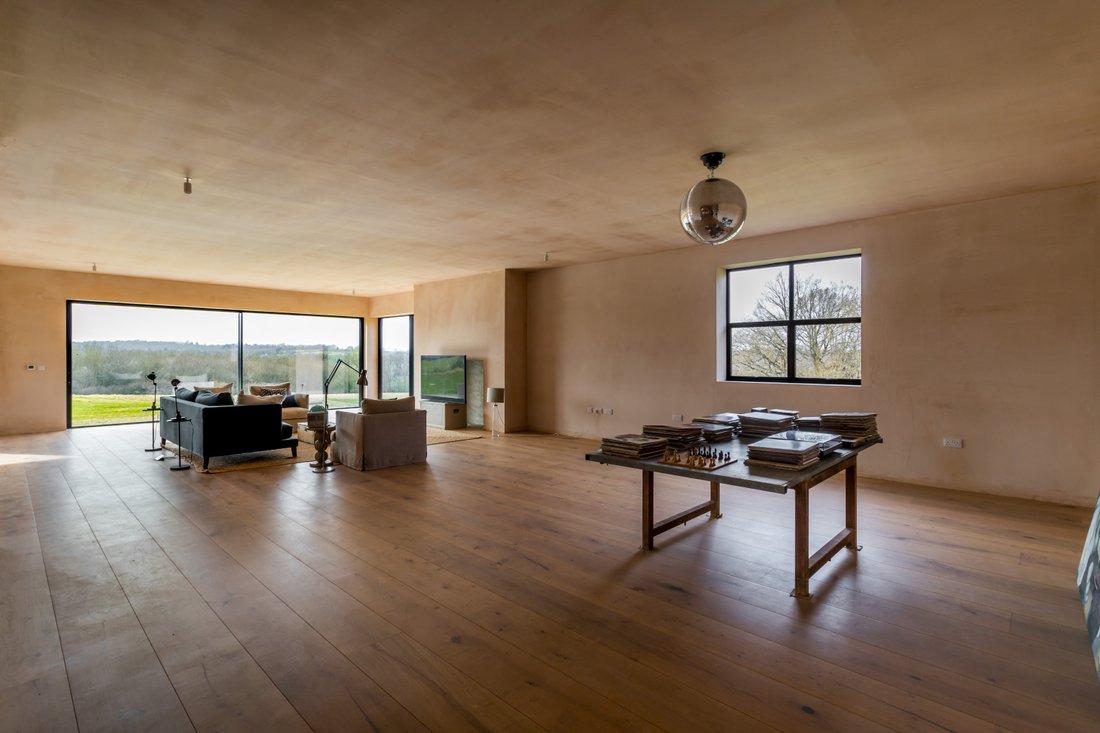
In a wonderful, semi-rural location, at the head of a small, private access lane, an extraordinary conversion of an expansive agricultural barn, enjoying captivating views over lovely, rolling Kent countryside. Externally modest to preserve its position with the stunning landscape, the property is the result of an exciting and imaginative project undertaken by the current owners. An intelligent and biophilic, well considered design, that brings the exceptional setting into the heart of the property with the desire to create a forward thinking, principled home for the 21st century, space has been allocated to allow the property to become off grid as planning permission has been granted for photo voltaic panels on the roof with full provision included within the mechanical and electrical design and wiring installed for both PV and power walls. The brief was to convert and transform the original structure, employing as many British materials as possible (with the exception of the Swedish air source heat pumps and treatment to the larch cladding) including English steel, larch and oak. The free flowing, energising layout is arranged over three mezzanine levels connected by easy rising oak staircases and extends to 7,900 square feet. Ceilings are tall and the bespoke, powder-coated aluminium windows and doors perfectly frame the magnificent views, which together with some large skylights, allow for an abundance of natural light to flood through the house. There is a sociable flow from one area to the next, giving an almost gallery-like appearance particularly within the inner courtyard, while the open-plan living space has a fireplace ready for a woodburning stove and opens through to the kitchen/breakfast room, where cabinetry is in a contemporary style and there is a large central island. Utility areas include a large laundry room and a very stylish wet room is finished with Tadelatk polished plaster and Mosaic Factory tiling. Laid out across the first floor are five, well-proportioned bedrooms. The principal suite includes a bedroom area which has floor to ceiling sliding doors with frameless glazed interior balustrades, a wide dressing room and an ensuite bathroom fitted with a marble double basin, there is a separate walk-in shower being completed with marble herringbone tiles with space for a sauna, as well as a separate WC with hand basin. Elsewhere is a guest suite with walk-in closet and plumbing for an en-suite bath and shower room, as well as three further bedrooms, two with en-suite bathrooms, each finished with Clayworks plaster and again fitted with natural stone sanitaryware.
Having created the concept, the owners have presented the property in such a way, as to it now being an exciting and rare opportunity for a new owner to complete the interior finishings to their own taste.
Outside
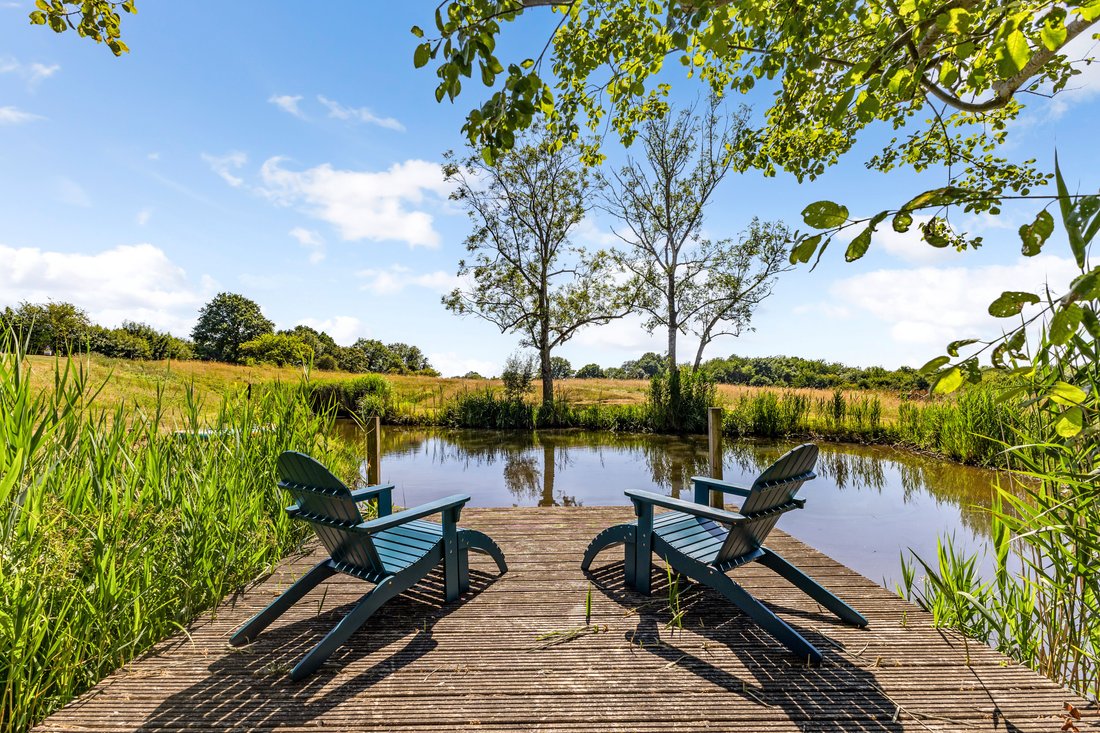
The house is situated at the end of and has the ownership of a private access drive, over the beginning part of which, three other properties have rights of way. Approached by a five-bar gate and a drive that leads to a large parking and turning area, the property sits well in its own landscape, extending to approximately seven acres. Left primarily in its beauteous, natural state there is a fabulous natural pond, fed by five springs, where the family have added a jetty and created a ‘beach’. Adjoining the side and rear of the house is a graveled terrace, ready for landscaping. Covered parking is provided for by a large, integral garage.
Situation
In a tranquil yet not isolated location, while offering the serenity of a rural setting with gorgeous views, the historic and charming village of Goudhurst is about 0.7 miles away with its beautiful period buildings, duck pond, popular inns, local shops and café as well as its magnificent church. The quaint, popular town of Cranbrook is about 5.3 miles away with its marvellous array of local stores, antique and interiors shops, St Dunstan’s Church and many cafes and restaurants. A more comprehensive range of amenities can be found at Tunbridge Wells and Tenterden town centres. Train services to London and the Channel ports are available from nearby Marden and Staplehurst. There is an excellent selection of state and private schools in the area including village primary schools, Cranbrook School, Tonbridge and Sevenoaks public schools, Kent College for Girls, St Ronan’s at Hawkhurst, Benenden School, Dulwich Cranbrook and Sutton Valence.
Property Ref Number:
HAM-56313Additional Information
Tenure: Freehold
Services: Nibe air source heat pumps, Mains electricity (3 Phase) and water, Wet underfloor heating throughout, Marsh bio-tech private drainage.
Agent’s Note: A public footpath crosses a portion of the land at the far boundary and is fenced.
Local Authority: Tunbridge Wells District Council. Council Tax – Band H
-
Art der Immobilie
Haus
Funktionen
Erkunden Sie die Gegend
Der Agent wird sich in Kürze mit Ihnen in Verbindung setzen
Gelistet von
Besichtigung mit the agent buchen
Wählen Sie ein Datum und ob Sie eine virtuelle oder persönliche Besichtigung mit dem Makler wünschen.

Das Vertrauen der führenden Makler der Welt
Die Makler hinter den außergewöhnlichsten Immobilien der Welt inserieren bei JamesEdition.
- Angebote von Sotheby's, Christie's, BARNES und Engel & Völkers
- Jedes Angebot wird vor der Veröffentlichung geprüft
- Verbinden Sie sich direkt mit verifizierten Maklern
Indem Sie fortfahren, akzeptieren Sie unsere Nutzungsbedingungen und Datenschutzrichtlinie.