Freistehendes Haus Mit 5 Schlafzimmern Zum Verkauf In Truro
- 5 Schlafz.
- 7 Bäder
- Aktualisiert: Juni 18
- 17
Über die Immobilie
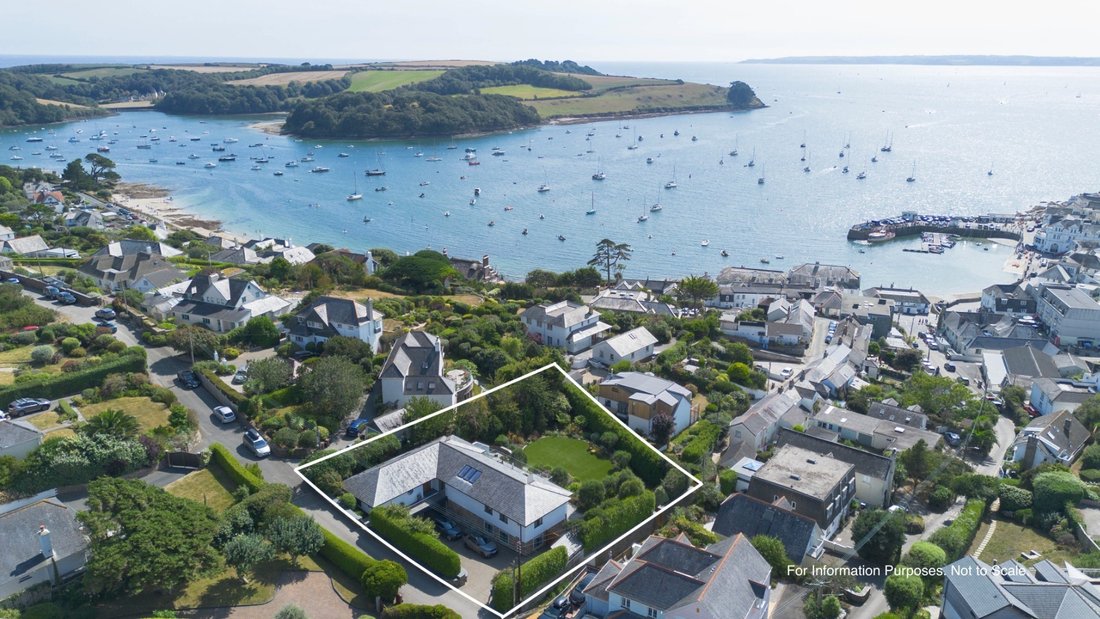
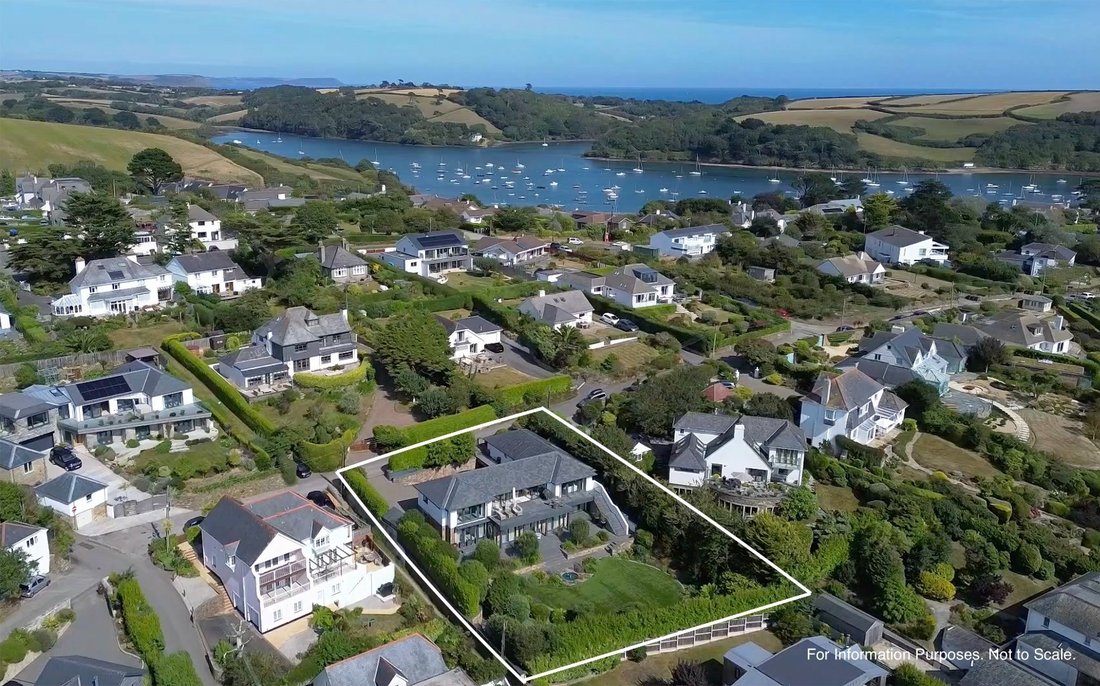
Standing as an architect designed modern masterpiece against the stunning backdrop of St Mawes’ Harbour, this exceptional coastal residence has spectacular sea, harbour, bay and headland views, quietly located amongst private landscaped gardens only 150 yards from the harbourside and shops.
Accommodation Summary (Measurements are Approximate)
Gross Internal Floor Area: 3929 sq
Standing as an architect designed modern masterpiece against the stunning backdrop of St Mawes’ Harbour, this exceptional coastal residence has spectacular sea, harbour, bay and headland views, quietly located amongst private landscaped gardens only 150 yards from the harbourside and shops.
Accommodation Summary (Measurements are Approximate)
Gross Internal Floor Area: 3929 sq.ft (365.2 sq.m.)
Balconies and Terraces: 1916 sq.ft. (178 sq.m.)
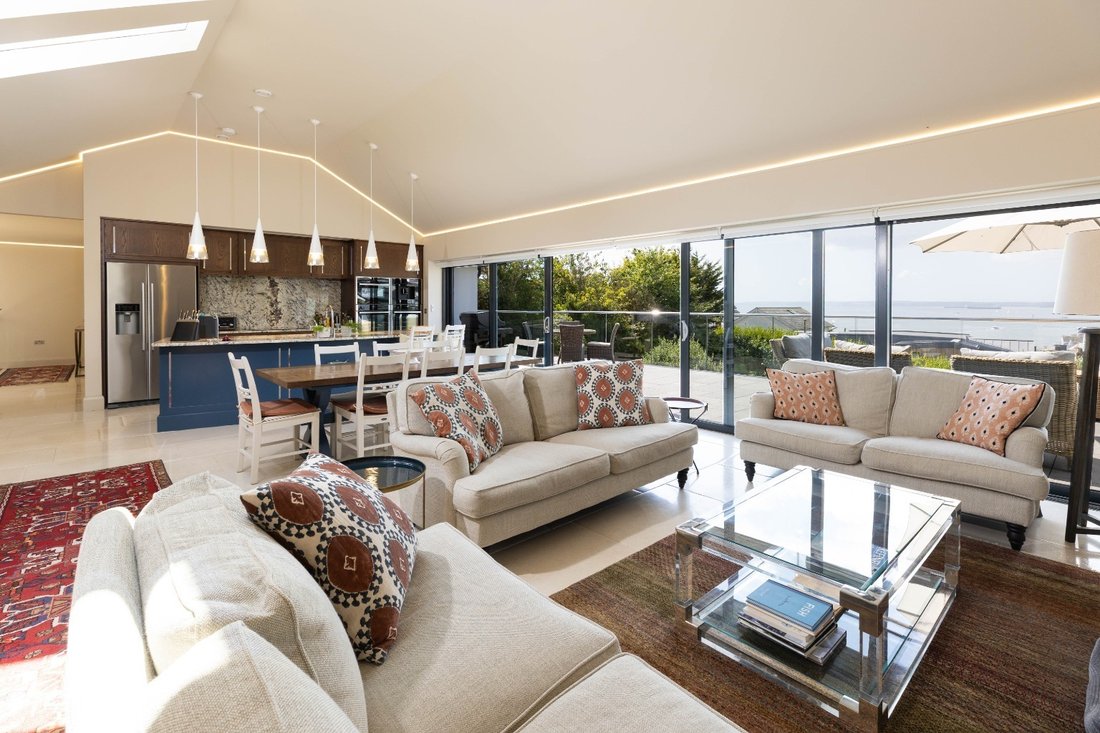
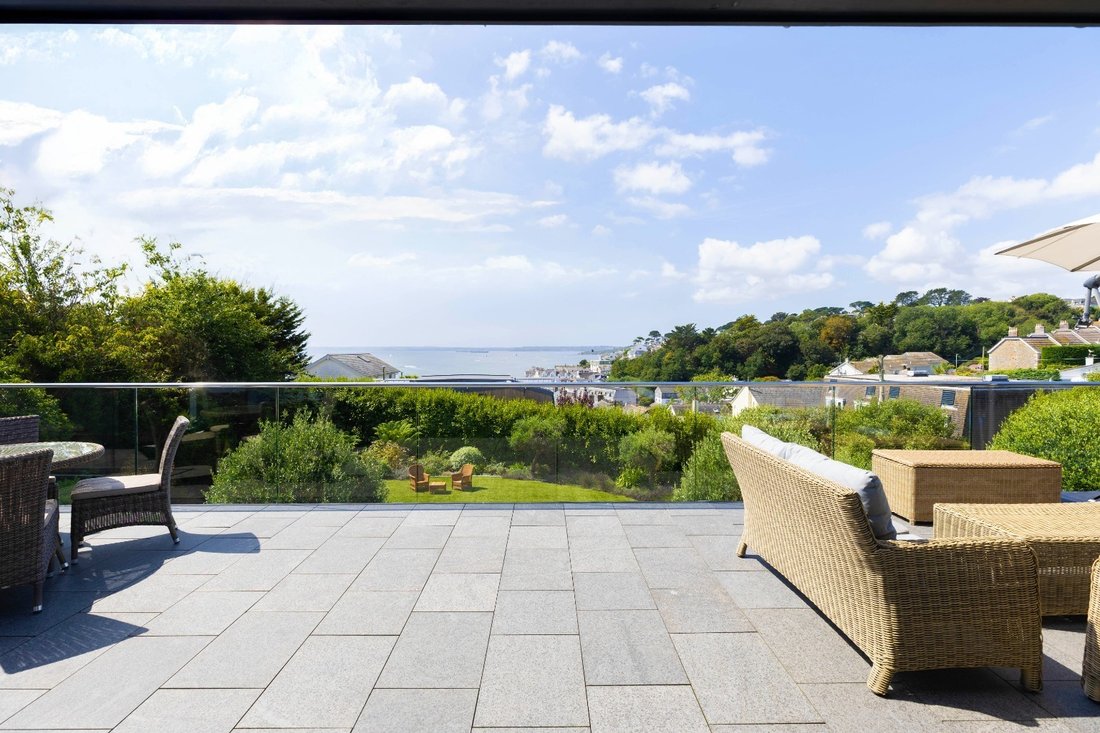
Upper Ground Floor (Internal Floor Area: 1805 sq.ft. ((167.8 sq.m.)): Pedestrian Walkway Entrance Bridge (From Pedn Moran), Reception Hall, “Work from Home” Office, Sitting Room, Open Plan Living / Dining / Bespoke Kitchen, 804 sq.ft (74.7 sq.m.) Wide Sun Terrace / Balcony with Steps down to the Gardens, Inner Lobby, Principal Bedroom with “Hers” En-Suite Bath / Shower Room plus Separate “His” En-suite Shower Room, Utility / Boot Room, and Wet Room.
Lower Ground Floor (Internal Floor Area: 2124 sq ft (197.4 sq m.)): Entrance Canopy (From Parking Forecourt), Lower Reception Hall with Linen Cupboard, Snug / Media Room, Lower Hall, Guest Bedroom Two with En-Suite Shower Room, Family Bathroom serving Bedroom Five, Bedroom Three with En-Suite Shower Room, Bedroom Four with En-Suite Shower Room. 1112 sq.ft. (103.3 sq.m.) Canopied Sun Terrace accessed from the Bedrooms and Media Room.
Parking, Garaging, Outbuildings: Parking Forecourt for several vehicles, Electronic Gated Vehicular Entrance, EV Charging Point, 46 sq.ft (4.3 sq.m.) Recycling / Bin Stores, Double Garage with full range of fitted storage cupboards, connecting door to the Lower Hall and rear access door. Garden Store and Plant Room (accessed from a side Courtyard).
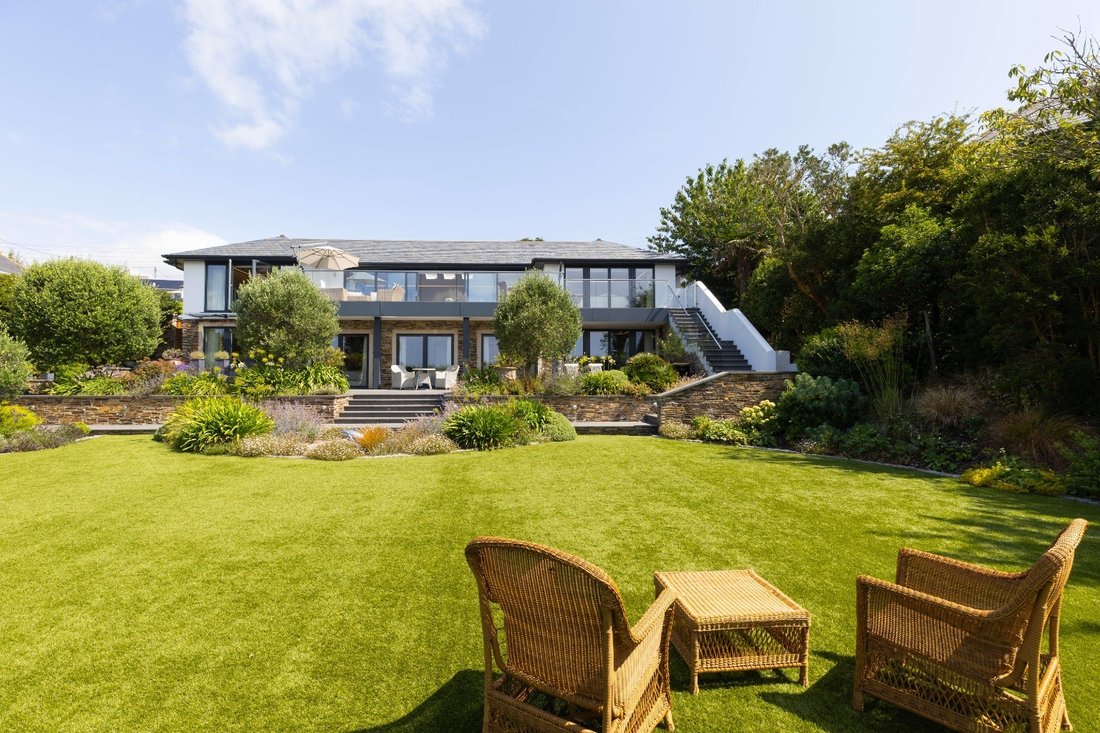
Private Landscaped Gardens (Plot Size: c.0.33 Acres): Designed by the Award-Winning Jo Penn. Child and dog friendly. Attracting all day and evening sun, with sun terraces, water feature, external lighting and a variety of colour all year round.
Introduction
Long Summers occupies an enviable south-westerly position on one of St Mawes’ most prestigious and sought-after private roads, renowned locally for capturing the sun from morning through to golden evening light. Discreetly tucked away yet within convenient reach of the hustle and bustle in the village, this exceptional residence offers a rare blend of privacy, serenity, easy access to fine dining restaurants, sailing facilities, and coastal charm. Built in 2018 on the site of a former bungalow, the home was commissioned by the current owners and constructed by respected local builders to an exacting brief: to create a highly specified, eco-friendly, and energy-efficient marine residence with an emphasis on quality, craftsmanship, and ease of living. Designed to harmoniously balance timeless architectural elements with contemporary luxury, Long Summers offers beautifully proportioned, light-filled accommodation. The layout has been thoughtfully conceived to provide both formal and informal living spaces, offering versatility for both relaxed everyday living and elegant entertaining, equally suited to a couple as to a larger family.
Description
This rare opportunity is set within one of the quietest and most peaceful spots of this prestigious village, just a short 150-yard stroll from the garden gate to the exclusive heart of St Mawes and its picturesque harbourside. Here, boutique shops, acclaimed restaurants, welcoming pubs, artisan cafés, water sports facilities, foot ferries, sandy beaches, and breathtaking coastal walks are all quite literally on the doorstep. A stylish and elegant coastal gem, Long Summers is a luxurious home in one of Cornwall’s most coveted waterside locations. Whether as a primary residence or an exceptional holiday retreat, this represents a rare and valuable opportunity, set in an area celebrated for its outstanding natural beauty, maritime lifestyle, and discreet and unassuming exclusivity.
The Views
Mere photography does not capture the full majesty of the captivating views which have to be experienced in person to be truly appreciated. The outlook is nothing short of inspiring: a sweeping panorama that takes in the tranquil yacht and boat moorings of St Mawes Harbour, the charming village and quay, the historic silhouettes of Pendennis and St Mawes Castles, the unspoilt National Trust-owned lightly wooded landscapes of St Anthony Headland and the splendour of Falmouth Bay stretching toward the distant Lizard Peninsula. From dawn to dusk, the scene is ever-changing, alive with the graceful movement of boats and the vibrant spectacle of sailing races across the harbour and bay. It is a constantly evolving canvas of coastal beauty, relaxing, therapeutic, captivating, and quintessentially Cornish.
The Landscaped Gardens
Designed by the Award-Winning Jo Penn, the gardens are a very special feature of the property. In Jo’s words and aptly named her Sunny Coastal Retreat: “A beautiful and sheltered south-west facing garden, close to the sea enjoying sun throughout the day and into the evening. This garden was designed to complement a new house set into the hillside with upside down living. Bedrooms lead out onto the main terrace, fringed with large plant borders to offer privacy and attractive views. A semi-circular lawn surrounded with mature Olive trees and Mediterranean style planting provides space for the grandchildren to play”. A focal feature is a circular pond and hidden below the garden is a rainwater harvesting tank to sustainably conserve water supplies. There is a useful pedestrian gate located towards the bottom of the gardens to allow a short cut to the village centre and the gardens become alive in the evenings with the use of ambient lighting. In summary, the gardens offer privacy, enjoyment, relaxation yet are easy to maintain and are child and dog friendly.
Specifications
Kitchen
Bespoke Cheverell from Devizes hand-built Kitchen cabinetsBuilt in and Integrated Appliances including Neff Slide & Hide Oven with Smeg Hob, Neff Coffee Machine, Neff Dishwasher, Fisher & Paykel Fridge Freezer with Ice Maker
Utility Room
Bosch Washing Machine & Tumble Drier
Fridge / Freezer
Bathrooms
Sanitary ware including Roca Basin and WC, Axor Shower, Hansgrohe Shower and Taps.
Flooring, Windows and Doors
Ceramic Tiles
Floating Stairs with glass balustrading
Oak internal and External Doors
Bespoke Double-Glazed Windows and Patio Doors
Additional information
Ground source heat pump for heating and hot water
Underfloor heating throughout
Internal Air Circulation
Bespoke User-Friendly Internal Lighting System
EV car charging point
External lighting to the property and garden
Rainwater Harvesting for sustainable water conservation for the garden
CAT five cable to multiple points for wifi connectivity
Satellite dish
Remainder of 10-year Builders Structural Warranty
Location Summary (Distances and times are approximate)
St Mawes Harbourside and The Rising Sun Pub: 150 yards from the garden gate. St Mawes Quay and Sailing Club: 350 yards. Truro: 10 miles via car ferry. Falmouth: 20 minutes by passenger ferry or 15 miles by car ferry. Cornwall Newquay Airport: 29 miles with flights to London, other UK regional airports and European destinations. St Austell: 15 miles with London Paddington 4.5 hours by rail.
St Mawes
The exclusive Cornish coastal village of St Mawes was voted in 2020 by a Which? Customer Survey as the “Top Seaside Town in the UK”. This enchanting south facing harbour village, named “Britain’s St Tropez” by the Daily Mail, is found on the eastern side of the Fal Estuary, in an Area of Outstanding Natural Beauty. Much of its surroundings are owned by the National Trust. The village is centred round its quaint harbour, its own beaches and Castle built by Henry VIII. There is an all-year-round pedestrian ferry service to and from Falmouth and a seasonal ferry runs to Place, providing access to the scenic walks on the National Trust owned St Anthony Headland.
Local Amenities
St Mawes has a wide range of amenities, which are open all year, including two bakers, convenience store, post office/newsagent, doctors, dentist, pharmacy, village hall, social club, churches, delicatessen and clothing shops. The village also has two public houses, and an excellent range of cafes, restaurants, art galleries, gift and ice cream shops. Olga Polizzi’s Hotel Tresanton and the chic Idle Rocks Hotel both lure the rich and famous. The village has superbly varied and accessible sailing waters and active sailing and gig rowing clubs.
Cornwall
The Duchy of Cornwall offers a range of attractions such as the Eden Project, the National Maritime Museum, the Lost Gardens of Heligan, and the Tate Gallery. The Cathedral City of Truro is the main financial and commercial centre of Cornwall. It has a fine range of shops, private schools, college and main hospital (RCH Treliske).
Fine Dining Restaurants
Fine dining Michelin star and celebrity chef restaurants are in abundance, including Rick Stein (Padstow), Nathan Outlaw (Port Isaac), and Paul Ainsworth (Padstow and Rock). On The Roseland is Carla Jones at The Idle Rocks Hotel in St Mawes, Paul Wadham at Hotel Tresanton in St Mawes, and Simon Stallard at The Hidden Hut on Porthcurnick Beach and The Standard Inn in Gerrans.
General and Material Information
Services: Mains water, electricity and drainage. Ground Source Heat Pump to underfloor heating throughout. Double glazed windows and doors. Airflow Circulation. Rainwater Harvesting for the garden.
Energy Performance Certificate Rating: B
Council Tax Band: H
FTTP Full Fibre Broadband available: Openreach predicted max download speeds: Full Fibre to the Premises: 1600 Mbps, Superfast to the Cabinet:76 Mbps; Standard 15 Mbps.
Ofcom Mobile Area Coverage Rating: Good for Vodaphone and O2, Ok for EE and Three
Land Registry Title Number: CL102981
Tenure: Freehold
Relevant Planning Permission: PA16/06248.
Current GOV. UK Long-Term-Flood-Risks: River/Sea: Very Low. Surface Water: Very Low.
Furnishings, Contents and Effects: With the exception of the seller’s personal belongings or items of a sentimental nature, the tasteful furnishings, contents and effects are available by separate negotiation.
Viewing: Strictly by appointment with the sole agents.
Postal Address: Long Summers, 4 Pedn Moran, St Mawes, Cornwall, TR2 5BA.
-
Art der Immobilie
Haus
Funktionen
Erkunden Sie die Gegend
Der Agent wird sich in Kürze mit Ihnen in Verbindung setzen
Gelistet von
Besichtigung mit the agent buchen
Wählen Sie ein Datum und ob Sie eine virtuelle oder persönliche Besichtigung mit dem Makler wünschen.

Ähnliche Immobilien in der Nähe
Neue Angebote in St Mawes

Entdecken Sie mehr Häuser zum Verkauf
St Mawes, England Immobilienarten
St Mawes, England beliebte Suchanfragen
- Immobilien mit Bar in St Mawes, England
- Immobilien mit Flussblick in St Mawes, England
- Immobilien mit Aufzug in St Mawes, England
- Immobilien mit Bergblick in St Mawes, England
- Küste Immobilien in St Mawes, England
- am Wasser Immobilien in St Mawes, England
- Anlageimmobilie Immobilien in St Mawes, England
- Moderne Immobilien in St Mawes, England
- Neubauten Immobilien in St Mawes, England
- Immobilien mit Fitnessstudio in St Mawes, England
- Immobilien mit Sauna in St Mawes, England
- Immobilien mit Dampfsauna in St Mawes, England
- Immobilien mit Bibliothek in St Mawes, England
- Immobilien mit Weinkeller in St Mawes, England
- Immobilien mit Whirlpool in St Mawes, England
- Immobilien mit Pool in St Mawes, England
- Immobilien mit Balkon in St Mawes, England
- am Meer Immobilien in St Mawes, England
- Immobilien mit Privatstrand in St Mawes, England
- Renoviert Immobilien in St Mawes, England
- Immobilien mit Kino in St Mawes, England
- am Strand Immobilien in St Mawes, England
- Immobilien mit Ozeanblick in St Mawes, England
Verwandte Leitfäden & Geschichten
Das Vertrauen der führenden Makler der Welt
Die Makler hinter den außergewöhnlichsten Immobilien der Welt inserieren bei JamesEdition.
- Angebote von Sotheby's, Christie's, BARNES und Engel & Völkers
- Jedes Angebot wird vor der Veröffentlichung geprüft
- Verbinden Sie sich direkt mit verifizierten Maklern
Indem Sie fortfahren, akzeptieren Sie unsere Nutzungsbedingungen und Datenschutzrichtlinie.