Freistehende 357m² In Troizina
- 3,843 Sqft
- Aktualisiert: Juni 18
- 1
Über die Immobilie
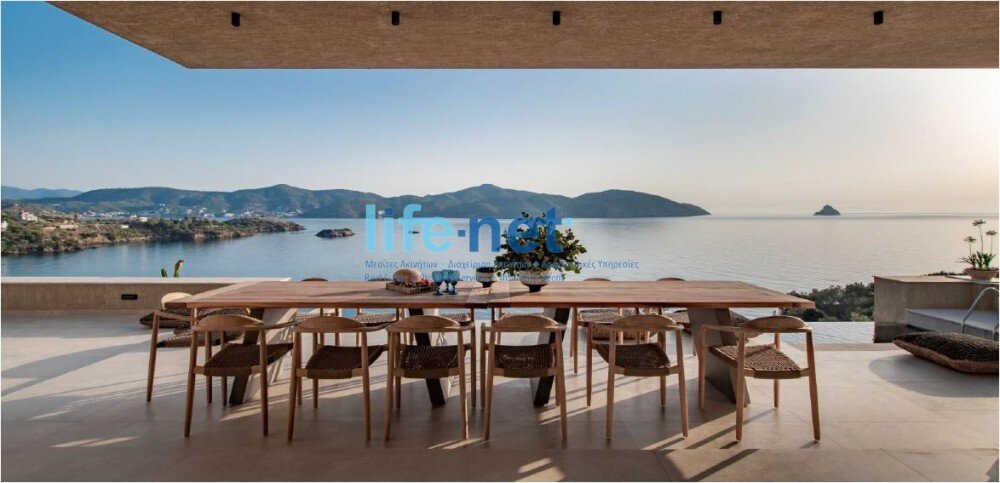
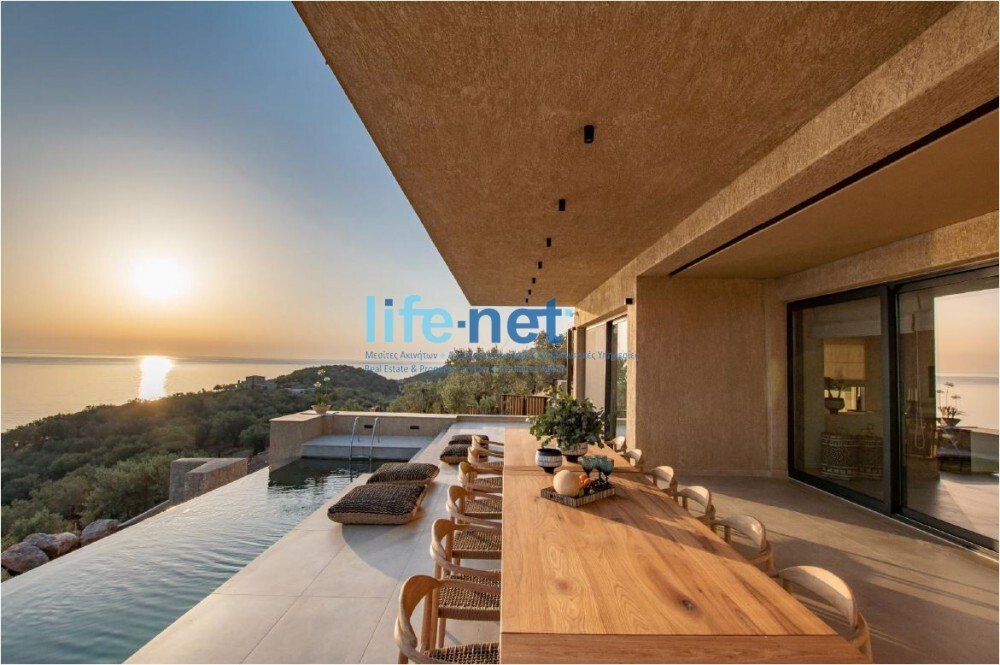
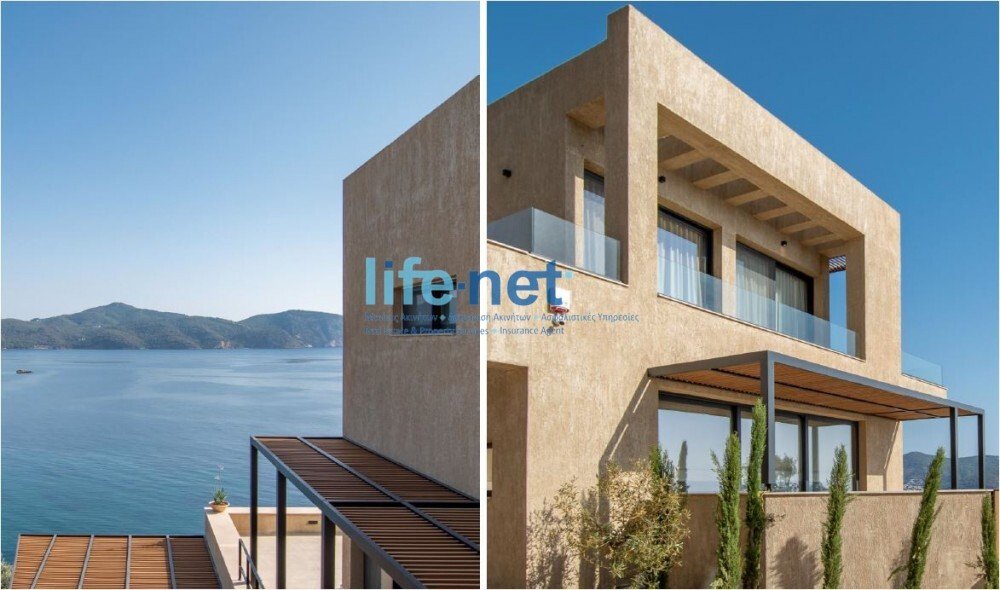
Troizena, Galatas: Newly built Detached House of luxurious construction for sale. The plot - with a total area of 1,206 sq.m.- it has a designed and landscaped area (850 sq.m.) which is developed on different levels with terraces, sitting rooms with pergolas and sea views.
The pool (size 42 sq.m. and waterfall type) visually unifies the image of the sea with that of t
Troizena, Galatas: Newly built Detached House of luxurious construction for sale. The plot - with a total area of 1,206 sq.m.- it has a designed and landscaped area (850 sq.m.) which is developed on different levels with terraces, sitting rooms with pergolas and sea views.
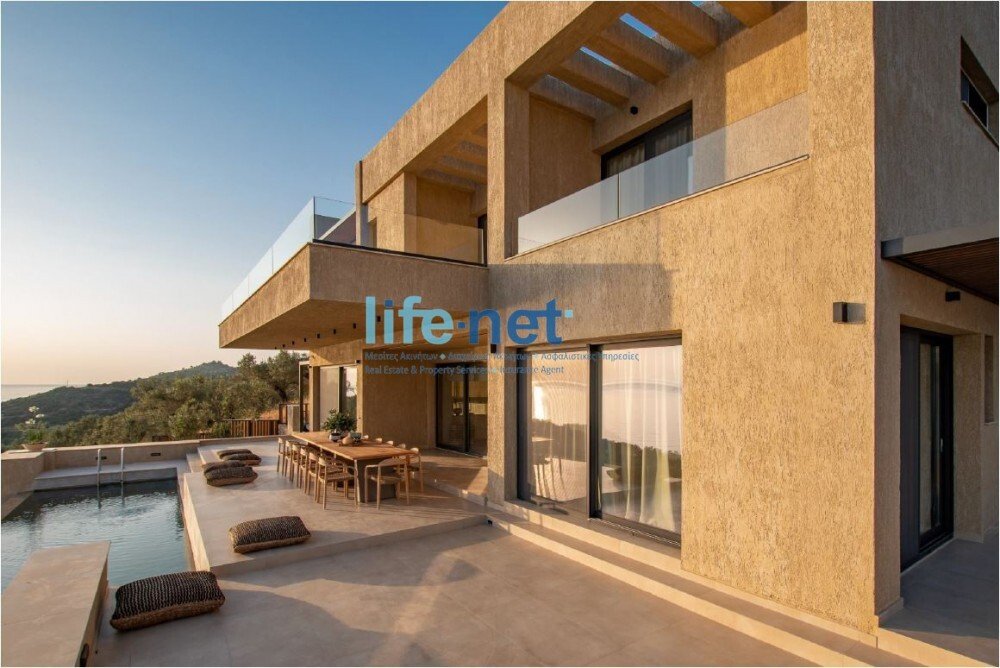
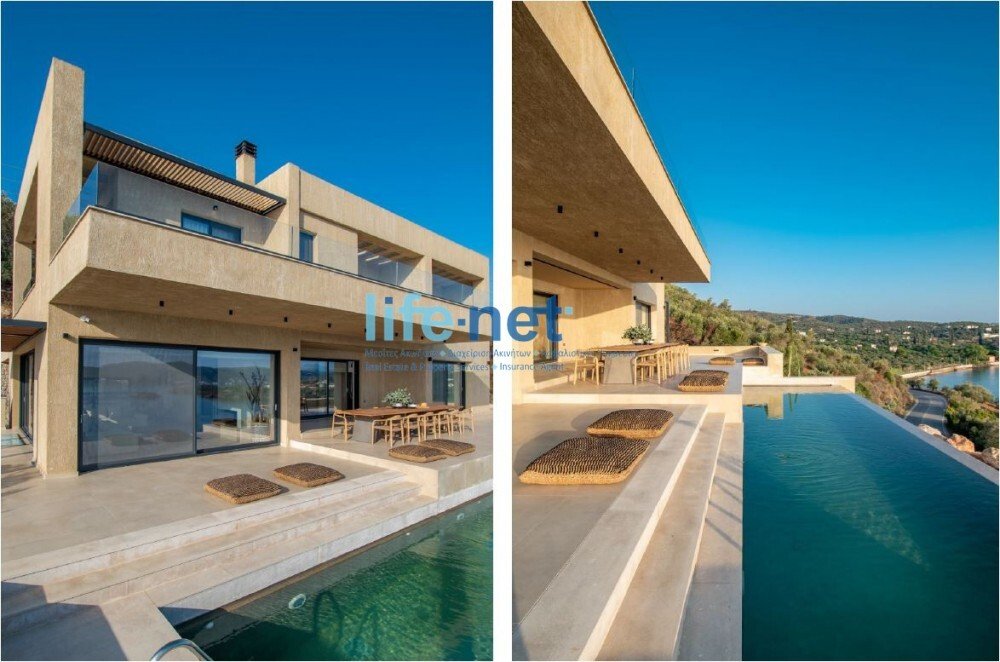
The pool (size 42 sq.m. and waterfall type) visually unifies the image of the sea with that of the liquid element of the pool. There are four parking spaces: two are located outside on the upper level, one also outside on the ground floor level (with electric garage door) and one more on the lower level also outside. The building, with a total size of 357 sq.m. it has 3 levels - floors with an internal staircase and a glass-lined elevator.
The basement area has an area of 148.10 sq.[hidden information] has a storage room-laundry, wc, living room, dining room, kitchen (which is separated by a glass sliding door), and two bedrooms with their own bathrooms. In the same area there is another independent apartment of 27 sq.[hidden information] its own terrace which has a bed, a sofa and a bathroom with a view to the sea. The ground floor has a size of 112.11 sq.m.
There is the central entrance of the building which leads to a single living room with an energy fireplace and a dining area, while two bedrooms with bathrooms for exclusive use complete the ground floor space. The floor is 70.67 sq.[hidden information] has three bedrooms, two of which have their own bathroom. The building subtly fits into the natural landscape through its scale and the choice of materials and their colors. In particular, the two-tone technique of the coatings as well as the choice of the local stone of the ΄΄almond type΄΄ in the lining of the walls of the mantra, compose an architectural work of particular aesthetic value.
The floors of granite tiles in combination with marble in shades of ocher unify the spaces, while together with the frames of high thermal insulation class, of large dimensions but also of thin cross-sections, visually, they allow the outside landscape to enter the inside, creating a unified feeling of the inside with the outside.
A special lighting study, both indoors and outdoors, highlights the applications of the materials and creates the right lighting for every hour of the day as well as optimal energy savings. The cooling and heating of the building is achieved - on the ground floor and first floor - with a triple energy heat pump through a hidden fan coil on the roof, while the basement is served by four inverter multi technology air-conditioning units. Finally, an energy fireplace with wood fuel, in the ground floor living area, supports the heating needs of the common areas.
The hot water for use is ensured by a solar water heater while it is also connected to the heat pump. In an emergency, the building can cover its water needs through an underground reserve water tank of 15 sq.m. Finally, special alarm systems inside and cameras outside cover the security of the building. The building is fully furnished inside and out: beds, wardrobes, bedside tables, decorative elements, chairs, tables, sofas and sideboards in every room and common area cover functionally and aesthetically all the needs of the tenants.
The interior furniture is made of solid oak wood while the outdoor furniture is made of metals of special specifications for resistance over time and the conditions of proximity to the sea. The kitchen is made of melamine and bakelite materials. All rooms are equipped with a Smart TV while the kitchen has an oven, induction hob, microwave and built-in fridge. The laundry has a washing machine and dryer. Finally, high-quality linens are included, as well as cookware, serving items and other necessary equipment. All of the above are intact and in perfect condition.
It is noted that the plot is located at a distance of 2’ on foot from a very beautiful adjacent beach via stairs. The project already has permission from the EOT as a 5-bedroom accommodation category 3 Keys.
The settlement of Galata, to which the plot belongs, is located in one of the most beautiful coastal landscapes of the Peloponnese opposite the picturesque port of Poros, while it is a short distance from Nafplio, Epidaurus and the Saronic islands of Hydra and Spetses. The topography of the plot has an amphitheater character. It is only 5 minutes by car from the settlement of Galata, while its unobstructed view of the sea extends to the cape of Souni and the islands of Kythnos and Tzia.
Price 3.000.000 |Property Code: #1140
-
Art der Immobilie
Haus
-
Baujahr
2022
-
Preis/Quadratfuß
$878
Funktionen
Erkunden Sie die Gegend
Der Agent wird sich in Kürze mit Ihnen in Verbindung setzen
Gelistet von
Besichtigung mit the agent buchen
Wählen Sie ein Datum und ob Sie eine virtuelle oder persönliche Besichtigung mit dem Makler wünschen.
Ähnliche Immobilien in der Nähe
Neue Angebote in Galatas Community







Entdecken Sie mehr Häuser zum Verkauf
Galatas Community, Troizinia, Griechenland Städte
Galatas Community, Troizinia, Griechenland Immobilienarten
Galatas Community, Troizinia, Griechenland beliebte Suchanfragen
- Panorama Immobilien in Galatas Community, Troizinia, Griechenland
- Immobilien mit Meerblick in Galatas Community, Troizinia, Griechenland
- Immobilien mit Terrasse in Galatas Community, Troizinia, Griechenland
- Immobilien mit Office in Galatas Community, Troizinia, Griechenland
- Immobilien mit Aufzug in Galatas Community, Troizinia, Griechenland
- Immobilien mit Bergblick in Galatas Community, Troizinia, Griechenland
- Immobilien mit Garten in Galatas Community, Troizinia, Griechenland
- Immobilien mit Outdoor-Küche in Galatas Community, Troizinia, Griechenland
- Duplex Immobilien in Galatas Community, Troizinia, Griechenland
- Küste Immobilien in Galatas Community, Troizinia, Griechenland
- Privatsphäre Immobilien in Galatas Community, Troizinia, Griechenland
- am Wasser Immobilien in Galatas Community, Troizinia, Griechenland
- Immobilien auf Hügeln in Galatas Community, Troizinia, Griechenland
- Anlageimmobilie Immobilien in Galatas Community, Troizinia, Griechenland
- Moderne Immobilien in Galatas Community, Troizinia, Griechenland
- Pferdesport Immobilien in Galatas Community, Troizinia, Griechenland
- Neubauten Immobilien in Galatas Community, Troizinia, Griechenland
- Immobilien mit Klimaanlage in Galatas Community, Troizinia, Griechenland
- am Ozean Immobilien in Galatas Community, Troizinia, Griechenland
- Immobilien mit Weinkeller in Galatas Community, Troizinia, Griechenland
- Immobilien mit Whirlpool in Galatas Community, Troizinia, Griechenland
- Immobilien mit Kamin in Galatas Community, Troizinia, Griechenland
- Immobilien mit Pool in Galatas Community, Troizinia, Griechenland
- Immobilien mit Garage in Galatas Community, Troizinia, Griechenland
- Immobilien mit Balkon in Galatas Community, Troizinia, Griechenland
- Immobilien mit Offene Küche in Galatas Community, Troizinia, Griechenland
- Immobilien mit Wasserblick in Galatas Community, Troizinia, Griechenland
- Immobilien mit Ozeanblick in Galatas Community, Troizinia, Griechenland
Galatas Community, Troizinia, Griechenland nachbarschaften
Verwandte Leitfäden & Geschichten
Das Vertrauen der führenden Makler der Welt
Die Makler hinter den außergewöhnlichsten Immobilien der Welt inserieren bei JamesEdition.
- Angebote von Sotheby's, Christie's, BARNES und Engel & Völkers
- Jedes Angebot wird vor der Veröffentlichung geprüft
- Verbinden Sie sich direkt mit verifizierten Maklern
Indem Sie fortfahren, akzeptieren Sie unsere Nutzungsbedingungen und Datenschutzrichtlinie.