

$1,546,817
Freistehende Villa Aus Dem Jahr 1894, Komplett Restauriert, Mit 250 Qm Garten, Im Zentrum Von Triest
- 4 Bäder
- 4,091 Sqft
- Aktualisiert: Heute
Über die Immobilie
Beschreibung wurde automatisch übersetzt.
Die Beschreibung wird in der Originalsprache angezeigt.
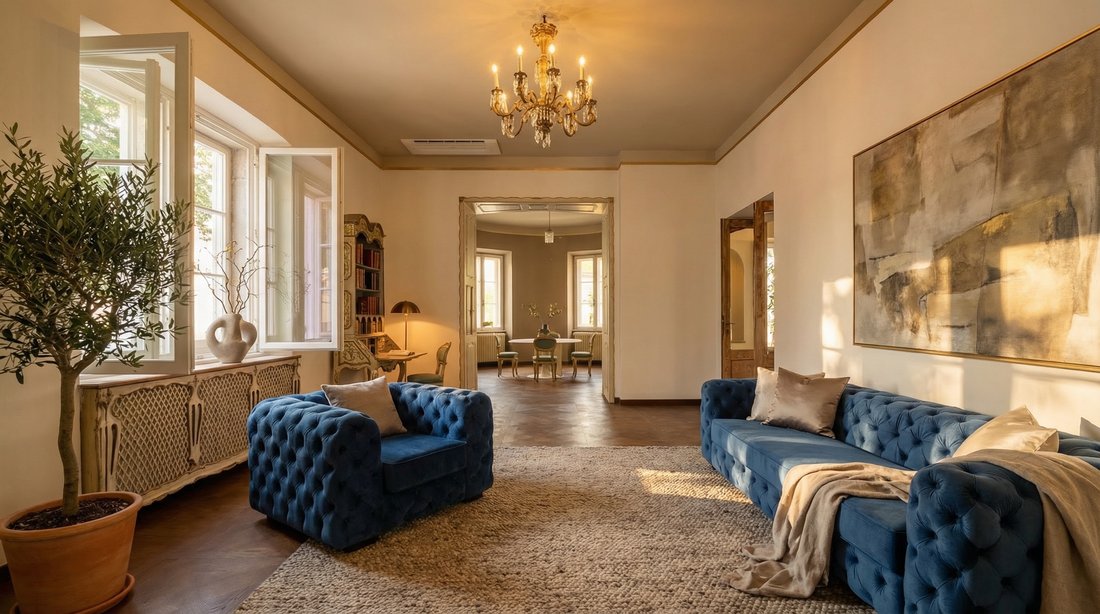
In Trieste’s semi-central residential belt, on Via Buonarroti, a free-standing villa from 1894 has been brought back to full use after a restoration that covered both the exterior and the interiors. It offers some 380 sq m of living space and a private garden of 250 sq m, and can be lived in straight away.
The house rises over three floors above ground, with a basement below. One feature
The house rises over three floors above ground, with a basement below. One feature
In Trieste’s semi-central residential belt, on Via Buonarroti, a free-standing villa from 1894 has been brought back to full use after a restoration that covered both the exterior and the interiors. It offers some 380 sq m of living space and a private garden of 250 sq m, and can be lived in straight away.
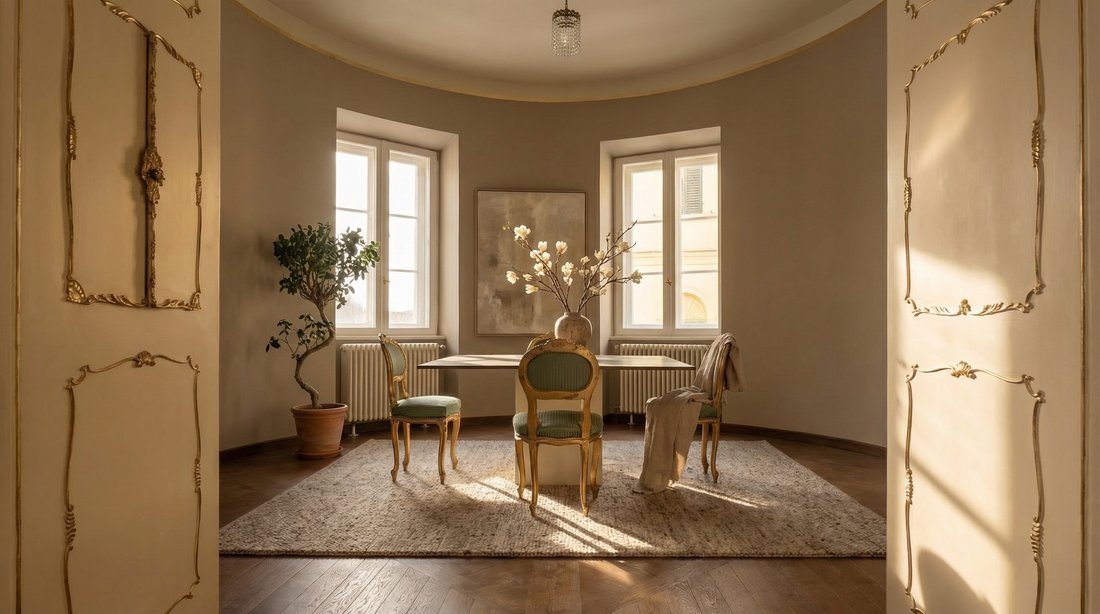
The house rises over three floors above ground, with a basement below. One feature runs through the whole building: a round, glazed room repeated on every level, which links the floors and gives each one a bright corner.
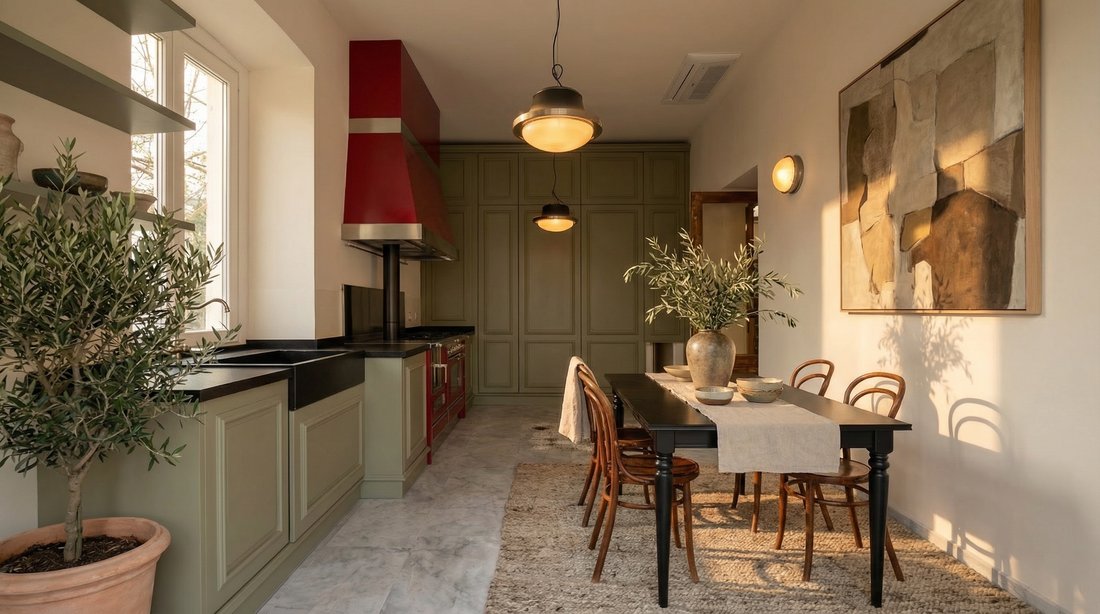
The ground floor is organised around the kitchen, fitted with professional-grade ovens, a wood-fired cooker and a blast chiller, which opens towards large reception rooms. A spacious bathroom finished in mosaic completes this level. The first floor contains two bedrooms and a complete bathroom, plus a room that serves as a study or dressing room. Under the roof are two more rooms, with a bathroom whose bath stands free of the walls; from here a stair climbs to a panoramic roof terrace built in the manner of a Venetian altana.
Automatic irrigation keeps the garden in good order, and a driveway allows cars to enter. The basement contains the plant rooms and the garage.
The restoration renewed the electrical and plumbing systems, the roof, the façades, the floors and the window frames. Heating is independent, and a video surveillance system covers the entire property.
The villa keeps its nineteenth-century proportions and character while requiring no further work, and it brings together a garden, a garage and renewed systems in a semi-central part of the city.
Energy performance certificate (APE): class D, EPgl,nren 130.7 kWh/m² per year.
Note on the use of artificial intelligence in the photographs. All 23 images in this listing were processed with a generative AI image model: 1 for light and colour only, 22 with elements added or changed by the model (simulations). Where something was removed or added, the part of the scene involved was not photographed as you see it: the model reconstructed it. On the listing page at [hidden information] every photograph in which the model may have changed what you see carries a label. A viewing in person remains the only reliable reference. This portal shows no labels on the images, so here they are by number: photographs no. 2–23 are simulations: the model added or changed part of what you see (for example furniture, sky, greenery or the view).
The house rises over three floors above ground, with a basement below. One feature runs through the whole building: a round, glazed room repeated on every level, which links the floors and gives each one a bright corner.
The ground floor is organised around the kitchen, fitted with professional-grade ovens, a wood-fired cooker and a blast chiller, which opens towards large reception rooms. A spacious bathroom finished in mosaic completes this level. The first floor contains two bedrooms and a complete bathroom, plus a room that serves as a study or dressing room. Under the roof are two more rooms, with a bathroom whose bath stands free of the walls; from here a stair climbs to a panoramic roof terrace built in the manner of a Venetian altana.
Automatic irrigation keeps the garden in good order, and a driveway allows cars to enter. The basement contains the plant rooms and the garage.
The restoration renewed the electrical and plumbing systems, the roof, the façades, the floors and the window frames. Heating is independent, and a video surveillance system covers the entire property.
The villa keeps its nineteenth-century proportions and character while requiring no further work, and it brings together a garden, a garage and renewed systems in a semi-central part of the city.
Energy performance certificate (APE): class D, EPgl,nren 130.7 kWh/m² per year.
Note on the use of artificial intelligence in the photographs. All 23 images in this listing were processed with a generative AI image model: 1 for light and colour only, 22 with elements added or changed by the model (simulations). Where something was removed or added, the part of the scene involved was not photographed as you see it: the model reconstructed it. On the listing page at [hidden information] every photograph in which the model may have changed what you see carries a label. A viewing in person remains the only reliable reference. This portal shows no labels on the images, so here they are by number: photographs no. 2–23 are simulations: the model added or changed part of what you see (for example furniture, sky, greenery or the view).
-
Art der Immobilie
Villa
-
Baujahr
1894
-
Preis/Quadratfuß
$378
-
Verbrauch
D
Erkunden Sie die Gegend
MIchelangelo Buonarroti, Friuli-Venezia Giulia, San Giovanni-Chiadino-Rozzol, Triest, Friaul-Julisch Venetien
Auf Google Maps anzeigen
Preis pro sqft
Niedrig
Hoch
Dieses Objekt in San Giovanni-Chiadino-Rozzol, Triest, bietet bequemen Zugang zum Flughafen Triest-Friuli Venezia Giulia (15 Min.) und Bahnhof Trieste Centrale (10 Min.). Die Gegend umfasst gehobene Restaurants, kulturelle Orte wie das Revoltella-Museum (15 Min.) sowie den nahegelegenen Golfclub Triest (10 Min.). In der Nähe internationaler Schulen, Parks und der Adriaküste, verbindet sie urbanes Leben mit Natur und Kultur.
In der Nähe anzeigen
Sehenswürdigkeiten
Schulen
Flughafen Triest–Friaul Julisch Venetien
Flughafen
15 Min.
Bahnhof Trieste Centrale
Bahnhof
10 Min.
Museo Revoltella
Kultur & Erbe
15 Min.
Golfclub Triest
Golf- & Country-Clubs
10 Min.
Piazza Unità d'Italia
Kultur & Erbe
12 Min.
Internationale Schule Triest
Internationale Schule
18 Min.
Liceo Petrarca
Öffentliche Schule
6 Min.
Istituto Comprensivo San Giovanni
Öffentliche Schule
5 Min.
Vor 2 Jahren beigetreten
Sie haben sich nach diesem Objekt erkundigt
Der Agent wird sich in Kürze mit Ihnen in Verbindung setzen
Gelistet von
33
Angebote
2024
Beigetreten
Besichtigung mit the agent buchen
Wählen Sie ein Datum und ob Sie eine virtuelle oder persönliche Besichtigung mit dem Makler wünschen.
Bevorzugtes Datum
Art der Tour
Zuletzt aktualisiert
Heute
Erstmalig gelistet
Oktober 15
Angebotsreferenz
recC1YrxQxfqzeU4g
Das Vertrauen der führenden Makler der Welt
Die Makler hinter den außergewöhnlichsten Immobilien der Welt inserieren bei JamesEdition.
- Angebote von Sotheby's, Christie's, BARNES und Engel & Völkers
- Jedes Angebot wird vor der Veröffentlichung geprüft
- Verbinden Sie sich direkt mit verifizierten Maklern
Indem Sie fortfahren, akzeptieren Sie unsere Nutzungsbedingungen und Datenschutzrichtlinie.