$2,952,356
Unabhängiger Teil Eines Palastes Im Zentrum Von Treviso
- 3 Schlafz.
- 7 Bäder
- 3,876 Sqft
- Aktualisiert: August 7
- 1
Über die Immobilie
Beschreibung wurde automatisch übersetzt.
Die Beschreibung wird in der Originalsprache angezeigt.
Inside a 1500s palace, in the city center, we offer this exclusive apartment, which develops over two levels. On the ground floor, the large living space stands out for its unique character: the original Sansovino-style beams on the ceiling and the skillfully restored frescoes on the walls create a rare atmosphere, while the floor, made with marble granules as in the best Venetian tradition, adds
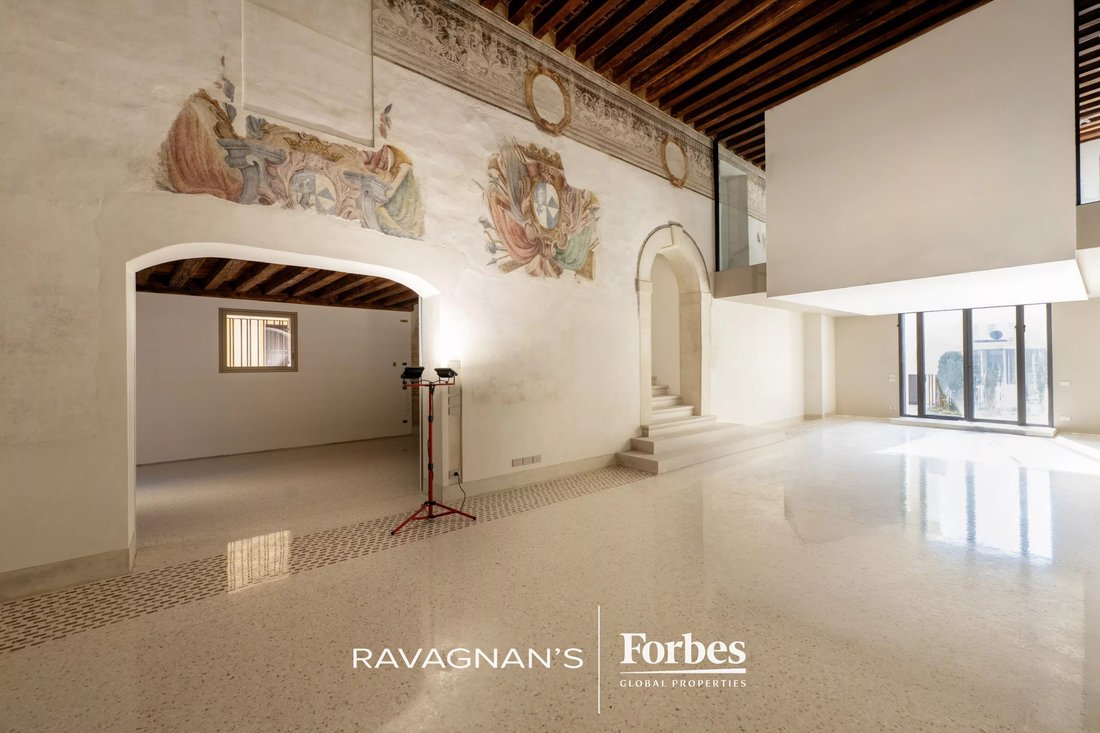
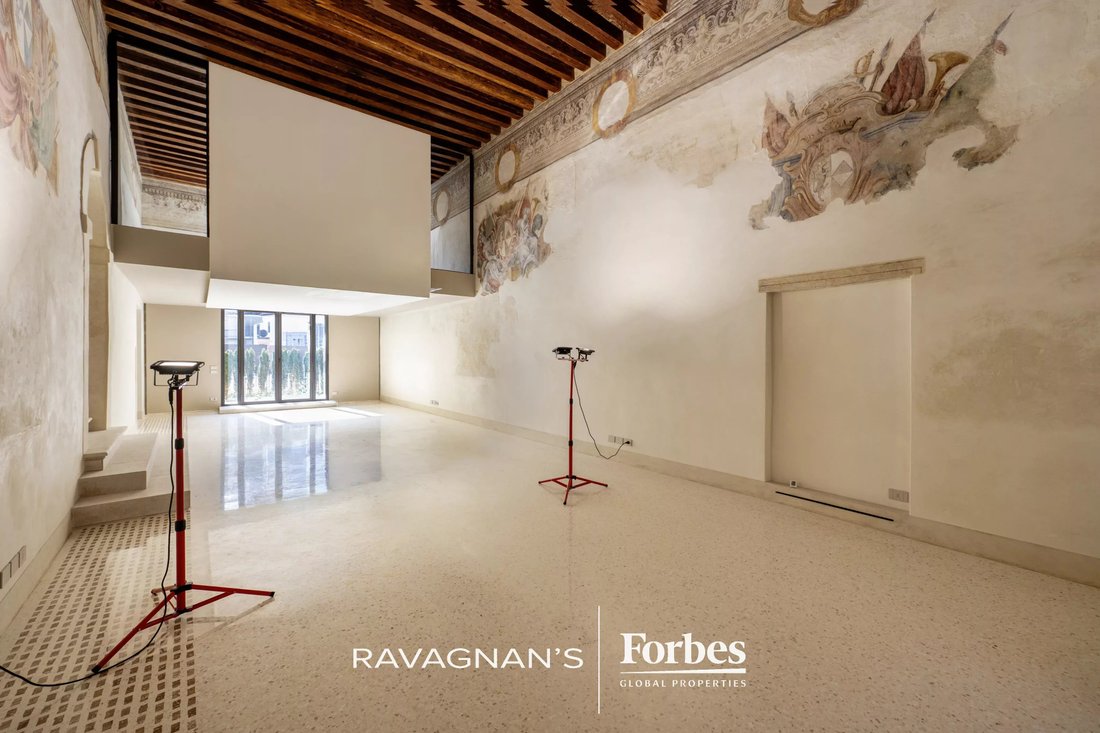
Inside a 1500s palace, in the city center, we offer this exclusive apartment, which develops over two levels. On the ground floor, the large living space stands out for its unique character: the original Sansovino-style beams on the ceiling and the skillfully restored frescoes on the walls create a rare atmosphere, while the floor, made with marble granules as in the best Venetian tradition, adds a touch of elegance between history and modernity.
The kitchen, spacious and functional, is separated from the living area and is hidden under a magnificent 18th-century brick arch, completed with a generous pantry. Also on the ground floor are a guest bathroom, a study connected to the laundry, and a private entrance opening onto the quiet inner garden.
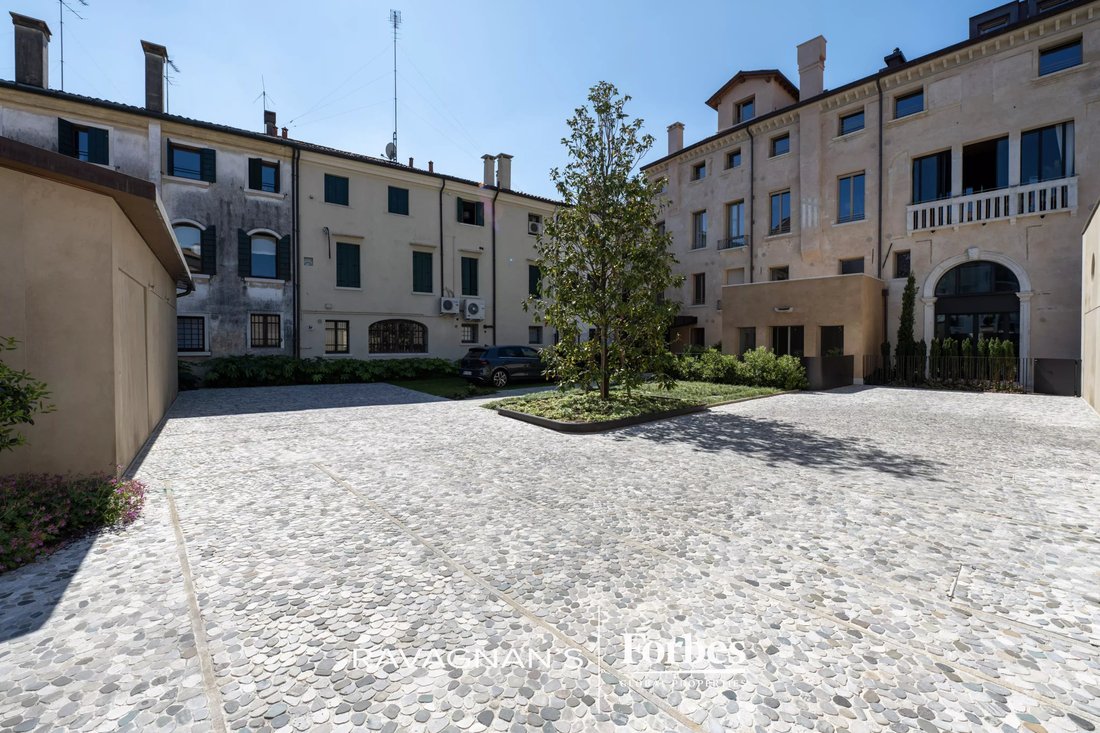
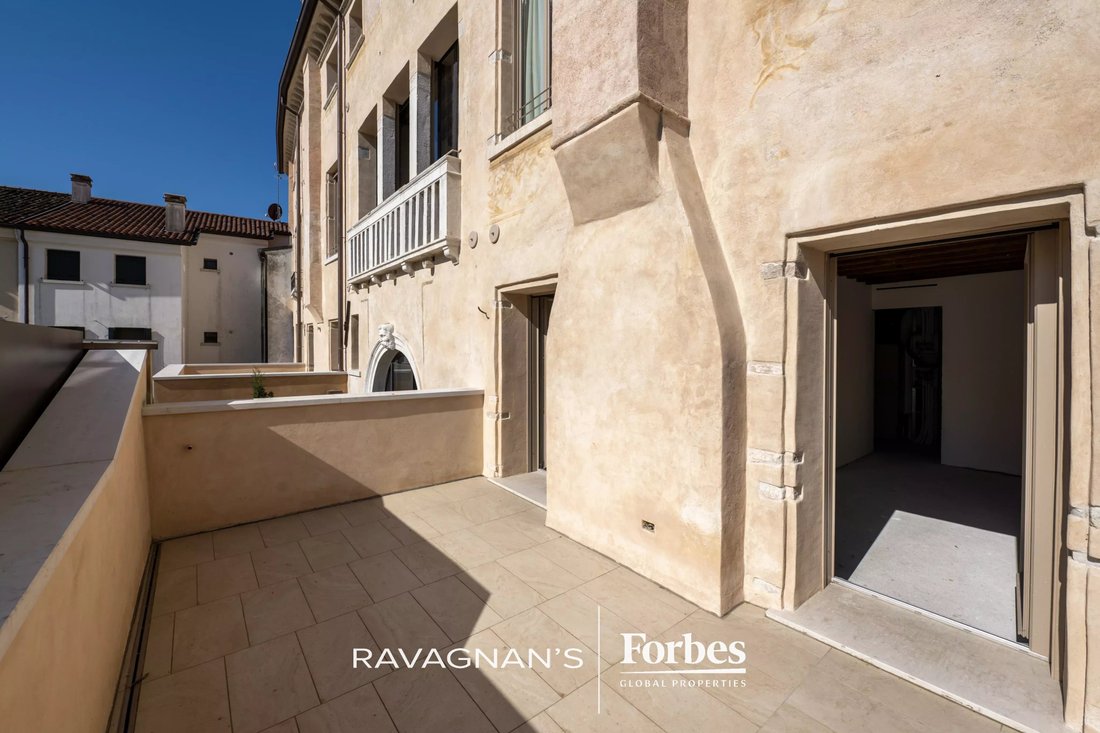
On the upper floor, a bright space welcomes you where three bedrooms are located. The bedrooms, embellished with warm oak parquet floors, all have a private bathroom, elegantly finished. Completing the second floor is a large 15 sqm terrace, a true extension of the living space overlooking the garden. A double garage with beams connected to the property and a parking space in the condominium courtyard are added to the property.
To the charm of the magnificent central hall, typical of noble palaces, we find all the comforts offered by modern technology: energy class A3, dehumidification system, cooling and heating system with underfloor heating, and mechanical ventilation.
The restoration project of Palazzo Spineda was born from the desire to restore value and a new identity to a highly valuable historic building located in the heart of Treviso’s historic center.
The history of the palace, dating back to the 16th century and intertwined with even older pre-existences, was the starting point for an intervention capable of combining historical memory and contemporaneity. The goal of the project was to reinterpret the original spaces according to a new concept of living, keeping the authentic soul of the residence intact.
During the restoration phases, architectural elements and decorative testimonies hidden over time emerged, today recovered and enhanced through new functions and design perspectives. From this rediscovery, a design path was shaped based on the balance between preservation and innovation, introducing environments and solutions designed to meet the needs of contemporary life.
Great attention was paid to the choice of materials, tones, and geometries, with the aim of creating harmony between the historical elements and modern interventions, bringing to light the original proportions and elegance of the Venetian palace.
The intervention focused on eliminating the stratifications accumulated over time, restoring centrality to the symbolic spaces of the residence: the entrance lobby, the representative hall, the scenographic monumental staircase, and the internal courtyard with its green garden.
These elements allowed reinterpretation of the historic environments in a contemporary key, restoring Palazzo Spineda to the role of a prestigious residence that has always occupied a prominent place in the city’s history.
Tradition and contemporary language thus become the two main references around which eight exclusive residences develop, a result of a design that combines local craftsmanship excellence, attention to detail, and the use of the most modern technologies, creating unique and elegant living spaces.
This listing does not constitute in any way a proposal, an offer or a contractual commitment. The information contained herein is not to be considered exhaustive for the purposes of formulating an offer to purchase the property described. The use, dissemination, distribution or reproduction of all or part of the contents of this list is strictly prohibited.
The kitchen, spacious and functional, is separated from the living area and is hidden under a magnificent 18th-century brick arch, completed with a generous pantry. Also on the ground floor are a guest bathroom, a study connected to the laundry, and a private entrance opening onto the quiet inner garden.
On the upper floor, a bright space welcomes you where three bedrooms are located. The bedrooms, embellished with warm oak parquet floors, all have a private bathroom, elegantly finished. Completing the second floor is a large 15 sqm terrace, a true extension of the living space overlooking the garden. A double garage with beams connected to the property and a parking space in the condominium courtyard are added to the property.
To the charm of the magnificent central hall, typical of noble palaces, we find all the comforts offered by modern technology: energy class A3, dehumidification system, cooling and heating system with underfloor heating, and mechanical ventilation.
The restoration project of Palazzo Spineda was born from the desire to restore value and a new identity to a highly valuable historic building located in the heart of Treviso’s historic center.
The history of the palace, dating back to the 16th century and intertwined with even older pre-existences, was the starting point for an intervention capable of combining historical memory and contemporaneity. The goal of the project was to reinterpret the original spaces according to a new concept of living, keeping the authentic soul of the residence intact.
During the restoration phases, architectural elements and decorative testimonies hidden over time emerged, today recovered and enhanced through new functions and design perspectives. From this rediscovery, a design path was shaped based on the balance between preservation and innovation, introducing environments and solutions designed to meet the needs of contemporary life.
Great attention was paid to the choice of materials, tones, and geometries, with the aim of creating harmony between the historical elements and modern interventions, bringing to light the original proportions and elegance of the Venetian palace.
The intervention focused on eliminating the stratifications accumulated over time, restoring centrality to the symbolic spaces of the residence: the entrance lobby, the representative hall, the scenographic monumental staircase, and the internal courtyard with its green garden.
These elements allowed reinterpretation of the historic environments in a contemporary key, restoring Palazzo Spineda to the role of a prestigious residence that has always occupied a prominent place in the city’s history.
Tradition and contemporary language thus become the two main references around which eight exclusive residences develop, a result of a design that combines local craftsmanship excellence, attention to detail, and the use of the most modern technologies, creating unique and elegant living spaces.
This listing does not constitute in any way a proposal, an offer or a contractual commitment. The information contained herein is not to be considered exhaustive for the purposes of formulating an offer to purchase the property described. The use, dissemination, distribution or reproduction of all or part of the contents of this list is strictly prohibited.
-
Art der Immobilie
Wohnung
-
Etagen
2
-
Baujahr
1500
-
Preis/Quadratfuß
$761
Funktionen
Erkunden Sie die Gegend
Via Tolpada, 10, Piazza Del Grano - Maggiore, Treviso, Italien
Auf Google Maps anzeigen
Preis pro sqft
Niedrig
Hoch
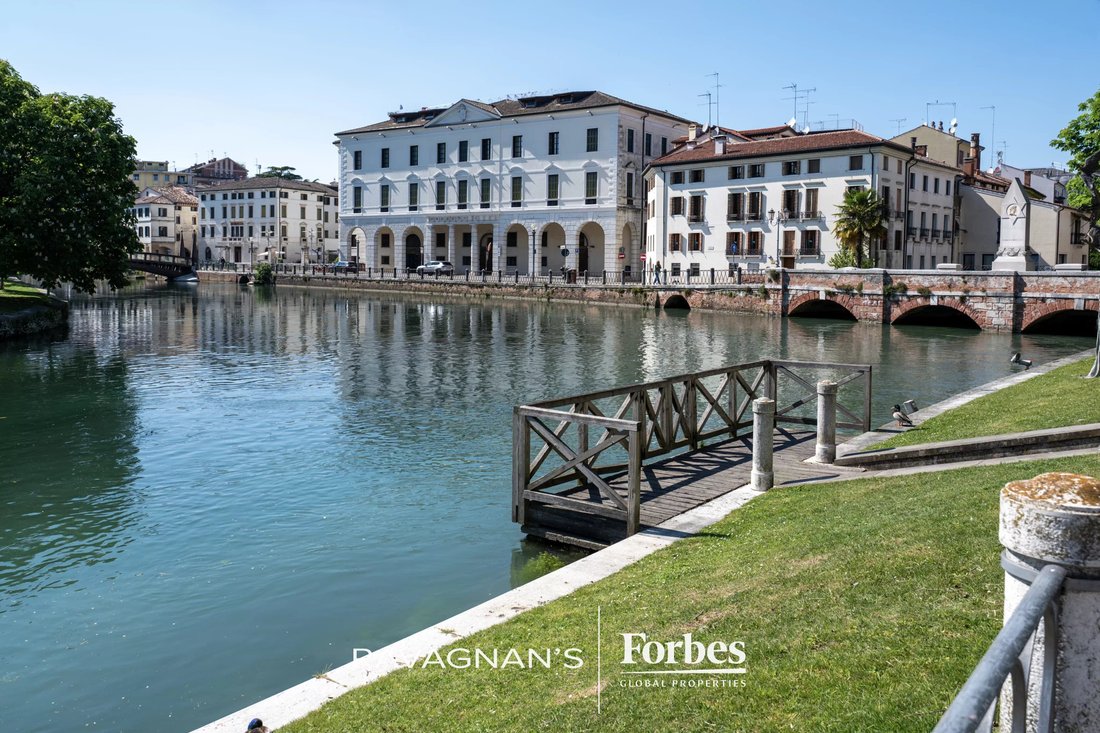
Dieser Standort in Treviso bietet bequemen Zugang zum Flughafen Treviso (7 Min.) und zum Bahnhof Treviso Centrale (6 Min.). Erleben Sie das kulturelle Erbe des Palazzo dei Trecento und gehobene Gastronomie im Ristorante Al Ponte. Der landschaftlich reizvolle Parco Naturale Regionale del Sile ist 10 Autominuten entfernt. International Schulen und Privatschulen befinden sich ebenfalls innerhalb von 10 Minuten.
In der Nähe anzeigen
Sehenswürdigkeiten
Schulen
Flughafen Treviso
Flughafen
7 Min.
Bahnhof Treviso Centrale
Bahnhof
6 Min.
Palazzo dei Trecento
Kultur & Erbe
5 Min.
Ristorante Al Ponte
Essen & Wein
6 Min.
Regionale Naturpark Sile
Outdoor & Natur
10 Min.
Internationale Schule Treviso
Internationale Schule
9 Min.
Istituto Canossiano Treviso
Privatschule
8 Min.
Kunstgymnasium A. Apollonio
Öffentliche Schule
7 Min.

Vor 1 Jahr beigetreten
Sie haben sich nach diesem Objekt erkundigt
Der Agent wird sich in Kürze mit Ihnen in Verbindung setzen
Gelistet von
11
Angebote
2025
Beigetreten
Besichtigung mit Fanni Meneghel buchen
Wählen Sie ein Datum und ob Sie eine virtuelle oder persönliche Besichtigung mit dem Makler wünschen.
Bevorzugtes Datum
Art der Tour

Ravagnan's | Forbes Global Properties
Sestiere San Marco 3877, 30124, Venezia, Italy
Agenturprofil anzeigen
Ravagnan’s | Forbes Global Properties is a brokerage founded by the Venetian entrepreneur and licensed real estate
Ravagnan’s | Forbes Global Properties is a brokerage founded by the Venetian entrepreneur and licensed real estate broker Michelangelo Ravagnan, the exclusive member of Forbes Global Properties for Veneto Region, Italy – the real estate vertical of Forbes – a robust resource for luxury home buyers and sellers – a curated consumer marketplace that connects discerning buyers directly to the world’s finest homes and the top-tier agents that represents them. Michelangelo was raised in this field as well as in Hospitality, so when it comes to understanding how to add value to a property, his insight comes straight from his own life-long experience. He has launched different businesses in these industries, including an online yacht charter agency and accommodation services in his hometown. As a real estate broker, he demonstrates an unparalleled ability to reach the market of prospective buyers through his own organic network, individuals who are directly or indirectly searching for distinguished real estate opportunities in Venice and other prime cities around Italy. He also works as a property finder to help buyers and tenants find prestige homes and commercial properties in the most sought-after locations in Italy at the best price. Playing on home field, he’s selling the lifestyle he grew up in.
Zuletzt aktualisiert
August 7
Erstmalig gelistet
Juli 10
Angebotsreferenz
VV325A
Ähnliche Immobilien in der Nähe
Neue Angebote in Piazza Del Grano - Maggiore




Entdecken Sie mehr Häuser zum Verkauf
Piazza Del Grano - Maggiore, Treviso, Italien Immobilienarten
Piazza Del Grano - Maggiore, Treviso, Italien beliebte Suchanfragen
- Immobilien mit Terrasse in Piazza Del Grano - Maggiore, Treviso, Italien
- Immobilien mit Bar in Piazza Del Grano - Maggiore, Treviso, Italien
- Immobilien mit Office in Piazza Del Grano - Maggiore, Treviso, Italien
- Immobilien mit Aufzug in Piazza Del Grano - Maggiore, Treviso, Italien
- Blick auf die Stadt Immobilien in Piazza Del Grano - Maggiore, Treviso, Italien
- Immobilien mit Garten in Piazza Del Grano - Maggiore, Treviso, Italien
- Privatsphäre Immobilien in Piazza Del Grano - Maggiore, Treviso, Italien
- Moderne Immobilien in Piazza Del Grano - Maggiore, Treviso, Italien
- Immobilien mit Klimaanlage in Piazza Del Grano - Maggiore, Treviso, Italien
- Immobilien mit Kamin in Piazza Del Grano - Maggiore, Treviso, Italien
- Immobilien mit Garage in Piazza Del Grano - Maggiore, Treviso, Italien
- Immobilien mit Balkon in Piazza Del Grano - Maggiore, Treviso, Italien
- Renoviert Immobilien in Piazza Del Grano - Maggiore, Treviso, Italien
- Immobilien mit Wasserblick in Piazza Del Grano - Maggiore, Treviso, Italien
Verwandte Leitfäden & Geschichten
Das Vertrauen der führenden Makler der Welt
Die Makler hinter den außergewöhnlichsten Immobilien der Welt inserieren bei JamesEdition.
- Angebote von Sotheby's, Christie's, BARNES und Engel & Völkers
- Jedes Angebot wird vor der Veröffentlichung geprüft
- Verbinden Sie sich direkt mit verifizierten Maklern
Indem Sie fortfahren, akzeptieren Sie unsere Nutzungsbedingungen und Datenschutzrichtlinie.