
$3,304,885
Villa Chopin — Ikonische Historische Luxusresidenz
- 4 Schlafz.
- 7 Bäder
- 9,150 Sqft
- 16,146 Sqft lot
- Aktualisiert: Juni 18
- 6
Über die Immobilie
Beschreibung wurde automatisch übersetzt.
Die Beschreibung wird in der Originalsprache angezeigt.
Villa Chopin – Iconic Luxury Historic Residence with Frescoes, Private Elevator, Spa, Pool, and Exclusive Garden Just Steps from Lake Como
Truly one of a kind, Villa Chopin is an iconic residence that perfectly embodies elegance, history, and contemporary luxury on the shores of Lake Como. Built in 1873 and fully restored beginning in 2003, the villa has been renovated with extraordinary
Truly one of a kind, Villa Chopin is an iconic residence that perfectly embodies elegance, history, and contemporary luxury on the shores of Lake Como. Built in 1873 and fully restored beginning in 2003, the villa has been renovated with extraordinary
Villa Chopin – Iconic Luxury Historic Residence with Frescoes, Private Elevator, Spa, Pool, and Exclusive Garden Just Steps from Lake Como
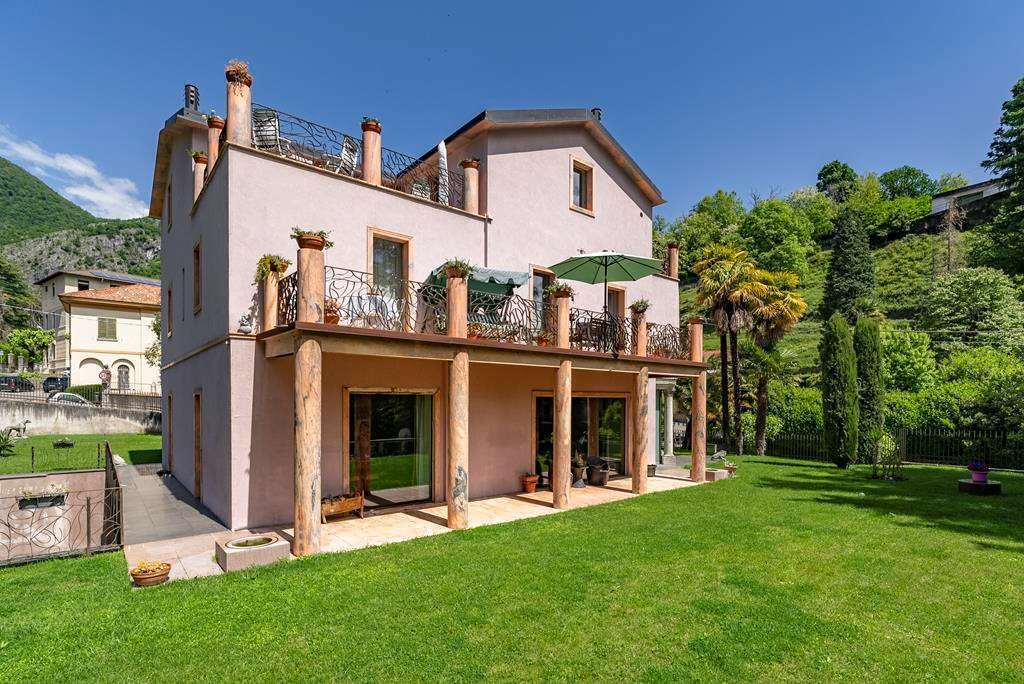
Truly one of a kind, Villa Chopin is an iconic residence that perfectly embodies elegance, history, and contemporary luxury on the shores of Lake Como. Built in 1873 and fully restored beginning in 2003, the villa has been renovated with extraordinary attention to detail, blending historic charm with the highest standards of modern comfort.
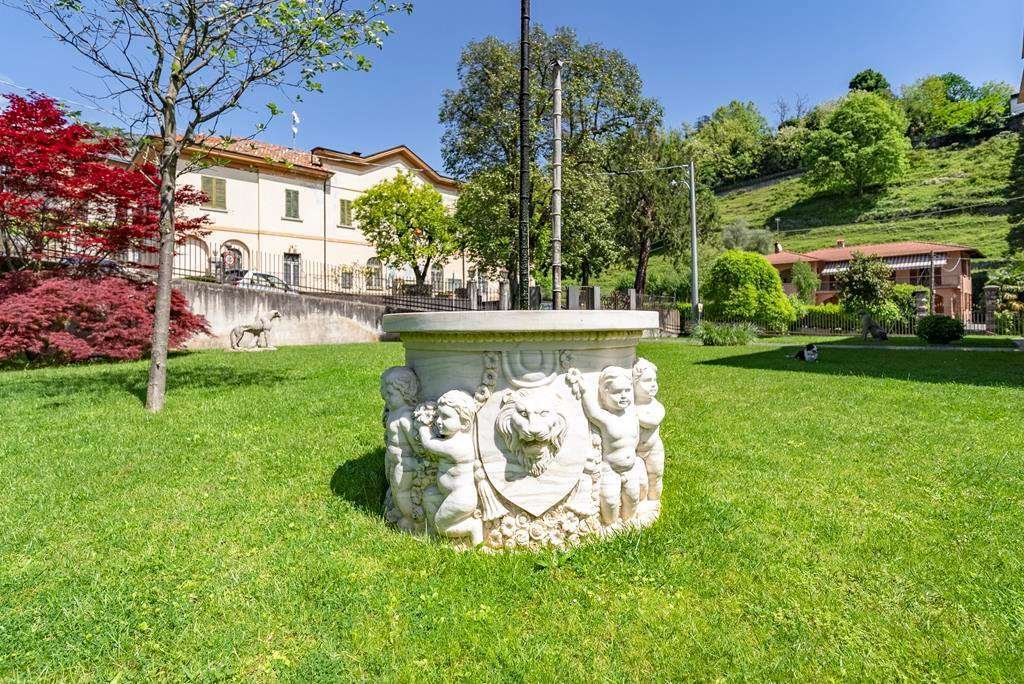
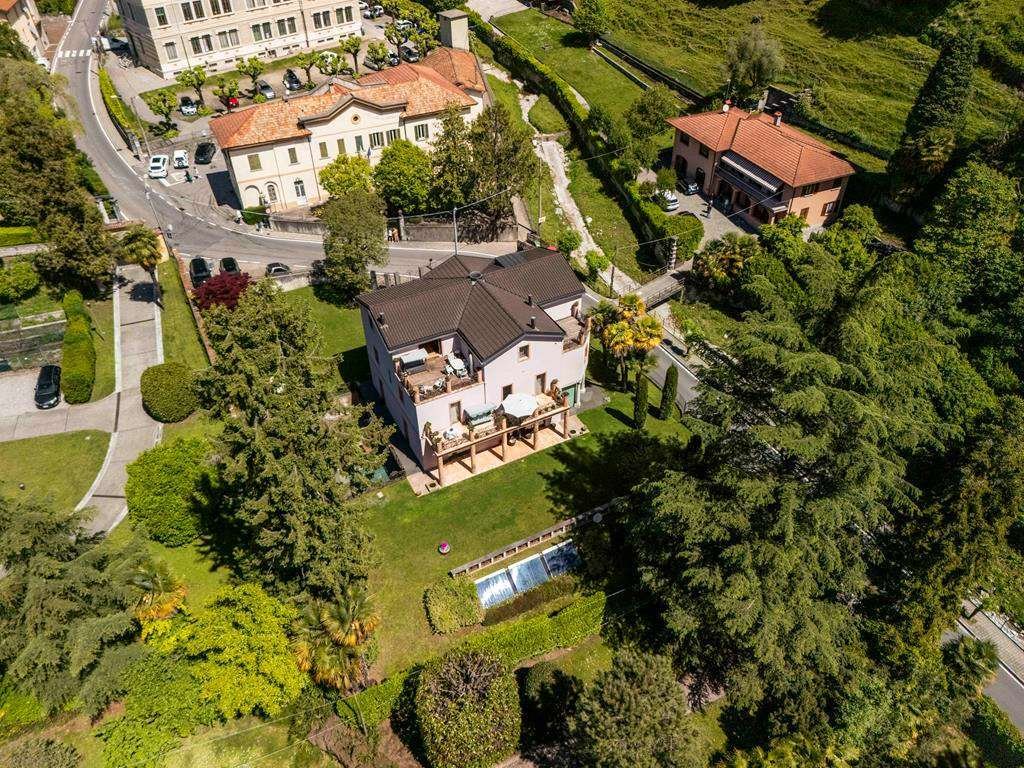
Surrounded by approximately 1,500 sqm of beautifully landscaped gardens, the property offers privacy, tranquility, and an exclusive atmosphere. In front of the villa lies a magnificent park with centuries-old trees, creating a refined natural setting. From the upper floor there are glimpses of the lake, while the shoreline can be reached in less than a minute on foot, making this property particularly prestigious.
The entrance to the main villa is marked by a contemporary designer door that immediately leads into the refined interiors of the residence. The ground floor opens onto a spectacular double living room with high ceilings and perfectly restored early-20th-century frescoes, enhanced by large windows overlooking the garden.
The living area also includes a charming tea room, perfect for welcoming guests in an intimate and elegant setting, a large dining room with a fireplace, and a fully equipped modern kitchen, also enriched by a beautiful fireplace. The floor is completed by a guest bathroom.
The various levels of the villa are connected by a majestic marble staircase with an iron structure and handcrafted wrought-iron railing, as well as by a convenient internal elevator linking the living area, sleeping quarters, attic, and wellness area.
The first floor hosts the sleeping area consisting of three bedrooms, a study, and a space dedicated to staff.
The master suite is one of the most captivating rooms in the house. Decorated with restored historic frescoes, it features an en-suite bathroom with whirlpool tub and shower, access to a balcony overlooking the garden with glimpses of the lake, and a fireplace within the bedroom, creating a warm and refined atmosphere.
The two junior bedrooms share a spacious bathroom with shower, while a staff bedroom with a private bathroom completes the floor.
The attic level is characterized by high ceilings with exposed beams and hosts a large living room with a fireplace, a private bathroom, and two terraces. The rooftop terrace is an exclusive space ideal for sunset aperitifs, lunches, and outdoor dinners with views of Lake Como.
The basement level is dedicated to relaxation and leisure and includes a hobby area, a private spa with a sauna for 4–6 people, a shower, and a spectacular designer swimming pool measuring 12 by 3 meters. The pool is clad in marble with bas-relief detailing and is partly covered with a counter-current swimming system and partly open onto an elegant underground outdoor lounge area, ensuring maximum privacy.
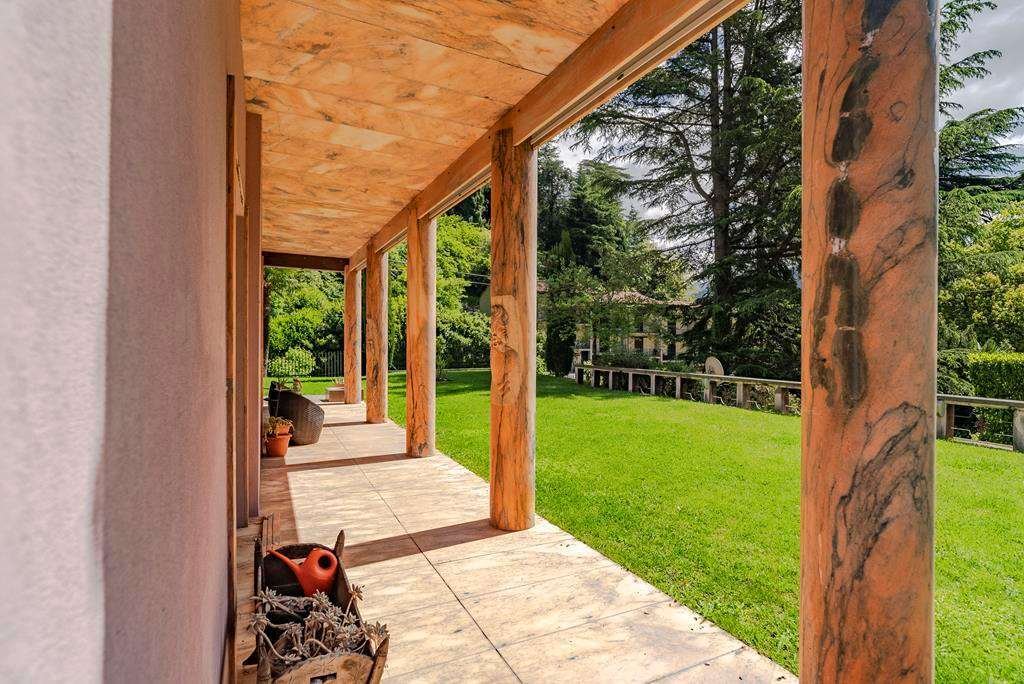
Throughout the villa there are bamboo floors that bring warmth and elegance to the interiors, while refined marble bas-reliefs decorate columns, fireplaces, and architectural details.
The property is equipped with state-of-the-art technological systems, including:
-fully renovated plumbing, electrical, and mechanical systems
-high-efficiency underfloor heating and cooling
-geothermal system with heat pump
-solar panels for hot water production
-advanced home automation system controllable via smartphone
The property is completed by a large underground garage directly connected to the villa, with space for up to six cars and pre-installation for electric vehicle charging.
Villa Chopin offers an extraordinary lifestyle, ideal for those who wish to experience Lake Como in a residence that combines historic architecture, refined design, and contemporary comfort, just steps from the water yet immersed in an atmosphere of absolute elegance and tranquility.
Villa Chopin – Iconica Residenza Storica di Lusso con Affreschi, Ascensore Privato, Spa, Piscina e Giardino Esclusivo a Due Passi dal Lago di Como
Veramente unica nel suo genere, Villa Chopin è una residenza iconica che incarna perfettamente eleganza, storia e lusso contemporaneo sulle rive del Lago di Como. Costruita nel 1873 e completamente restaurata a partire dal 2003, la villa è stata rinnovata con straordinaria cura per i dettagli, coniugando il fascino storico con i più alti standard di comfort moderni.
Circondata da circa 1.500 mq di giardino curato, la proprietà offre privacy, tranquillità e un’atmosfera esclusiva. Davanti alla villa si estende un magnifico parco con alberi secolari, che crea una cornice naturale raffinata. Dal piano superiore si intravede uno scorcio del lago, mentre la riva è raggiungibile in meno di un minuto a piedi, rendendo questa proprietà particolarmente prestigiosa.
L’ingresso alla villa principale è caratterizzato da un portone di design contemporaneo, che introduce immediatamente agli ambienti raffinati della residenza. Il piano terra si apre su uno spettacolare doppio soggiorno con soffitti alti e affreschi dei primi del ’900 perfettamente restaurati, impreziosito da ampie vetrate con vista sul giardino.
La zona living comprende anche una suggestiva sala da tè, perfetta per accogliere ospiti in un ambiente intimo ed elegante, una grande sala da pranzo con camino e una cucina moderna completamente attrezzata, anch’essa arricchita da un affascinante camino. Il piano è completato da un bagno di servizio.
I diversi livelli della villa sono collegati da una maestosa scala in marmo con struttura in ferro e ringhiera artigianale lavorata a mano, oltre che da un comodo ascensore interno che collega la zona giorno, la zona notte, la mansarda e l’area wellness.
Il primo piano ospita la zona notte composta da tre camere da letto, uno studio e una zona dedicata al personale di servizio.
La suite padronale rappresenta uno degli ambienti più affascinanti della casa. Decorata con affreschi storici restaurati, dispone di bagno privato con vasca idromassaggio e doccia, accesso a un balcone con vista sul giardino e scorci del lago, e un camino all’interno della camera, che crea un’atmosfera calda e raffinata.
Le due camere junior condividono un ampio bagno con doccia, mentre una camera per il personale con bagno privato completa il piano.
Il piano mansardato è caratterizzato da soffitti alti con travi a vista e ospita un ampio salone con camino, un bagno privato e due terrazze. La terrazza sul tetto rappresenta uno spazio esclusivo ideale per aperitivi al tramonto, pranzi e cene all’aperto con scorci sul Lago di Como.
Il piano seminterrato è dedicato al relax e al tempo libero e comprende una zona hobby, una spa privata con sauna per 4–6 persone, una doccia e una spettacolare piscina di design di 12 metri per 3 metri. La piscina è rivestita in marmo lavorato a bassorilievo, in parte coperta con sistema di nuoto controcorrente e in parte aperta su un’elegante area lounge esterna ipogea, che garantisce la massima privacy.
In tutta la villa sono presenti pavimenti in bambù, che donano calore ed eleganza agli ambienti, mentre raffinati bassorilievi in marmo decorano colonne, camini e dettagli architettonici.
La proprietà è dotata di impianti tecnologici di ultima generazione, tra cui:
• impianti idraulici, elettrici e meccanici completamente rinnovati
• riscaldamento e raffrescamento a pavimento ad alta efficienza energetica
• sistema geotermico con pompa di calore
• pannelli solari per la produzione di acqua calda
• avanzato sistema di domotica controllabile tramite smartphone
Completa la proprietà un ampio garage interrato collegato direttamente alla villa, con spazio per fino a sei automobili e predisposizione per ricarica di veicoli elettrici.
Villa Chopin offre uno stile di vita straordinario, ideale per chi desidera vivere il Lago di Como in una dimora che unisce architettura storica, design raffinato e comfort contemporaneo, a pochi passi dall’acqua ma immersa in un contesto di assoluta eleganza e tranquillità.
Truly one of a kind, Villa Chopin is an iconic residence that perfectly embodies elegance, history, and contemporary luxury on the shores of Lake Como. Built in 1873 and fully restored beginning in 2003, the villa has been renovated with extraordinary attention to detail, blending historic charm with the highest standards of modern comfort.
Surrounded by approximately 1,500 sqm of beautifully landscaped gardens, the property offers privacy, tranquility, and an exclusive atmosphere. In front of the villa lies a magnificent park with centuries-old trees, creating a refined natural setting. From the upper floor there are glimpses of the lake, while the shoreline can be reached in less than a minute on foot, making this property particularly prestigious.
The entrance to the main villa is marked by a contemporary designer door that immediately leads into the refined interiors of the residence. The ground floor opens onto a spectacular double living room with high ceilings and perfectly restored early-20th-century frescoes, enhanced by large windows overlooking the garden.
The living area also includes a charming tea room, perfect for welcoming guests in an intimate and elegant setting, a large dining room with a fireplace, and a fully equipped modern kitchen, also enriched by a beautiful fireplace. The floor is completed by a guest bathroom.
The various levels of the villa are connected by a majestic marble staircase with an iron structure and handcrafted wrought-iron railing, as well as by a convenient internal elevator linking the living area, sleeping quarters, attic, and wellness area.
The first floor hosts the sleeping area consisting of three bedrooms, a study, and a space dedicated to staff.
The master suite is one of the most captivating rooms in the house. Decorated with restored historic frescoes, it features an en-suite bathroom with whirlpool tub and shower, access to a balcony overlooking the garden with glimpses of the lake, and a fireplace within the bedroom, creating a warm and refined atmosphere.
The two junior bedrooms share a spacious bathroom with shower, while a staff bedroom with a private bathroom completes the floor.
The attic level is characterized by high ceilings with exposed beams and hosts a large living room with a fireplace, a private bathroom, and two terraces. The rooftop terrace is an exclusive space ideal for sunset aperitifs, lunches, and outdoor dinners with views of Lake Como.
The basement level is dedicated to relaxation and leisure and includes a hobby area, a private spa with a sauna for 4–6 people, a shower, and a spectacular designer swimming pool measuring 12 by 3 meters. The pool is clad in marble with bas-relief detailing and is partly covered with a counter-current swimming system and partly open onto an elegant underground outdoor lounge area, ensuring maximum privacy.
Throughout the villa there are bamboo floors that bring warmth and elegance to the interiors, while refined marble bas-reliefs decorate columns, fireplaces, and architectural details.
The property is equipped with state-of-the-art technological systems, including:
-fully renovated plumbing, electrical, and mechanical systems
-high-efficiency underfloor heating and cooling
-geothermal system with heat pump
-solar panels for hot water production
-advanced home automation system controllable via smartphone
The property is completed by a large underground garage directly connected to the villa, with space for up to six cars and pre-installation for electric vehicle charging.
Villa Chopin offers an extraordinary lifestyle, ideal for those who wish to experience Lake Como in a residence that combines historic architecture, refined design, and contemporary comfort, just steps from the water yet immersed in an atmosphere of absolute elegance and tranquility.
Villa Chopin – Iconica Residenza Storica di Lusso con Affreschi, Ascensore Privato, Spa, Piscina e Giardino Esclusivo a Due Passi dal Lago di Como
Veramente unica nel suo genere, Villa Chopin è una residenza iconica che incarna perfettamente eleganza, storia e lusso contemporaneo sulle rive del Lago di Como. Costruita nel 1873 e completamente restaurata a partire dal 2003, la villa è stata rinnovata con straordinaria cura per i dettagli, coniugando il fascino storico con i più alti standard di comfort moderni.
Circondata da circa 1.500 mq di giardino curato, la proprietà offre privacy, tranquillità e un’atmosfera esclusiva. Davanti alla villa si estende un magnifico parco con alberi secolari, che crea una cornice naturale raffinata. Dal piano superiore si intravede uno scorcio del lago, mentre la riva è raggiungibile in meno di un minuto a piedi, rendendo questa proprietà particolarmente prestigiosa.
L’ingresso alla villa principale è caratterizzato da un portone di design contemporaneo, che introduce immediatamente agli ambienti raffinati della residenza. Il piano terra si apre su uno spettacolare doppio soggiorno con soffitti alti e affreschi dei primi del ’900 perfettamente restaurati, impreziosito da ampie vetrate con vista sul giardino.
La zona living comprende anche una suggestiva sala da tè, perfetta per accogliere ospiti in un ambiente intimo ed elegante, una grande sala da pranzo con camino e una cucina moderna completamente attrezzata, anch’essa arricchita da un affascinante camino. Il piano è completato da un bagno di servizio.
I diversi livelli della villa sono collegati da una maestosa scala in marmo con struttura in ferro e ringhiera artigianale lavorata a mano, oltre che da un comodo ascensore interno che collega la zona giorno, la zona notte, la mansarda e l’area wellness.
Il primo piano ospita la zona notte composta da tre camere da letto, uno studio e una zona dedicata al personale di servizio.
La suite padronale rappresenta uno degli ambienti più affascinanti della casa. Decorata con affreschi storici restaurati, dispone di bagno privato con vasca idromassaggio e doccia, accesso a un balcone con vista sul giardino e scorci del lago, e un camino all’interno della camera, che crea un’atmosfera calda e raffinata.
Le due camere junior condividono un ampio bagno con doccia, mentre una camera per il personale con bagno privato completa il piano.
Il piano mansardato è caratterizzato da soffitti alti con travi a vista e ospita un ampio salone con camino, un bagno privato e due terrazze. La terrazza sul tetto rappresenta uno spazio esclusivo ideale per aperitivi al tramonto, pranzi e cene all’aperto con scorci sul Lago di Como.
Il piano seminterrato è dedicato al relax e al tempo libero e comprende una zona hobby, una spa privata con sauna per 4–6 persone, una doccia e una spettacolare piscina di design di 12 metri per 3 metri. La piscina è rivestita in marmo lavorato a bassorilievo, in parte coperta con sistema di nuoto controcorrente e in parte aperta su un’elegante area lounge esterna ipogea, che garantisce la massima privacy.
In tutta la villa sono presenti pavimenti in bambù, che donano calore ed eleganza agli ambienti, mentre raffinati bassorilievi in marmo decorano colonne, camini e dettagli architettonici.
La proprietà è dotata di impianti tecnologici di ultima generazione, tra cui:
• impianti idraulici, elettrici e meccanici completamente rinnovati
• riscaldamento e raffrescamento a pavimento ad alta efficienza energetica
• sistema geotermico con pompa di calore
• pannelli solari per la produzione di acqua calda
• avanzato sistema di domotica controllabile tramite smartphone
Completa la proprietà un ampio garage interrato collegato direttamente alla villa, con spazio per fino a sei automobili e predisposizione per ricarica di veicoli elettrici.
Villa Chopin offre uno stile di vita straordinario, ideale per chi desidera vivere il Lago di Como in una dimora che unisce architettura storica, design raffinato e comfort contemporaneo, a pochi passi dall’acqua ma immersa in un contesto di assoluta eleganza e tranquillità.
-
Art der Immobilie
Villa
-
Baujahr
1873
-
Preis/Quadratfuß
$361
Funktionen
- Garten
- Pool
- Terrasse
- Garage
- Sauna
- Whirlpool
- Aufzug
- Bergblick
- Wasserblick
Funktionen
Lot
- Bergblick
- Wasserblick
- Privatsphäre
- Renoviert
Innenbereich
- Hohe Decke
- Office
- Kamin
- Gasherd
- Whirlpool
- Sauna
- Aufzug
- Keller
Outdoor
- Terrasse
- Balkon
- Pool
- Garage
- Wohnraum im Freien
- Garten
Erkunden Sie die Gegend
Via Febo Sala , 10, Tremezzina, Lombardei, Italien
Auf Google Maps anzeigen
Preis pro sqft
Niedrig
Hoch
Eingebettet in die malerische Umgebung von Tremezzina, ist diese Adresse ein Tor zum Luxus am Comer See. Genießen Sie die Nähe zu erstklassigen Restaurants in renommierten Hotels und Villen, die nur eine kurze Autofahrt entfernt sind. Die nahegelegene Fähre ermöglicht es, die Schönheit des Sees zu erkunden. Der Flughafen Mailand-Malpensa ist für internationale Reisende erreichbar, während die landschaftliche Umgebung eine perfekte Mischung aus Entspannung und kultureller Bereicherung bietet, alles inmitten atemberaubender italienischer Landschaften.
In der Nähe anzeigen
Sehenswürdigkeiten
Schulen
Flughafen Mailand-Malpensa
Flughafen
68 Min.
Fährterminal Varenna
Hafen / Marina
30 Min.
Bahnhof Como Nord Lago
Bahnhof
35 Min.
Villa Carlotta
Kultur & Erbe
7 Min.
Castello di Vezio
Kultur & Erbe
27 Min.
Bellagio Stadt
Einkaufen & Lifestyle
22 Min.
Il Caminetto Kochschule
Kultur & Erbe
18 Min.
Internationale Schule von Como
Internationale Schule
40 Min.
Vor 3 Jahren beigetreten
Sie haben sich nach diesem Objekt erkundigt
Der Agent wird sich in Kürze mit Ihnen in Verbindung setzen
Gelistet von
22
Angebote
2024
Beigetreten
Besichtigung mit the agent buchen
Wählen Sie ein Datum und ob Sie eine virtuelle oder persönliche Besichtigung mit dem Makler wünschen.
Bevorzugtes Datum
Art der Tour

Since 1989, Alto Lario and Il Pontile Real Estate Agency have been presenting the best offers to buy, sell, renovat
Since 1989, Alto Lario and Il Pontile Real Estate Agency have been presenting the best offers to buy, sell, renovate and search for the most beautiful homes on Lake Como.
Customers first: for any type of information, need or doubt our offices are always open.
We provide complete assistance 7 days a week before, during and after the purchase of the property.
You will always find friendly and qualified staff ready to listen to you and advise you for any type of request.
Services offered: The Alto Lario Real Estate Agency in Domaso and the Il Pontile Real Estate Agency in Menaggio offer their customers 360-degree assistance for:
- Sale
Our thirty years of experience in the real estate market of Lake Como allows us to offer you apartments, villas, independent houses, agricultural - building and rustic land to be renovated according to your taste or by entrusting you to our expert collaborators who will guide you from the design to the completion of the house you have always dreamed of.
In our offices you will find selected staff who, after listening to your requests, will help you find the solution suited to your needs.
– Evaluations and appraisals
If you have decided to put your property up for sale you will find a representative in our real estate agency who will carry out an evaluation of your home free of charge and without any type of obligation.
– Land registry documents and practices
Our qualified staff will take care of all the sales, purchase or rental procedures for your properties, relieving you of any type of worry and waste of time.
– Mortgages and financing
Our long experience in the real estate sector has allowed us over time to select the best credit institutions on a national scale, we will therefore be able to offer you the most advantageous solutions suited to your needs with the possibility of mortgages or financing up to 100% of the amount requested by you.
Customers first: for any type of information, need or doubt our offices are always open.
We provide complete assistance 7 days a week before, during and after the purchase of the property.
You will always find friendly and qualified staff ready to listen to you and advise you for any type of request.
Services offered: The Alto Lario Real Estate Agency in Domaso and the Il Pontile Real Estate Agency in Menaggio offer their customers 360-degree assistance for:
- Sale
Our thirty years of experience in the real estate market of Lake Como allows us to offer you apartments, villas, independent houses, agricultural - building and rustic land to be renovated according to your taste or by entrusting you to our expert collaborators who will guide you from the design to the completion of the house you have always dreamed of.
In our offices you will find selected staff who, after listening to your requests, will help you find the solution suited to your needs.
– Evaluations and appraisals
If you have decided to put your property up for sale you will find a representative in our real estate agency who will carry out an evaluation of your home free of charge and without any type of obligation.
– Land registry documents and practices
Our qualified staff will take care of all the sales, purchase or rental procedures for your properties, relieving you of any type of worry and waste of time.
– Mortgages and financing
Our long experience in the real estate sector has allowed us over time to select the best credit institutions on a national scale, we will therefore be able to offer you the most advantageous solutions suited to your needs with the possibility of mortgages or financing up to 100% of the amount requested by you.
Zuletzt aktualisiert
Juni 18
Erstmalig gelistet
März 10
Angebotsreferenz
10629_1_5714_V001629
Ähnliche Immobilien in der Nähe
Neue Angebote in Tremezzina







Entdecken Sie mehr Häuser zum Verkauf
Tremezzina, Lombardei, Italien Immobilienarten
Tremezzina, Lombardei, Italien beliebte Suchanfragen
Verwandte Leitfäden & Geschichten
Das Vertrauen der führenden Makler der Welt
Die Makler hinter den außergewöhnlichsten Immobilien der Welt inserieren bei JamesEdition.
- Angebote von Sotheby's, Christie's, BARNES und Engel & Völkers
- Jedes Angebot wird vor der Veröffentlichung geprüft
- Verbinden Sie sich direkt mit verifizierten Maklern
Indem Sie fortfahren, akzeptieren Sie unsere Nutzungsbedingungen und Datenschutzrichtlinie.