



Atemberaubender Seeblick, Ferienhaus Mit Pool
- 2 Schlafz.
- 2 Bäder
- 1,303 Sqft
- 1
Über die Immobilie
Dieses freistehende Chalet besticht vor allem durch seine Lage am Waldrand in Südlage mit freiem Blick auf den See und den Mont-Blanc. Es wurde 2022 komplett renoviert und verfügt über eine Wohnfläche von 121 m² auf zwei Ebenen, wobei stets auf Helligkeit und hochwertige Verarbeitung geachtet wurde.
Die Wohnbereiche öffnen sich zu zwei Terrassen von jeweils 40 m²; eine ist nach Süden aus
This detached chalet stands out first and foremost for its location on the edge of the forest, facing due south, with an unobstructed view of the lake and Mont Blanc. Completely renovated in 2022, it offers 121 m² of living space across two levels, designed with a constant focus on natural light and high-quality finishes.
The living areas open onto two terraces, each measuring 40 m²—one
Dieses freistehende Chalet besticht vor allem durch seine Lage am Waldrand in Südlage mit freiem Blick auf den See und den Mont-Blanc. Es wurde 2022 komplett renoviert und verfügt über eine Wohnfläche von 121 m² auf zwei Ebenen, wobei stets auf Helligkeit und hochwertige Verarbeitung geachtet wurde.
Die Wohnbereiche öffnen sich zu zwei Terrassen von jeweils 40 m²; eine ist nach Süden ausgerichtet, die zweite nach Norden für besonders heiße Tage. Sie bilden eine natürliche Erweiterung des Wohnbereichs hin zu einem landschaftlich gestalteten Grundstück mit einer Fläche von 690 m². Ein 8 × 4 Meter großer Salzwasserpool und ein Bouleplatz beleben diesen vollständig umzäunten Garten, der vor Einblicken geschützt ist und in dem die Natur bis ins kleinste Detail durchdacht wurde.
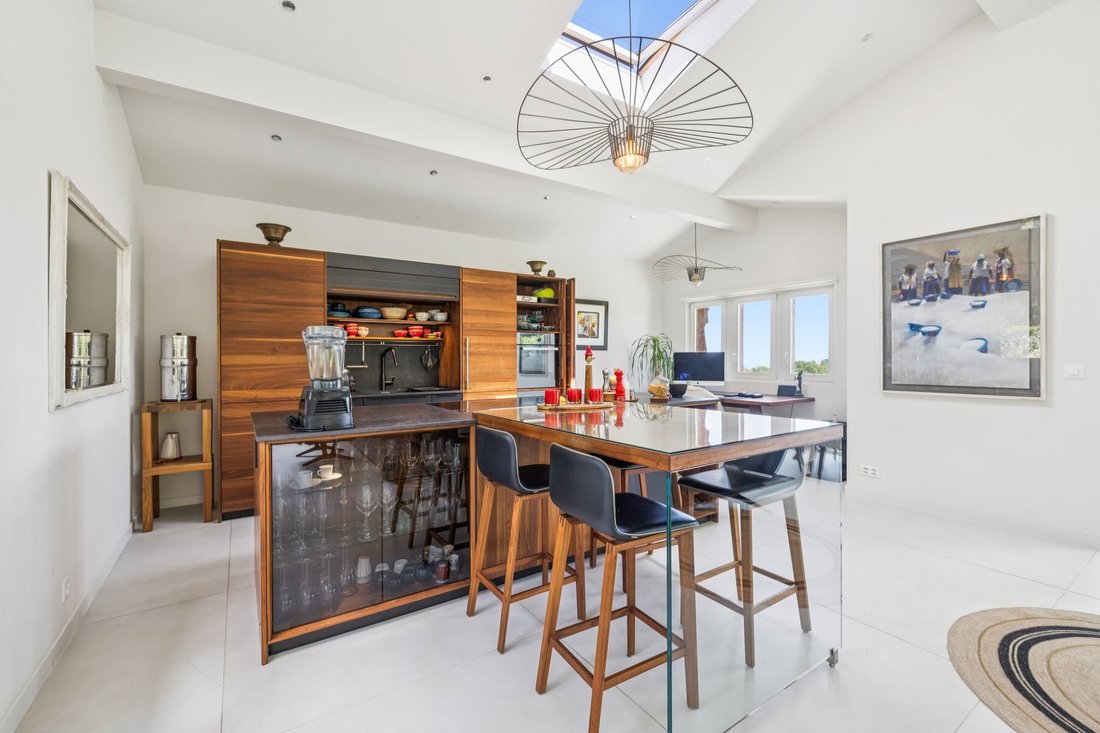
Im Obergeschoss befinden sich der Wohnbereich, ein lichtdurchflutetes Wohnzimmer und die hochwertige, offene Team7-Küche aus Nussbaumholz mit zahlreichen V-Zug-Geräten, darunter ein Vakuumiergerät, ein Kombi-Dampfgarer usw.
Ein kleiner Bürobereich rundet diesen Bereich ab.
Im Untergeschoss befinden sich der geräumige Flur, der Technik- und Waschraum sowie 2 Schlafzimmer, 2 Duschbäder und ein separates WC. Eines der Schlafzimmer verfügt über einen direkten Zugang zur Terrasse und zum Pool.
Im Außenbereich können Sie natürlich im Pool schwimmen und dabei die Alpen bewundern, die Terrasse genießen; ergänzt wird das Ganze durch einen Anbau, der dient als Technikraum, ist jedoch gut ausgestattet mit einer Sommerküche und einem Kühlschrank; der Boden ist gefliest und der Anbau ist isoliert. Zahlreiche Parkplätze im Freien am Eingang stehen für Sie und Ihre Gäste zur Verfügung. Schließlich gibt es noch einen Bouleplatz in der Nähe des Pools, auf dem Sie die Landschaft genießen und gleichzeitig eine schöne Zeit mit Ihren Freunden verbringen können.Die technische Ausstattung zeugt von einer gelungenen Renovierung: Luft/Wasser-Wärmepumpe, Fußbodenheizung und Photovoltaikanlage. Das CECB-Zertifikat bestätigt die Leistungsfähigkeit des Gesamtsystems, wobei die Gebäudehülle und die Gesamteffizienz mit der Klasse B bewertet wurden.
Zwischen See und Wald, vor den Toren von Genf, bietet dieses Anwesen ein einzigartiges Wohnambiente, das den Charme eines renovierten Chalets mit dem Komfort eines nach aktuellen Energiestandards erbauten Hauses verbindet.
Achtung, Grundstück unter Vorbehalt – kontaktieren Sie mich für weitere Informationen
Verfügbarkeit nach Absprache.
Preis: CHF 1’750’000.–
This detached chalet stands out first and foremost for its location on the edge of the forest, facing due south, with an unobstructed view of the lake and Mont Blanc. Completely renovated in 2022, it offers 121 m² of living space across two levels, designed with a constant focus on natural light and high-quality finishes.
The living areas open onto two terraces, each measuring 40 m²—one facing due south and the other facing north for hot summer days. They naturally extend the home onto landscaped grounds, and the lot measures 690 m². An 8 × 4-meter saltwater pool and a pétanque court enliven this fully fenced garden, sheltered from prying eyes, where every detail of the landscaping has been carefully considered.
On the upper level, you’ll find the living area—a bright living room and a high-end Team7 open-concept kitchen in walnut, featuring numerous Vzug appliances, including a vacuum sealer, a combi-steamer oven, and more…
A small office area completes this space.
On the lower level, there is a spacious entry hall, a utility room and laundry area, as well as 2 bedrooms, 2 shower rooms, and a separate toilet. One of the bedrooms has direct access to the terrace and pool.
Outside, of course, you can swim in the pool while admiring the Alps, enjoy the terrace, and there’s also an annex that serves as a utility room but is well-equipped with a summer kitchen and a refrigerator; the floor is tiled, and the annex is insulated. There are plenty of outdoor parking spaces at the entrance for you and your guests. Finally, there’s a pétanque court near the pool where you can also enjoy the scenery while having a good time with your friends.The technical features reflect a successful renovation: an air-to-water heat pump, underfloor heating, and a solar panel system. The CECB certificate confirms the property’s overall performance, with the building envelope and overall efficiency rated B.
Nestled between a lake and a forest, just outside Geneva, this property offers a rare living environment, combining the charm of a renovated chalet with the comfort of a home built to current energy standards.
Please note: this lot is subject to a development permit (DDP)—contact me for more information
Availability to be agreed upon.
Price: CHF 1,750,000.–
-
Art der Immobilie
Haus
-
Baujahr
1960
-
Preis/Quadratfuß
$1,628
Funktionen
Erkunden Sie die Gegend
Der Agent wird sich in Kürze mit Ihnen in Verbindung setzen
Gelistet von
Besichtigung mit Victorien Gicquel buchen
Wählen Sie ein Datum und ob Sie eine virtuelle oder persönliche Besichtigung mit dem Makler wünschen.

are passionate about estate age
are passionate about estate agency and marketing new build projects. It has
become a leading brand in the valuation and sale of property.
With more than 40 years of experience and 120 members of staff, the company is
passionate about its clients. Its 80 agents complete nearly two sales a day in a
complex, sometimes capricious market. These sales average at 1600 a year and
cover all budgets and all buyers. The sales volume for half of them is between
400’000 and 2 million Swiss francs.
Whatever the estimated value of your property, we will do everything we can to
help and support you through the process. Our high-performance marketing
campaigns are targeted for immediate results. For each of us, the objective is
to gain your confidence so that together we can sell your property for the right
price within a short timeframe.
Our Switzerland Sotheby’s International Realty experts market new build
projects, buildings, land, resale properties and prestige estates.
Our company is headquartered in Lausanne but active primarily in the following
regions : Geneva, Nyon, Morges, Lausanne, Echallens, Yverdon, Montreux,
Fribourg, Biel, Bern, Neuchâtel, Valais, Villars-sur-Ollon and Gstaad. So our
range covers the Lake Geneva area, Chablais, Valais, Fribourg, Neuchâtel, the
Berne region and various mountain resorts ( Villars, Champéry, etc.).
Ähnliche Immobilien in der Nähe
Neue Angebote in Trélex


Entdecken Sie mehr Häuser zum Verkauf
Trélex, Waadt, Schweiz Immobilienarten
Trélex, Waadt, Schweiz beliebte Suchanfragen
- Panorama Immobilien in Trélex, Waadt, Schweiz
- Immobilien mit Seeblick in Trélex, Waadt, Schweiz
- Immobilien mit Bar in Trélex, Waadt, Schweiz
- Immobilien mit Spielzimmer in Trélex, Waadt, Schweiz
- Immobilien mit Office in Trélex, Waadt, Schweiz
- Immobilien mit Aufzug in Trélex, Waadt, Schweiz
- Duplex Immobilien in Trélex, Waadt, Schweiz
- Privatsphäre Immobilien in Trélex, Waadt, Schweiz
- Moderne Immobilien in Trélex, Waadt, Schweiz
- Neubauten Immobilien in Trélex, Waadt, Schweiz
- Immobilien mit Fitnessstudio in Trélex, Waadt, Schweiz
- Immobilien mit Bibliothek in Trélex, Waadt, Schweiz
- Immobilien mit Klimaanlage in Trélex, Waadt, Schweiz
- Immobilien mit Weinkeller in Trélex, Waadt, Schweiz
- Immobilien mit Kamin in Trélex, Waadt, Schweiz
- Immobilien mit Garage in Trélex, Waadt, Schweiz
- Immobilien mit Balkon in Trélex, Waadt, Schweiz
- Immobilien mit Tennisplatz in Trélex, Waadt, Schweiz
- Luxusvilla Immobilien in Trélex, Waadt, Schweiz
- Immobilien mit Offene Küche in Trélex, Waadt, Schweiz
- Renoviert Immobilien in Trélex, Waadt, Schweiz
- Immobilien mit Kino in Trélex, Waadt, Schweiz
- Immobilien mit Wasserblick in Trélex, Waadt, Schweiz
Verwandte Leitfäden & Geschichten
Das Vertrauen der führenden Makler der Welt
Die Makler hinter den außergewöhnlichsten Immobilien der Welt inserieren bei JamesEdition.
- Angebote von Sotheby's, Christie's, BARNES und Engel & Völkers
- Jedes Angebot wird vor der Veröffentlichung geprüft
- Verbinden Sie sich direkt mit verifizierten Maklern
Indem Sie fortfahren, akzeptieren Sie unsere Nutzungsbedingungen und Datenschutzrichtlinie.