$918,617
Haus 7 Zimmer 5 Schlafzimmer 210 M²
- 5 Schlafz.
- 2,261 Sqft
- 18,299 Sqft lot
- Aktualisiert: August 28
Über die Immobilie
Beschreibung wurde automatisch übersetzt.
Die Beschreibung wird in der Originalsprache angezeigt.
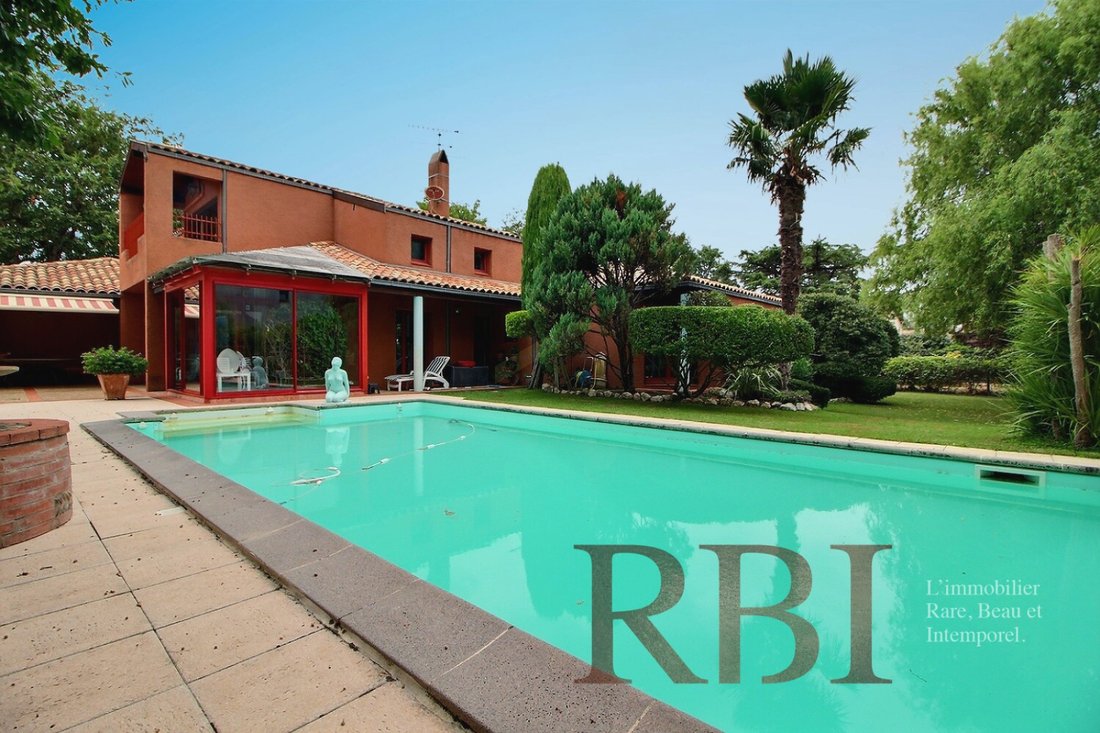
In one of the most pleasant residential areas of Tournefeuille, this remarkable architect-designed house of 210m² flourishes in the heart of a landscaped park of 1,700m², fully enclosed and shielded from view. Built in the mid-1980s, it charms with its timeless architecture, designed around light, volumes, and a constant relationship with the garden.
From the entrance, the perspectives open on
From the entrance, the perspectives open on
In one of the most pleasant residential areas of Tournefeuille, this remarkable architect-designed house of 210m² flourishes in the heart of a landscaped park of 1,700m², fully enclosed and shielded from view. Built in the mid-1980s, it charms with its timeless architecture, designed around light, volumes, and a constant relationship with the garden.
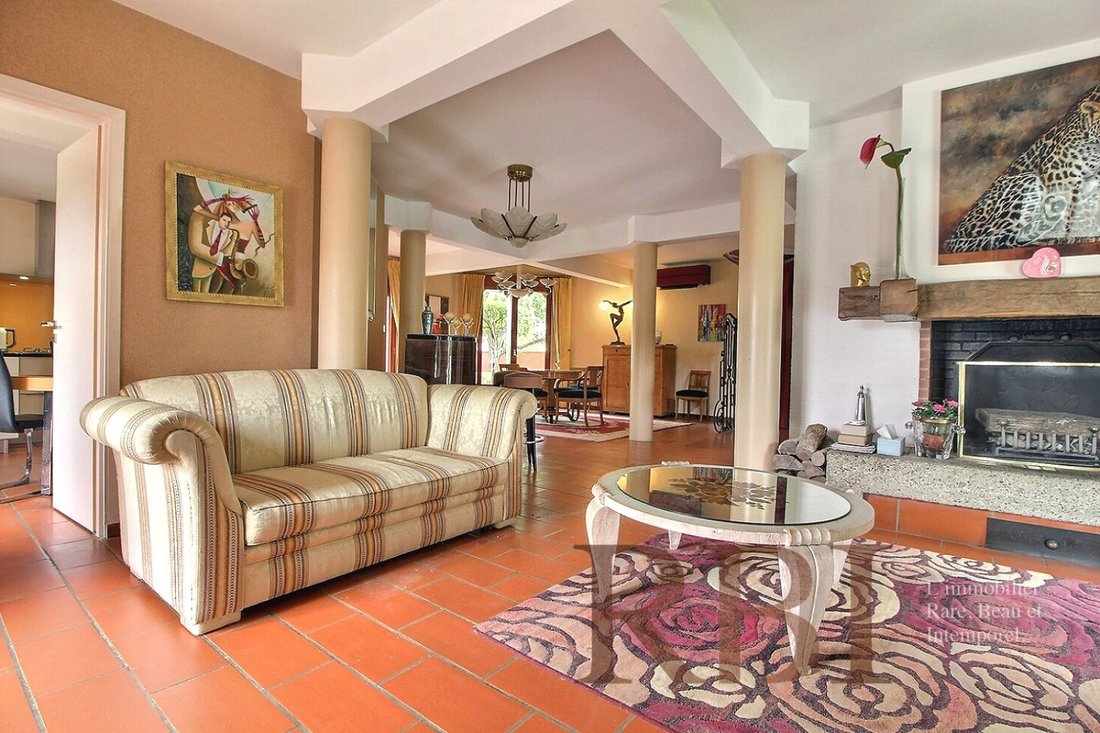
From the entrance, the perspectives open onto a beautiful reception room of approximately 80m², where the living room, dining room, and circulation spaces interact with remarkable fluidity. The sloping ceilings, exposed framework topped with a central skylight, and generous openings create a warm atmosphere bathed in natural light.
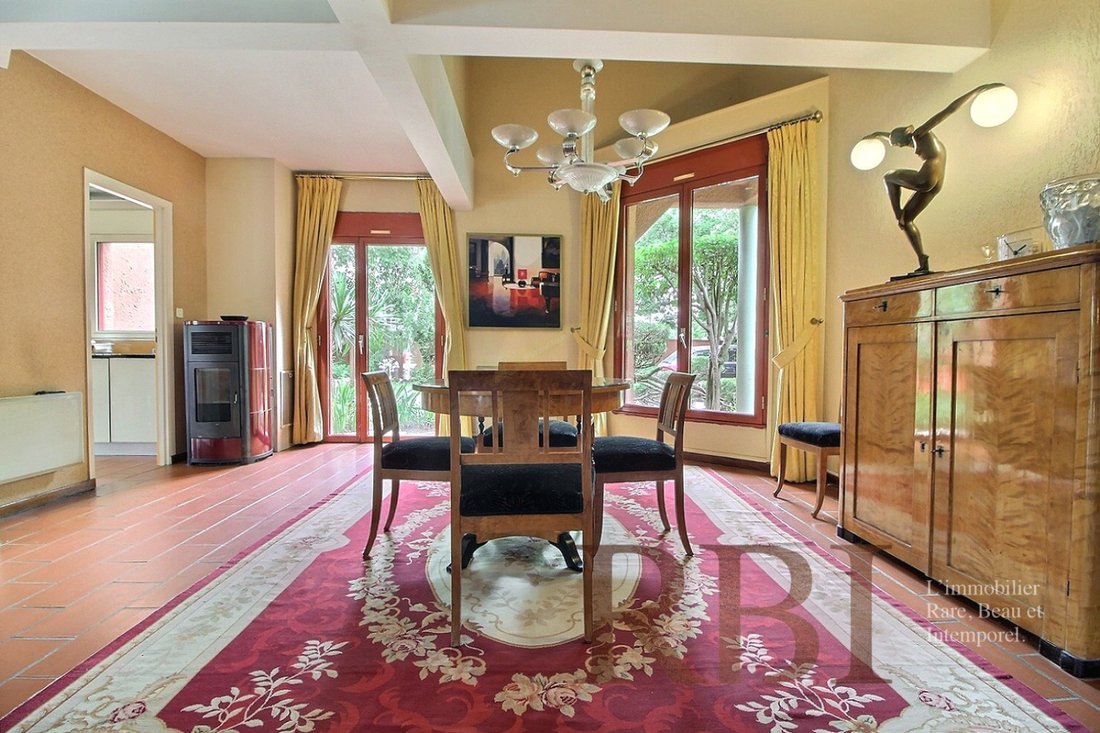
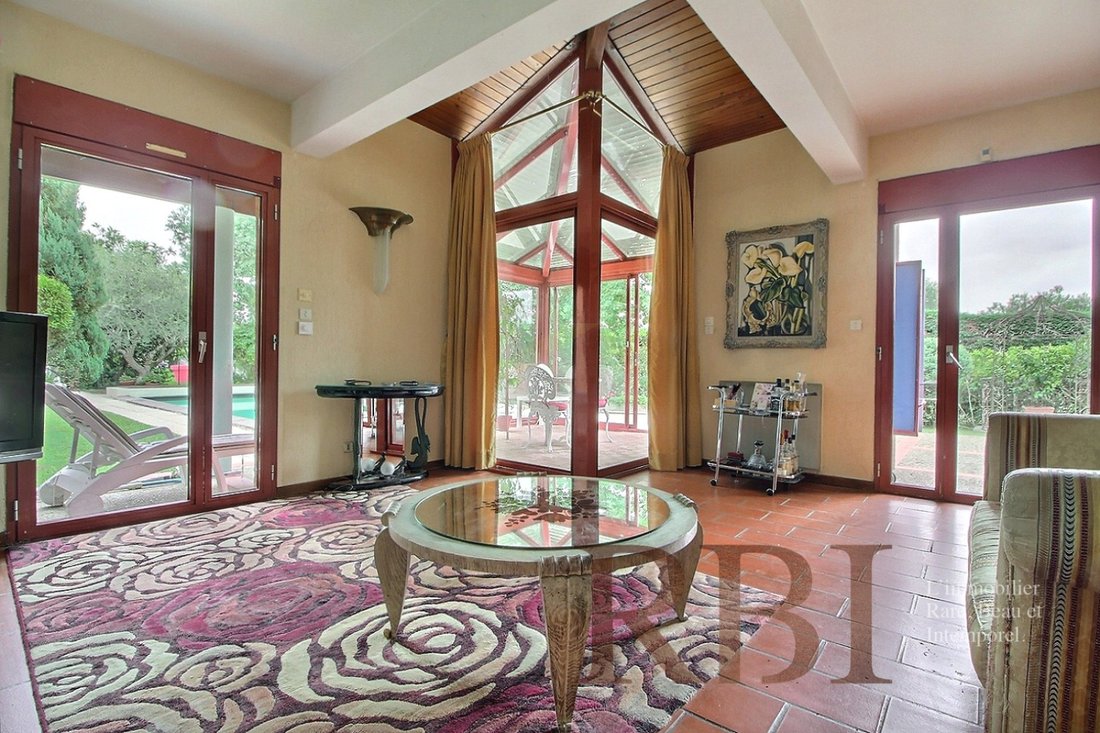
The living room, enhanced by an open fireplace, extends into an elegant conservatory, a true winter garden inviting contemplation in every season. The dining room features a wood stove, reinforcing the convivial character of the spaces.
Independent while remaining open to the living areas, the kitchen has been fitted with quality equipment and materials. It is complemented by a back kitchen, a cellar, and a large garage.
The interior layout prioritizes comfort and intimacy. One wing on the ground floor hosts three generously sized bedrooms, all equipped with built-in storage, a bathroom, a cloakroom, and independent toilets.
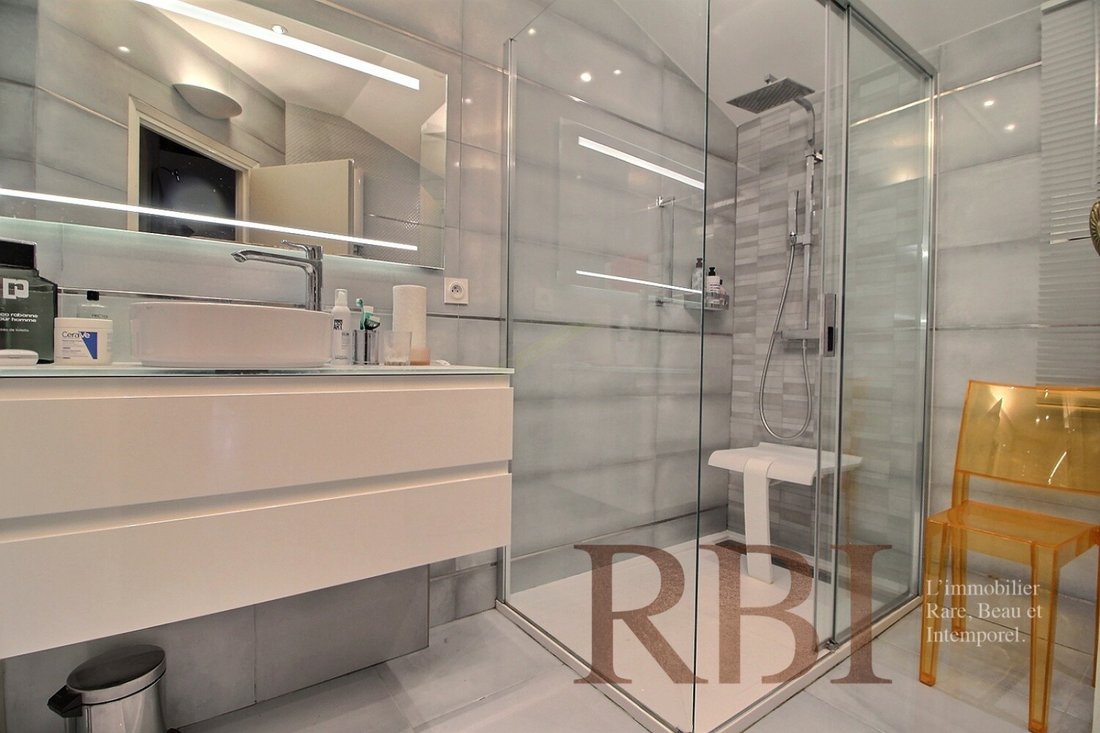
Upstairs, a more private space is entirely dedicated to the master suite. This includes a bedroom opening onto a southwest-facing balcony, a dressing room, a shower room, as well as a large office that can also accommodate a library, a private lounge, or a telecommuting space.
Each room in the house maintains a privileged dialogue with the outdoors. The numerous terraces, planters, and relaxation areas invite you to fully enjoy a garden of rare quality, carefully designed and maintained. Impeccable lawns, flowering beds, large ornamental trees, and mature vegetation compose an environment imbued with serenity.
The 10 x 5 meter swimming pool, perfectly integrated into the landscape, is accompanied by a large terrace, part of which is covered to extend moments of conviviality out of the sun. A masonry shelter, a well, a motorized gate, and a wide paved courtyard allowing for the parking of several vehicles complete the features of this property.
Rare in the area, this residence combines the charm of character architecture, generous volumes, and a privileged environment, while benefiting from the immediate proximity of schools, shops, transport, and the main Toulouse thoroughfares.
An elegant and confidential property, intended for those seeking a living environment where architecture, nature, and comfort harmoniously align.
Informationen zu den Risiken, denen diese Immobilie ausgesetzt ist, finden Sie auf der Website von Géorisques: https://www.georisques.gouv.fr/
From the entrance, the perspectives open onto a beautiful reception room of approximately 80m², where the living room, dining room, and circulation spaces interact with remarkable fluidity. The sloping ceilings, exposed framework topped with a central skylight, and generous openings create a warm atmosphere bathed in natural light.
The living room, enhanced by an open fireplace, extends into an elegant conservatory, a true winter garden inviting contemplation in every season. The dining room features a wood stove, reinforcing the convivial character of the spaces.
Independent while remaining open to the living areas, the kitchen has been fitted with quality equipment and materials. It is complemented by a back kitchen, a cellar, and a large garage.
The interior layout prioritizes comfort and intimacy. One wing on the ground floor hosts three generously sized bedrooms, all equipped with built-in storage, a bathroom, a cloakroom, and independent toilets.
Upstairs, a more private space is entirely dedicated to the master suite. This includes a bedroom opening onto a southwest-facing balcony, a dressing room, a shower room, as well as a large office that can also accommodate a library, a private lounge, or a telecommuting space.
Each room in the house maintains a privileged dialogue with the outdoors. The numerous terraces, planters, and relaxation areas invite you to fully enjoy a garden of rare quality, carefully designed and maintained. Impeccable lawns, flowering beds, large ornamental trees, and mature vegetation compose an environment imbued with serenity.
The 10 x 5 meter swimming pool, perfectly integrated into the landscape, is accompanied by a large terrace, part of which is covered to extend moments of conviviality out of the sun. A masonry shelter, a well, a motorized gate, and a wide paved courtyard allowing for the parking of several vehicles complete the features of this property.
Rare in the area, this residence combines the charm of character architecture, generous volumes, and a privileged environment, while benefiting from the immediate proximity of schools, shops, transport, and the main Toulouse thoroughfares.
An elegant and confidential property, intended for those seeking a living environment where architecture, nature, and comfort harmoniously align.
Informationen zu den Risiken, denen diese Immobilie ausgesetzt ist, finden Sie auf der Website von Géorisques: https://www.georisques.gouv.fr/
-
Art der Immobilie
Haus
-
Preis/Quadratfuß
$406
Funktionen
- Garten
- Pool
- Terrasse
- Garage
- Bibliothek
- Offene Küche
- Begehbarer Kleiderschrank
- Kamin
- Tor
Funktionen
Innenbereich
- Hohe Decke
- Kamin
- Klimaanlage
- Offene Küche
- Bibliothek
- Begehbarer Kleiderschrank
Outdoor
- Terrasse
- Balkon
- Parkplatz
- Pool
- Garage
- Tor
- Garten
Erkunden Sie die Gegend
Tournefeuille, Okzitanien, Frankreich
Auf Google Maps anzeigen
Preis pro sqft
Niedrig
Hoch
Vor 12 Monaten beigetreten
Sie haben sich nach diesem Objekt erkundigt
Der Agent wird sich in Kürze mit Ihnen in Verbindung setzen
Gelistet von
15
Angebote
2025
Beigetreten
Besichtigung mit the agent buchen
Wählen Sie ein Datum und ob Sie eine virtuelle oder persönliche Besichtigung mit dem Makler wünschen.
Bevorzugtes Datum
Art der Tour
Zuletzt aktualisiert
August 28
Erstmalig gelistet
August 28
Angebotsreferenz
T2046
Alle Immobilieninformationen basieren auf den genauesten Daten, die uns zum Zeitpunkt der Veröffentlichung vorliegen. Einzelheiten darüber, wie wir diese Daten sammeln und überprüfen, finden Sie in Abschnitt 5 unserer Allgemeinen Geschäftsbedingungen.
Das Vertrauen der führenden Makler der Welt
Die Makler hinter den außergewöhnlichsten Immobilien der Welt inserieren bei JamesEdition.
- Angebote von Sotheby's, Christie's, BARNES und Engel & Völkers
- Jedes Angebot wird vor der Veröffentlichung geprüft
- Verbinden Sie sich direkt mit verifizierten Maklern
Indem Sie fortfahren, akzeptieren Sie unsere Nutzungsbedingungen und Datenschutzrichtlinie.