Das Vertrauliche Von Busca
- 3 Schlafz.
- 1 Bäder
- Aktualisiert: Heute
Über die Immobilie
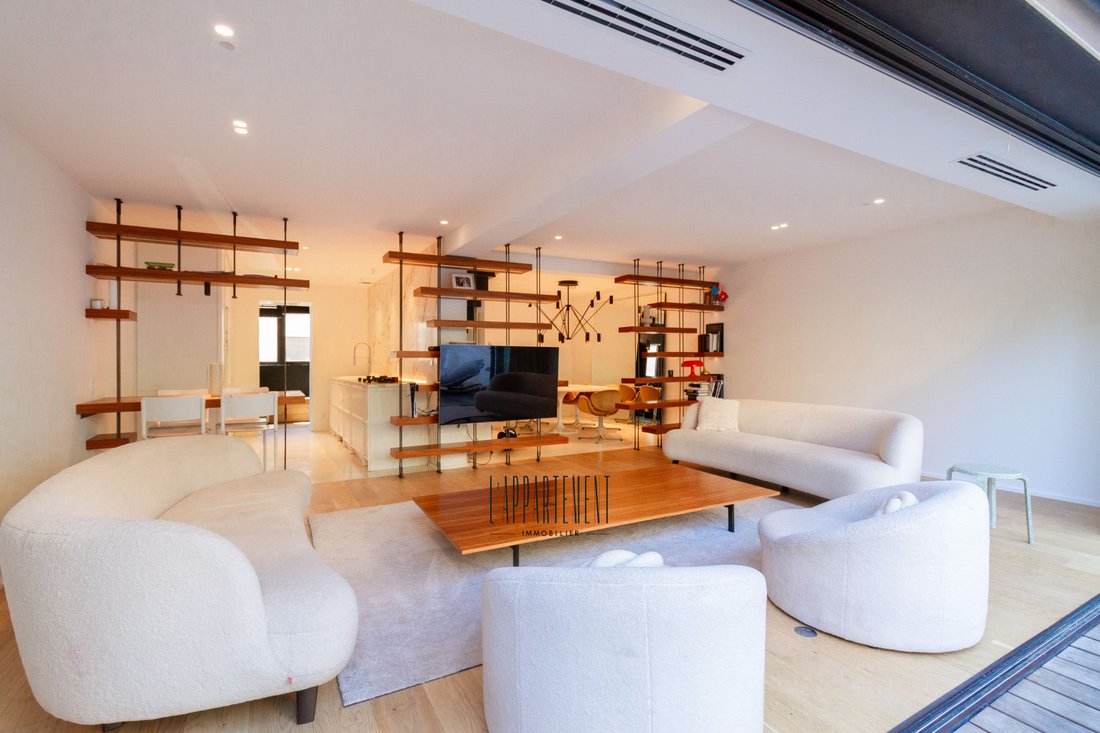
The ground floor unveils a beautiful succession of reception areas, articulated arou
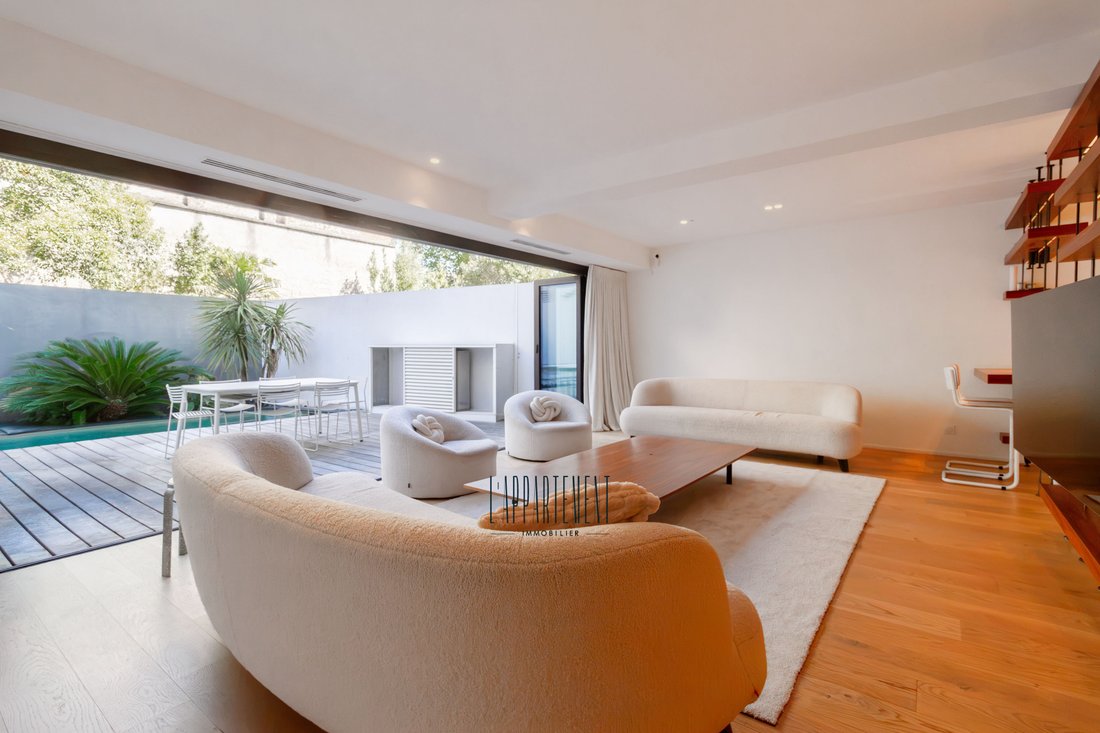
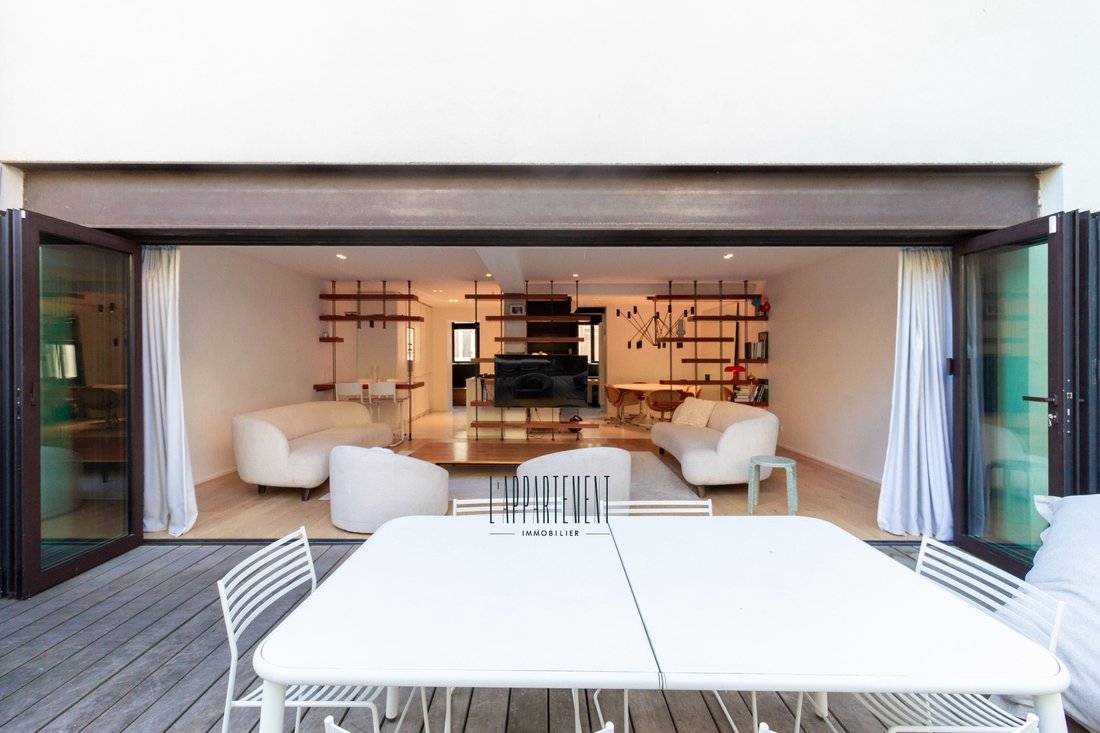
The ground floor unveils a beautiful succession of reception areas, articulated around large openwork wooden and metal bookshelves. Their airy lines shape the different atmospheres while allowing the gaze and light to flow. The parquet flooring, soft tones, and carefully integrated lighting create a warm interior with a particularly refined aesthetic.
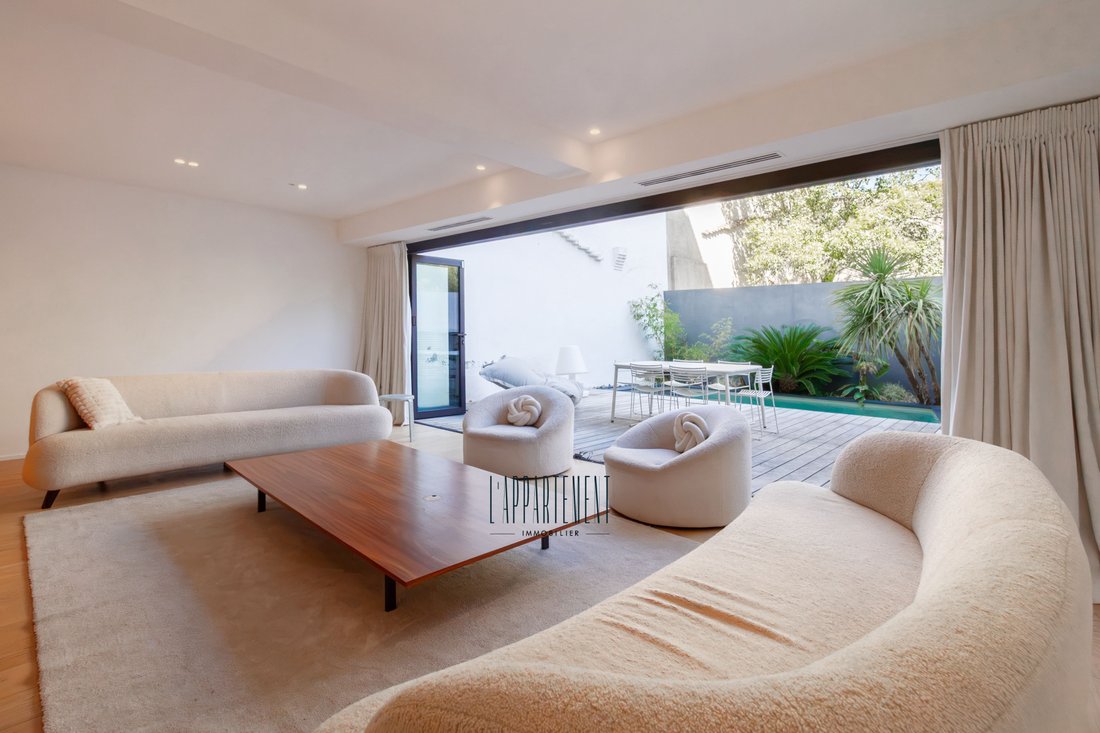
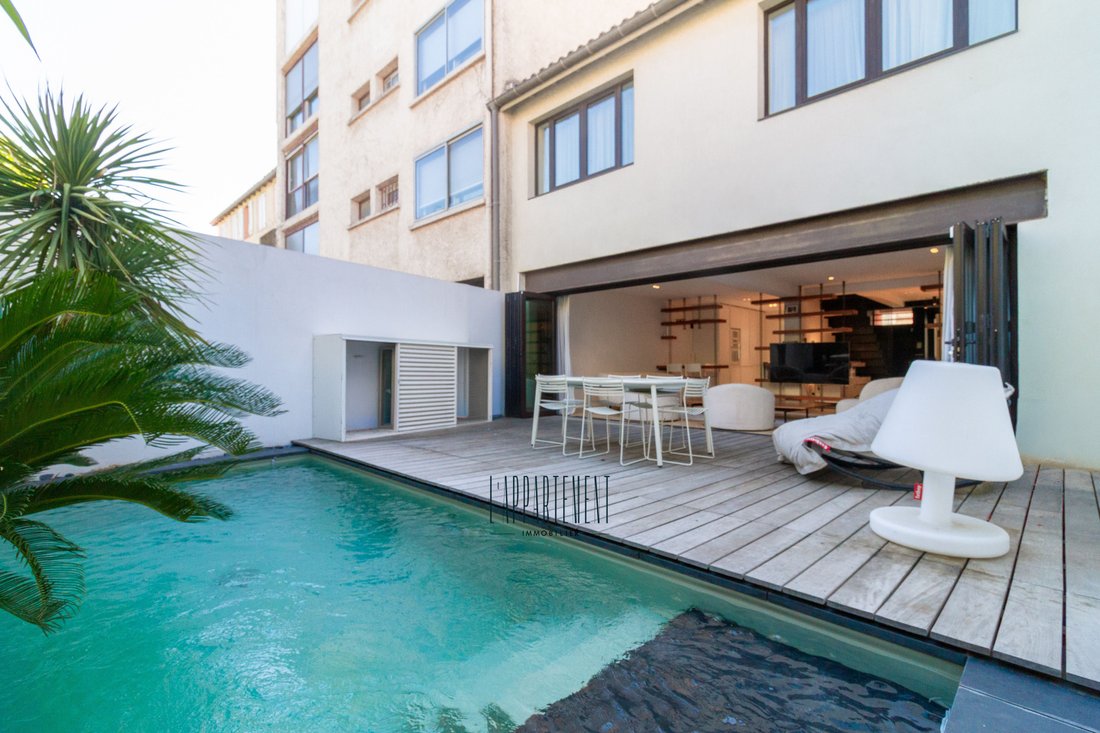
The centerpiece of this creation, the living room opens to the outside through a spectacular folding bay window that spans the entire width. Once opened, the terrace becomes the natural extension of the living room, offering a pleasant continuity between the house, the garden, and the pool.
Custom-made by a carpenter, the kitchen combines solid wood craftsmanship with sleek facades, ample storage, and integrated appliances. Its long countertop and backsplash with golden veining give it a unique elegance. A convivial dining area completes this ensemble, open to the living spaces.
Outside, the wooden terrace borders a 2 × 5 meter saltwater pool. The vegetation with exotic accents and the walls that delineate the garden create a patio atmosphere, conducive to outdoor lunches and moments of relaxation. A true vacation vibe in an urban setting.
A sculptural steel staircase, highlighted by fine vertical lines, leads to the upper floor entirely dedicated to the sleeping area. The master suite features a custom-made dressing room along its entire length and an elegant shower room with a large shower, double sink, and zenithal light.
The two other bedrooms benefit from integrated fittings combining closets, bookshelves, and office spaces. They share a carefully designed bathroom, equipped with a freestanding bathtub and two sink areas. A laundry room completes the organization of the house.
Porcelanosa ceramic tiles, polished concrete, parquet flooring, custom carpentry, and ducted air conditioning testify to the care given to the amenities. The house also benefits from an energy rating of B.
A house with a strong personality, where the architectural work supports both moments of sharing and the intimacy of family life.
The neighborhood
Highly appreciated for its residential atmosphere and quality of life, Busca offers a privileged setting for family life close to the historic center of Toulouse. Its square and local shops maintain a pleasant village spirit, while the shops and services on Grande Rue Saint-Michel facilitate daily life.
Just a few steps away, the Jardin des Plantes invites strolls and outings with children, extended by the paths of Grand Rond and Jardin Royal. The Carmes, their covered market, and their terraces also allow for a full enjoyment of the Toulousain art of living.
Families benefit from the proximity of educational institutions, notably the Calas nursery school and the Dupont elementary school. Within walking distance, the Saint-Michel – Marcel-Langer station on metro line B facilitates travel to the city center and university hubs.
A location that combines neighborhood life, proximity to gardens, and simplicity of daily life.
DPE: B • GES: A
Informationen zu den Risiken, denen diese Immobilie ausgesetzt ist, finden Sie auf der Website von Géorisques: https://www.georisques.gouv.fr/
-
Art der Immobilie
Haus
Funktionen
- Garten
- Pool
- Terrasse
- Begehbarer Kleiderschrank
- Bibliothek
- Offene Küche
- Waschtrockner
- Office
- Waschküche
Innenbereich
- Office
- Klimaanlage
- Waschtrockner
- Waschküche
- Offene Küche
- Bibliothek
- Begehbarer Kleiderschrank
Outdoor
Erkunden Sie die Gegend
38 weitere Einträge in Rangueil-Sauzelong-Pech David-Pouvourville anzeigen
Der Agent wird sich in Kürze mit Ihnen in Verbindung setzen
Gelistet von
Besichtigung mit the agent buchen
Wählen Sie ein Datum und ob Sie eine virtuelle oder persönliche Besichtigung mit dem Makler wünschen.
Alle Immobilieninformationen basieren auf den genauesten Daten, die uns zum Zeitpunkt der Veröffentlichung vorliegen. Einzelheiten darüber, wie wir diese Daten sammeln und überprüfen, finden Sie in Abschnitt 5 unserer Allgemeinen Geschäftsbedingungen.
Das Vertrauen der führenden Makler der Welt
Die Makler hinter den außergewöhnlichsten Immobilien der Welt inserieren bei JamesEdition.
- Angebote von Sotheby's, Christie's, BARNES und Engel & Völkers
- Jedes Angebot wird vor der Veröffentlichung geprüft
- Verbinden Sie sich direkt mit verifizierten Maklern
Indem Sie fortfahren, akzeptieren Sie unsere Nutzungsbedingungen und Datenschutzrichtlinie.