

$581,435
Tolles Haus Auf Großem Gelände In Tosse
- 3 Schlafz.
- 1,185 Sqft
- 11,841 Sqft lot
- Aktualisiert: März 27
Über die Immobilie
Beschreibung wurde automatisch übersetzt.
Die Beschreibung wird in der Originalsprache angezeigt.
Maisons d’en France vous propos aujourd’hui une magnifique maison sur un terrain d’envergure de près de 1100 m² situé en second rideau, hors lotissement, dans une impasse aussi calme qu’agréable au cœur de la ville de Tosse!
Votre futur de vie comprendra une maison de plus 110 m² habitable dispantant d’un garage à toit plat avoisinant les 23 m², et d’une terrasse non couverte de 25 m², st
Votre futur de vie comprendra une maison de plus 110 m² habitable dispantant d’un garage à toit plat avoisinant les 23 m², et d’une terrasse non couverte de 25 m², st
Maisons d’en France offers you today a magnificent house on a large plot of nearly 1100 m², located in a quiet and pleasant dead-end street, set back from the main road, in the heart of the town of Tosse!
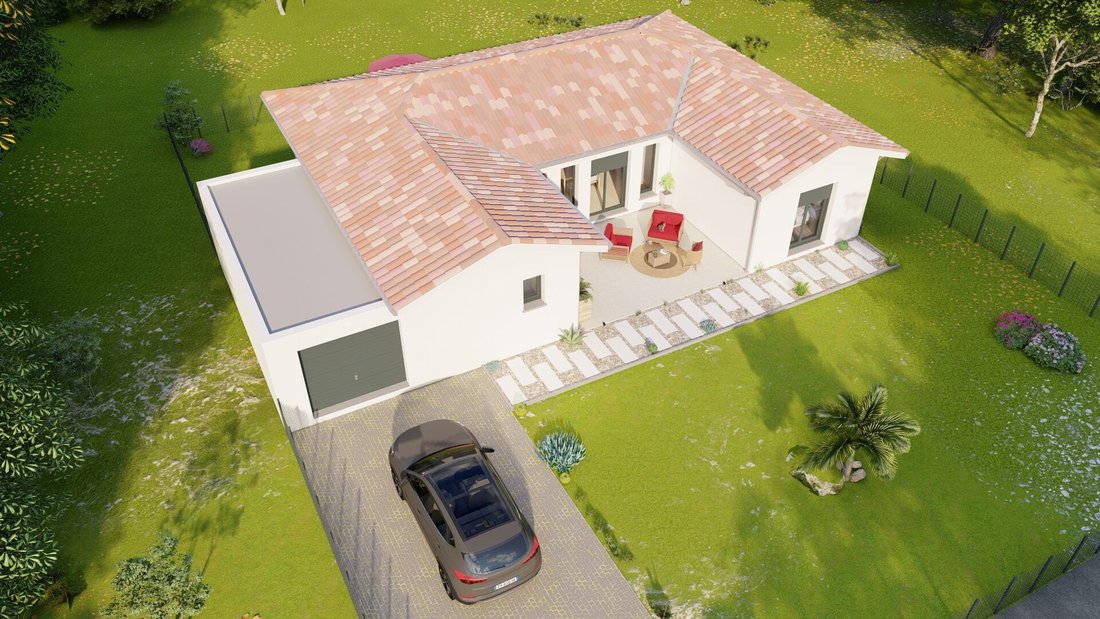
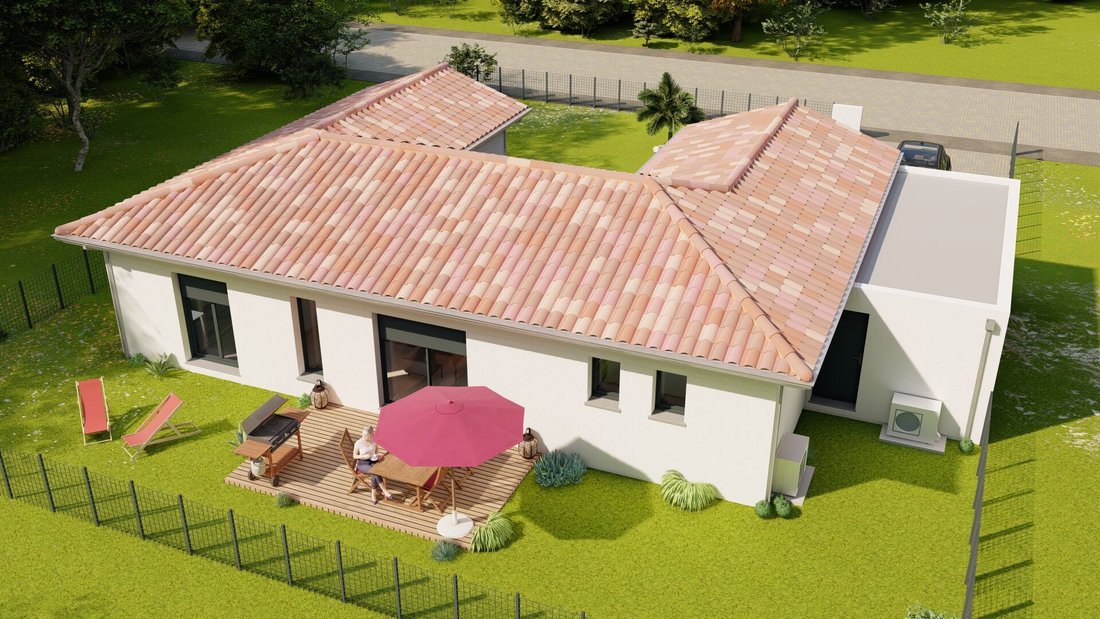
Your future home will include a house of over 110 m² of living space, featuring a flat-roof garage of about 23 m² and an uncovered terrace of 25 m², strategically positioned at the heart
Your future home will include a house of over 110 m² of living space, featuring a flat-roof garage of about 23 m² and an uncovered terrace of 25 m², strategically positioned at the heart
Maisons d’en France vous propos aujourd’hui une magnifique maison sur un terrain d’envergure de près de 1100 m² situé en second rideau, hors lotissement, dans une impasse aussi calme qu’agréable au cœur de la ville de Tosse!
Votre futur de vie comprendra une maison de plus 110 m² habitable dispantant d’un garage à toit plat avoisinant les 23 m², et d’une terrasse non couverte de 25 m², strategégiquement positionnée au cœur du projet.
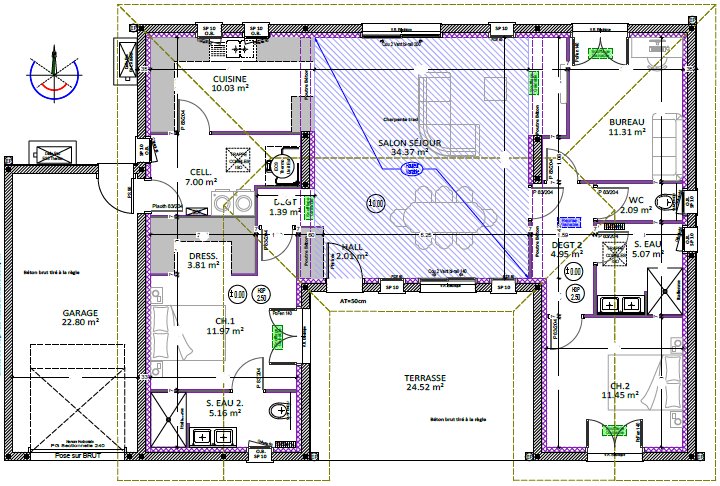
L’aménagement de cette maison a été pensé pour concilier fonctionnalité et confort avec trois chambres dont une suite parentale déportée comprenant douche à l’italienne, double vasque et WC suspendu. Une seconde salle d’eau, commune aux deux autres chambres, viendra compléter la second zone nuit avec WC à part.
Côté jour, un salon-séjour-cuisine-entrée d’une surface dépassant les 46 m² offrira à votre space de vie une belle luminosité par l’intermédiaire de ses deux baies vitrées dont une donnant sur la terrasse.
Un cellier de 7m², strategiequement positionné entre le garage et la cuisine viendrait agrémenter de rangement l’espace jour.
Le système de chauffage vous est proposé en gainable avec climatisation.
Carrelage et parquet dans les chambres inclus, centralisation electrique pour l’ensemble des volets roulants.
La construction de votre maison respectera la RE 2020 ce qui lui permettra de bénéficier entre autre, d’une domotique dernier cri ainsi que d’une faible consommation d’énergie.
Possible d’adapter les plans à vos envies, gain ou retrait de surfaces et/ou pièces (prix à adapter en fonction).
Der Preis beinhaltet:
- Terrain + maison - garantie d’achèvement et de livraison à prix et delais convenus incluse - DO incluse - Frais de notaire inclus - raccordements inclus - Taxes PFAC et aménagement incluses - visuel non contractuel - Non mandaté pour réaliser la vente du terrain - Selon availability de notre partenaire foncier - Les informations sur les risco quesauxquels ce bien est exposé sont disponibile dur le site Georisques [versteckte Informationen]
Il restera à votre charge les touch finales, à savoir les peintures, la cuisine, les clôtures (déjà dispées partiellement) et le portail.
Pour toute information complémentaire, n’hésitez pas à contacter Ludwig MOLL, conseiller habitat Maisons d’en France.
Referenznummer: LM-1TOSSE
Informationen zu den Risiken, denen diese Immobilie ausgesetzt ist, finden Sie auf der Website von Géorisques: https://www.georisques.gouv.fr/
Votre futur de vie comprendra une maison de plus 110 m² habitable dispantant d’un garage à toit plat avoisinant les 23 m², et d’une terrasse non couverte de 25 m², strategégiquement positionnée au cœur du projet.
L’aménagement de cette maison a été pensé pour concilier fonctionnalité et confort avec trois chambres dont une suite parentale déportée comprenant douche à l’italienne, double vasque et WC suspendu. Une seconde salle d’eau, commune aux deux autres chambres, viendra compléter la second zone nuit avec WC à part.
Côté jour, un salon-séjour-cuisine-entrée d’une surface dépassant les 46 m² offrira à votre space de vie une belle luminosité par l’intermédiaire de ses deux baies vitrées dont une donnant sur la terrasse.
Un cellier de 7m², strategiequement positionné entre le garage et la cuisine viendrait agrémenter de rangement l’espace jour.
Le système de chauffage vous est proposé en gainable avec climatisation.
Carrelage et parquet dans les chambres inclus, centralisation electrique pour l’ensemble des volets roulants.
La construction de votre maison respectera la RE 2020 ce qui lui permettra de bénéficier entre autre, d’une domotique dernier cri ainsi que d’une faible consommation d’énergie.
Possible d’adapter les plans à vos envies, gain ou retrait de surfaces et/ou pièces (prix à adapter en fonction).
Der Preis beinhaltet:
- Terrain + maison - garantie d’achèvement et de livraison à prix et delais convenus incluse - DO incluse - Frais de notaire inclus - raccordements inclus - Taxes PFAC et aménagement incluses - visuel non contractuel - Non mandaté pour réaliser la vente du terrain - Selon availability de notre partenaire foncier - Les informations sur les risco quesauxquels ce bien est exposé sont disponibile dur le site Georisques [versteckte Informationen]
Il restera à votre charge les touch finales, à savoir les peintures, la cuisine, les clôtures (déjà dispées partiellement) et le portail.
Pour toute information complémentaire, n’hésitez pas à contacter Ludwig MOLL, conseiller habitat Maisons d’en France.
Referenznummer: LM-1TOSSE
Informationen zu den Risiken, denen diese Immobilie ausgesetzt ist, finden Sie auf der Website von Géorisques: https://www.georisques.gouv.fr/
Maisons d’en France offers you today a magnificent house on a large plot of nearly 1100 m², located in a quiet and pleasant dead-end street, set back from the main road, in the heart of the town of Tosse!
Your future home will include a house of over 110 m² of living space, featuring a flat-roof garage of about 23 m² and an uncovered terrace of 25 m², strategically positioned at the heart of the project.
The layout of this house has been designed to combine functionality and comfort, with three bedrooms including a master suite with a walk-in shower, double sinks, and a suspended toilet. A second bathroom, shared by the other two bedrooms, completes the second sleeping area, with a separate toilet.
On the living side, a living room-dining room-kitchen-entrance area of over 46 m² will offer your living space plenty of natural light through two large bay windows, one of which opens onto the terrace.
A 7 m² pantry, strategically located between the garage and the kitchen, will add storage to the living area.
The heating system is proposed as ducted air conditioning.
Tiling and parquet flooring in the bedrooms are included, as well as centralized electrical control for all roller shutters.
The construction of your house will comply with RE 2020 standards, allowing it to benefit from, among other things, state-of-the-art home automation and low energy consumption.
Plans can be adapted to your wishes, with additions or reductions in surface area and/or rooms (price to be adjusted accordingly).
The price includes:
- Land + house
- Completion and delivery guarantee at agreed price and deadlines included
- Decennial insurance included
- Notary fees included
- Connections included
- PFAC and development taxes included
- Non-contractual visuals
- Not mandated to sell the land
- Subject to availability of our land partner
- Information on risks to which this property is exposed is available on the Géorisques website [hidden information]
Final touches will be your responsibility, including painting, kitchen, fences (partially installed), and the gate.
For more information, please contact Ludwig MOLL, housing advisor at Maisons d’en France.
Reference listing: LM-7TOSSE
Informationen zu den Risiken, denen diese Immobilie ausgesetzt ist, finden Sie auf der Website von Géorisques: https://www.georisques.gouv.fr/
Your future home will include a house of over 110 m² of living space, featuring a flat-roof garage of about 23 m² and an uncovered terrace of 25 m², strategically positioned at the heart of the project.
The layout of this house has been designed to combine functionality and comfort, with three bedrooms including a master suite with a walk-in shower, double sinks, and a suspended toilet. A second bathroom, shared by the other two bedrooms, completes the second sleeping area, with a separate toilet.
On the living side, a living room-dining room-kitchen-entrance area of over 46 m² will offer your living space plenty of natural light through two large bay windows, one of which opens onto the terrace.
A 7 m² pantry, strategically located between the garage and the kitchen, will add storage to the living area.
The heating system is proposed as ducted air conditioning.
Tiling and parquet flooring in the bedrooms are included, as well as centralized electrical control for all roller shutters.
The construction of your house will comply with RE 2020 standards, allowing it to benefit from, among other things, state-of-the-art home automation and low energy consumption.
Plans can be adapted to your wishes, with additions or reductions in surface area and/or rooms (price to be adjusted accordingly).
The price includes:
- Land + house
- Completion and delivery guarantee at agreed price and deadlines included
- Decennial insurance included
- Notary fees included
- Connections included
- PFAC and development taxes included
- Non-contractual visuals
- Not mandated to sell the land
- Subject to availability of our land partner
- Information on risks to which this property is exposed is available on the Géorisques website [hidden information]
Final touches will be your responsibility, including painting, kitchen, fences (partially installed), and the gate.
For more information, please contact Ludwig MOLL, housing advisor at Maisons d’en France.
Reference listing: LM-7TOSSE
Informationen zu den Risiken, denen diese Immobilie ausgesetzt ist, finden Sie auf der Website von Géorisques: https://www.georisques.gouv.fr/
-
Art der Immobilie
Haus
-
Preis/Quadratfuß
$491
Funktionen
- Garten
- Garage
- 2D Grundriss
Erkunden Sie die Gegend
Tosse, Neu-Aquitanien, Frankreich
Auf Google Maps anzeigen
Preis pro sqft
Niedrig
Hoch
Vor 3 Jahren beigetreten
Sie haben sich nach diesem Objekt erkundigt
Der Agent wird sich in Kürze mit Ihnen in Verbindung setzen
Gelistet von
28
Angebote
2023
Beigetreten
Besichtigung mit the agent buchen
Wählen Sie ein Datum und ob Sie eine virtuelle oder persönliche Besichtigung mit dem Makler wünschen.
Bevorzugtes Datum
Art der Tour
Zuletzt aktualisiert
März 27
Erstmalig gelistet
November 1, 2023
Angebotsreferenz
LM7-TOSSE
Ähnliche Immobilien in der Nähe
Neue Angebote in Tosse

Entdecken Sie mehr Häuser zum Verkauf
Tosse, Neu-Aquitanien, Frankreich Immobilienarten
Tosse, Neu-Aquitanien, Frankreich beliebte Suchanfragen
- Immobilien mit Spielzimmer in Tosse, Neu-Aquitanien, Frankreich
- Immobilien mit Bergblick in Tosse, Neu-Aquitanien, Frankreich
- Immobilien mit Outdoor-Küche in Tosse, Neu-Aquitanien, Frankreich
- Privatsphäre Immobilien in Tosse, Neu-Aquitanien, Frankreich
- Pferdesport Immobilien in Tosse, Neu-Aquitanien, Frankreich
- Immobilien mit Fitnessstudio in Tosse, Neu-Aquitanien, Frankreich
- Immobilien mit Bibliothek in Tosse, Neu-Aquitanien, Frankreich
- Immobilien mit Whirlpool in Tosse, Neu-Aquitanien, Frankreich
- Immobilien mit Offene Küche in Tosse, Neu-Aquitanien, Frankreich
- Renoviert Immobilien in Tosse, Neu-Aquitanien, Frankreich
- Immobilien mit Wasserblick in Tosse, Neu-Aquitanien, Frankreich
Verwandte Leitfäden & Geschichten
Das Vertrauen der führenden Makler der Welt
Die Makler hinter den außergewöhnlichsten Immobilien der Welt inserieren bei JamesEdition.
- Angebote von Sotheby's, Christie's, BARNES und Engel & Völkers
- Jedes Angebot wird vor der Veröffentlichung geprüft
- Verbinden Sie sich direkt mit verifizierten Maklern
Indem Sie fortfahren, akzeptieren Sie unsere Nutzungsbedingungen und Datenschutzrichtlinie.