$2,061,614
Elegantes Anwesen Auf Einem Hügel, Weniger Als Eine Stunde Von Rom Entfernt — Torri In Sabina (Rieti) Latium — Italien
- 10 Schlafz.
- 12 Bäder
- 11,195 Sqft
- 14.83 Ac lot
- Aktualisiert: Gestern
Über die Immobilie
Beschreibung wurde automatisch übersetzt.
Die Beschreibung wird in der Originalsprache angezeigt.
Elegant hilltop estate, less than an hour from Rome – Torri in Sabina (Rieti) Latium- Italy
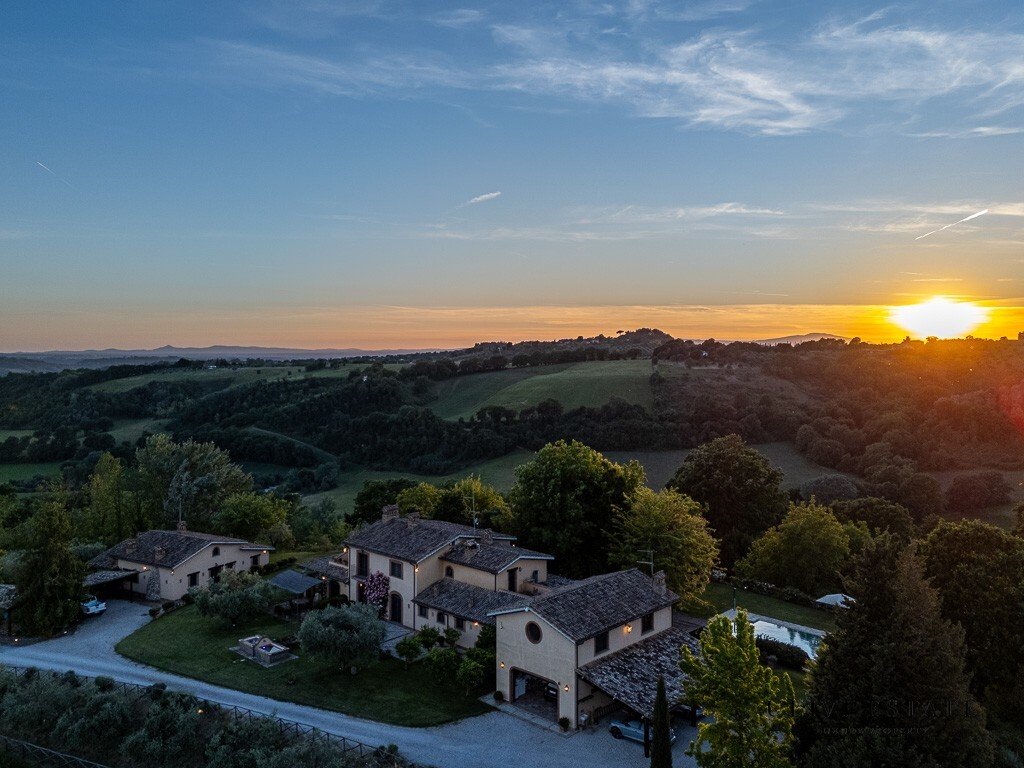
Villa 700 sqm + house 200 sqm + caretaker’s house 140 sqm + garage + swimming pool + park 6 ha
The Pond
is a prestigious property, like very few in Sabina, consisting of a residential complex less than a kilometre from the sanctuary of Santa Maria di Vescovio, made up of four real
Villa 700 sqm + house 200 sqm + caretaker’s house 140 sqm + garage + swimming pool + park 6 ha
The Pond
is a prestigious property, like very few in Sabina, consisting of a residential complex less than a kilometre from the sanctuary of Santa Maria di Vescovio, made up of four real
Elegant hilltop estate, less than an hour from Rome – Torri in Sabina (Rieti) Latium- Italy
Villa 700 sqm + house 200 sqm + caretaker’s house 140 sqm + garage + swimming pool + park 6 ha
The Pond
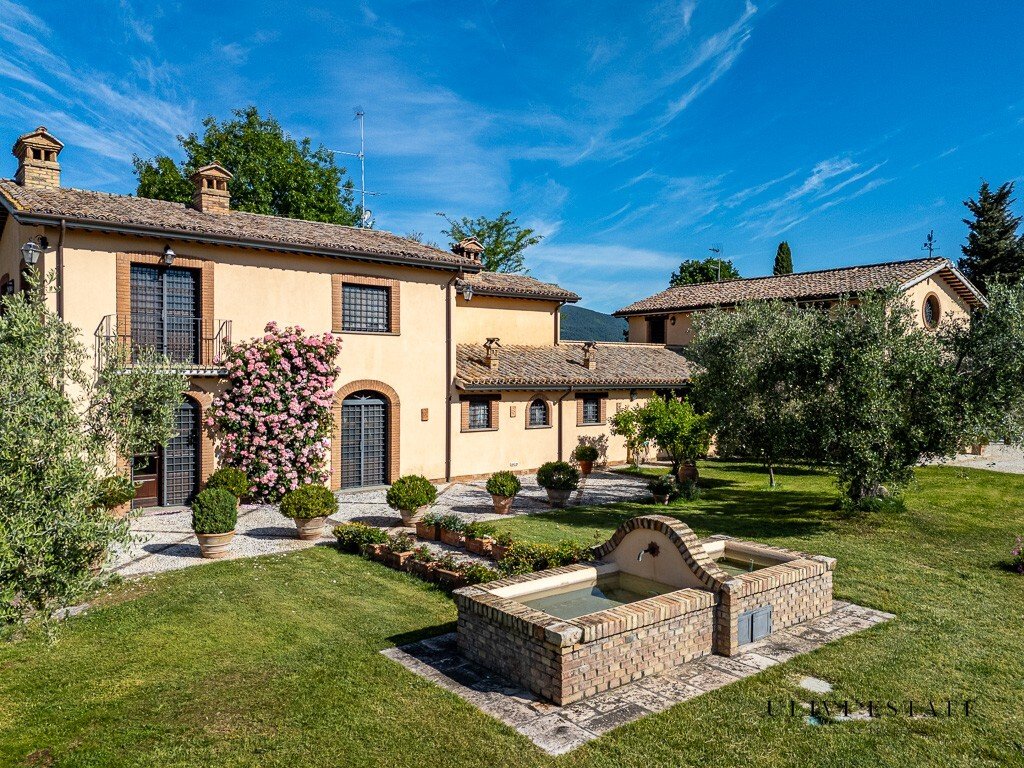
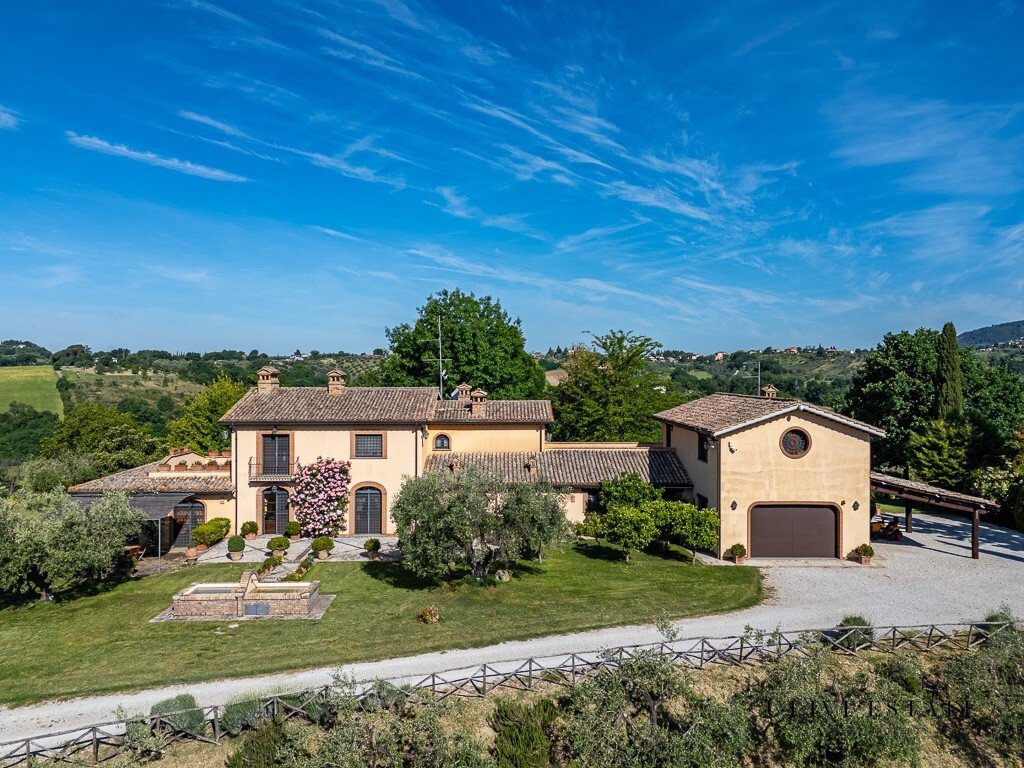
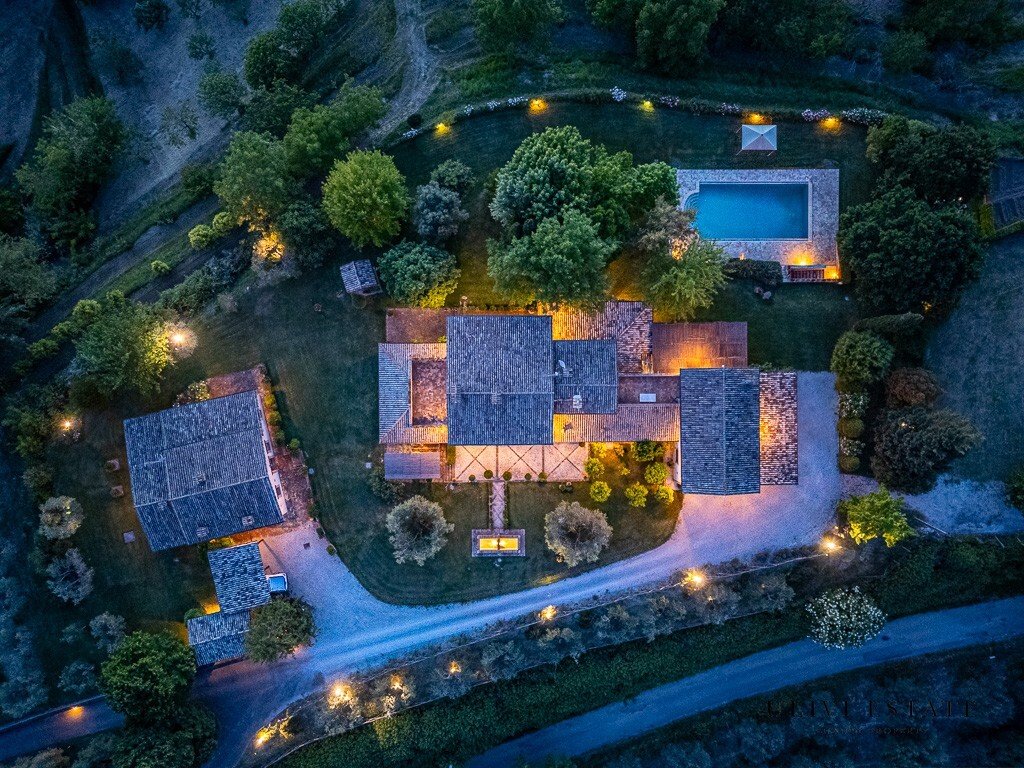
is a prestigious property, like very few in Sabina, consisting of a residential complex less than a kilometre from the sanctuary of Santa Maria di Vescovio, made up of four real estate units with swimming pools, and an estate that runs along the “Via Romana Vecchia”, from South East to North West, with five entrances, two with electric gates. A gently uphill avenue runs almost entirely along it. All held in perfection, buildings, garden and countryside. The A1 toll booth of Magliano Sabina is only 11 km away.
The estate and the garden, approximately 6 hectares
Olive grove of 200 plants, agricultural field, where two photovoltaic systems of approximately 20 kW each are located, a forest with an internal avenue for shaded walks and a spectacular garden.
The residential complex
Built entirely from scratch, is consisting of a main residence, two independent units that nevertheless allow two families to share the resources of the main one, when desired. A fourth, about 300 meters away and near the main entrance, is out of sight and sound from the others. All the finishes are of the same quality and style.
Main residence: on three levels, earth, basement and first, of more than 600 sqm
– On the ground floor: the family’s living area consists of two living rooms, a centrally located double lounge with billiards, a kitchen with a wood-fired oven, a dining room with a fireplace, and a technical room (with a heating and security center) with a powder room. Next comes the service area, with bedroom, bathroom, laundry room and access to the garage.
– In the basement: gym, spa area with sauna, Turkish Bath, anti-bath and bathroom and wine aging cellar.
– On the first floor: suite with bathroom and walk-in closet, two double bedrooms with wardrobe and bathroom in the bedroom and terrace connecting to “La Casetta”.
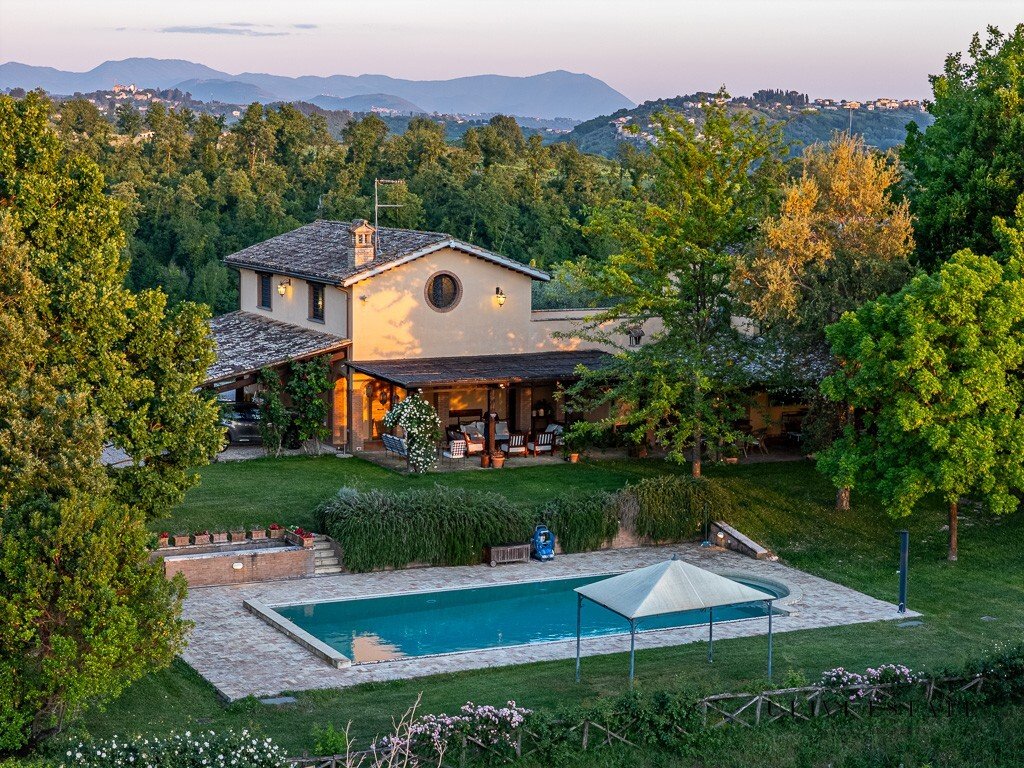
– Porch and pool: Runs along the entire northwest side of the house and overlooks the sunset pool.
The Little House, about 100 sqm
It’s on the first floor, above the garage, on a single level, which is accessed by an external staircase or from the terrace it shares with the main residence which is adjacent to it and constitutes its entire body. The ambianti are living area with lounge and kitchenette, two double bedrooms with bathroom in the room.
The Casalino, approximately 200 sql
On two levels, on the ground floor, large living room with fireplace, open plan kitchen, three bedrooms with bathroom in the room, on the mezzanine floor, lounge on mezzanine with bathroom and panoramic terrace overlooking Mount Soratte. In the attic a study with bathroom overlooking the living area.
Caretaker’s house, about 140 meters
Near the main entrance, approximately 300 meters from the main complex, open-plan living area with fireplace, two double bedrooms with en-suite bathrooms.
The finishes and systems
Luxury level everywhere. On request the list of materials and plant information.
The information, plans and metres reported are merely indicative and do not constitute contractual elements.
EPC
Class E. IPE: 188.94 kWh/sqm per year.
Cadastral category: A/8, Cadastral income: 2197.52.
Cadastral category: A/2, Cadastral income: 581.01.
Cadastral category: A/2, Cadastral income: 258.23.
-
Art der Immobilie
Anwesen
-
Etagen
2
-
Preis/Quadratfuß
$184
-
Emissionen
E
-
Verbrauch
E
Funktionen
- Garten
- Terrasse
- Garage
- Kamin
- Weinkeller
- Spielzimmer
- Sauna
- Pergola
- Waschtrockner
Funktionen
Lot
Innenbereich
- Hohe Decke
- Office
- Kamin
- Gasherd
- Waschtrockner
- Waschküche
- Sauna
- Spielzimmer
- Weinkeller
- Keller
- Begehbarer Kleiderschrank
- Fitnessstudio
Outdoor
Erkunden Sie die Gegend
02049 Torri In Sabina RI, Italy, Latium, Italien
Auf Google Maps anzeigen
Preis pro sqft
Niedrig
Hoch
Das Anwesen in Torri In Sabina bietet ruhiges Landleben in Latium mit leichtem Zugang nach Rom in weniger als einer Stunde. Nahegelegene Autobahnen gewährleisten bequeme Reisewege. Die Umgebung verbindet Natur des Sabina-Gebiets, historische Orte und lokale Gastronomie. Ideal für Käufer, die Ruhe und städtische Annehmlichkeiten mit kulturellem Erbe verbinden möchten.
In der Nähe anzeigen
Sehenswürdigkeiten
Schulen
Flughafen Rom Fiumicino
Flughafen
55 Min.
Bahnhof Rieti
Bahnhof
25 Min.
Hafen von Ostia
Hafen / Marina
65 Min.
Golf Nazionale
Golf- und Countryclubs
35 Min.
Naturpark Monti Lucretili
Natur & Outdoor
40 Min.
Internationale Schule Rom
Internationale Schule
50 Min.
Istituto Comprensivo Rieti 1
Öffentliche Schule
25 Min.
Sie haben sich nach diesem Objekt erkundigt
Der Agent wird sich in Kürze mit Ihnen in Verbindung setzen
Gelistet von
9
Angebote
2022
Beigetreten
Besichtigung mit ULIVI ESTATE buchen
Wählen Sie ein Datum und ob Sie eine virtuelle oder persönliche Besichtigung mit dem Makler wünschen.
Bevorzugtes Datum
Art der Tour
Zuletzt aktualisiert
Gestern
Erstmalig gelistet
Oktober 28
Maklerlizenz
Angebotsreferenz
TORRI IN SABINA 1850
Das Vertrauen der führenden Makler der Welt
Die Makler hinter den außergewöhnlichsten Immobilien der Welt inserieren bei JamesEdition.
- Angebote von Sotheby's, Christie's, BARNES und Engel & Völkers
- Jedes Angebot wird vor der Veröffentlichung geprüft
- Verbinden Sie sich direkt mit verifizierten Maklern
Indem Sie fortfahren, akzeptieren Sie unsere Nutzungsbedingungen und Datenschutzrichtlinie.