$2,092,922
Alleinstehendes Einfamilienhaus Toronto
- 5 Schlafz.
- 6 Bäder
- 4,250 Sqft
- Aktualisiert: Heute
-
37
Ansichten der letzten 30 Tage
- 4
- MLS#C13575672
Über die Immobilie
Beschreibung wurde automatisch übersetzt.
Die Beschreibung wird in der Originalsprache angezeigt.
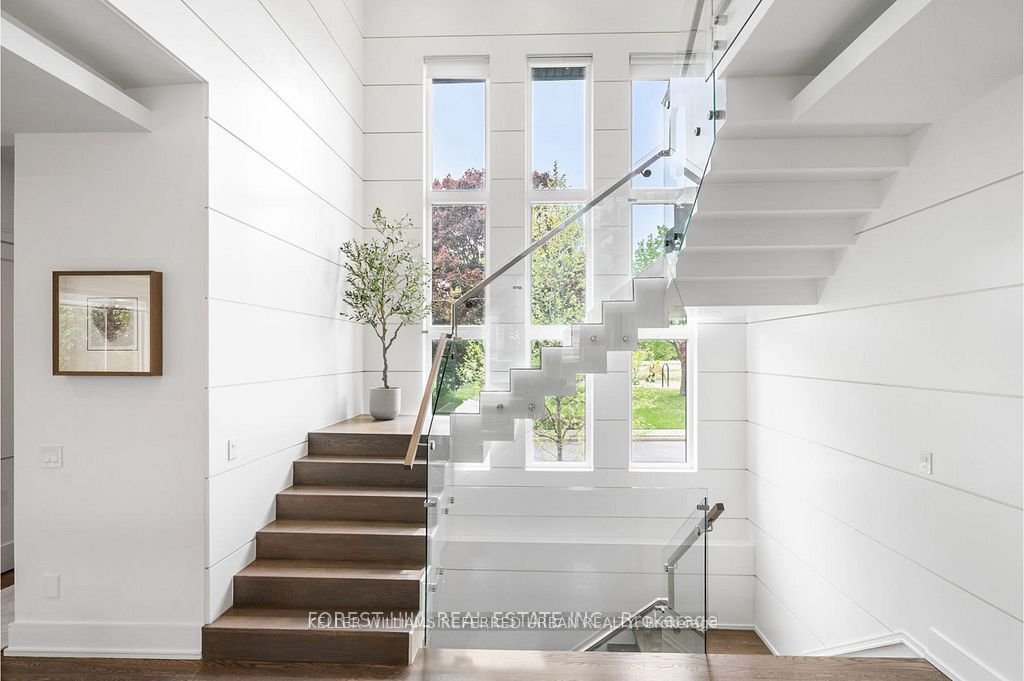
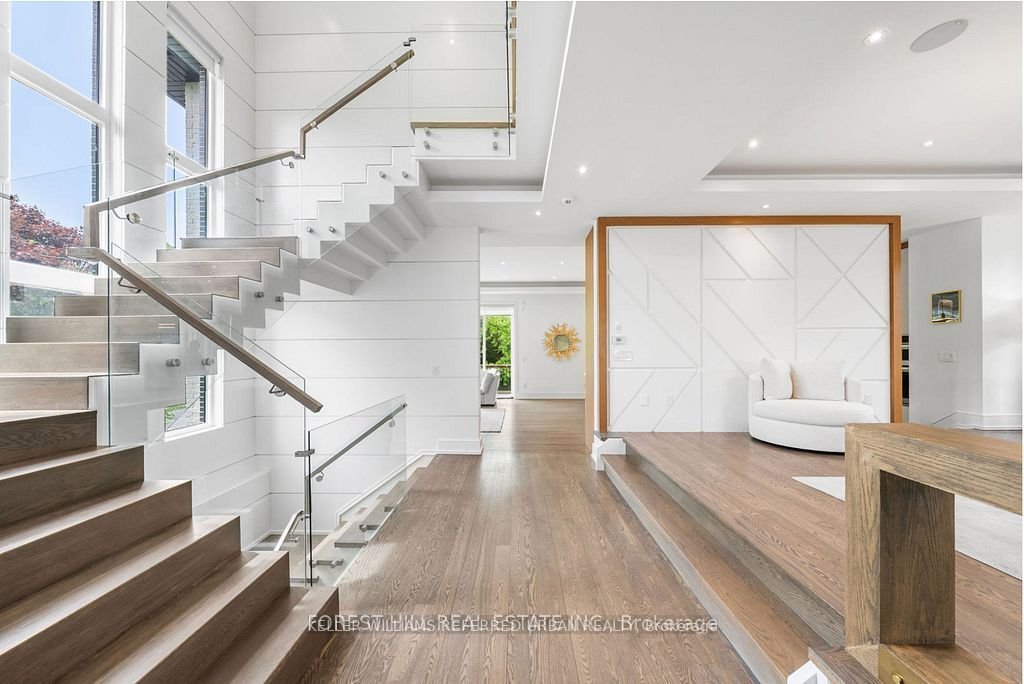
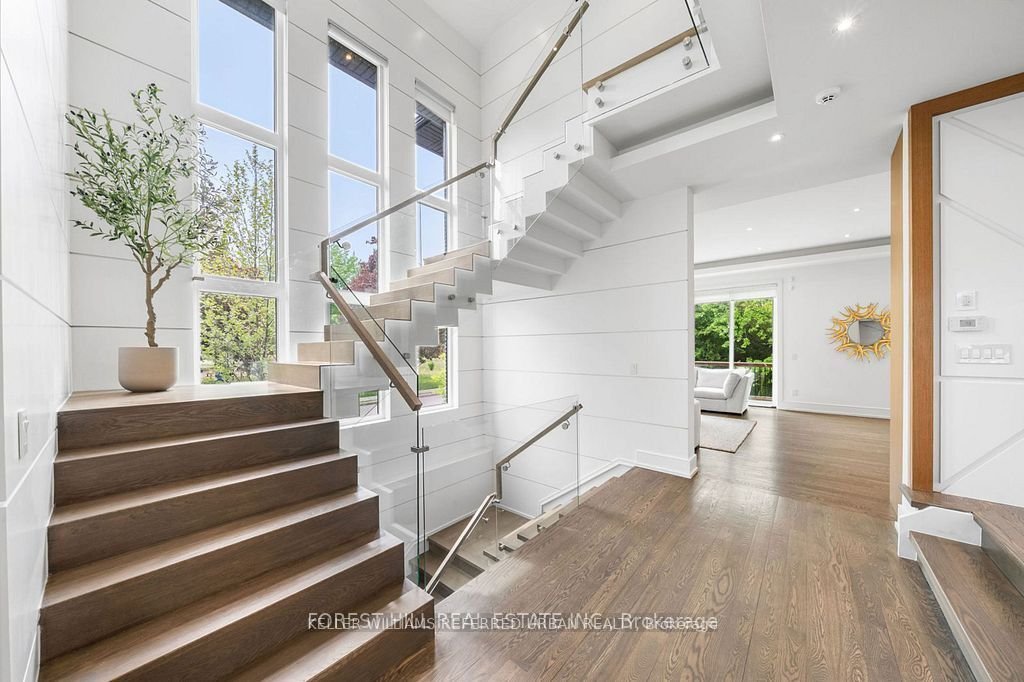
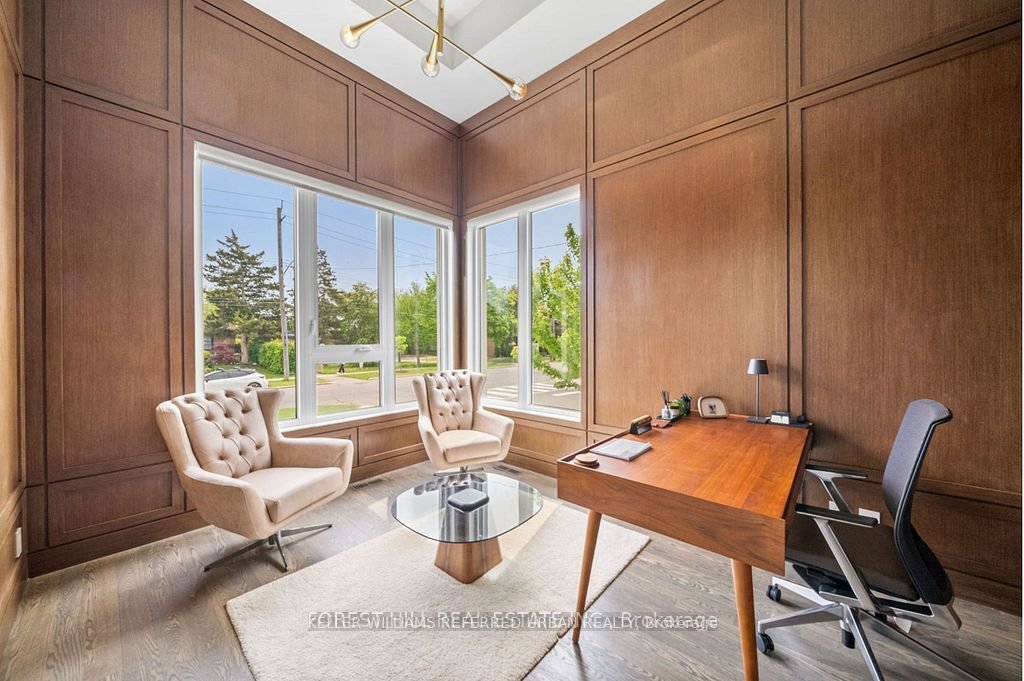
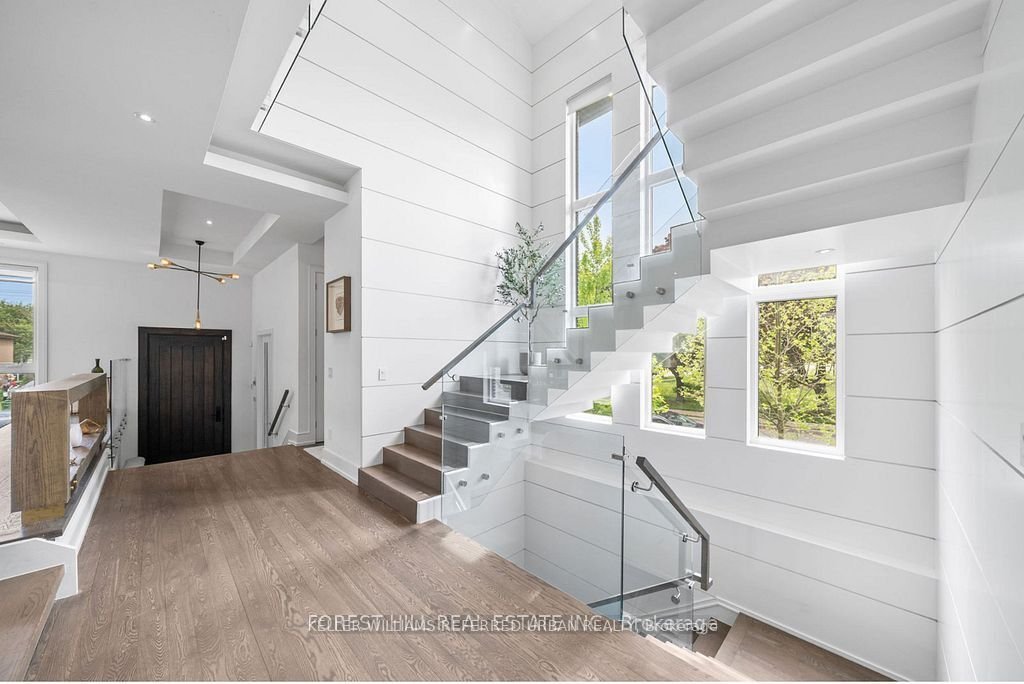
This elegant and sun-filled home sits on a 50-ft frontage lot, showcasing tall ceilings and oversized windows that flood the space with natural light. Featuring 4 spacious bedrooms, each with its own ensuite, plus a nanny’s room in the basement, and 6 luxurious bathrooms in total, this home offers the perfect layout for modern family living. A heated foyer with a soaring 14-ft ceiling leads to a b
This elegant and sun-filled home sits on a 50-ft frontage lot, showcasing tall ceilings and oversized windows that flood the space with natural light. Featuring 4 spacious bedrooms, each with its own ensuite, plus a nanny’s room in the basement, and 6 luxurious bathrooms in total, this home offers the perfect layout for modern family living. A heated foyer with a soaring 14-ft ceiling leads to a beautifully designed office accented with white oak paneling. The open-concept living and dining area features tray ceilings, a striking onyx gas fireplace, and custom wall paneling, creating a refined yet warm atmosphere. The gourmet eat-in kitchen boasts high-end built-in appliances, a large center island, and elegant quartz countertops and backsplash, ideal for both cooking and entertaining. The primary suite is a true retreat, complete with a spa-like 7-piece ensuite and a spacious walk-in closet. The bright, tall basement is a standout feature, with large above-grade windows, an expansive recreation room, second kitchen with onyx slab countertops, a nanny’s room with its own 4-piece bath, and a walk-up to the beautifully landscaped backyard. Additional highlights include 2 furnaces, 2 A/C units, and 2 laundry rooms, offering ultimate comfort and convenience. This thoughtfully designed home combines luxury finishes with a functional layout, making it the ideal choice for sophisticated living.
-
Art der Immobilie
Haus
-
Preis/Quadratfuß
$492
Funktionen
- Kamin
- Begehbarer Kleiderschrank
- Keller
- Klimaanlage
- Waschküche
- Gasherd
- Office
- Hohe Decke
- Kücheninsel
Funktionen
Innenbereich
- Hohe Decke
- Office
- Kamin
- Klimaanlage
- Kücheninsel
- Gasherd
- Bar
- Waschküche
- Keller
- Stein Arbeitsplatten
- Begehbarer Kleiderschrank
Erkunden Sie die Gegend
416 Patricia Avenue, Toronto, ON M2R 2M9, Ontario, Kanada
Auf Google Maps anzeigen
Preis pro sqft
Niedrig
Hoch
Vor 6 Monaten beigetreten
Sie haben sich nach diesem Objekt erkundigt
Der Agent wird sich in Kürze mit Ihnen in Verbindung setzen
Gelistet von
1
Angebote
2026
Beigetreten
Besichtigung mit Amir Eshtiaghi buchen
Wählen Sie ein Datum und ob Sie eine virtuelle oder persönliche Besichtigung mit dem Makler wünschen.
Bevorzugtes Datum
Art der Tour

Keller Williams Referred Urban Realty, Brokerage
624 King Street West, Lower Level, Toronto, Canada
Agenturprofil anzeigen
Zuletzt aktualisiert
Heute
Erstmalig gelistet
Jul 17
Angebotsreferenz
2138072856976776
Angebotsstatus
New
Ähnliche Immobilien in der Nähe
Neue Angebote in North York


Entdecken Sie mehr Häuser zum Verkauf
North York, Kanada Immobilienarten
North York, Kanada beliebte Suchanfragen
- Immobilien mit Terrasse in North York, Kanada
- Immobilien mit Pool in North York, Kanada
- Immobilien mit Garage in North York, Kanada
- Immobilien mit Kino in North York, Kanada
- Renoviert Immobilien in North York, Kanada
- Moderne Immobilien in North York, Kanada
- Immobilien mit Tennisplatz in North York, Kanada
- Anlageimmobilie Immobilien in North York, Kanada
- Immobilien mit Golfblick in North York, Kanada
- Neubauten Immobilien in North York, Kanada
- Immobilien mit Hallenbad in North York, Kanada
- am Wasser Immobilien in North York, Kanada
- Immobilien mit Bergblick in North York, Kanada
- Blick auf die Stadt Immobilien in North York, Kanada
- Immobilien auf Hügeln in North York, Kanada
- Luxusvilla Immobilien in North York, Kanada
Verwandte Leitfäden & Geschichten
Das Vertrauen der führenden Makler der Welt
Die Makler hinter den außergewöhnlichsten Immobilien der Welt inserieren bei JamesEdition.
- Angebote von Sotheby's, Christie's, BARNES und Engel & Völkers
- Jedes Angebot wird vor der Veröffentlichung geprüft
- Verbinden Sie sich direkt mit verifizierten Maklern
Indem Sie fortfahren, akzeptieren Sie unsere Nutzungsbedingungen und Datenschutzrichtlinie.