$2,750,294
Alleinstehendes Einfamilienhaus Toronto
- 5 Schlafz.
- 7 Bäder
- 4,250 Sqft
- 8,129 Sqft lot
- Aktualisiert: September 15
- MLS#C13638164
Über die Immobilie
Beschreibung wurde automatisch übersetzt.
Die Beschreibung wird in der Originalsprache angezeigt.
This home is a MUST to be seen in person! Exceptional custom-built family home on an exclusive 58’ lot in one of Willowdale West’s most desirable enclaves. Designed and built by the original builders/owners, this extraordinary 4+1 bed, 7 bath home offers over 4,100 sq. ft. above grade plus an approx. 2000sq ft beautiful lower level. Every detail reflects uncompromising craftsmanship, meticulous at
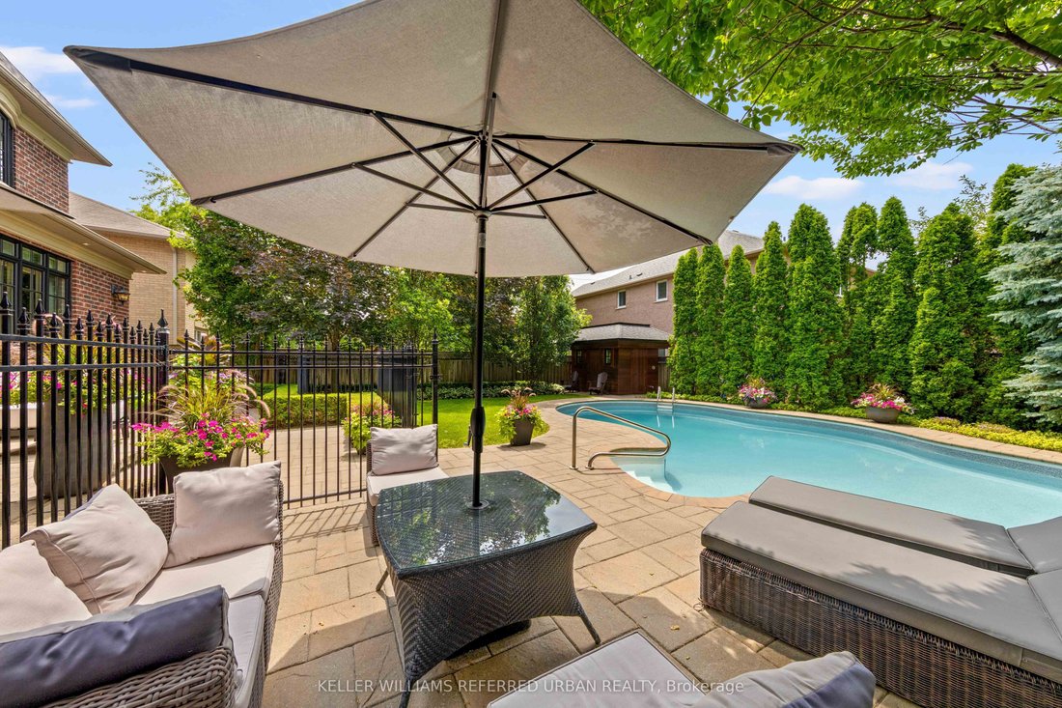
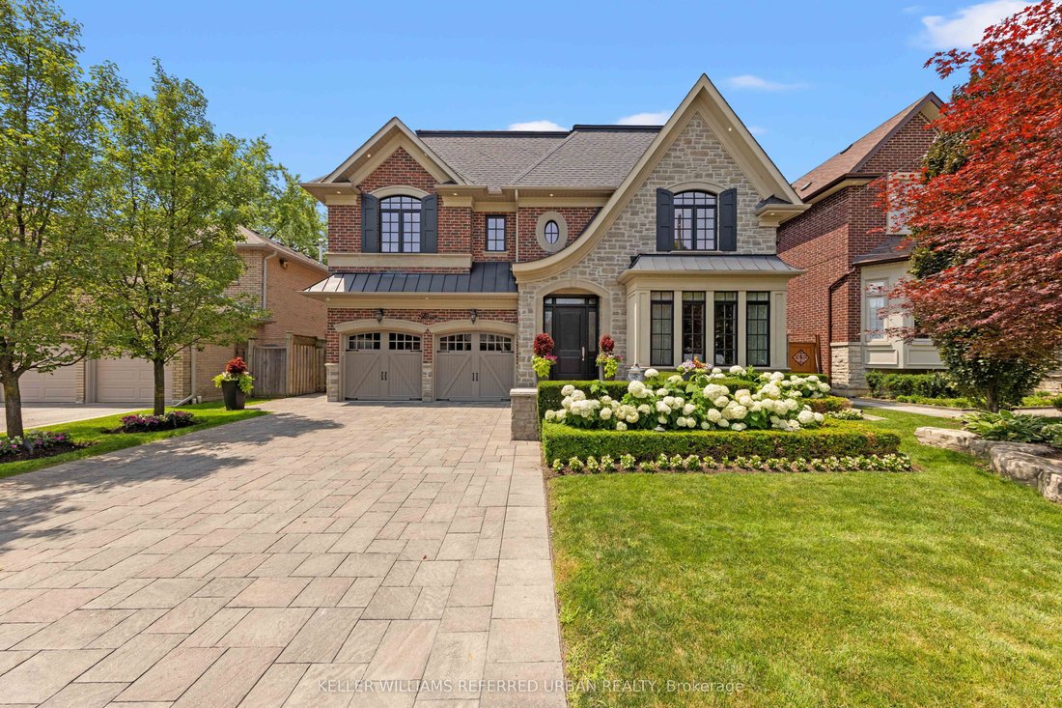
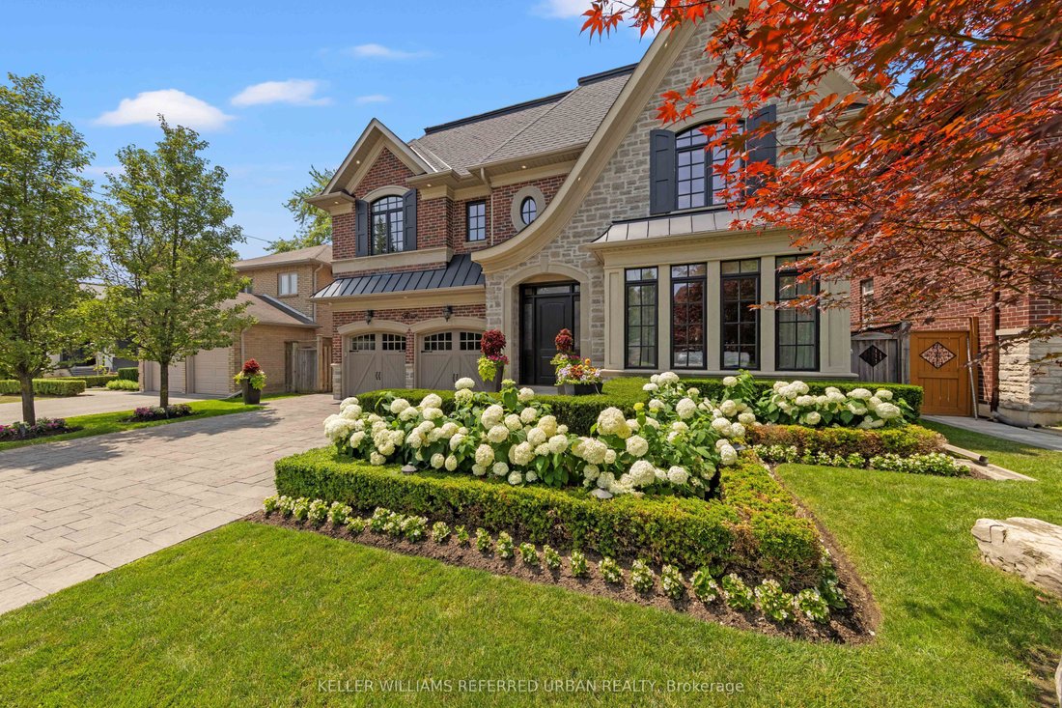
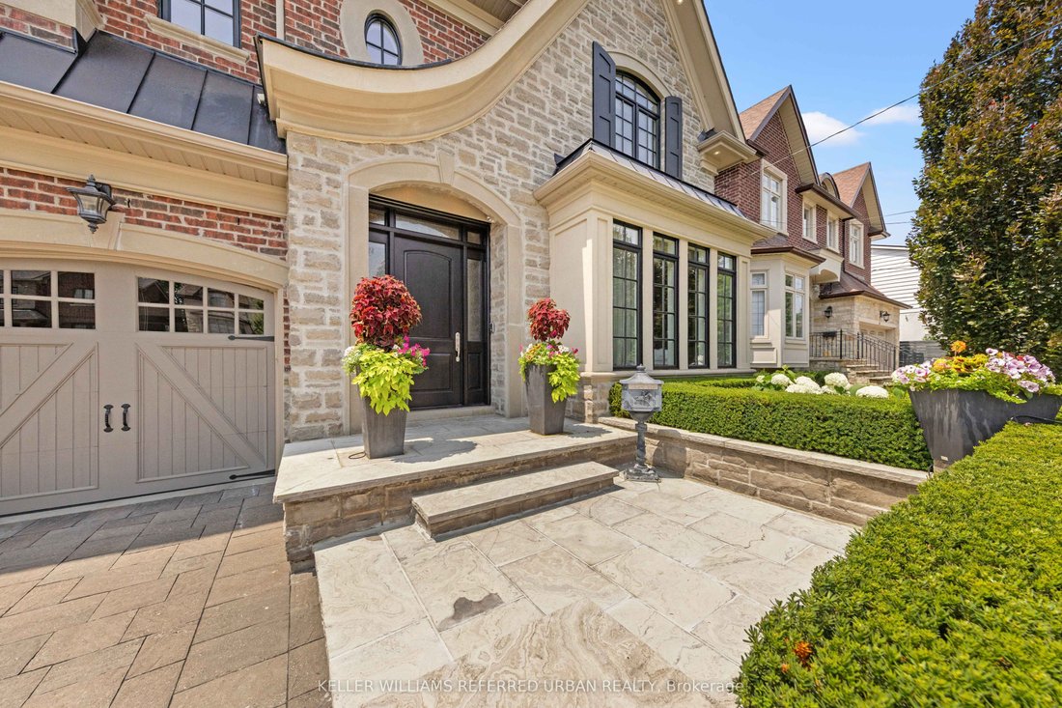
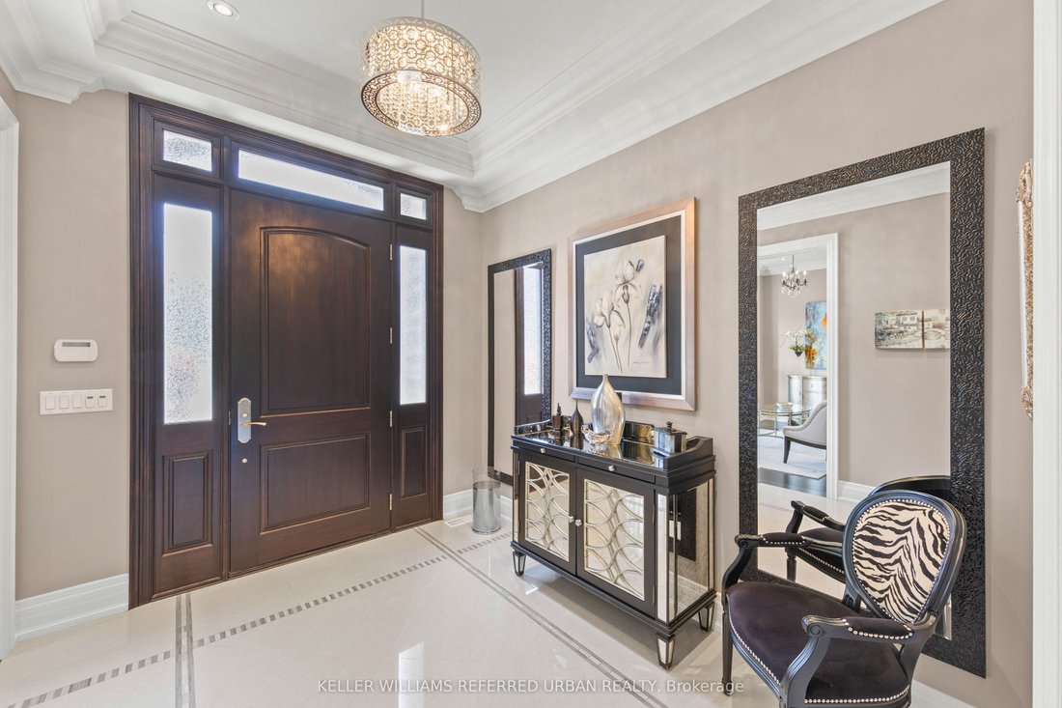
This home is a MUST to be seen in person! Exceptional custom-built family home on an exclusive 58’ lot in one of Willowdale West’s most desirable enclaves. Designed and built by the original builders/owners, this extraordinary 4+1 bed, 7 bath home offers over 4,100 sq. ft. above grade plus an approx. 2000sq ft beautiful lower level. Every detail reflects uncompromising craftsmanship, meticulous attention to detail and a commitment to quality rarely found today. Completely turnkey and impeccably maintained, this is a home where every finish, system and space has been thoughtfully executed. A timeless transitional design with level entrance blends refined millwork with bright, beautifully proportioned principal rooms that are equally suited to elegant entertaining and comfortable family living. The chef’s kitchen is truly the heart of the home, featuring premium Wolf appliances including a 6-burner gas range and paneled fridge, an oversized island, separate servery with pantry, extensive custom cabinetry and a huge family size eating area. French doors open to a breathtaking resort-inspired backyard. Professionally landscaped and fully irrigated, it features expansive stone patios, a saltwater pool with safety gate, cedar cabana with bathroom and outdoor shower, a custom outdoor kitchen beneath a solid cedar pergola with built-in BBQ, fridge and cabinetry, plus landscape lighting that creates an unforgettable sunset. Each of the 2nd floor bedrooms has vaulted ceilings and enjoys its own private ensuite, including an exceptional primary retreat with dual walk-in closets and a luxurious 7-piece bath. The finished lower level offers a fifth bedroom with ensuite plus an additional full bath, second kitchen, expansive recreation areas and outstanding flexibility for entertaining, extended family or live-in support.
-
Art der Immobilie
Haus
-
Preis/Quadratfuß
$647
Funktionen
Erkunden Sie die Gegend
4 Community Circle, Toronto, ON M2R 1W5, Ontario, Kanada
Auf Google Maps anzeigen
Preis pro sqft
Niedrig
Hoch
Vor 7 Monaten beigetreten
Sie haben sich nach diesem Objekt erkundigt
Der Agent wird sich in Kürze mit Ihnen in Verbindung setzen
Gelistet von
2
Angebote
2026
Beigetreten
Besichtigung mit Davis Mulholland buchen
Wählen Sie ein Datum und ob Sie eine virtuelle oder persönliche Besichtigung mit dem Makler wünschen.
Bevorzugtes Datum
Art der Tour

Keller Williams Referred Urban Realty, Brokerage
624 King Street West, Lower Level, Toronto, Canada
Agenturprofil anzeigen
Zuletzt aktualisiert
September 15
Erstmalig gelistet
Aug 5
Angebotsreferenz
2144781972924752
Angebotsstatus
New
Ähnliche Immobilien in der Nähe
Neue Angebote in North York





Entdecken Sie mehr Häuser zum Verkauf
North York, Kanada Immobilienarten
North York, Kanada beliebte Suchanfragen
- Immobilien mit Terrasse in North York, Kanada
- Immobilien mit Pool in North York, Kanada
- Immobilien mit Garage in North York, Kanada
- Immobilien mit Kino in North York, Kanada
- Moderne Immobilien in North York, Kanada
- Renoviert Immobilien in North York, Kanada
- Blick auf die Stadt Immobilien in North York, Kanada
- Immobilien mit Tennisplatz in North York, Kanada
- Neubauten Immobilien in North York, Kanada
- Anlageimmobilie Immobilien in North York, Kanada
- Immobilien mit Hallenbad in North York, Kanada
- Luxusvilla Immobilien in North York, Kanada
- Duplex Immobilien in North York, Kanada
- Immobilien mit Bergblick in North York, Kanada
- am Wasser Immobilien in North York, Kanada
- Immobilien auf Hügeln in North York, Kanada
Verwandte Leitfäden & Geschichten
Das Vertrauen der führenden Makler der Welt
Die Makler hinter den außergewöhnlichsten Immobilien der Welt inserieren bei JamesEdition.
- Angebote von Sotheby's, Christie's, BARNES und Engel & Völkers
- Jedes Angebot wird vor der Veröffentlichung geprüft
- Verbinden Sie sich direkt mit verifizierten Maklern
Indem Sie fortfahren, akzeptieren Sie unsere Nutzungsbedingungen und Datenschutzrichtlinie.