$1,639,587
Alleinstehendes Einfamilienhaus Toronto
- 6 Schlafz.
- 5 Bäder
- 4,250 Sqft
- Aktualisiert: August 5
-
6
Ansichten der letzten 30 Tage
- 3
- MLS#W12941930
Über die Immobilie
Beschreibung wurde automatisch übersetzt.
Die Beschreibung wird in der Originalsprache angezeigt.
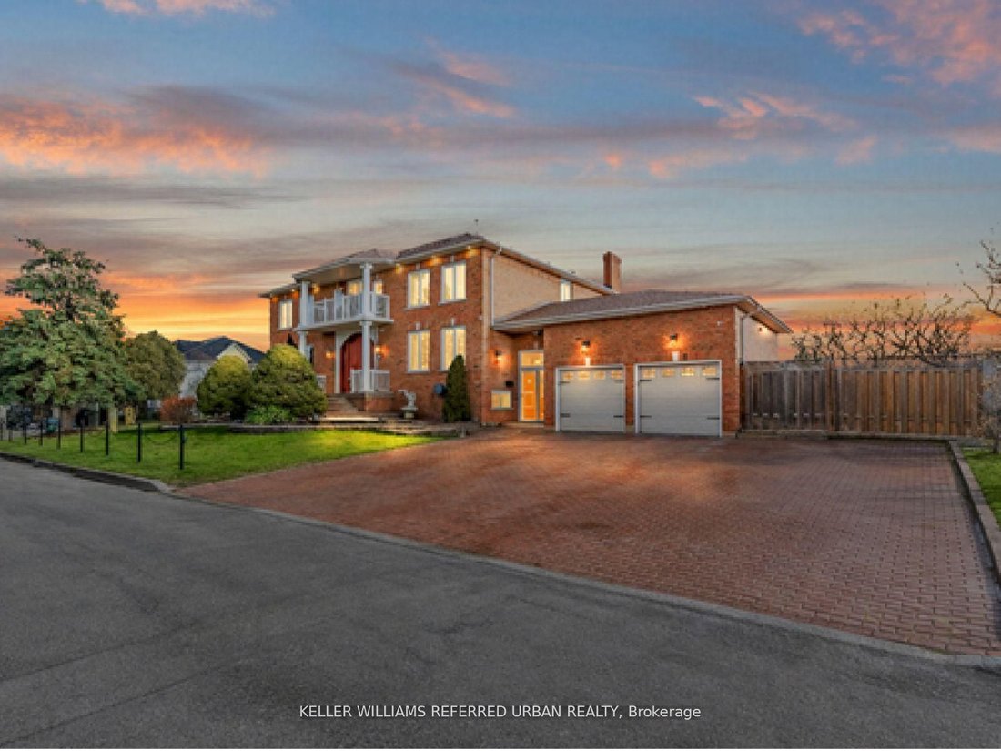
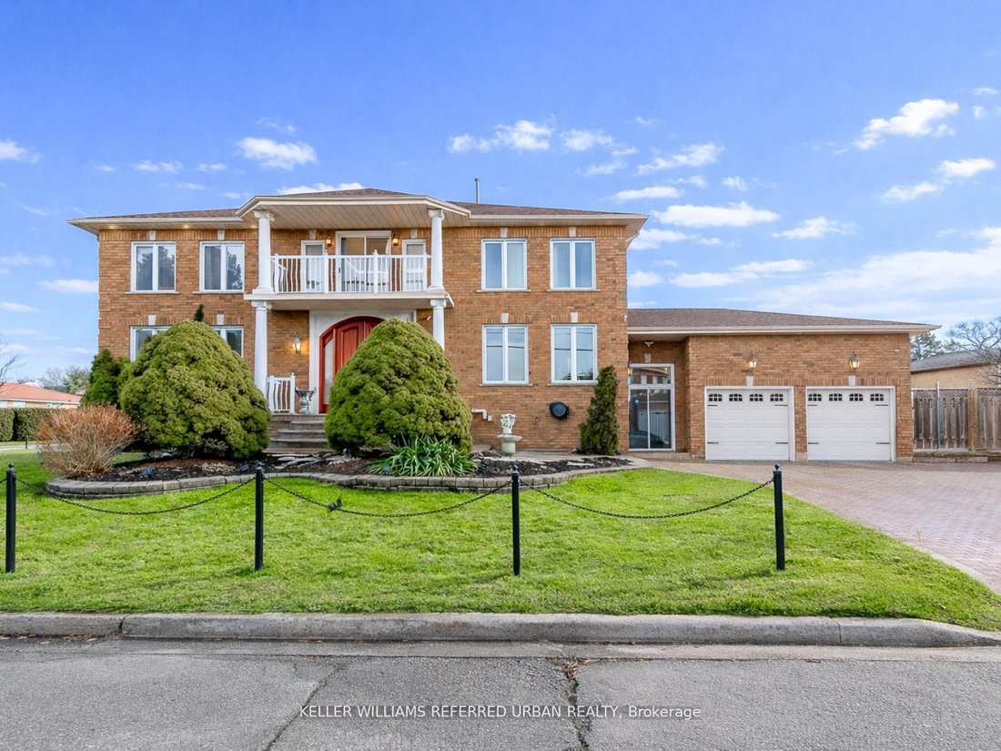
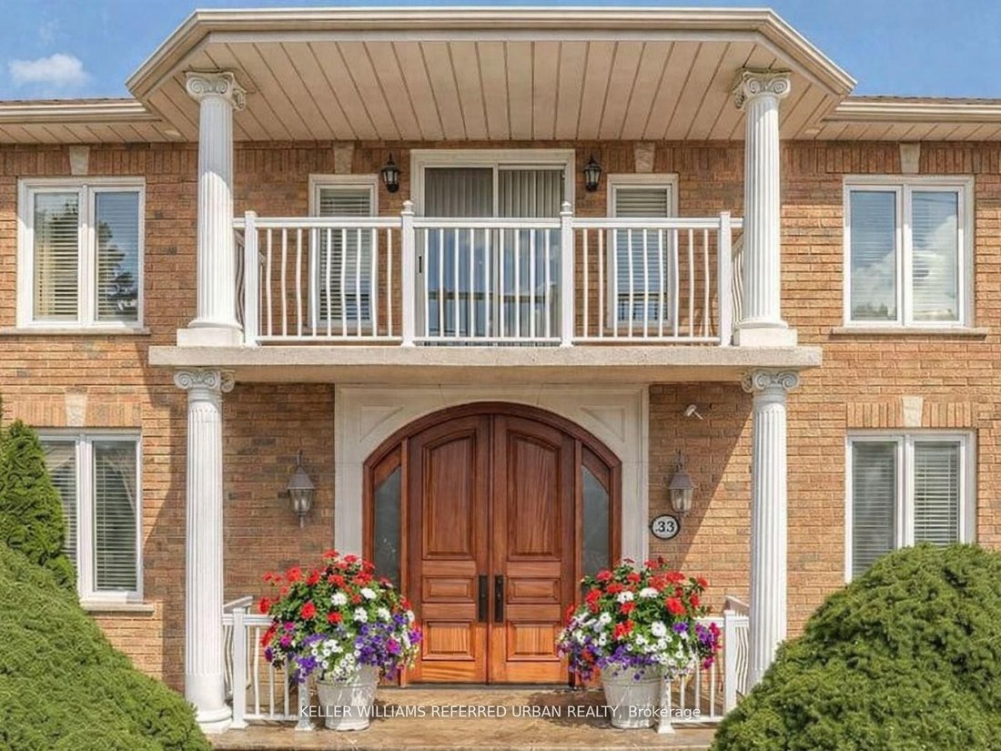
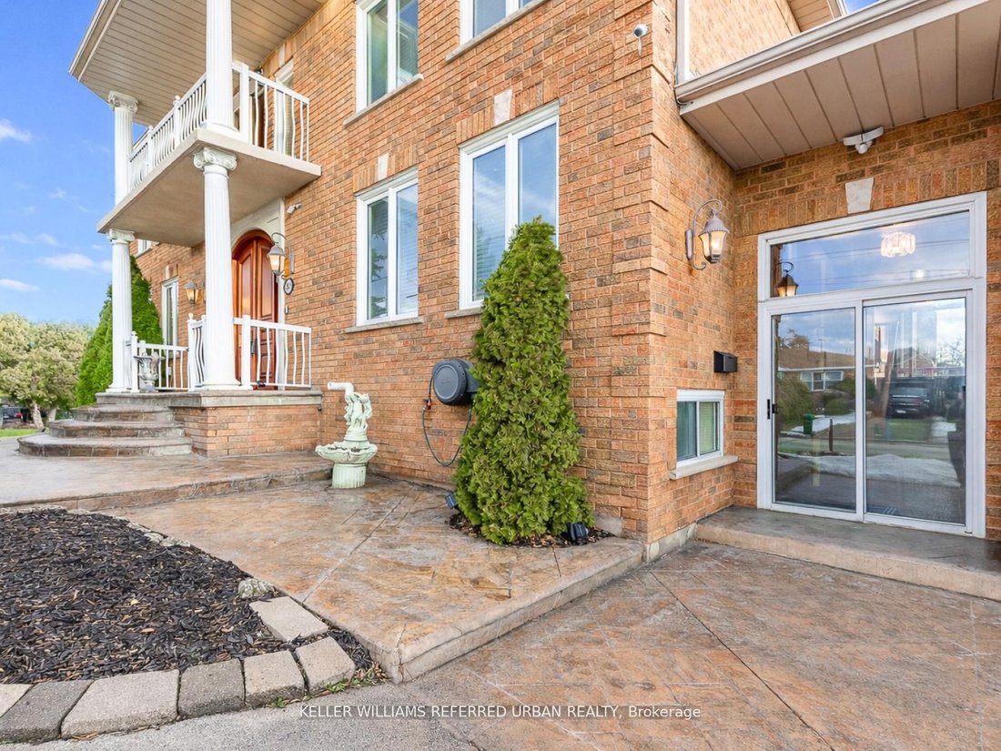
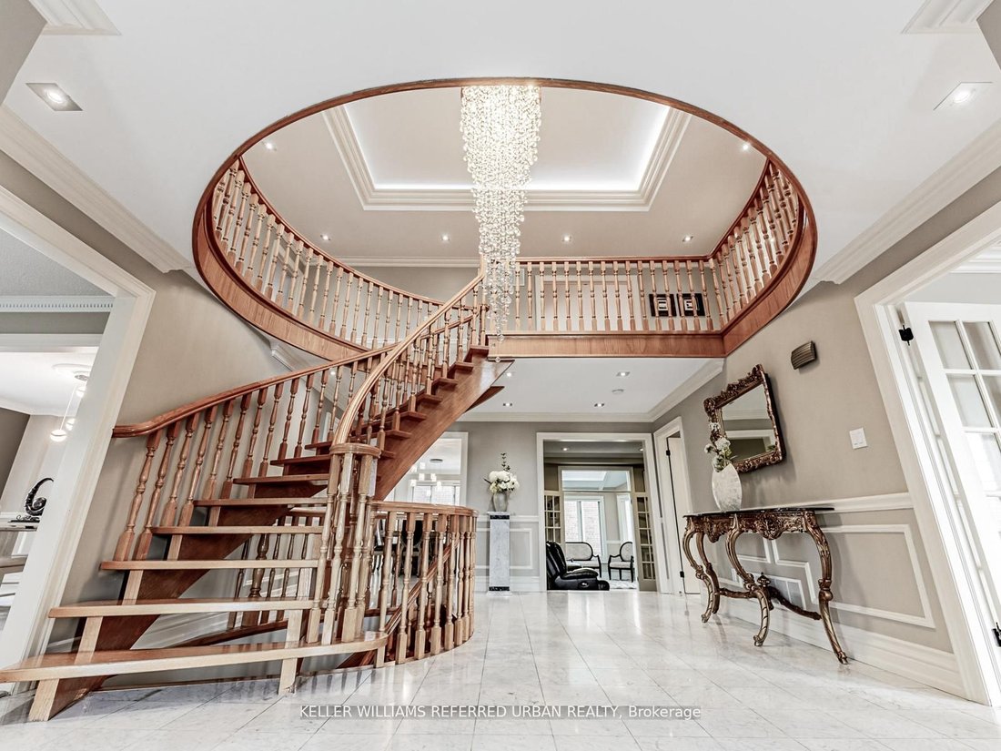
Custom Built with all the bells and whistles with nothing to spare. Situated on a prominent professionally landscaped corner lot in the most prestigious pocket of the GTA. A grand arched 8-foot-wide, 2-inch-thick solid oak double-door entrance opens to a Grandioso foyer with soaring 18-foot ceilings, lots of windows, a stunning chandelier. A dramatic winding open oak staircase leads gracefully to
Custom Built with all the bells and whistles with nothing to spare. Situated on a prominent professionally landscaped corner lot in the most prestigious pocket of the GTA. A grand arched 8-foot-wide, 2-inch-thick solid oak double-door entrance opens to a Grandioso foyer with soaring 18-foot ceilings, lots of windows, a stunning chandelier. A dramatic winding open oak staircase leads gracefully to both the upper and lower levels, setting the tone for the impressive layout throughout. The main floor offers an ideal blend of elegance and functionality. On one side, the formal living and dining rooms are finished with exquisite style perfect for entertaining. To the other side, a private office/library which provides a comfortable workspace for today’s top professionals working from home. The expansive, open-concept massive kitchen is a chef’s dream, featuring a 2nd dining area, a study nook, lots of windows for natural sunlight, brand-new stainless-steel appliances, and an island/bar for a nice hang out spot. The large family room features its own fireplace and a quiet and inviting sitting area enhanced by skylights-a sunroom overlooking your gorgeous professionally landscaped backyard. Your backyard oasis consists of full privacy for your high-end functions, built-in custom brick BBQ, paved flagstone and plenty of space for large gatherings. Upstairs, you’ll find your generously sized bedrooms. The luxurious primary retreat boasts a walk-in closet and a spa-like 5-piece ensuite with heated floors, a soaker tub, and a separate shower. An additional bedroom includes its own three-piece ensuite, offering comfort and privacy for family or guests. The lower level is equally impressive, featuring a full second kitchen w/new appliances, a full bathroom, high ceilings, windows, walkout, perfect for a state of the art entertainment centre, Nanny’s quarters or large in-law suite,
-
Art der Immobilie
Haus
-
Preis/Quadratfuß
$385
Funktionen
- Garten
- Kamin
- Terrasse
- Begehbarer Kleiderschrank
- Feuergrube
- Spielzimmer
- Bibliothek
- Wohnraum im Freien
- Privatsphäre
Funktionen
Lot
- Privatsphäre
Innenbereich
- Hohe Decke
- Office
- Kamin
- Bar
- Waschküche
- Spielzimmer
- Bibliothek
- Stein Arbeitsplatten
- Begehbarer Kleiderschrank
Outdoor
- Terrasse
- Balkon
- Feuergrube
- Wohnraum im Freien
- Garten
Erkunden Sie die Gegend
33 Redberry Parkway, Toronto, ON M6L 2J7, Ontario, Kanada
Auf Google Maps anzeigen
Preis pro sqft
Niedrig
Hoch
Vor 6 Monaten beigetreten
Sie haben sich nach diesem Objekt erkundigt
Der Agent wird sich in Kürze mit Ihnen in Verbindung setzen
Gelistet von
1
Angebote
2026
Beigetreten
Besichtigung mit Cintia De Aguiar buchen
Wählen Sie ein Datum und ob Sie eine virtuelle oder persönliche Besichtigung mit dem Makler wünschen.
Bevorzugtes Datum
Art der Tour

Keller Williams Referred Urban Realty, Brokerage
624 King Street West, Lower Level, Toronto, Canada
Agenturprofil anzeigen
Zuletzt aktualisiert
August 5
Erstmalig gelistet
Apr 1
Angebotsreferenz
2100004530538390
Angebotsstatus
New
Ähnliche Immobilien in der Nähe
Neue Angebote in North York


Entdecken Sie mehr Häuser zum Verkauf
North York, Kanada Immobilienarten
North York, Kanada beliebte Suchanfragen
- Immobilien mit Terrasse in North York, Kanada
- Immobilien mit Pool in North York, Kanada
- Immobilien mit Garage in North York, Kanada
- Immobilien mit Kino in North York, Kanada
- Renoviert Immobilien in North York, Kanada
- Moderne Immobilien in North York, Kanada
- Immobilien mit Tennisplatz in North York, Kanada
- Anlageimmobilie Immobilien in North York, Kanada
- Immobilien mit Golfblick in North York, Kanada
- Neubauten Immobilien in North York, Kanada
- Immobilien mit Hallenbad in North York, Kanada
- am Wasser Immobilien in North York, Kanada
- Immobilien mit Bergblick in North York, Kanada
- Blick auf die Stadt Immobilien in North York, Kanada
- Immobilien auf Hügeln in North York, Kanada
- Luxusvilla Immobilien in North York, Kanada
Verwandte Leitfäden & Geschichten
Das Vertrauen der führenden Makler der Welt
Die Makler hinter den außergewöhnlichsten Immobilien der Welt inserieren bei JamesEdition.
- Angebote von Sotheby's, Christie's, BARNES und Engel & Völkers
- Jedes Angebot wird vor der Veröffentlichung geprüft
- Verbinden Sie sich direkt mit verifizierten Maklern
Indem Sie fortfahren, akzeptieren Sie unsere Nutzungsbedingungen und Datenschutzrichtlinie.