$548,676
Villa Zum Verkauf In Tornaco
- 2 Schlafz.
- 3 Bäder
- 4,414 Sqft
- 3,768 Sqft lot
- Aktualisiert: Heute
Über die Immobilie
Beschreibung wurde automatisch übersetzt.
Die Beschreibung wird in der Originalsprache angezeigt.
Former Molino Ferrandi in Tornaco: a historic residence restored according to sustainability principles
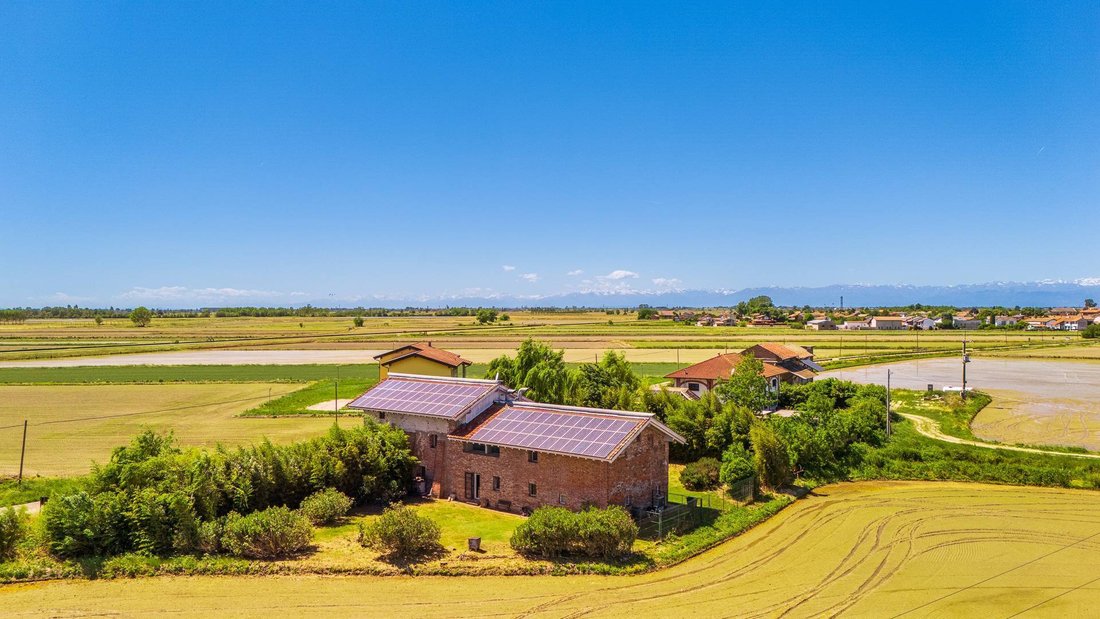
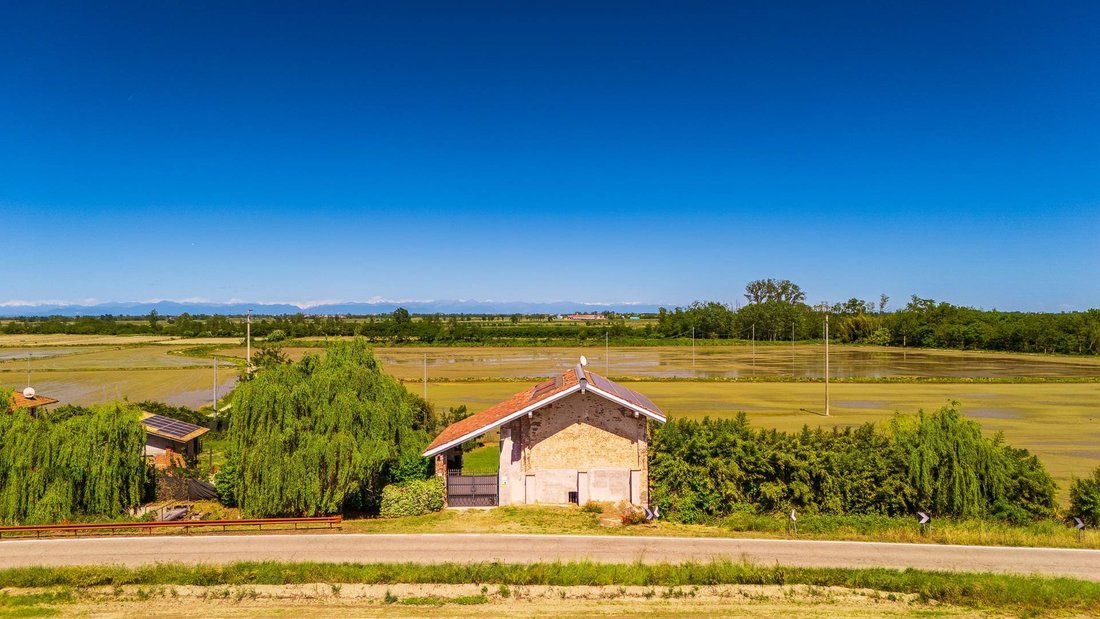
In Tornaco, in the heart of the Basso Novarese area, we offer for sale a charming former historic mill, known as ex Molino Ferrandi, which underwent a careful redevelopment and renovation project completed at the end of 2012.
The building, with a total surface area of approximately 410 s
In Tornaco, in the heart of the Basso Novarese area, we offer for sale a charming former historic mill, known as ex Molino Ferrandi, which underwent a careful redevelopment and renovation project completed at the end of 2012.
The building, with a total surface area of approximately 410 s
Former Molino Ferrandi in Tornaco: a historic residence restored according to sustainability principles
In Tornaco, in the heart of the Basso Novarese area, we offer for sale a charming former historic mill, known as ex Molino Ferrandi, which underwent a careful redevelopment and renovation project completed at the end of 2012.
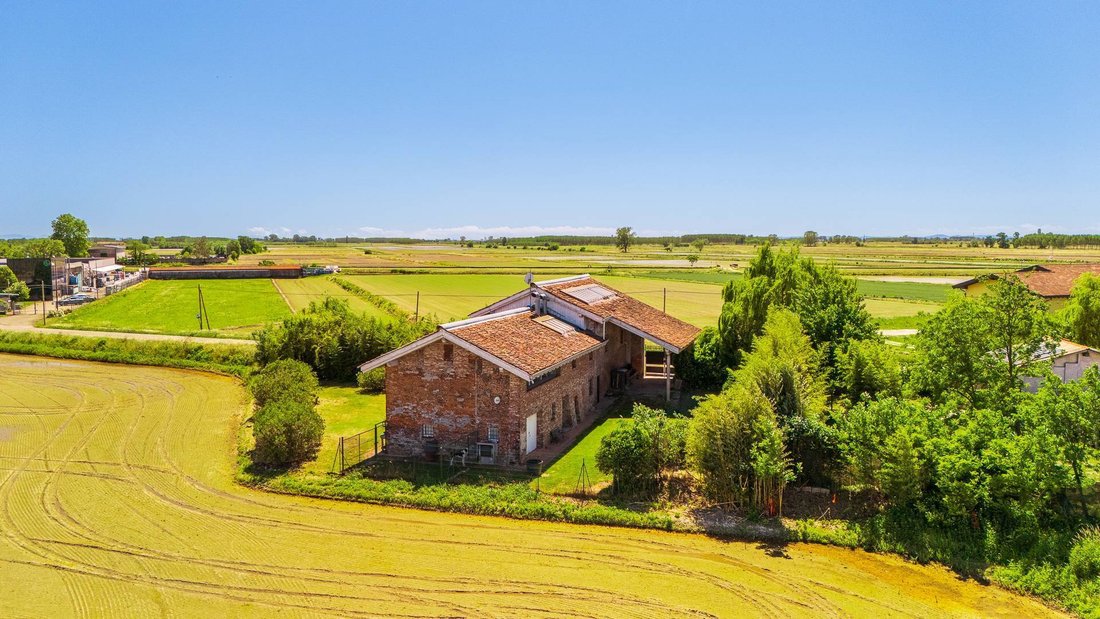
The building, with a total surface area of approximately 410 sq m, is surrounded by a private garden of approximately 350 sq m and preserves the authentic charm of traditional rural architecture from the Novara area.
The building is already recorded on a cadastral map dating back to the early 18th century and, according to historical sources, belonged to the Nobile Collegio Caccia, which at the time was based in Pavia. Its actual function as a mill, however, dates back to the end of the 19th century, as still evidenced today by some original features, including the wheel, the gears and the spaces once used for rice processing.
The renovation project was conceived with the aim of preserving the historic identity of the property, maintaining the shell of the ancient mill and creating within it a contemporary, rational, healthy and highly energy-efficient residence.
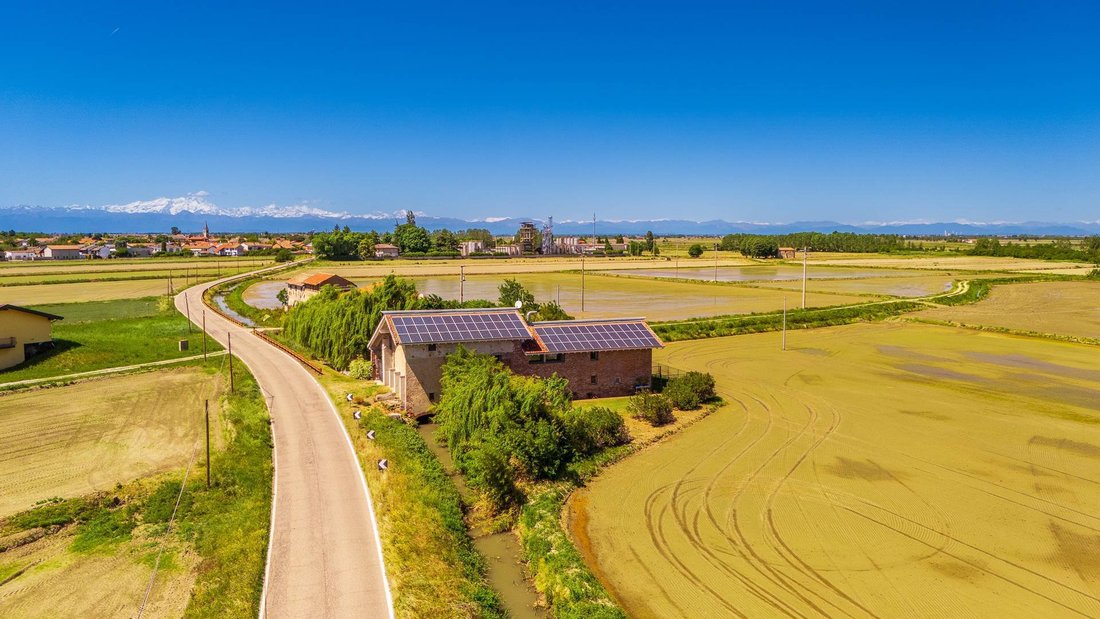
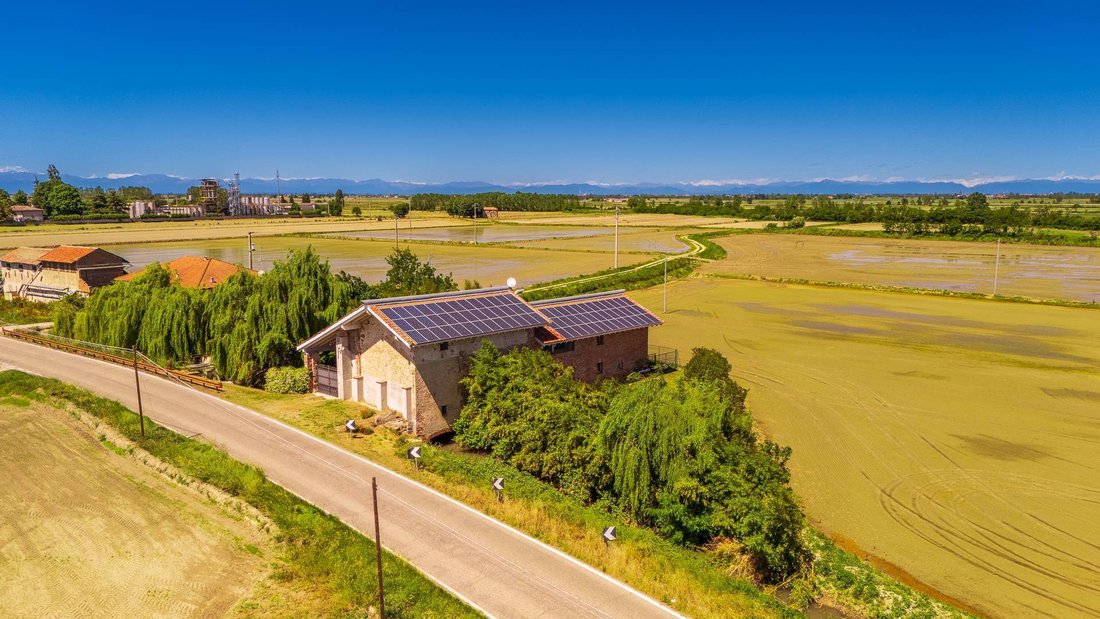
The external architecture of the mill has been respected and enhanced: the canal, the wheel, the working areas and the surrounding agricultural setting, with the rice fields still cultivated and productive, all contribute to creating a unique atmosphere, suspended between historical memory, rural landscape and modern living comfort.
Sustainability, comfort and energy efficiencyThe redevelopment project followed sustainable building principles, with particular attention to the quality of materials, energy efficiency and the reduction of emissions.
Within the original structure, a wooden house was built, featuring high-performance insulation and a ventilated roof. Wherever possible, natural and biocompatible materials were used, in keeping with the existing structure.
The home was designed to ensure low energy consumption through high-level technical solutions, including:
particularly efficient internal insulation, with insulated walls of approximately 45 cm;
high-performance windows and doors in terms of thermal and acoustic insulation;
heat pump for domestic hot water production with a 300-litre storage tank;
heat pump for summer cooling and winter heating;
controlled mechanical ventilation system, ensuring constant indoor air renewal while reducing heat loss and energy waste thanks to heat recovery.
The technological system is completed by a 19.75 kW photovoltaic system, which makes a significant contribution to electricity production and to the reduction of CO emissions.
The property also features two low-maintenance bamboo hedges, included in the landscaping project also for their contribution to carbon dioxide absorption.
A rare property, between history and innovationFormer Molino Ferrandi represents a highly appealing solution for those who wish to live in a historic, authentic and distinctive property, without giving up the comfort of a modern and technologically advanced renovation.
The combination of architectural heritage, agricultural setting, energy efficiency and sustainability makes this property particularly suitable for those seeking an unconventional residence, immersed in the tranquillity of the Novara countryside yet equipped with contemporary living features.
-
Art der Immobilie
Villa
-
Etagen
2
-
Baujahr
1700
-
Preis/Quadratfuß
$124
-
Emissionen
A1
-
Verbrauch
A1
Funktionen
- Garten
- Modern
- Renoviert
- 2D Grundriss
- Keller
- Tor
- Bergblick
- Wasserblick
- Hohe Decke
Erkunden Sie die Gegend
Via Guglielmo Oberdan 31/d, Tornaco, Piemont, Italien
Auf Google Maps anzeigen
Preis pro sqft
Niedrig
Hoch
Vor 1 Monat beigetreten
Sie haben sich nach diesem Objekt erkundigt
Der Agent wird sich in Kürze mit Ihnen in Verbindung setzen
Gelistet von
95
Angebote
2026
Beigetreten
Besichtigung mit the agent buchen
Wählen Sie ein Datum und ob Sie eine virtuelle oder persönliche Besichtigung mit dem Makler wünschen.
Bevorzugtes Datum
Art der Tour
Zuletzt aktualisiert
Heute
Erstmalig gelistet
Oktober 23
Angebotsreferenz
CBI135-1878-3326
Das Vertrauen der führenden Makler der Welt
Die Makler hinter den außergewöhnlichsten Immobilien der Welt inserieren bei JamesEdition.
- Angebote von Sotheby's, Christie's, BARNES und Engel & Völkers
- Jedes Angebot wird vor der Veröffentlichung geprüft
- Verbinden Sie sich direkt mit verifizierten Maklern
Indem Sie fortfahren, akzeptieren Sie unsere Nutzungsbedingungen und Datenschutzrichtlinie.