$1,456,226
Ferienwohnung Torino
- 3 Schlafz.
- 2 Bäder
- 2,735 Sqft
- Aktualisiert: September 9
Über die Immobilie
Beschreibung wurde automatisch übersetzt.
Die Beschreibung wird in der Originalsprache angezeigt.
In an elegant historic building from 1910, featuring a balcony, shared courtyard, shared double garage, and cellar.
Located in the heart of Crocetta, at the beginning of the prestigious pedestrian zone of Fante, one of the most exclusive and sought-after residential areas in Turin, Corso Duca degli Abruzzi is one of the most appreciated addresses in the area. It is characterized by period
Located in the heart of Crocetta, at the beginning of the prestigious pedestrian zone of Fante, one of the most exclusive and sought-after residential areas in Turin, Corso Duca degli Abruzzi is one of the most appreciated addresses in the area. It is characterized by period
In an elegant historic building from 1910, featuring a balcony, shared courtyard, shared double garage, and cellar.
Located in the heart of Crocetta, at the beginning of the prestigious pedestrian zone of Fante, one of the most exclusive and sought-after residential areas in Turin, Corso Duca degli Abruzzi is one of the most appreciated addresses in the area. It is characterized by period buildings, tree-lined avenues, and a convenient location for reaching the city center.
The Politecnico di Torino is directly opposite, on the other side of the street, while Porta Nuova, Porta Susa, and the main shopping streets are easily accessible.
On the second floor of a distinguished 1910 building, the apartment retains the original features of the prestigious Turin residences of the era.
The building has a brick facade with stone elements and an elegant representative entrance. The staircase is enhanced by marble and wrought iron railings, while the recently installed elevator has been discreetly integrated into the original architecture.
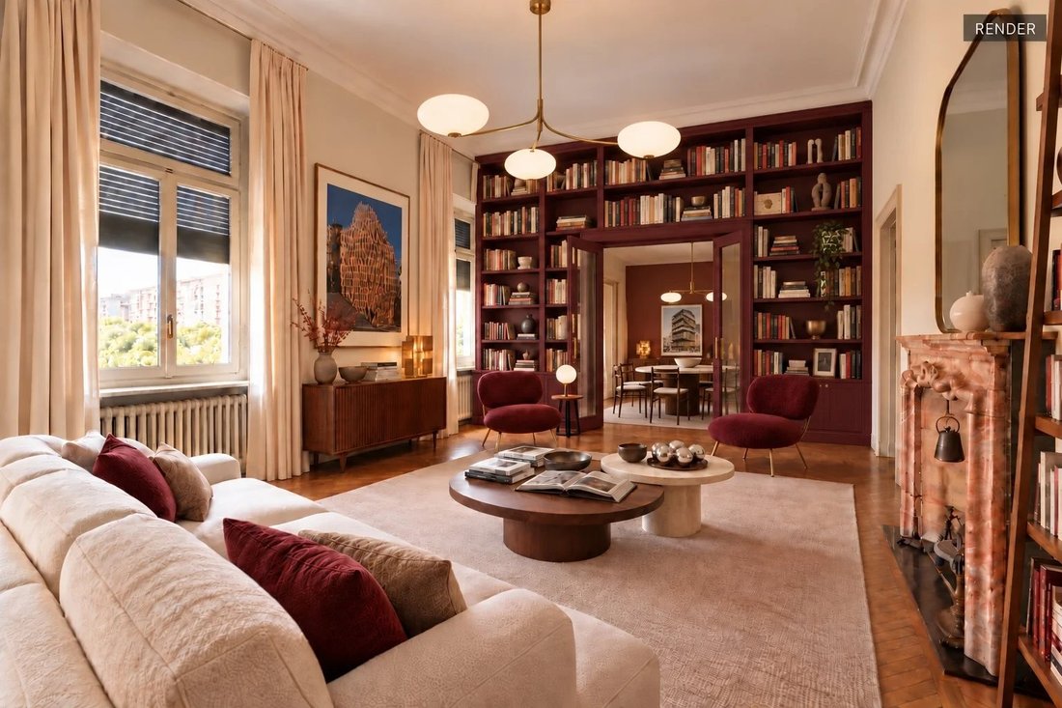
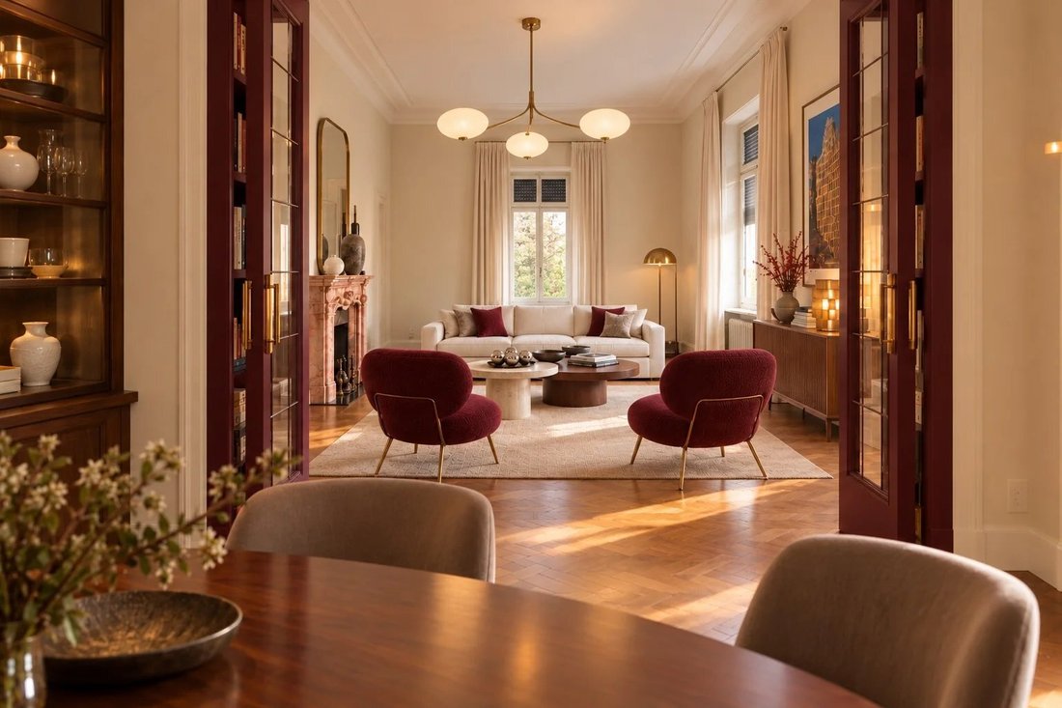
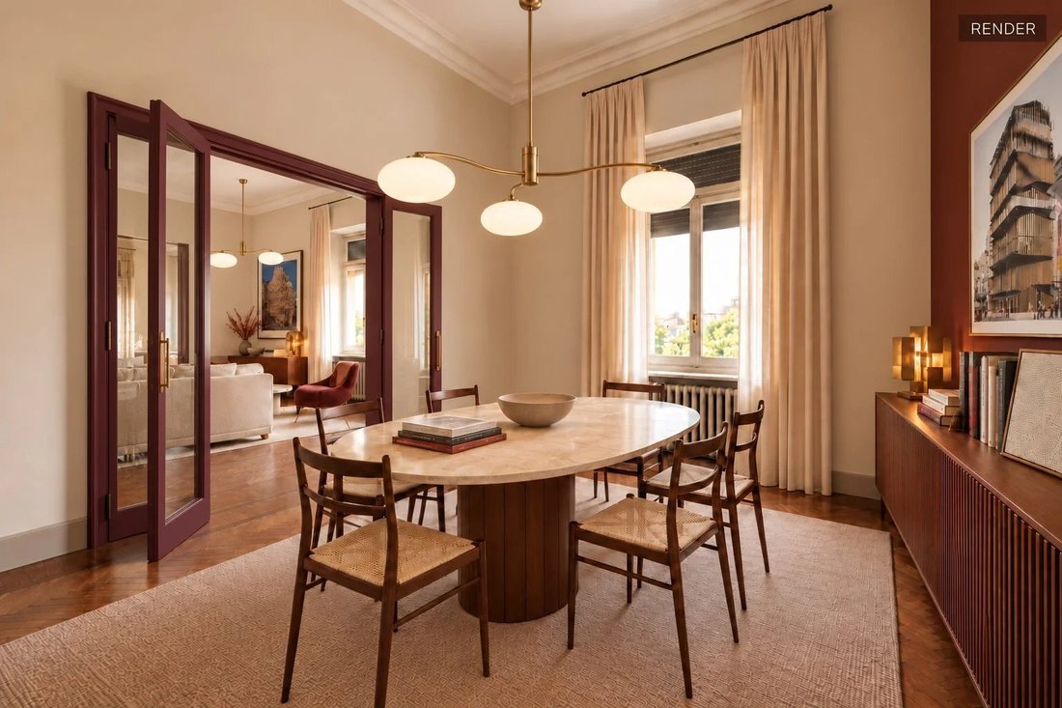
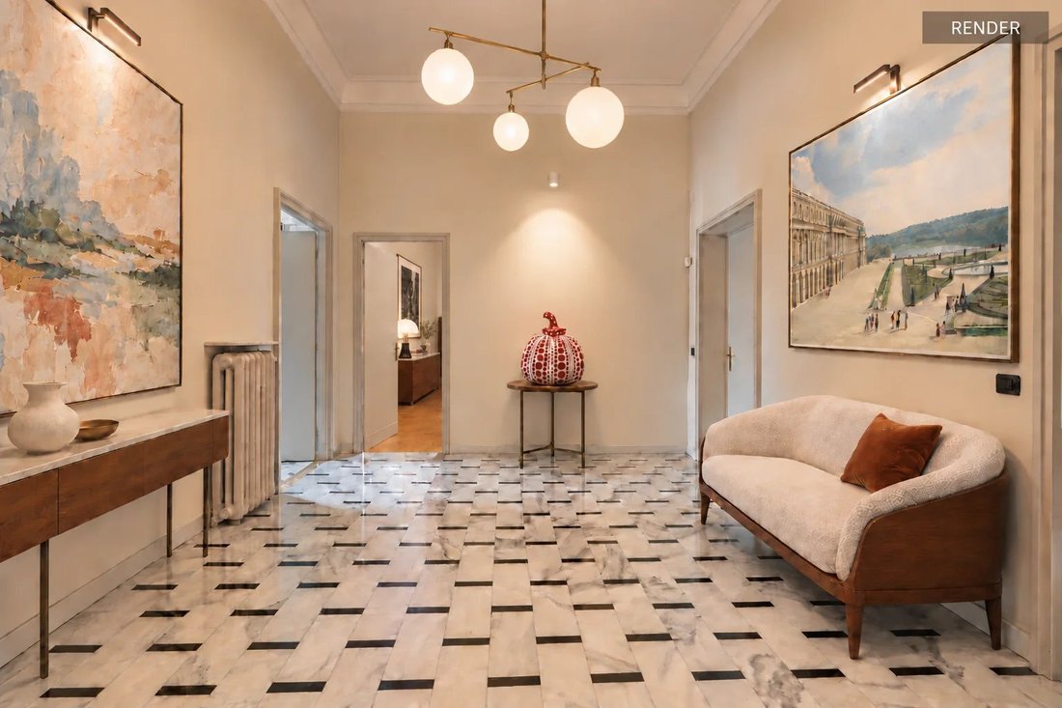
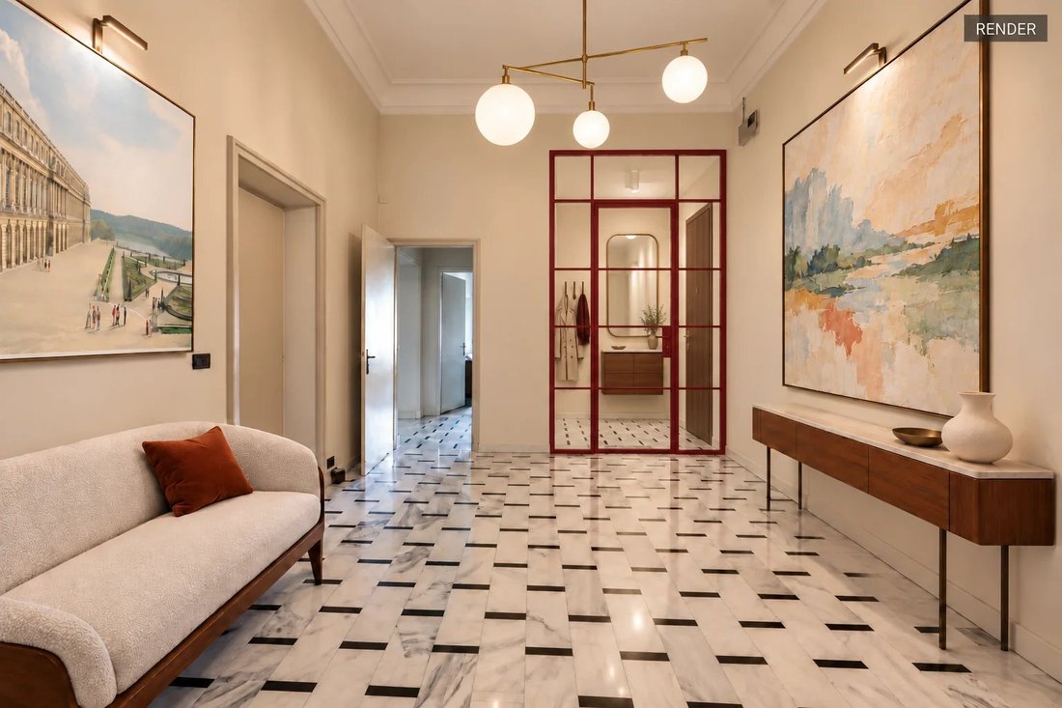
The home opens onto a large entrance and unfolds through bright, well-proportioned rooms. The living room features parquet floors, high ceilings, large windows, and an impressive marble fireplace.
The sleeping area includes three bedrooms, one with a corner window offering an outside view, along with two bathrooms with windows and an independent kitchen.
A balcony running along part of the apartment offers pleasant views of greenery and the city.
The property requires renovation and offers interesting customization opportunities, enhancing the original elements still present.
Additional features include access to the shared courtyard with parking possibilities, a portion of a double garage, and a cellar.
In the building’s basement, there is also an additional unit of about 94 sqm, currently semi-habitable, available for separate purchase at €180,000.
This unit offers significant potential for enhancement, including possible change of use, where permitted, to make it fully habitable. It is a particularly versatile solution, usable as an independent space serving the main residence, a professional studio, a guest area, or as an investment.
Located in the heart of Crocetta, at the beginning of the prestigious pedestrian zone of Fante, one of the most exclusive and sought-after residential areas in Turin, Corso Duca degli Abruzzi is one of the most appreciated addresses in the area. It is characterized by period buildings, tree-lined avenues, and a convenient location for reaching the city center.
The Politecnico di Torino is directly opposite, on the other side of the street, while Porta Nuova, Porta Susa, and the main shopping streets are easily accessible.
On the second floor of a distinguished 1910 building, the apartment retains the original features of the prestigious Turin residences of the era.
The building has a brick facade with stone elements and an elegant representative entrance. The staircase is enhanced by marble and wrought iron railings, while the recently installed elevator has been discreetly integrated into the original architecture.
The home opens onto a large entrance and unfolds through bright, well-proportioned rooms. The living room features parquet floors, high ceilings, large windows, and an impressive marble fireplace.
The sleeping area includes three bedrooms, one with a corner window offering an outside view, along with two bathrooms with windows and an independent kitchen.
A balcony running along part of the apartment offers pleasant views of greenery and the city.
The property requires renovation and offers interesting customization opportunities, enhancing the original elements still present.
Additional features include access to the shared courtyard with parking possibilities, a portion of a double garage, and a cellar.
In the building’s basement, there is also an additional unit of about 94 sqm, currently semi-habitable, available for separate purchase at €180,000.
This unit offers significant potential for enhancement, including possible change of use, where permitted, to make it fully habitable. It is a particularly versatile solution, usable as an independent space serving the main residence, a professional studio, a guest area, or as an investment.
-
Art der Immobilie
Wohnung
-
Etagen
3
-
Baujahr
1925
-
Preis/Quadratfuß
$532
Funktionen
- Garage
- Kamin
- Aufzug
- Tor
- Gasherd
- Hohe Decke
- Klimaanlage
- Balkon
Erkunden Sie die Gegend
Corso Duca degli Abruzzi, 23, Crocetta, Turin, Piemont
Auf Google Maps anzeigen
Preis pro sqft
Niedrig
Hoch
Diese luxuriöse Immobilie liegt zentral in Turin und bietet schnellen Zugang zum Bahnhof Porta Nuova (5 Min.) und Flughafen Turin (25 Min.). In der Nähe der eleganten Einkaufsstraße Via Roma und renommierter Restaurants. Nahe dem Parco del Valentino und mehreren Kulturdenkmälern, vereint urbanen Komfort und Freizeitmöglichkeiten in einer der historisch bedeutsamen Städte Italiens.
In der Nähe anzeigen
Sehenswürdigkeiten
Schulen
Turin Porta Nuova Bahnhof
Bahnhof
5 Min.
Flughafen Turin
Flughafen
25 Min.
Parco del Valentino
Natur & Outdoor
6 Min.
Einkaufsstraße Via Roma
Einkaufen & Lifestyle
4 Min.
Ristorante Del Cambio
Gastronomie & Wein
5 Min.
Golf Club Torino
Golf- & Country-Clubs
20 Min.
Internationale Schule Turin
Internationale Schule
15 Min.
Liceo Classico Massimo d'Azeglio
Öffentliche Schule
7 Min.
Vor 2 Jahren beigetreten
Sie haben sich nach diesem Objekt erkundigt
Der Agent wird sich in Kürze mit Ihnen in Verbindung setzen
Gelistet von
23
Angebote
2024
Beigetreten
Besichtigung mit the agent buchen
Wählen Sie ein Datum und ob Sie eine virtuelle oder persönliche Besichtigung mit dem Makler wünschen.
Bevorzugtes Datum
Art der Tour
Zuletzt aktualisiert
September 9
Erstmalig gelistet
September 1
Angebotsreferenz
87301421
Ähnliche Immobilien in der Nähe
Neue Angebote in Crocetta


Entdecken Sie mehr Häuser zum Verkauf
Crocetta, Turin, Piemont Immobilienarten
Crocetta, Turin, Piemont beliebte Suchanfragen
- Panorama Immobilien in Crocetta, Turin, Piemont
- Immobilien mit Terrasse in Crocetta, Turin, Piemont
- Immobilien mit Bar in Crocetta, Turin, Piemont
- Immobilien mit Office in Crocetta, Turin, Piemont
- Immobilien mit Aufzug in Crocetta, Turin, Piemont
- Blick auf die Stadt Immobilien in Crocetta, Turin, Piemont
- Immobilien mit Bergblick in Crocetta, Turin, Piemont
- Immobilien mit Garten in Crocetta, Turin, Piemont
- Moderne Immobilien in Crocetta, Turin, Piemont
- Immobilien mit Fitnessstudio in Crocetta, Turin, Piemont
- Immobilien mit Dampfsauna in Crocetta, Turin, Piemont
- Immobilien mit Bibliothek in Crocetta, Turin, Piemont
- Immobilien mit Klimaanlage in Crocetta, Turin, Piemont
- Immobilien mit Weinkeller in Crocetta, Turin, Piemont
- Immobilien mit Whirlpool in Crocetta, Turin, Piemont
- Immobilien mit Kamin in Crocetta, Turin, Piemont
- Immobilien mit Garage in Crocetta, Turin, Piemont
- Immobilien mit Balkon in Crocetta, Turin, Piemont
- Immobilien mit Offene Küche in Crocetta, Turin, Piemont
- Renoviert Immobilien in Crocetta, Turin, Piemont
Verwandte Leitfäden & Geschichten
Das Vertrauen der führenden Makler der Welt
Die Makler hinter den außergewöhnlichsten Immobilien der Welt inserieren bei JamesEdition.
- Angebote von Sotheby's, Christie's, BARNES und Engel & Völkers
- Jedes Angebot wird vor der Veröffentlichung geprüft
- Verbinden Sie sich direkt mit verifizierten Maklern
Indem Sie fortfahren, akzeptieren Sie unsere Nutzungsbedingungen und Datenschutzrichtlinie.