$1,544,395
Großzügiges 5,5-Zimmer-Neubauhaus mit privatem Garten
- 2 Bäder
- Aktualisiert: Heute
Über die Immobilie
Beschreibung wurde automatisch übersetzt.
Die Beschreibung wird in der Originalsprache angezeigt.
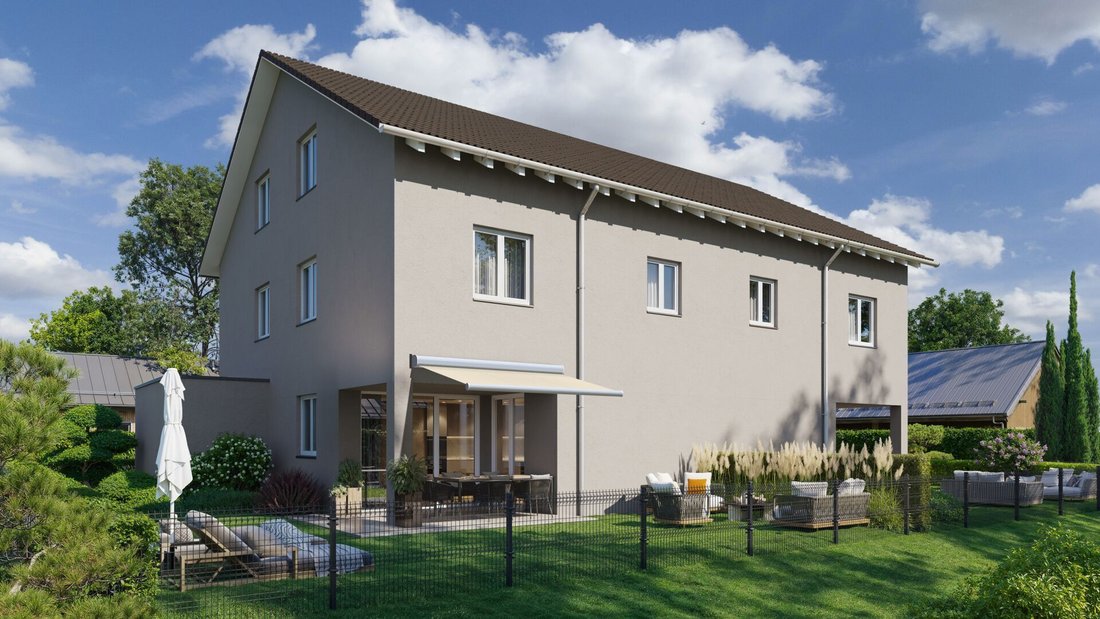
In Thundorf, a modern semi-detached house is being built with two spacious 5.5-room houses. House A forms the western half of the new building and offers a well-thought-out room concept over four floors with plenty of space for families, couples with increased space needs, or the combination of living and working.
The ground floor is the centerpiece of the house. The approximately 42 m² open-p
The ground floor is the centerpiece of the house. The approximately 42 m² open-p
In Thundorf, a modern semi-detached house is being built with two spacious 5.5-room houses. House A forms the western half of the new building and offers a well-thought-out room concept over four floors with plenty of space for families, couples with increased space needs, or the combination of living and working.
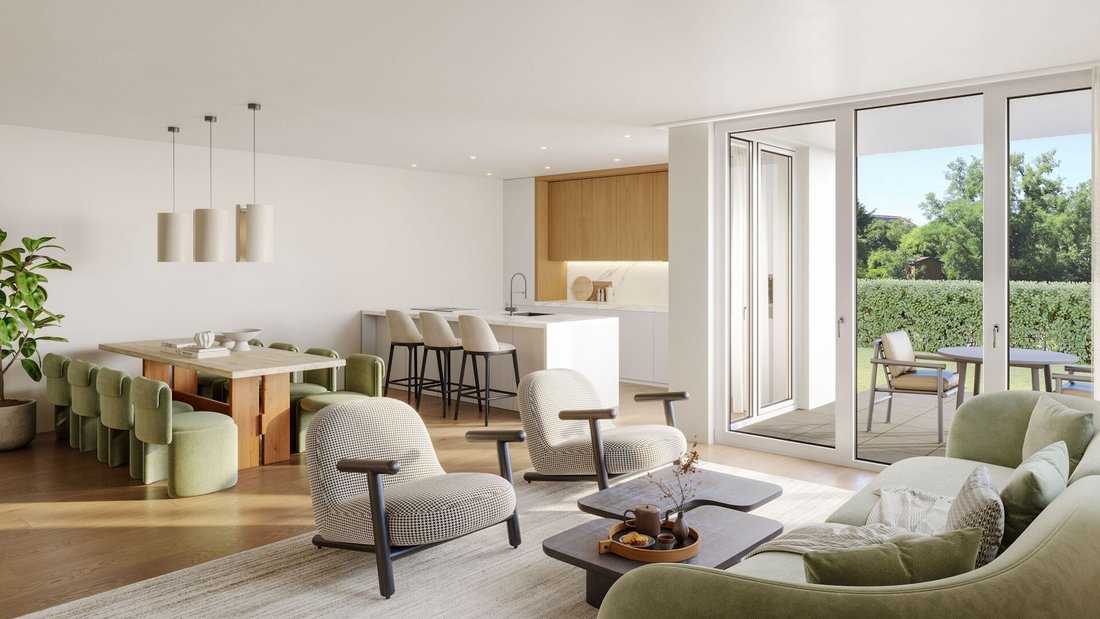
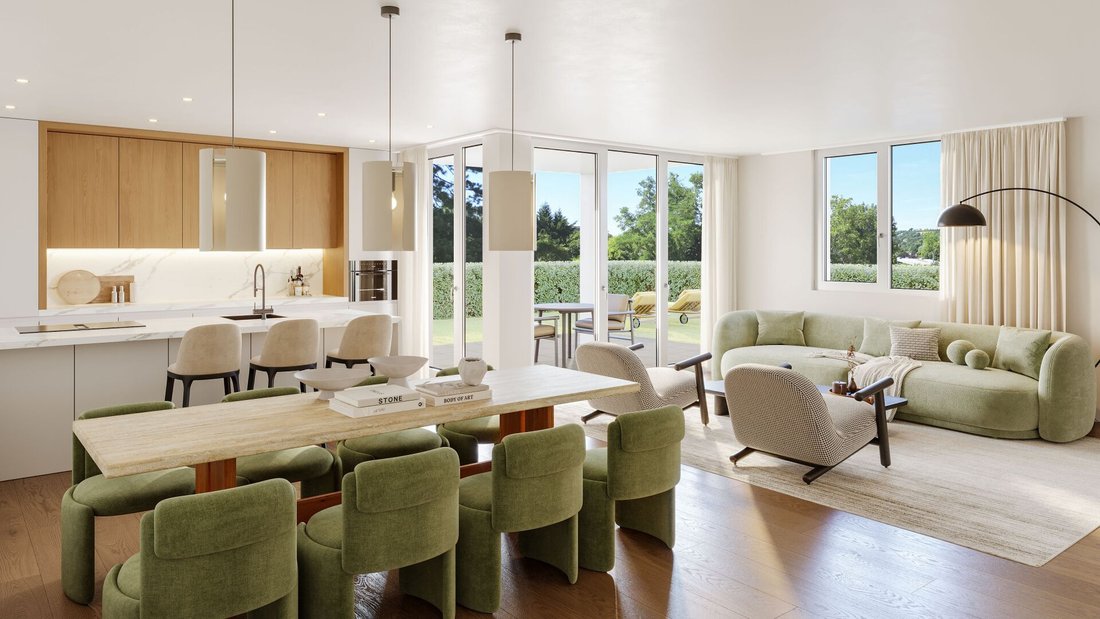
The ground floor is the centerpiece of the house. The approximately 42 m² open-plan living, dining, and cooking area creates generous space conditions and offers plenty of room for daily family life. From here, the house opens up to the private garden with a covered seating area of approximately 16 m². This is located at the northwestern corner of the building and pleasantly extends the living area outdoors during the warmer months.
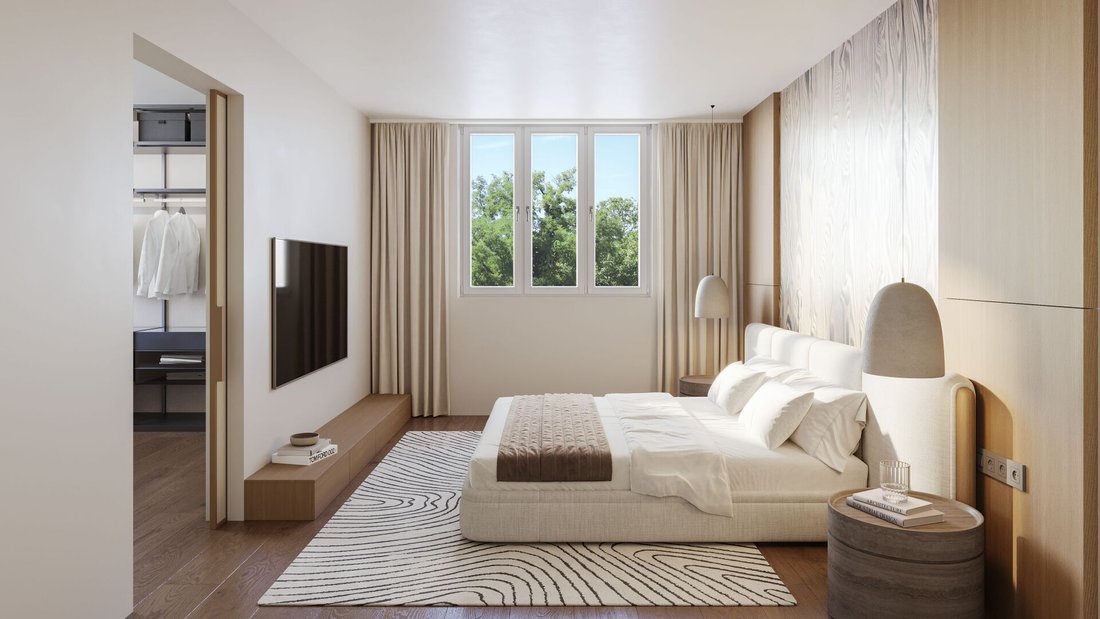
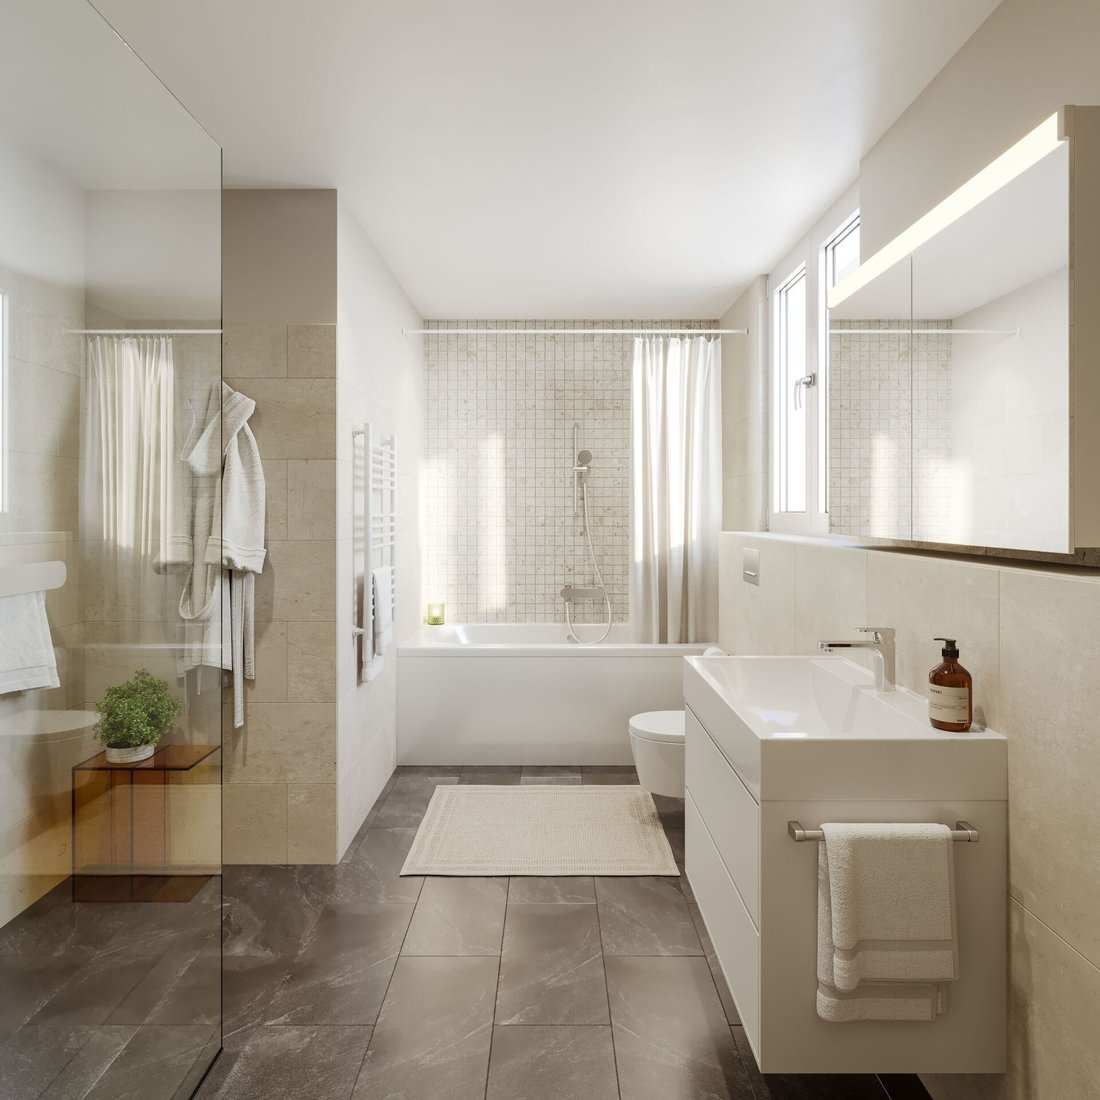
On the upper floor, there are three well-proportioned rooms. These are complemented by a separate dressing room and two bathrooms. This floor thus offers ideal conditions for a comfortable family life and sufficient retreat options.
A special advantage is offered by the attic. Here, an additional room and a separate hobby or office space are available. Whether home office, guest room, play area, or personal retreat - the rooms can be used flexibly. An additional bathroom and a storage room complement this floor. The ceiling height of up to 4.10 meters to the ridge also gives the attic an open and generous character.
The basement also offers valuable additional spaces. In addition to a spacious wardrobe, there is a cellar/laundry area and the technical room.
The interior design focuses on contemporary materials and individual design options. Parquet flooring is planned for the living rooms and bedrooms, while the wet rooms will be equipped with tiled flooring. Kitchen and sanitary fittings can be individually selected within the specified budgets and tailored to personal preferences.
Modern living comfort is ensured by an air-water heat pump, underfloor heating on all floors, triple-glazed plastic-aluminum windows, and electric venetian blinds.
The house includes two covered parking spaces. Shopping facilities, schools, and public transport are within a short walking distance. At the same time, Thundorf offers a quiet and nature-friendly living environment with good accessibility to Frauenfeld and the surrounding region.
The ground floor is the centerpiece of the house. The approximately 42 m² open-plan living, dining, and cooking area creates generous space conditions and offers plenty of room for daily family life. From here, the house opens up to the private garden with a covered seating area of approximately 16 m². This is located at the northwestern corner of the building and pleasantly extends the living area outdoors during the warmer months.
On the upper floor, there are three well-proportioned rooms. These are complemented by a separate dressing room and two bathrooms. This floor thus offers ideal conditions for a comfortable family life and sufficient retreat options.
A special advantage is offered by the attic. Here, an additional room and a separate hobby or office space are available. Whether home office, guest room, play area, or personal retreat - the rooms can be used flexibly. An additional bathroom and a storage room complement this floor. The ceiling height of up to 4.10 meters to the ridge also gives the attic an open and generous character.
The basement also offers valuable additional spaces. In addition to a spacious wardrobe, there is a cellar/laundry area and the technical room.
The interior design focuses on contemporary materials and individual design options. Parquet flooring is planned for the living rooms and bedrooms, while the wet rooms will be equipped with tiled flooring. Kitchen and sanitary fittings can be individually selected within the specified budgets and tailored to personal preferences.
Modern living comfort is ensured by an air-water heat pump, underfloor heating on all floors, triple-glazed plastic-aluminum windows, and electric venetian blinds.
The house includes two covered parking spaces. Shopping facilities, schools, and public transport are within a short walking distance. At the same time, Thundorf offers a quiet and nature-friendly living environment with good accessibility to Frauenfeld and the surrounding region.
-
Art der Immobilie
Wohnung
Funktionen
- Garten
- Offene Küche
- Modern
- Neubauten
- Keller
- Office
- Waschküche
- Gasherd
- Hohe Decke
Funktionen
Lot
Innenbereich
- Hohe Decke
- Office
- Gasherd
- Waschküche
- Offene Küche
- Keller
Outdoor
- Parkplatz
- Garten
Erkunden Sie die Gegend
Vor 1 Monat beigetreten
Sie haben sich nach diesem Objekt erkundigt
Der Agent wird sich in Kürze mit Ihnen in Verbindung setzen
Gelistet von
2026
Beigetreten
Besichtigung mit the agent buchen
Wählen Sie ein Datum und ob Sie eine virtuelle oder persönliche Besichtigung mit dem Makler wünschen.
Bevorzugtes Datum
Art der Tour
Zuletzt aktualisiert
Heute
Erstmalig gelistet
November 20
Angebotsreferenz
1073
Das Vertrauen der führenden Makler der Welt
Die Makler hinter den außergewöhnlichsten Immobilien der Welt inserieren bei JamesEdition.
- Angebote von Sotheby's, Christie's, BARNES und Engel & Völkers
- Jedes Angebot wird vor der Veröffentlichung geprüft
- Verbinden Sie sich direkt mit verifizierten Maklern
Indem Sie fortfahren, akzeptieren Sie unsere Nutzungsbedingungen und Datenschutzrichtlinie.