$1,520,543
5-Zimmer-Neubauhaus mit Garten und überdachter Sitzecke
- 2 Bäder
- Aktualisiert: Heute
Über die Immobilie
Beschreibung wurde automatisch übersetzt.
Die Beschreibung wird in der Originalsprache angezeigt.
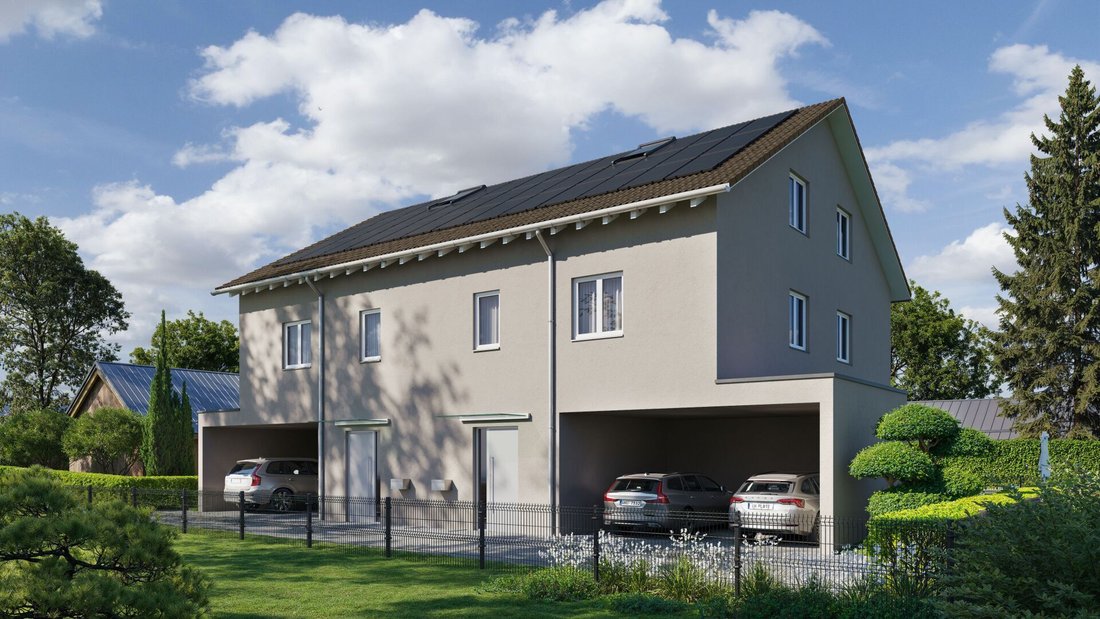
In a quiet location on Friedbergstrasse in Thundorf, this modern 5.5-room semi-detached house is being built. House B forms the eastern half of the new building and impresses with a generous space offering over four floors, a private garden, and a flexibly usable floor plan.
On the ground floor, you will find an open-plan living, dining, and cooking area of around 42 m². The spacious design cr
On the ground floor, you will find an open-plan living, dining, and cooking area of around 42 m². The spacious design cr
In a quiet location on Friedbergstrasse in Thundorf, this modern 5.5-room semi-detached house is being built. House B forms the eastern half of the new building and impresses with a generous space offering over four floors, a private garden, and a flexibly usable floor plan.
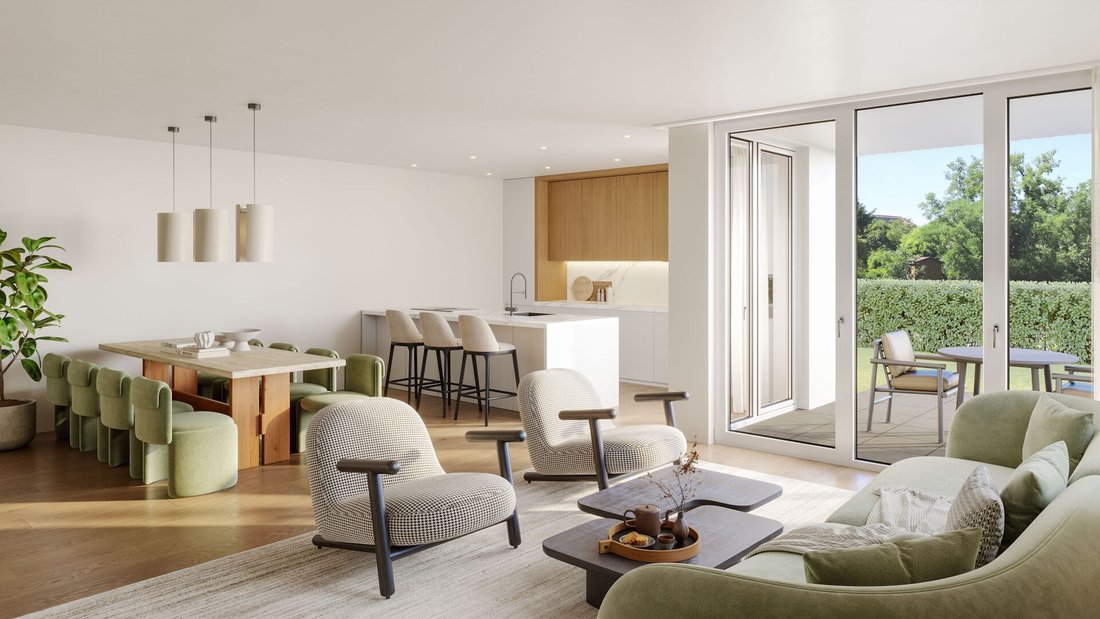
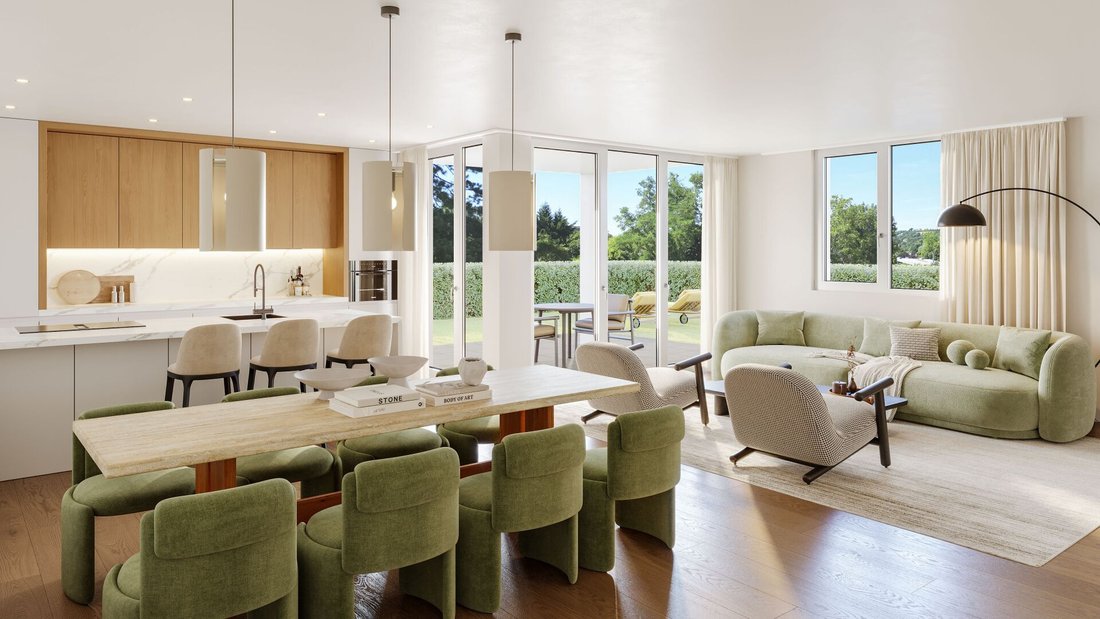
On the ground floor, you will find an open-plan living, dining, and cooking area of around 42 m². The spacious design creates a central meeting point for family and guests, combining cooking, dining, and living into an open living area. Directly adjacent is the private outdoor area with a covered seating area of around 16 m² at the northeastern corner of the building.
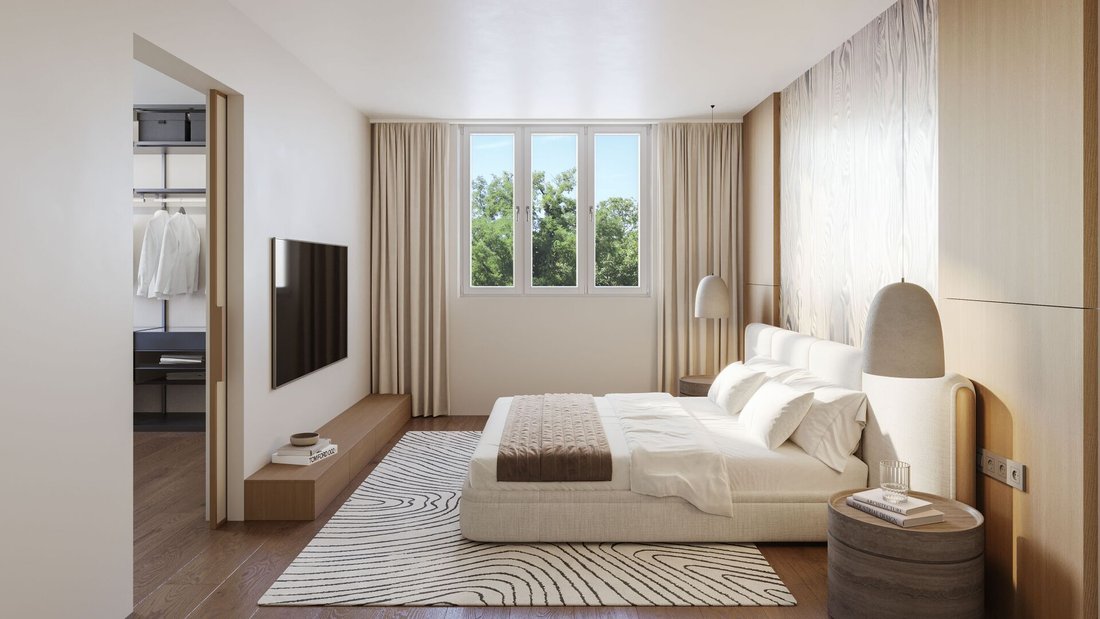
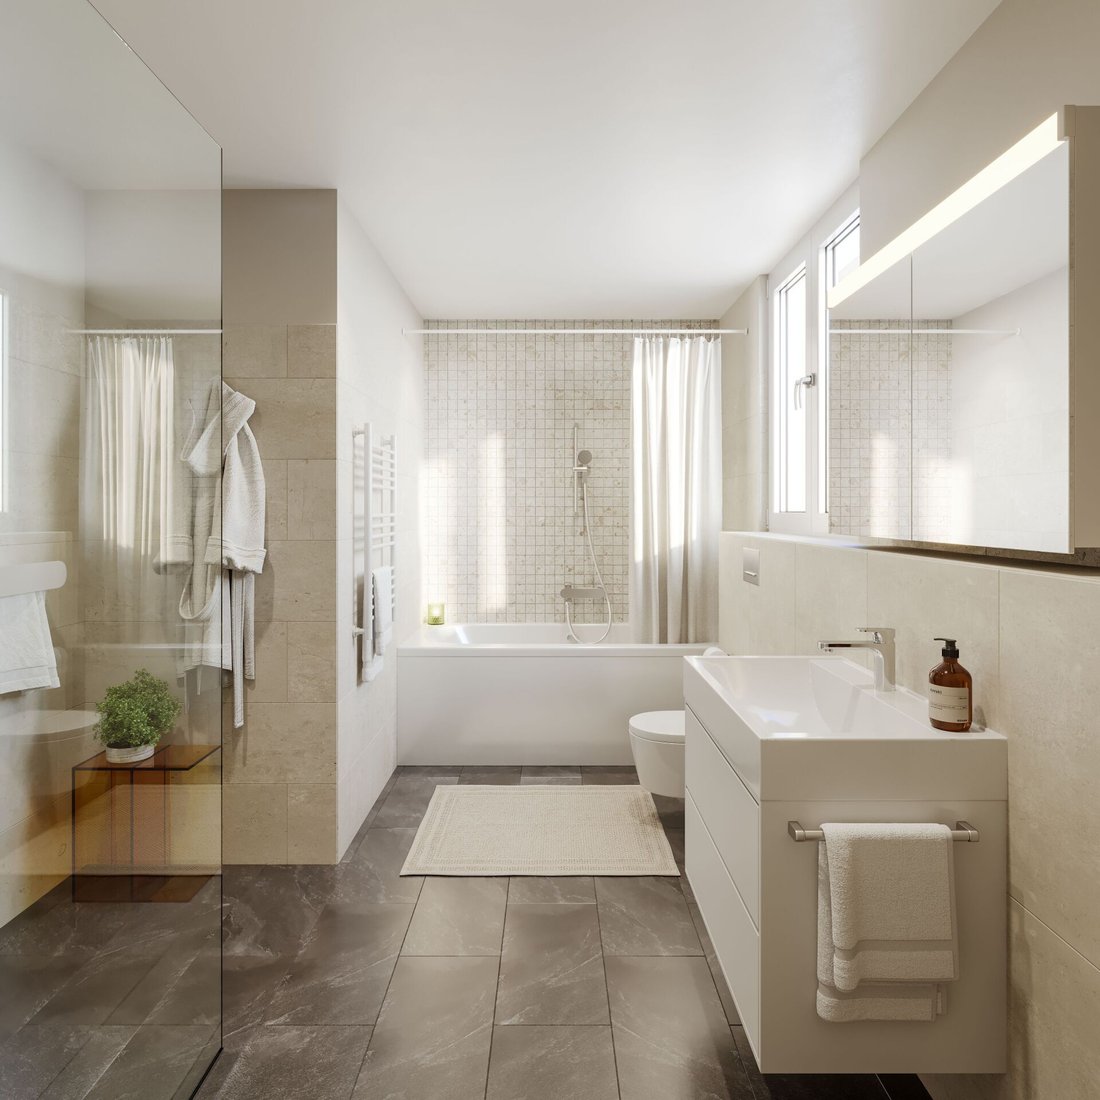
The upper floor is dedicated to the private living area. Three rooms offer versatile usage options as parent, children, guest, or office rooms. A separate dressing room and two bathrooms provide additional comfort and enable a well-organized daily life even for a larger family.
The attic significantly expands the space offering. In addition to an extra room, there is a separate hobby/office space available. This level is therefore ideally suited for a home office, guests, teenagers, or as a private leisure area. The attic is complemented by another bathroom and a storage room. With a height of up to 4.10 meters to the ridge, a special spatial feeling is created here.
The basement contains additional practical ancillary spaces. A generous wardrobe, a combined cellar/laundry area, and the technical room provide ample storage space and ensure that the actual living floors can be optimally utilized.
The planned standard of construction combines contemporary comfort with individual design options. Parquet flooring in the living and sleeping areas, tiled surfaces in the wet rooms, and white walls and ceilings create a restrained foundation for different furnishing styles. The kitchen and sanitary fittings can be individually selected within the planned budgets.
Technically, the house is equipped to modern standards. An air-water heat pump takes care of heating and hot water preparation. The heat is distributed via underfloor heating in all floors. Triple-glazed plastic-aluminum windows and electric venetian blinds enhance living comfort.
Two covered parking spaces also belong to the house. Thanks to the location within Thundorf, essential daily necessities are easily accessible. The Friedbergstrasse bus stop, shopping facilities, and the primary school are within walking distance.
House B thus offers a versatile home for all who wish to combine generous space, a private garden, and a modern new build.
On the ground floor, you will find an open-plan living, dining, and cooking area of around 42 m². The spacious design creates a central meeting point for family and guests, combining cooking, dining, and living into an open living area. Directly adjacent is the private outdoor area with a covered seating area of around 16 m² at the northeastern corner of the building.
The upper floor is dedicated to the private living area. Three rooms offer versatile usage options as parent, children, guest, or office rooms. A separate dressing room and two bathrooms provide additional comfort and enable a well-organized daily life even for a larger family.
The attic significantly expands the space offering. In addition to an extra room, there is a separate hobby/office space available. This level is therefore ideally suited for a home office, guests, teenagers, or as a private leisure area. The attic is complemented by another bathroom and a storage room. With a height of up to 4.10 meters to the ridge, a special spatial feeling is created here.
The basement contains additional practical ancillary spaces. A generous wardrobe, a combined cellar/laundry area, and the technical room provide ample storage space and ensure that the actual living floors can be optimally utilized.
The planned standard of construction combines contemporary comfort with individual design options. Parquet flooring in the living and sleeping areas, tiled surfaces in the wet rooms, and white walls and ceilings create a restrained foundation for different furnishing styles. The kitchen and sanitary fittings can be individually selected within the planned budgets.
Technically, the house is equipped to modern standards. An air-water heat pump takes care of heating and hot water preparation. The heat is distributed via underfloor heating in all floors. Triple-glazed plastic-aluminum windows and electric venetian blinds enhance living comfort.
Two covered parking spaces also belong to the house. Thanks to the location within Thundorf, essential daily necessities are easily accessible. The Friedbergstrasse bus stop, shopping facilities, and the primary school are within walking distance.
House B thus offers a versatile home for all who wish to combine generous space, a private garden, and a modern new build.
-
Art der Immobilie
Wohnung
Funktionen
- Garten
- Offene Küche
- Modern
- Waschtrockner
- Neubauten
- Keller
- Office
- Waschküche
- Gasherd
Funktionen
Lot
Innenbereich
- Hohe Decke
- Office
- Gasherd
- Waschtrockner
- Waschküche
- Offene Küche
- Keller
Outdoor
- Parkplatz
- Garten
Erkunden Sie die Gegend
Vor 1 Monat beigetreten
Sie haben sich nach diesem Objekt erkundigt
Der Agent wird sich in Kürze mit Ihnen in Verbindung setzen
Gelistet von
2026
Beigetreten
Besichtigung mit the agent buchen
Wählen Sie ein Datum und ob Sie eine virtuelle oder persönliche Besichtigung mit dem Makler wünschen.
Bevorzugtes Datum
Art der Tour
Zuletzt aktualisiert
Heute
Erstmalig gelistet
November 20
Angebotsreferenz
1074
Das Vertrauen der führenden Makler der Welt
Die Makler hinter den außergewöhnlichsten Immobilien der Welt inserieren bei JamesEdition.
- Angebote von Sotheby's, Christie's, BARNES und Engel & Völkers
- Jedes Angebot wird vor der Veröffentlichung geprüft
- Verbinden Sie sich direkt mit verifizierten Maklern
Indem Sie fortfahren, akzeptieren Sie unsere Nutzungsbedingungen und Datenschutzrichtlinie.