$1,064,285
Palazzo Tereglio — Ein Zeitgemäßer Stil Mit Großem Potenzial
- 6 Schlafz.
- 2 Bäder
- 5,167 Sqft
- Aktualisiert: Dezember 19, 2025
- 2
Über die Immobilie
Beschreibung wurde automatisch übersetzt.
Die Beschreibung wird in der Originalsprache angezeigt.
Nur drei Kilometer von der historischen und faszinierenden Stadt Lucca entfernt in Richtung Abetone, oberhalb der Maddalena-Brücke, die in der Nähe von Borgo a Mozzano liegt, fließt der Fluss Serchio ins Fegana-Tal, von hier aus geht es für einige Kilometer zwischen den majestätischen Bergen, und dann weiter zum Kleinen Borgo di Vitiana, in der Nähe des antiken mittelalterlichen Schlosses von Tere
Only thirty kilometers from the historic and charming city of Lucca, heading towards Abetone, after crossing the Maddalena bridge near Borgo a Mozzano over the Serchio River, you arrive in Val Fegana.
From here, continuing for a few kilometers through majestic mountains, you reach the small village of Vitiana, where the proposed seven-hundred-year-old villa is located near the ancient medieval
From here, continuing for a few kilometers through majestic mountains, you reach the small village of Vitiana, where the proposed seven-hundred-year-old villa is located near the ancient medieval
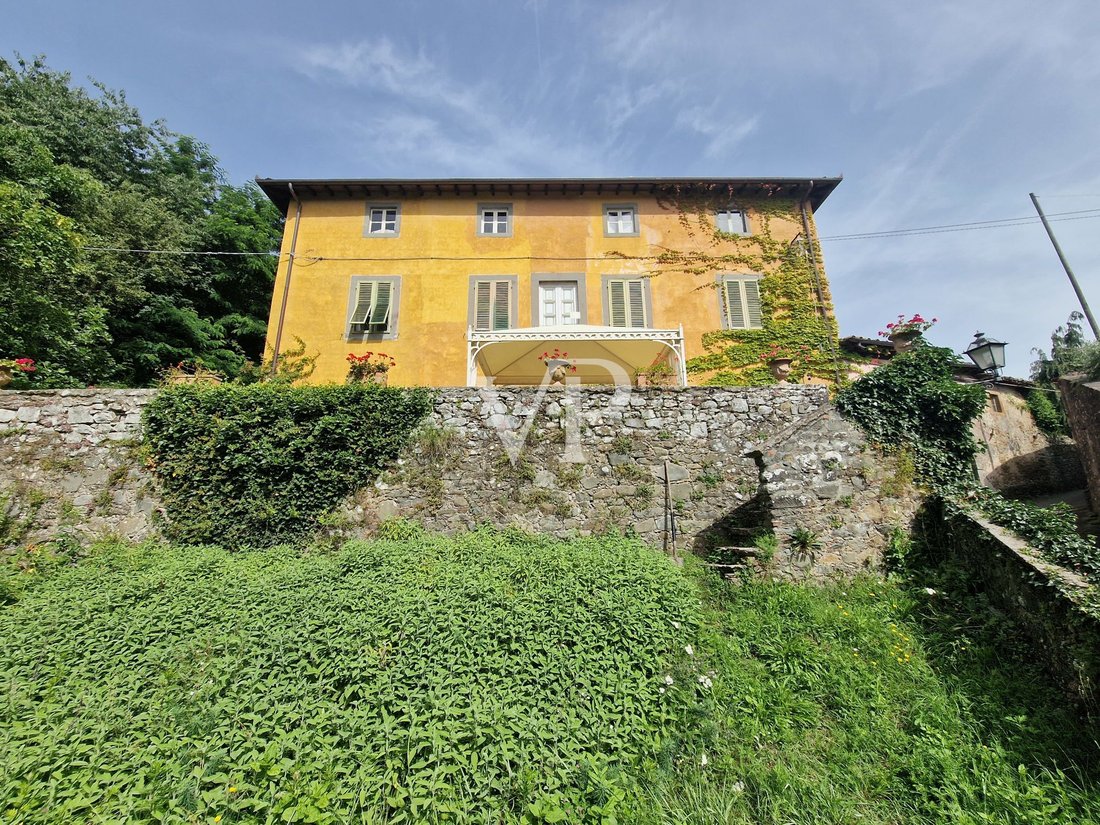
Nur drei Kilometer von der historischen und faszinierenden Stadt Lucca entfernt in Richtung Abetone, oberhalb der Maddalena-Brücke, die in der Nähe von Borgo a Mozzano liegt, fließt der Fluss Serchio ins Fegana-Tal, von hier aus geht es für einige Kilometer zwischen den majestätischen Bergen, und dann weiter zum Kleinen Borgo di Vitiana, in der Nähe des antiken mittelalterlichen Schlosses von Tereglio befindet sich die zum Verkauf stehende Villa settecentesca.
Die Villa steht auf einem Hochhaus, ist von einem großen privaten Garten umgeben und besitzt einen etwa zwei Hektar großen Kastanienwald, der sich nach Nordwesten erstreckt und die Villa vor kalten Wintern schützt.
In der Nähe der Villa befindet sich das Ruder eines alten Kolonialhauses auf zwei Ebenen einer Fläche von etwa 130 m2, während neben der Villa eine andere Fabrik steht, die auch dieses Anwesen umbaut.
La Villa che conserva ancora intatti i decori pittorici del settecento, gli infissi in legno esterni ed interni, la pavimentazione in cotto e le strutture lignee dei solai, è composta de una grande cantina, da un piano primo e da un piano subtotetto abitabile, un tempo usato come alloggio per la servitù.
La pianta dell’edificio ad ogni piano, è caratterizzata di grande salone centrale di forma di rectangolo alungato su i cui lati más si affacciano le stanze e il vano di accesso alla scala in pietra di collegamento tra i vari levelli.
Das Piano Rialzato besteht aus einem großen zentralen Salon, komplett beleuchtet, mit einem eleganten Camino d’Epoca. Vom Salon aus gelangen Sie nach Südosten zur großen Panoramaterrasse und im Nordwesten zur Scala esterna in Pietra a doppia rampa di collegamento con il sottostante giardino.
Vom zentralen Wohnzimmer aus gelangen Sie inoltre, il vano scala, la cucina abitabile, le due camere da letto con pareti e soffitti fièscati, la stanza ad uso spogliatoio, con attiguo baño, e l’accesso al cantina subtostante.
Durch die elegante Steinskala kommen Sie zuerst zum ersten Klavier, wo wir Sie in einem großen, komplett gestalteten Zentralsaal begrüßen, von dem aus Sie Zugang zu vier Schlafzimmern mit fein bemalten Wänden und Decken haben, und zum Badezimmer.
Infine salendo l’ultima rampa di scale si giunge al piano subtotetto, un tempo alloggio per la servitù, oggi utilizzato como locale di sgombero e ripostiglio.
Dieses Klavier, das die gleichen planimetrichen Grundrisse der Unterebenen hat, könnte restauriert werden, um ein unabhängiges Apartment zu renovieren, das auch für die Nutzung von touristischen Zwecken genutzt werden kann.
Das Gebäude ist mit Strom ausgestattet. Trinkwasser und das gedeckte Klavier ist mit Heizkörperheizung ausgestattet.
Grundstück, Villa (m²): 550
Verfügt über ein koloniales Haus mit Dach und Boden, 120 m2
Das Objekt wurde von Restrustrutturare neben der Villa mit einer Fläche von 250 m² hergestellt
Die Villa steht auf einem Hochhaus, ist von einem großen privaten Garten umgeben und besitzt einen etwa zwei Hektar großen Kastanienwald, der sich nach Nordwesten erstreckt und die Villa vor kalten Wintern schützt.
In der Nähe der Villa befindet sich das Ruder eines alten Kolonialhauses auf zwei Ebenen einer Fläche von etwa 130 m2, während neben der Villa eine andere Fabrik steht, die auch dieses Anwesen umbaut.
La Villa che conserva ancora intatti i decori pittorici del settecento, gli infissi in legno esterni ed interni, la pavimentazione in cotto e le strutture lignee dei solai, è composta de una grande cantina, da un piano primo e da un piano subtotetto abitabile, un tempo usato come alloggio per la servitù.
La pianta dell’edificio ad ogni piano, è caratterizzata di grande salone centrale di forma di rectangolo alungato su i cui lati más si affacciano le stanze e il vano di accesso alla scala in pietra di collegamento tra i vari levelli.
Das Piano Rialzato besteht aus einem großen zentralen Salon, komplett beleuchtet, mit einem eleganten Camino d’Epoca. Vom Salon aus gelangen Sie nach Südosten zur großen Panoramaterrasse und im Nordwesten zur Scala esterna in Pietra a doppia rampa di collegamento con il sottostante giardino.
Vom zentralen Wohnzimmer aus gelangen Sie inoltre, il vano scala, la cucina abitabile, le due camere da letto con pareti e soffitti fièscati, la stanza ad uso spogliatoio, con attiguo baño, e l’accesso al cantina subtostante.
Durch die elegante Steinskala kommen Sie zuerst zum ersten Klavier, wo wir Sie in einem großen, komplett gestalteten Zentralsaal begrüßen, von dem aus Sie Zugang zu vier Schlafzimmern mit fein bemalten Wänden und Decken haben, und zum Badezimmer.
Infine salendo l’ultima rampa di scale si giunge al piano subtotetto, un tempo alloggio per la servitù, oggi utilizzato como locale di sgombero e ripostiglio.
Dieses Klavier, das die gleichen planimetrichen Grundrisse der Unterebenen hat, könnte restauriert werden, um ein unabhängiges Apartment zu renovieren, das auch für die Nutzung von touristischen Zwecken genutzt werden kann.
Das Gebäude ist mit Strom ausgestattet. Trinkwasser und das gedeckte Klavier ist mit Heizkörperheizung ausgestattet.
Grundstück, Villa (m²): 550
Verfügt über ein koloniales Haus mit Dach und Boden, 120 m2
Das Objekt wurde von Restrustrutturare neben der Villa mit einer Fläche von 250 m² hergestellt
Only thirty kilometers from the historic and charming city of Lucca, heading towards Abetone, after crossing the Maddalena bridge near Borgo a Mozzano over the Serchio River, you arrive in Val Fegana.
From here, continuing for a few kilometers through majestic mountains, you reach the small village of Vitiana, where the proposed seven-hundred-year-old villa is located near the ancient medieval castle of Tereglio.
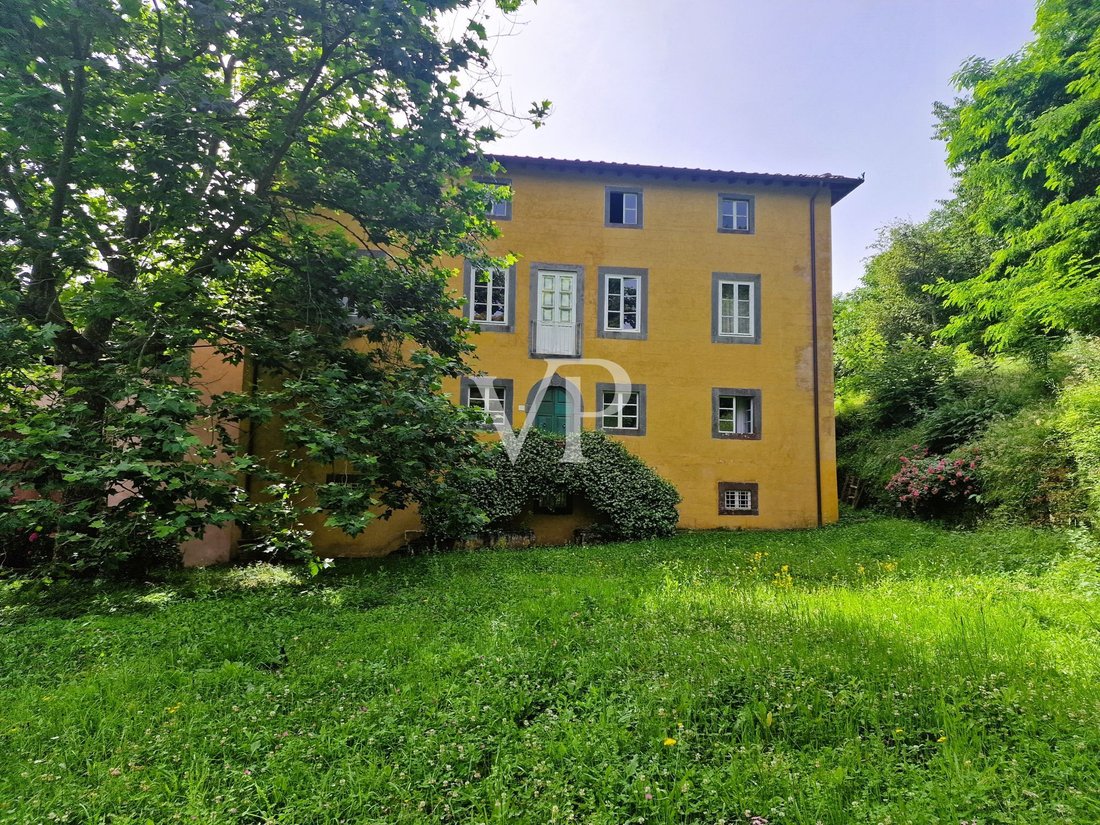
The villa is situated on a high level, surrounded by a large private garden, and includes a chestnut forest of about two hectares that extends northwest, protecting the villa from cold winter winds.
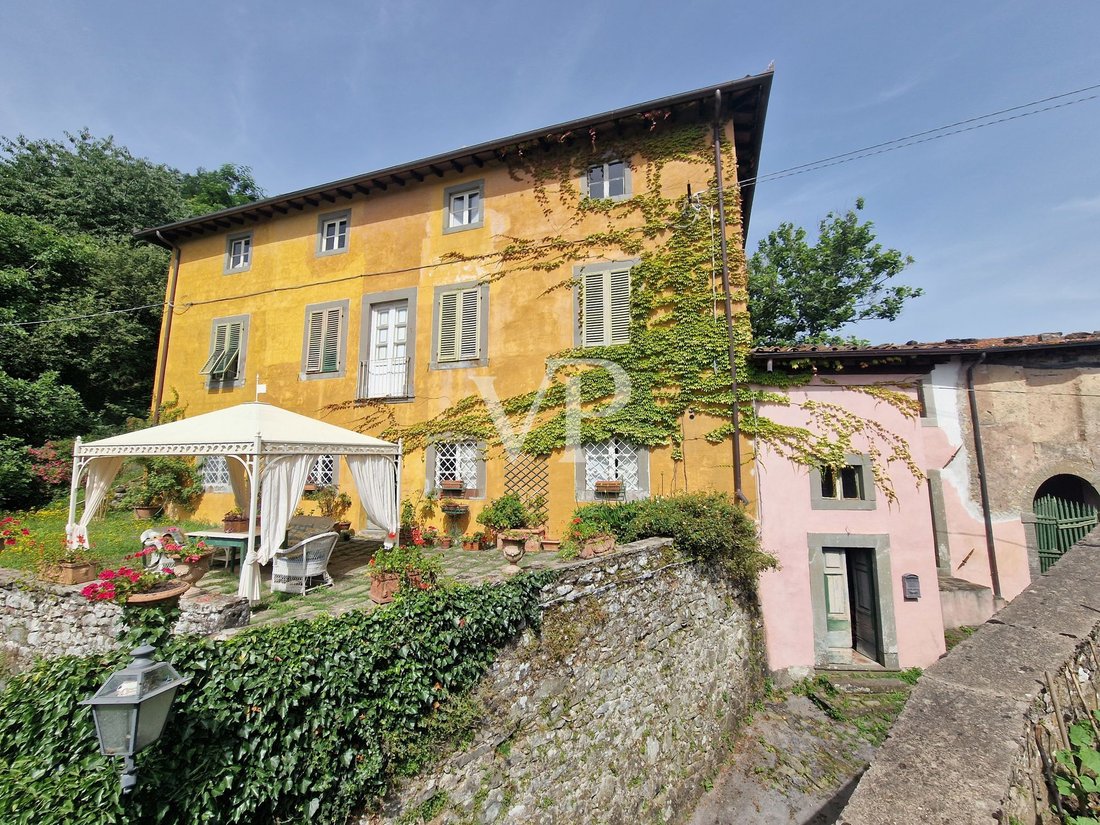
Additionally, near the villa, there is the ruins of an old two-story farmhouse of approximately 130 sqm, and attached to the villa is another building to be renovated, also owned.
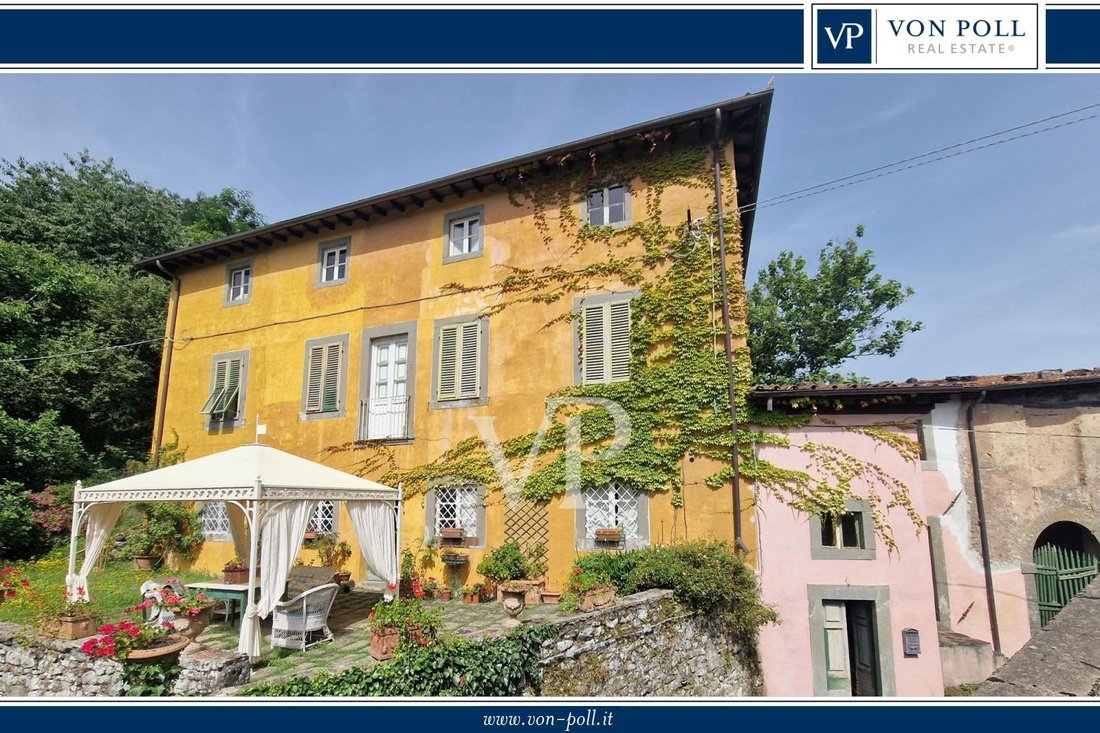
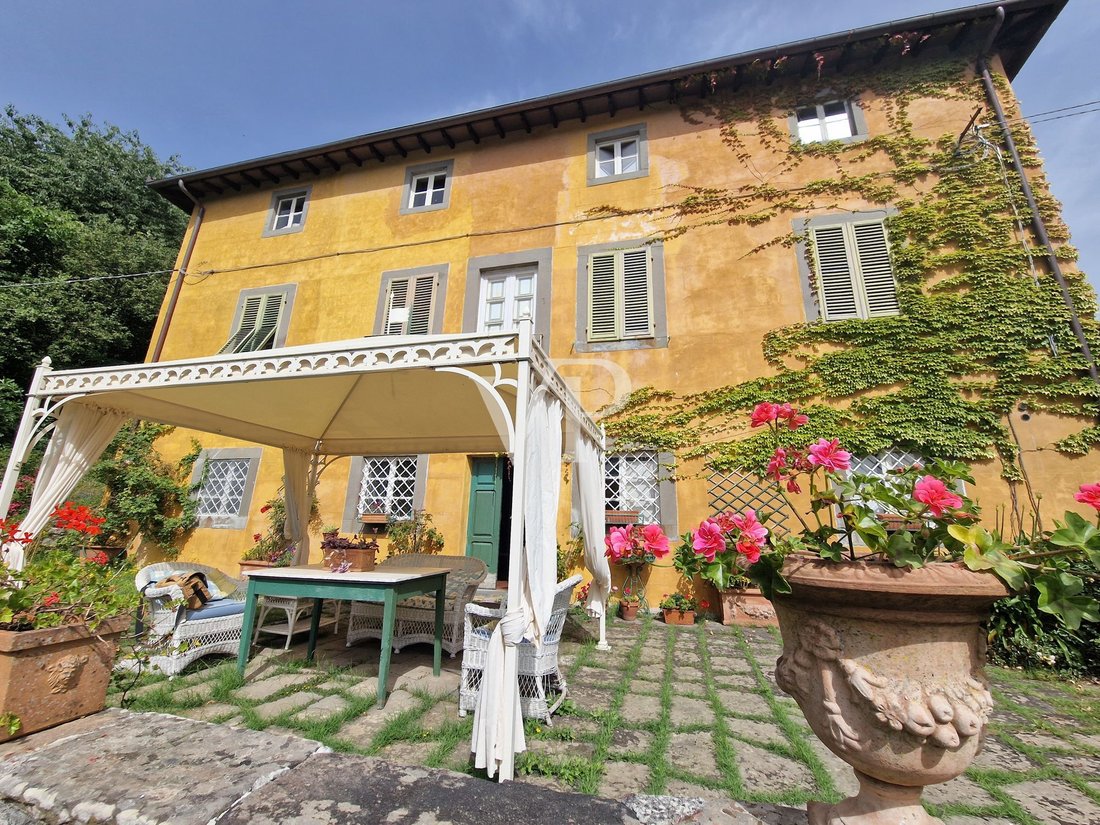
The villa still retains the intact 18th-century painted decorations, external and internal wooden fixtures, terracotta flooring, and wooden ceiling structures. It consists of a large cellar, a raised ground floor, a first floor, and an attic floor, once used as accommodation for the servants.
The building’s layout on each floor features a large elongated rectangular central hall, with rooms facing the longer sides and an access area to the stone staircase connecting the various levels.
The raised ground floor includes a large central hall, fully frescoed, with an elegant antique fireplace. From this hall, you can access the southeast panoramic terrace and the northwest external stone staircase with double ramps connecting to the garden below.
From the central hall, you also reach the staircase, the eat-in kitchen, two bedrooms with finely frescoed walls and ceilings, a dressing room with an adjacent bathroom, and access to the cellar below.
Via the elegant stone staircase, you arrive at the first floor, where you are welcomed into a large, fully frescoed central hall. From here, you can access four bedrooms with finely painted walls and ceilings, and a bathroom.
Finally, ascending the last staircase, you reach the attic, once servant quarters, now used as a storage and utility room.
This floor, which shares the same layout as the floors below, could be renovated to create an independent apartment, suitable for tourist accommodation.
The building is equipped with electricity, potable water, and the raised ground floor has a radiator heating system.
Villa area: 550 sqm
Farmhouse with collapsed roof and floors: 120 sqm
Building to be renovated adjacent to the villa: 250 sqm
From here, continuing for a few kilometers through majestic mountains, you reach the small village of Vitiana, where the proposed seven-hundred-year-old villa is located near the ancient medieval castle of Tereglio.
The villa is situated on a high level, surrounded by a large private garden, and includes a chestnut forest of about two hectares that extends northwest, protecting the villa from cold winter winds.
Additionally, near the villa, there is the ruins of an old two-story farmhouse of approximately 130 sqm, and attached to the villa is another building to be renovated, also owned.
The villa still retains the intact 18th-century painted decorations, external and internal wooden fixtures, terracotta flooring, and wooden ceiling structures. It consists of a large cellar, a raised ground floor, a first floor, and an attic floor, once used as accommodation for the servants.
The building’s layout on each floor features a large elongated rectangular central hall, with rooms facing the longer sides and an access area to the stone staircase connecting the various levels.
The raised ground floor includes a large central hall, fully frescoed, with an elegant antique fireplace. From this hall, you can access the southeast panoramic terrace and the northwest external stone staircase with double ramps connecting to the garden below.
From the central hall, you also reach the staircase, the eat-in kitchen, two bedrooms with finely frescoed walls and ceilings, a dressing room with an adjacent bathroom, and access to the cellar below.
Via the elegant stone staircase, you arrive at the first floor, where you are welcomed into a large, fully frescoed central hall. From here, you can access four bedrooms with finely painted walls and ceilings, and a bathroom.
Finally, ascending the last staircase, you reach the attic, once servant quarters, now used as a storage and utility room.
This floor, which shares the same layout as the floors below, could be renovated to create an independent apartment, suitable for tourist accommodation.
The building is equipped with electricity, potable water, and the raised ground floor has a radiator heating system.
Villa area: 550 sqm
Farmhouse with collapsed roof and floors: 120 sqm
Building to be renovated adjacent to the villa: 250 sqm
-
Art der Immobilie
Stadthaus
-
Etagen
4
-
Baujahr
1700
-
Preis/Quadratfuß
$205
Funktionen
- Garten
- Wasserblick
- Bergblick
- 2D Grundriss
Erkunden Sie die Gegend
Piana, Coreglia Antelminelli, Toskana, Italien
Auf Google Maps anzeigen
Preis pro sqft
Niedrig
Hoch
Entdecken Sie den ruhigen Charme von Tereglio, Italien, im Herzen der toskanischen Apenninen. Genießen Sie atemberaubende Berglandschaften und erkunden Sie nahegelegene Kulturschätze. Mit einfachem Zugang zu Outdoor-Aktivitäten, authentischen Gastronomie-Erlebnissen und reicher Geschichte bietet dieser Standort eine exklusive Rückzugsmöglichkeit für anspruchsvolle Käufer, die nach der Schönheit der Natur und zeitlosem Erbe Italiens suchen.
In der Nähe anzeigen
Sehenswürdigkeiten
Schulen
Flughafen Lucca
Flughafen
75 Min.
Bahnhof Florenz Santa Maria Novella
Bahnhof
110 Min.
Naturpark Orrido di Botri
Natur & Outdoor
20 Min.
Ponte della Maddalena
Kultur & Erbe
35 Min.
Sekundarschule Antonio Vallisneri
Öffentliche Schule
50 Min.
Internationale Schule von Florenz
Internationale Schule
110 Min.

Vor 1 Jahr beigetreten
Sie haben sich nach diesem Objekt erkundigt
Der Agent wird sich in Kürze mit Ihnen in Verbindung setzen
Gelistet von
70
Angebote
2025
Beigetreten
Besichtigung mit VON POLL Real Estate Milan buchen
Wählen Sie ein Datum und ob Sie eine virtuelle oder persönliche Besichtigung mit dem Makler wünschen.
Bevorzugtes Datum
Art der Tour

Von Poll Real Estate Bozen I Bolzano
Johann-Wolfgang-von-Goethe-Straße 28, Drususallee 265/Viale Druso 265, 39100, Bolzano, Italy
Agenturprofil anzeigen
VON POLL REAL ESTATE
🇩🇪 DEU - 🇮🇹 ITA - 🇬🇧 ENG
VON POLL REAL ESTATE è uno dei brand immobiliari più s
🇩🇪 DEU - 🇮🇹 ITA - 🇬🇧 ENG
VON POLL REAL ESTATE è uno dei brand immobiliari più s
VON POLL REAL ESTATE
🇩🇪 DEU - 🇮🇹 ITA - 🇬🇧 ENG
VON POLL REAL ESTATE è uno dei brand immobiliari più solidi in Europa. Con oltre 20 anni di storia e 350 centri sul territorio Europeo e internazionale siamo sinonimo di solidità e affidabilità in Germania e in tutta Europa. Il marchio VON POLL REAL ESTATE, con la sua sede storica a Francoforte, è leader nella consulenza e nella intermediazione di immobili pregiati ed è pronta a mettere a disposizione della clientela le proprie soluzioni tecnologiche, il suo metodo comunicativo comprovato e un marchio che è simbolo di solidità ed esclusività, e che abbraccia oggi l’eleganza e la qualità italiana.
🇩🇪 DEU - 🇮🇹 ITA - 🇬🇧 ENG
VON POLL REAL ESTATE è uno dei brand immobiliari più solidi in Europa. Con oltre 20 anni di storia e 350 centri sul territorio Europeo e internazionale siamo sinonimo di solidità e affidabilità in Germania e in tutta Europa. Il marchio VON POLL REAL ESTATE, con la sua sede storica a Francoforte, è leader nella consulenza e nella intermediazione di immobili pregiati ed è pronta a mettere a disposizione della clientela le proprie soluzioni tecnologiche, il suo metodo comunicativo comprovato e un marchio che è simbolo di solidità ed esclusività, e che abbraccia oggi l’eleganza e la qualità italiana.
Zuletzt aktualisiert
Dezember 19, 2025
Erstmalig gelistet
Juli 9, 2024
Angebotsreferenz
IT 24 294 1328
Ähnliche Immobilien in der Nähe
Neue Angebote in Coreglia Antelminelli



Entdecken Sie mehr Häuser zum Verkauf
Coreglia Antelminelli, Toskana, Italien beliebte Suchanfragen
- Immobilien mit Bar in Coreglia Antelminelli, Toskana, Italien
- Immobilien in hohen Höhen in Coreglia Antelminelli, Toskana, Italien
- Anlageimmobilie Immobilien in Coreglia Antelminelli, Toskana, Italien
- Moderne Immobilien in Coreglia Antelminelli, Toskana, Italien
- Pferdesport Immobilien in Coreglia Antelminelli, Toskana, Italien
- Neubauten Immobilien in Coreglia Antelminelli, Toskana, Italien
- Immobilien mit Fitnessstudio in Coreglia Antelminelli, Toskana, Italien
- Immobilien mit Klimaanlage in Coreglia Antelminelli, Toskana, Italien
- Immobilien mit Weinkeller in Coreglia Antelminelli, Toskana, Italien
- Immobilien mit Whirlpool in Coreglia Antelminelli, Toskana, Italien
- Immobilien mit Offene Küche in Coreglia Antelminelli, Toskana, Italien
Verwandte Leitfäden & Geschichten
Das Vertrauen der führenden Makler der Welt
Die Makler hinter den außergewöhnlichsten Immobilien der Welt inserieren bei JamesEdition.
- Angebote von Sotheby's, Christie's, BARNES und Engel & Völkers
- Jedes Angebot wird vor der Veröffentlichung geprüft
- Verbinden Sie sich direkt mit verifizierten Maklern
Indem Sie fortfahren, akzeptieren Sie unsere Nutzungsbedingungen und Datenschutzrichtlinie.