Preis auf Anfrage
Villa Zu Verkaufen In Teramo, Centro
- 6 Schlafz.
- 5 Bäder
- 5,146 Sqft
- Aktualisiert: Oktober 28
Über die Immobilie
Beschreibung wurde automatisch übersetzt.
Die Beschreibung wird in der Originalsprache angezeigt.
ELEGANT DETACHED VILLA WITH LARGE GARDEN, TERRACES, AND SPACES IDEAL FOR TWO FAMILY UNITS
A prestigious residence where space, comfort, and independence come together in a single, extraordinary property. Located in a pleasant residential area of Teramo, just steps from the city center, we offer for sale a prestigious detached house surrounded by greenery. It features spacious and bright r
A prestigious residence where space, comfort, and independence come together in a single, extraordinary property. Located in a pleasant residential area of Teramo, just steps from the city center, we offer for sale a prestigious detached house surrounded by greenery. It features spacious and bright r
ELEGANT DETACHED VILLA WITH LARGE GARDEN, TERRACES, AND SPACES IDEAL FOR TWO FAMILY UNITS
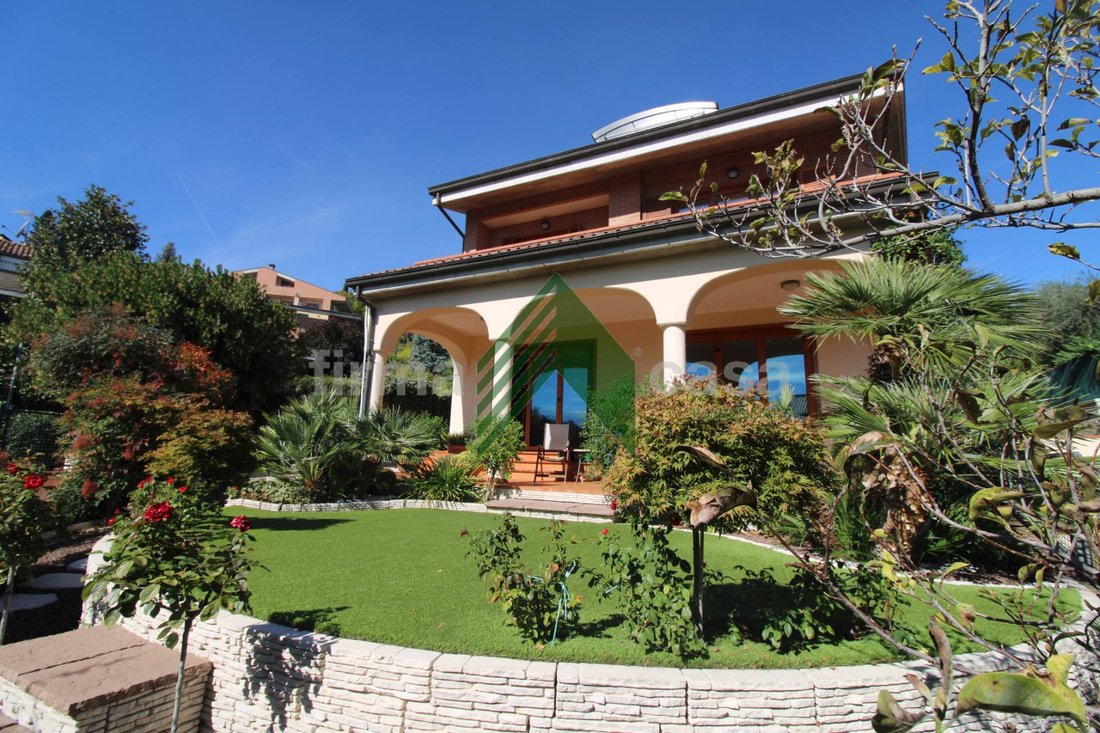
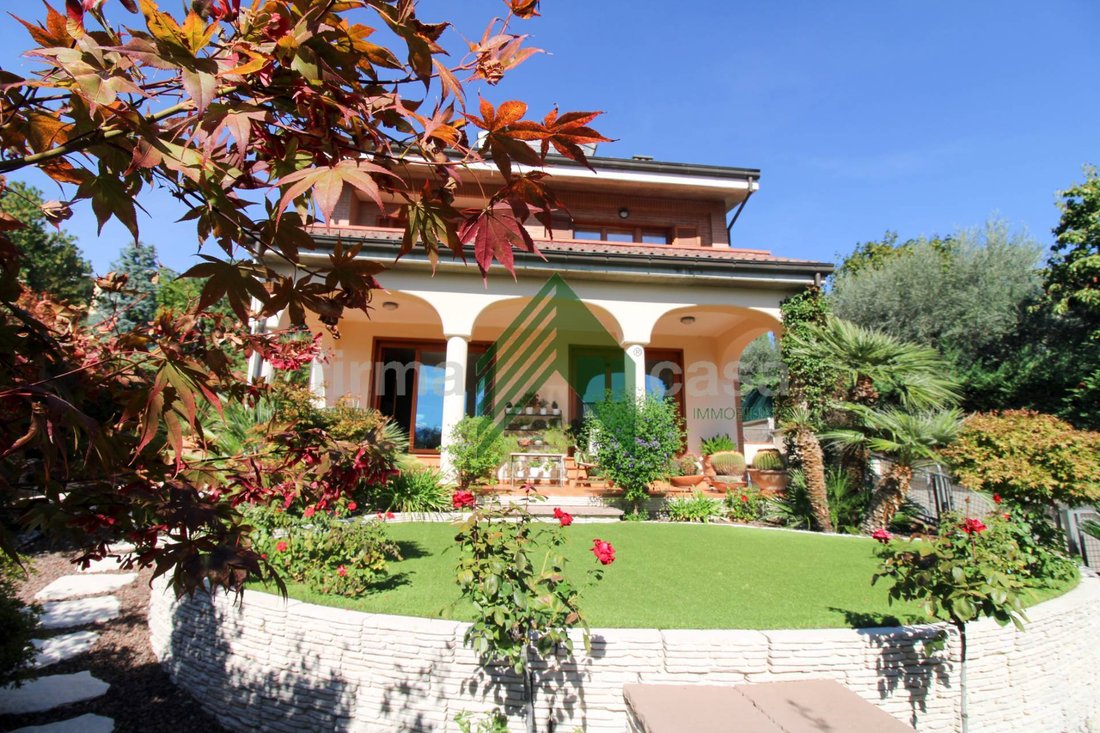
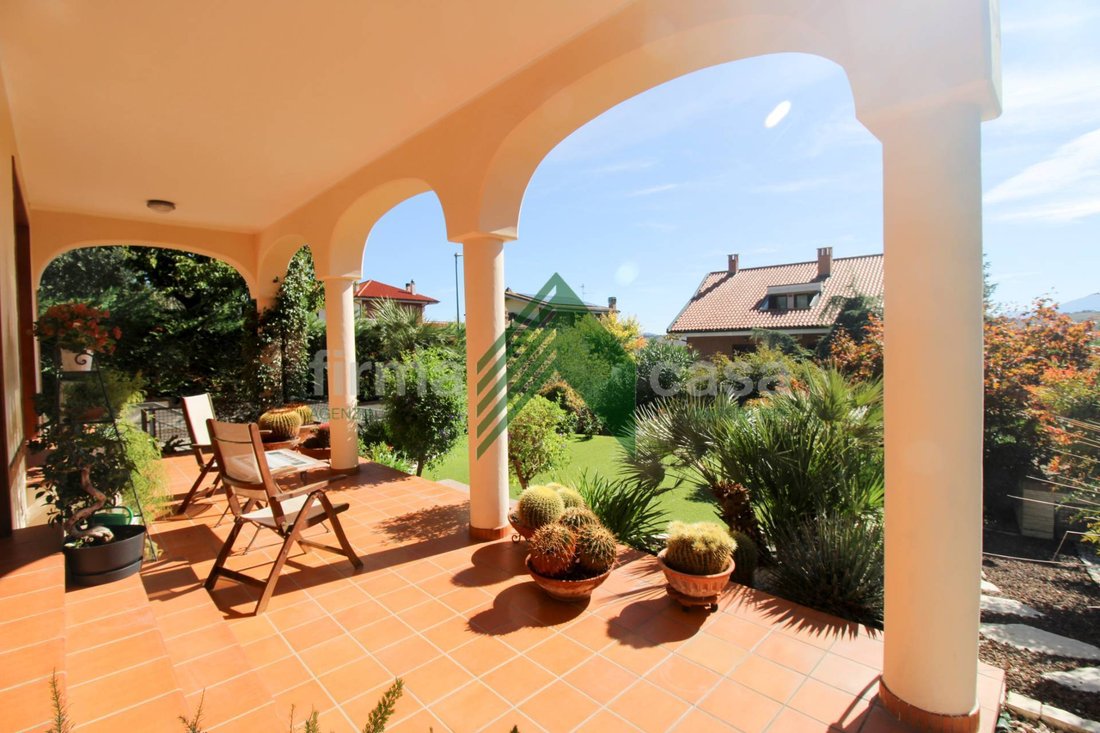
A prestigious residence where space, comfort, and independence come together in a single, extraordinary property. Located in a pleasant residential area of Teramo, just steps from the city center, we offer for sale a prestigious detached house surrounded by greenery. It features spacious and bright rooms, multiple outdoor areas, and a particularly versatile internal layout, ideal for those who want to live in a home that combines privacy, sociability, and functionality. The property stands out for its multi-level organization, designed and built to comfortably accommodate two family units while maintaining the option to share some spaces without sacrificing autonomy.
INTERIOR SPACES: COMFORT AND VERSATILITY ACROSS MULTIPLE LEVELS
Ground floor – The pleasure of living in harmony with the garden
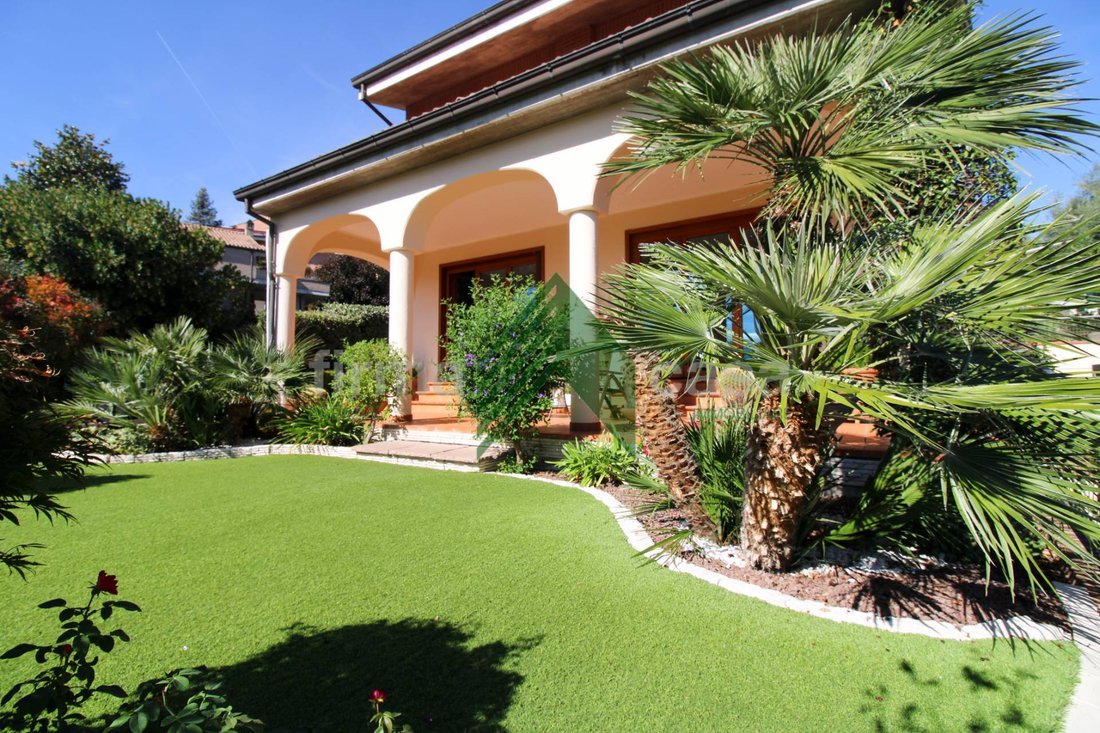
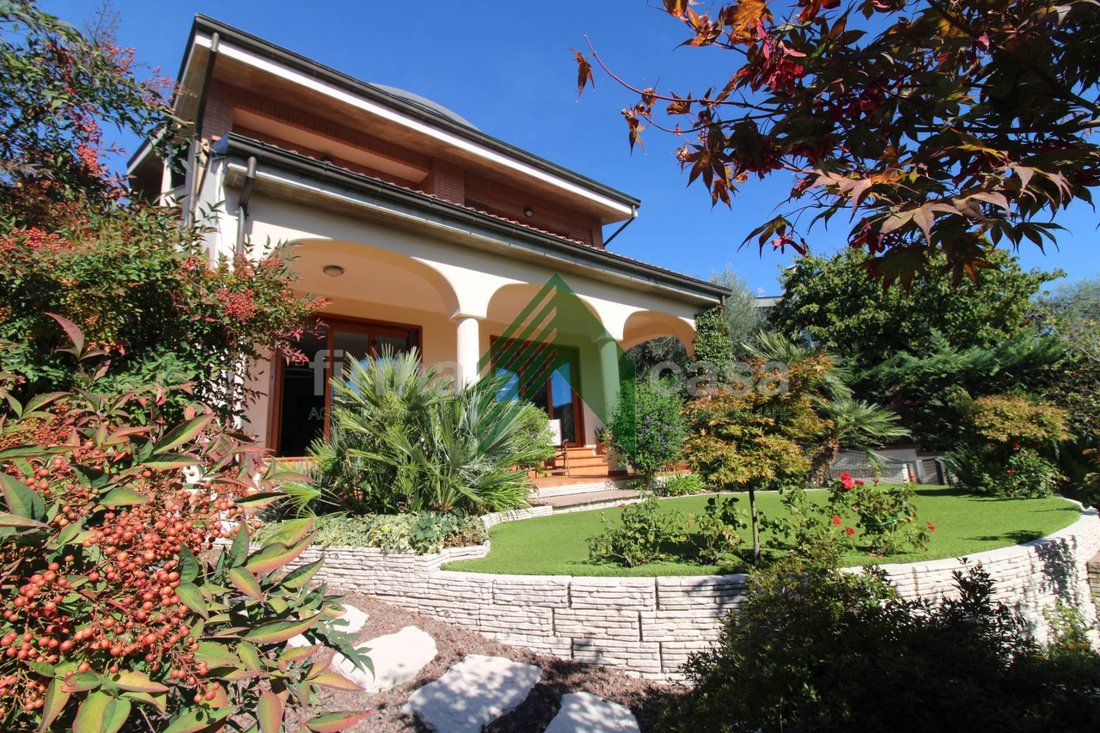
The entrance leads to a large, welcoming, and bright living room with direct access to the porch, perfect for relaxing and socializing outdoors. The floor also includes a dining room with fireplace, a kitchen with access to the terrace and a second porch, a bedroom, and a bathroom. The entire level is surrounded by the garden, creating a pleasant continuity between indoor spaces and the green outdoor areas.
First floor – The sleeping area designed for the whole family
The upper floor houses a second living room with balcony, a spacious master bedroom with walk-in closet and private bathroom, two additional bedrooms, and another bathroom. Two balconies and a small terrace complete the level, offering additional views and living spaces.
Attic floor – An independent space full of character
The attic has been enhanced with the creation of a charming open space with kitchen, a bedroom, a distinctive reading area, and a bathroom. The terrace and small balcony add brightness and pleasant outdoor spaces. This is an ideal solution for creating a private guest area, a living space for a family member, or a zone dedicated to personal needs.
Basement floor – Space for socializing and practicality
The property also includes a comfortable tavern with fireplace and bathroom, perfect for family meals and evenings with friends, as well as a large garage and cellar rooms, valuable for organizing service and storage spaces efficiently.
THE GARDEN: A PRIVATE OASIS TO ENJOY
The greenery surrounding the house is one of its strengths. The garden is equipped with a barbecue and shading systems to enjoy pleasant days outdoors, host summer dinners, or simply relax in a private setting. The presence of a rainwater collection tank, automatic irrigation system, and outdoor lighting contribute to making the green spaces functional and usable at any time of day.
FINISHES, TECHNOLOGY, AND EFFICIENCY
The house features distinctive finishes and technological equipment that enhance living comfort:
- Heating system with heat pump connected to solar thermal panels.
- 6 kW photovoltaic system with an active contract with GSE.
- Mahogany wood frames and shutters with double glazing.
- Wrought iron protective grilles on the ground floor.
- Elegant internal marble staircase with inlays.
- Parquet flooring throughout the house, except in bathrooms, kitchen, and utility rooms.
- Alarm system.
- Rainwater recovery tank, automatic irrigation, and outdoor lighting.
A HOME WITH MANY POSSIBILITIES
This property is particularly interesting for large families, those wishing to live close to their parents or adult children, or...
A prestigious residence where space, comfort, and independence come together in a single, extraordinary property. Located in a pleasant residential area of Teramo, just steps from the city center, we offer for sale a prestigious detached house surrounded by greenery. It features spacious and bright rooms, multiple outdoor areas, and a particularly versatile internal layout, ideal for those who want to live in a home that combines privacy, sociability, and functionality. The property stands out for its multi-level organization, designed and built to comfortably accommodate two family units while maintaining the option to share some spaces without sacrificing autonomy.
INTERIOR SPACES: COMFORT AND VERSATILITY ACROSS MULTIPLE LEVELS
Ground floor – The pleasure of living in harmony with the garden
The entrance leads to a large, welcoming, and bright living room with direct access to the porch, perfect for relaxing and socializing outdoors. The floor also includes a dining room with fireplace, a kitchen with access to the terrace and a second porch, a bedroom, and a bathroom. The entire level is surrounded by the garden, creating a pleasant continuity between indoor spaces and the green outdoor areas.
First floor – The sleeping area designed for the whole family
The upper floor houses a second living room with balcony, a spacious master bedroom with walk-in closet and private bathroom, two additional bedrooms, and another bathroom. Two balconies and a small terrace complete the level, offering additional views and living spaces.
Attic floor – An independent space full of character
The attic has been enhanced with the creation of a charming open space with kitchen, a bedroom, a distinctive reading area, and a bathroom. The terrace and small balcony add brightness and pleasant outdoor spaces. This is an ideal solution for creating a private guest area, a living space for a family member, or a zone dedicated to personal needs.
Basement floor – Space for socializing and practicality
The property also includes a comfortable tavern with fireplace and bathroom, perfect for family meals and evenings with friends, as well as a large garage and cellar rooms, valuable for organizing service and storage spaces efficiently.
THE GARDEN: A PRIVATE OASIS TO ENJOY
The greenery surrounding the house is one of its strengths. The garden is equipped with a barbecue and shading systems to enjoy pleasant days outdoors, host summer dinners, or simply relax in a private setting. The presence of a rainwater collection tank, automatic irrigation system, and outdoor lighting contribute to making the green spaces functional and usable at any time of day.
FINISHES, TECHNOLOGY, AND EFFICIENCY
The house features distinctive finishes and technological equipment that enhance living comfort:
- Heating system with heat pump connected to solar thermal panels.
- 6 kW photovoltaic system with an active contract with GSE.
- Mahogany wood frames and shutters with double glazing.
- Wrought iron protective grilles on the ground floor.
- Elegant internal marble staircase with inlays.
- Parquet flooring throughout the house, except in bathrooms, kitchen, and utility rooms.
- Alarm system.
- Rainwater recovery tank, automatic irrigation, and outdoor lighting.
A HOME WITH MANY POSSIBILITIES
This property is particularly interesting for large families, those wishing to live close to their parents or adult children, or...
-
Art der Immobilie
Villa
-
Baujahr
1993
-
Emissionen
C
-
Verbrauch
C
Funktionen
Funktionen
Lot
Innenbereich
- Kamin
- Klimaanlage
- Kücheninsel
- Gasherd
- Offene Küche
- Keller
- Stein Arbeitsplatten
- Begehbarer Kleiderschrank
Outdoor
Erkunden Sie die Gegend
Centro, Teramo, Abruzzen
Auf Google Maps anzeigen
Preis pro sqft
Niedrig
Hoch
Diese Immobilie befindet sich im Stadtzentrum von Teramo und bietet einfachen Zugang zu regionalen Verkehrsknotenpunkten, historischen Sehenswürdigkeiten und vielfältigen Restaurants. In kurzer Fahrzeit erreichen Sie den Gran-Sasso-Nationalpark für Outdoor-Aktivitäten und die Adriaküste. Die Gegend bietet erstklassige Bildungseinrichtungen und verbindet natürliche Schönheit mit urbanem Komfort.
In der Nähe anzeigen
Sehenswürdigkeiten
Schulen
Flughafen Abruzzo
Flughafen
45 Min.
Bahnhof Teramo
Bahnhof
5 Min.
Freizeit-Hafen Giulianova
Hafen / Marina
25 Min.
Nationalpark Gran Sasso
Outdoor & Natur
40 Min.
Golfclub Teramo
Golf- & Country-Clubs
15 Min.
Restaurant L'Arrosticino
Essen & Wein
5 Min.
Kathedrale Teramo
Kultur & Erbe
5 Min.
Internationale Schule Teramo
Internationale Schule
7 Min.
Liceo Classico G. D'Annunzio
Öffentliche Schule
5 Min.
Vor 3 Jahren beigetreten
Sie haben sich nach diesem Objekt erkundigt
Der Agent wird sich in Kürze mit Ihnen in Verbindung setzen
Gelistet von
3
Angebote
2023
Beigetreten
Besichtigung mit the agent buchen
Wählen Sie ein Datum und ob Sie eine virtuelle oder persönliche Besichtigung mit dem Makler wünschen.
Bevorzugtes Datum
Art der Tour
Zuletzt aktualisiert
Oktober 28
Erstmalig gelistet
Oktober 28
Angebotsreferenz
T1411
Ähnliche Immobilien in der Nähe
Neue Angebote in Centro

Entdecken Sie mehr Häuser zum Verkauf
Centro, Teramo, Abruzzen Immobilienarten
Centro, Teramo, Abruzzen beliebte Suchanfragen
- Panorama Immobilien in Centro, Teramo, Abruzzen
- Immobilien mit Terrasse in Centro, Teramo, Abruzzen
- Immobilien mit Bar in Centro, Teramo, Abruzzen
- Immobilien mit Office in Centro, Teramo, Abruzzen
- Immobilien mit Bergblick in Centro, Teramo, Abruzzen
- Immobilien mit Garten in Centro, Teramo, Abruzzen
- Privatsphäre Immobilien in Centro, Teramo, Abruzzen
- Immobilien mit Fitnessstudio in Centro, Teramo, Abruzzen
- Immobilien mit Sauna in Centro, Teramo, Abruzzen
- Immobilien mit Klimaanlage in Centro, Teramo, Abruzzen
- Immobilien mit Whirlpool in Centro, Teramo, Abruzzen
- Immobilien mit Kamin in Centro, Teramo, Abruzzen
- Immobilien mit Pool in Centro, Teramo, Abruzzen
- Immobilien mit Garage in Centro, Teramo, Abruzzen
- Immobilien mit Balkon in Centro, Teramo, Abruzzen
- Immobilien mit Offene Küche in Centro, Teramo, Abruzzen
- Renoviert Immobilien in Centro, Teramo, Abruzzen
Verwandte Leitfäden & Geschichten
Das Vertrauen der führenden Makler der Welt
Die Makler hinter den außergewöhnlichsten Immobilien der Welt inserieren bei JamesEdition.
- Angebote von Sotheby's, Christie's, BARNES und Engel & Völkers
- Jedes Angebot wird vor der Veröffentlichung geprüft
- Verbinden Sie sich direkt mit verifizierten Maklern
Indem Sie fortfahren, akzeptieren Sie unsere Nutzungsbedingungen und Datenschutzrichtlinie.