$1,110,894
Sway, Lymington, Hampshire
- 4 Schlafz.
- 3 Bäder
- Aktualisiert: Gestern
-
1
Ansichten der letzten 30 Tage
Über die Immobilie
Beschreibung wurde automatisch übersetzt.
Die Beschreibung wird in der Originalsprache angezeigt.
Additional highlights include a versatile studio/workshop/office, perfect for hobbies or working from home, and a triple stable block with power & water offering further lifestyle, equine or leisure potential.
This is a home that effortlessly combines space, privacy, and versatility - whether you’re bringing generations together or looking to create additional income streams.
COVERED E
This is a home that effortlessly combines space, privacy, and versatility - whether you’re bringing generations together or looking to create additional income streams.
COVERED E
Additional highlights include a versatile studio/workshop/office, perfect for hobbies or working from home, and a triple stable block with power & water offering further lifestyle, equine or leisure potential.
This is a home that effortlessly combines space, privacy, and versatility - whether you’re bringing generations together or looking to create additional income streams.
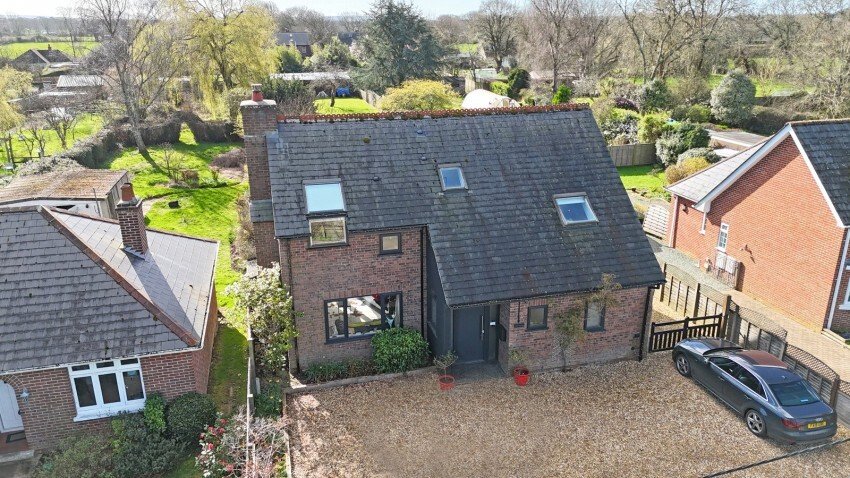
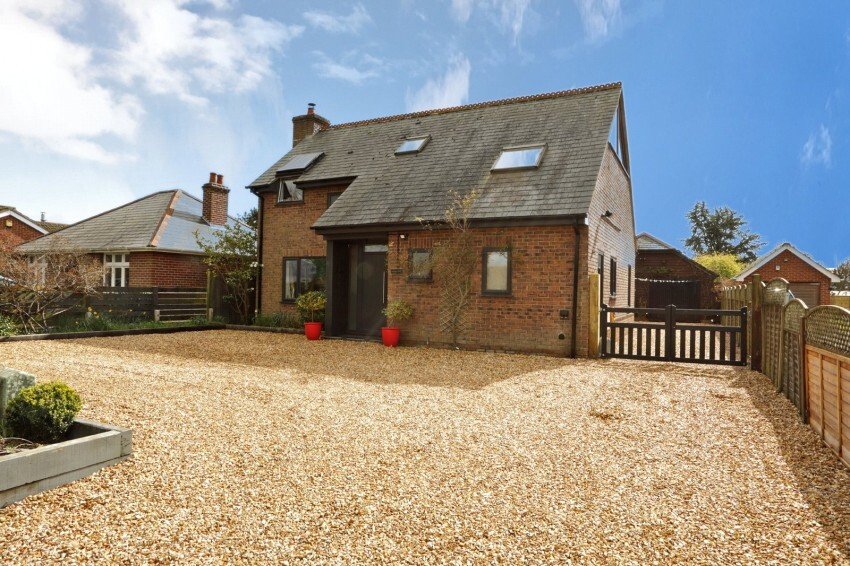
COVERED ENTRANCE PORCH: With ceiling light point. Composite entrance door with double glazed obscure side panels to:
ENTRANCE HALL: 14’10” x 6’5” (4.52m x 1.96m)
Tiled floor. Two radiators. Double glazed side aspect window. Coved ceiling. Understairs cupboard and stairs rising to first floor.
CLOAKROOM: 6’2” x 3’2” (1.88m x 0.97m)
Comprising wash hand basin with tiled splashback; low level w.c. Tiled floor. Radiator. Coved ceiling. Double glazed obscure UPVC window.
SITTING ROOM: 16’3” x 13’ (4.95m x 3.96m)
Recessed brick fireplace with paved hearth and fitted woodburner. Two double radiators. Coved ceiling. Recessed downlighters. Double glazed UPVC front aspect window. Double glazed UPVC double doors with matching side panels opening to the patio and large garden.
KITCHEN/DINER: 22’10” x 13’1” (6.96m x 4m)
Kitchen Area: Well fitted with drawers and cupboards incorporating Bosch dishwasher and double ovens under ample granite worktops extending to suitable breakfast bar. Inset stainless steel bowl with double glazed UPVC window above. Inset five ring gas hob unit with extractor in stainless steel canopy above. Matching eye-level cupboards with concealed underlighting. Walls tiled between units. Door to utility room. Tiled floor and coved ceiling continue through to:
Dining Area: Two radiators. Recessed downlighters. Double glazed UPVC side aspect window. Rear aspect picture window. Casement door with matching side panel opening to the patio and garden.
UTILITY ROOM: 9’5” x 6’2” (2.87m x 1.88m)
Inset deepware sink with wooden drainer with drawer and space and plumbing for automatic washing machine and tumble dryer under. Tiled splashback. Suitable space for American style fridge/freezer. Radiator. Tiled splashback. High level shelving also suitable for coats hanging. Tiled floor. Coved ceiling. Double glazed UPVC front aspect window and composite door with double glazed insert to the side of the property.
FIRST FLOOR LANDING: Large double glazed UPVC rear aspect window and vaulted ceiling with double glazed Velux window.
BEDROOM ONE: 16’4” x 13’ (4.98m x 3.96m) maximum measurements
Two double radiators. Double glazed windows overlooking the rear garden and paddocks to the front aspect. Vaulted ceiling with double glazed Velux windows. Door to:
EN SUITE SHOWER ROOM: Fully tiled comprising shower cubicle with shower unit; wash hand basin on pedestal table; low level w.c. Tiled floor. Radiator. Extractor fan. Double glazed obscure UPVC window.
BEDROOM TWO: 11’5” x 10’3” (3.48m x 3.12m)
Plus built-in wardrobe cupboards and access to eaves. Double radiator. Vaulted ceiling with high level double glazed window and double glazed front aspect Velux window overlooking the paddocks to the front.
BEDROOM THREE: 13’1” x 11’7” (4m x 3.53m) main measurements
Two radiators. Vaulted ceiling with high level double glazed window and double glazed rear aspect Velux window.
BATHROOM: 9’5” x 6’5” (2.87m x 1.96m) maximum measurements
White suite comprising tiled panelled bath with mixer tap and shower attachment; pedestal wash hand basin and low level w.c. Tiled floor. Radiator. Walls partly tiled. Shaver point. Wall light points. Extractor fan. Vaulted ceiling with double glazed Velux window.
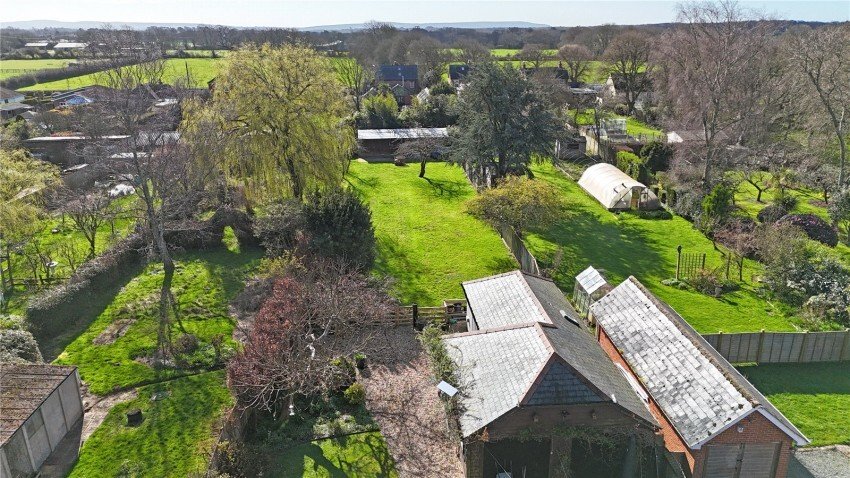
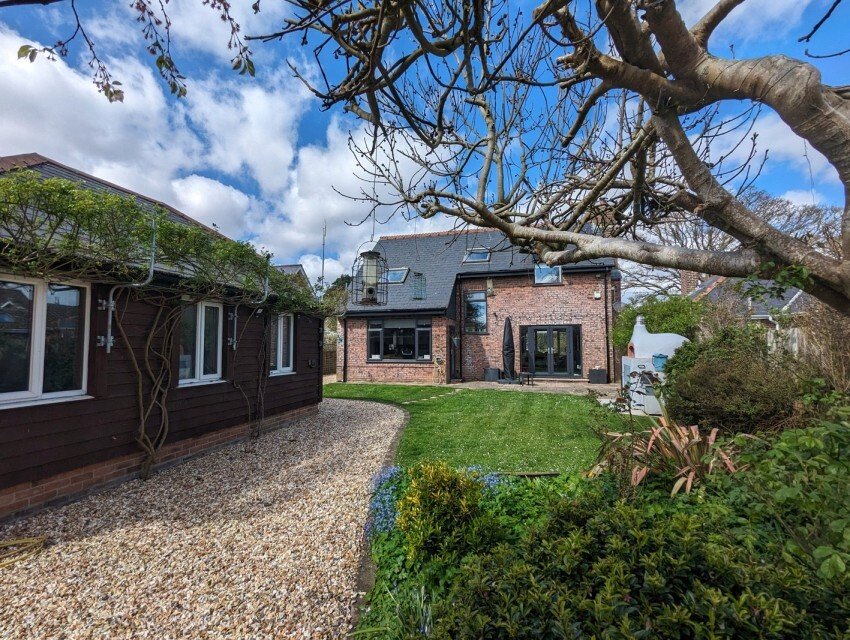
OUTSIDE: Large loose shingle driveway to the front provides ample parking and turning with raised beds to front and side, all enclosed by fencing. Double gates to side of property with continuation of loose shingle leads through to the outbuilding, annexe and garden.
ANNEXE: Stable door with glazed centre pane to:
ENTRANCE LOBBY: Tiled floor. Recessed downlighter. Doors to:
BED/SITTING ROOM: 14’6” x 11’10” (4.42m x 3.6m) main measurements
Radiator. Recessed downlighters. Double glazed window and double glazed patio door.
KITCHEN: 11’8” x 5’4” (3.56m x 1.63m)
Roll top worksurface to two walls with inset single bowl, single drainer stainless steel sink unit with drawers, cupboards and space for fridge/freezer with built-in oven under. Matching tall shelved cupboard. Inset four ring gas hob unit with extractor in stainless steel canopy above. Tiled splashbacks. Radiator.
SHOWER ROOM: 7’ x 3’3” (2.13m x 1m)
Plus fully tiled recessed shower cubicle with fixed head and flexible hose. Pedestal wash hand basin. Low level w.c. Fully tiled walls and floor. Upright radiator. Double glazed skylight Velux window.
OUTBUILDING: Stable door with glazed centre pane to lobby. Door to:
INNER LOBBY: Double glazed UPVC window. Door to:
STUDIO/GYM: 18’2” x 13’9” (5.54m x 4.2m)
Wall mounted Worcester boiler for the central heating and hot water. Ample power points and ceiling light points. Double radiator. Double glazed windows. (This room could easily be converted back into a garage if required).
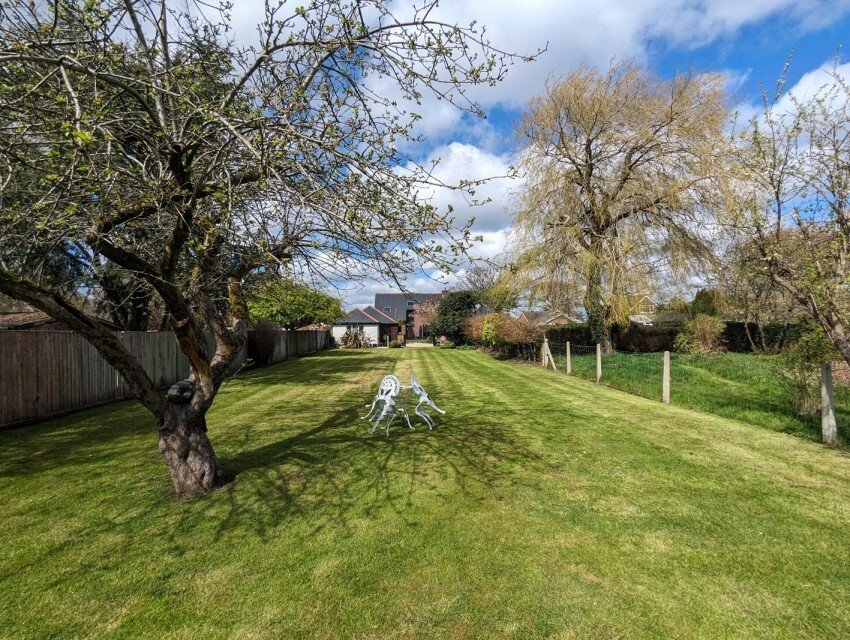
GARDEN: Immediately to the rear of the property and is paved and laid to lawn with barbecue area to side and useful shed to blind side of the property. Loose shingle continues through to further garden with large expanse of lawn, enclosed by fencing and leading down to the stable block. Outside power, light and water.
STABLE BLOCK 11’6” x 11’6” (3.5m x 3.5m) each approximately Comprising three stables.
NOTE: The property benefits from Commoners Rights.
EPC RATING: Current ~ C71 Potential~ B83
COUNCIL TAX BAND: F
SERVICES: Mains water, electriciy and gas. Private drainage.
HEATING: Gas fired central heating.
BROADBAND: Standard up to 24 mbps download (Ofcom).
This is a home that effortlessly combines space, privacy, and versatility - whether you’re bringing generations together or looking to create additional income streams.
COVERED ENTRANCE PORCH: With ceiling light point. Composite entrance door with double glazed obscure side panels to:
ENTRANCE HALL: 14’10” x 6’5” (4.52m x 1.96m)
Tiled floor. Two radiators. Double glazed side aspect window. Coved ceiling. Understairs cupboard and stairs rising to first floor.
CLOAKROOM: 6’2” x 3’2” (1.88m x 0.97m)
Comprising wash hand basin with tiled splashback; low level w.c. Tiled floor. Radiator. Coved ceiling. Double glazed obscure UPVC window.
SITTING ROOM: 16’3” x 13’ (4.95m x 3.96m)
Recessed brick fireplace with paved hearth and fitted woodburner. Two double radiators. Coved ceiling. Recessed downlighters. Double glazed UPVC front aspect window. Double glazed UPVC double doors with matching side panels opening to the patio and large garden.
KITCHEN/DINER: 22’10” x 13’1” (6.96m x 4m)
Kitchen Area: Well fitted with drawers and cupboards incorporating Bosch dishwasher and double ovens under ample granite worktops extending to suitable breakfast bar. Inset stainless steel bowl with double glazed UPVC window above. Inset five ring gas hob unit with extractor in stainless steel canopy above. Matching eye-level cupboards with concealed underlighting. Walls tiled between units. Door to utility room. Tiled floor and coved ceiling continue through to:
Dining Area: Two radiators. Recessed downlighters. Double glazed UPVC side aspect window. Rear aspect picture window. Casement door with matching side panel opening to the patio and garden.
UTILITY ROOM: 9’5” x 6’2” (2.87m x 1.88m)
Inset deepware sink with wooden drainer with drawer and space and plumbing for automatic washing machine and tumble dryer under. Tiled splashback. Suitable space for American style fridge/freezer. Radiator. Tiled splashback. High level shelving also suitable for coats hanging. Tiled floor. Coved ceiling. Double glazed UPVC front aspect window and composite door with double glazed insert to the side of the property.
FIRST FLOOR LANDING: Large double glazed UPVC rear aspect window and vaulted ceiling with double glazed Velux window.
BEDROOM ONE: 16’4” x 13’ (4.98m x 3.96m) maximum measurements
Two double radiators. Double glazed windows overlooking the rear garden and paddocks to the front aspect. Vaulted ceiling with double glazed Velux windows. Door to:
EN SUITE SHOWER ROOM: Fully tiled comprising shower cubicle with shower unit; wash hand basin on pedestal table; low level w.c. Tiled floor. Radiator. Extractor fan. Double glazed obscure UPVC window.
BEDROOM TWO: 11’5” x 10’3” (3.48m x 3.12m)
Plus built-in wardrobe cupboards and access to eaves. Double radiator. Vaulted ceiling with high level double glazed window and double glazed front aspect Velux window overlooking the paddocks to the front.
BEDROOM THREE: 13’1” x 11’7” (4m x 3.53m) main measurements
Two radiators. Vaulted ceiling with high level double glazed window and double glazed rear aspect Velux window.
BATHROOM: 9’5” x 6’5” (2.87m x 1.96m) maximum measurements
White suite comprising tiled panelled bath with mixer tap and shower attachment; pedestal wash hand basin and low level w.c. Tiled floor. Radiator. Walls partly tiled. Shaver point. Wall light points. Extractor fan. Vaulted ceiling with double glazed Velux window.
OUTSIDE: Large loose shingle driveway to the front provides ample parking and turning with raised beds to front and side, all enclosed by fencing. Double gates to side of property with continuation of loose shingle leads through to the outbuilding, annexe and garden.
ANNEXE: Stable door with glazed centre pane to:
ENTRANCE LOBBY: Tiled floor. Recessed downlighter. Doors to:
BED/SITTING ROOM: 14’6” x 11’10” (4.42m x 3.6m) main measurements
Radiator. Recessed downlighters. Double glazed window and double glazed patio door.
KITCHEN: 11’8” x 5’4” (3.56m x 1.63m)
Roll top worksurface to two walls with inset single bowl, single drainer stainless steel sink unit with drawers, cupboards and space for fridge/freezer with built-in oven under. Matching tall shelved cupboard. Inset four ring gas hob unit with extractor in stainless steel canopy above. Tiled splashbacks. Radiator.
SHOWER ROOM: 7’ x 3’3” (2.13m x 1m)
Plus fully tiled recessed shower cubicle with fixed head and flexible hose. Pedestal wash hand basin. Low level w.c. Fully tiled walls and floor. Upright radiator. Double glazed skylight Velux window.
OUTBUILDING: Stable door with glazed centre pane to lobby. Door to:
INNER LOBBY: Double glazed UPVC window. Door to:
STUDIO/GYM: 18’2” x 13’9” (5.54m x 4.2m)
Wall mounted Worcester boiler for the central heating and hot water. Ample power points and ceiling light points. Double radiator. Double glazed windows. (This room could easily be converted back into a garage if required).
GARDEN: Immediately to the rear of the property and is paved and laid to lawn with barbecue area to side and useful shed to blind side of the property. Loose shingle continues through to further garden with large expanse of lawn, enclosed by fencing and leading down to the stable block. Outside power, light and water.
STABLE BLOCK 11’6” x 11’6” (3.5m x 3.5m) each approximately Comprising three stables.
NOTE: The property benefits from Commoners Rights.
EPC RATING: Current ~ C71 Potential~ B83
COUNCIL TAX BAND: F
SERVICES: Mains water, electriciy and gas. Private drainage.
HEATING: Gas fired central heating.
BROADBAND: Standard up to 24 mbps download (Ofcom).
-
Art der Immobilie
Haus
Funktionen
- Garten
- Kamin
- Fitnessstudio
- Pferdesport
- Waschtrockner
- Tor
- Gasherd
- Office
- Waschküche
Funktionen
Lot
Innenbereich
- Hohe Decke
- Office
- Kamin
- Gasherd
- Waschtrockner
- Bar
- Waschküche
- Stein Arbeitsplatten
- Fitnessstudio
Outdoor
- Parkplatz
- Tor
- Garten
Erkunden Sie die Gegend
Sway, England
Auf Google Maps anzeigen
Preis pro sqft
Niedrig
Hoch
Vor 5 Monaten beigetreten
Sie haben sich nach diesem Objekt erkundigt
Der Agent wird sich in Kürze mit Ihnen in Verbindung setzen
Gelistet von
78
Angebote
2026
Beigetreten
Besichtigung mit the agent buchen
Wählen Sie ein Datum und ob Sie eine virtuelle oder persönliche Besichtigung mit dem Makler wünschen.
Bevorzugtes Datum
Art der Tour
Zuletzt aktualisiert
Gestern
Erstmalig gelistet
Aug 29
Angebotsreferenz
-
Das Vertrauen der führenden Makler der Welt
Die Makler hinter den außergewöhnlichsten Immobilien der Welt inserieren bei JamesEdition.
- Angebote von Sotheby's, Christie's, BARNES und Engel & Völkers
- Jedes Angebot wird vor der Veröffentlichung geprüft
- Verbinden Sie sich direkt mit verifizierten Maklern
Indem Sie fortfahren, akzeptieren Sie unsere Nutzungsbedingungen und Datenschutzrichtlinie.