$1,693,436
Sway, Lymington, Hampshire
- 4 Schlafz.
- 2 Bäder
- 12.0 Ac lot
- Aktualisiert: Gestern
-
1
Ansichten der letzten 30 Tage
Über die Immobilie
Beschreibung wurde automatisch übersetzt.
Die Beschreibung wird in der Originalsprache angezeigt.
Double glazed door to:
ENTRANCE PORCH: 9’10” x 5’1” (3m x 1.55m)
Double glazed windows to three aspects with double glazed skylight. Double glazed obscure door to:
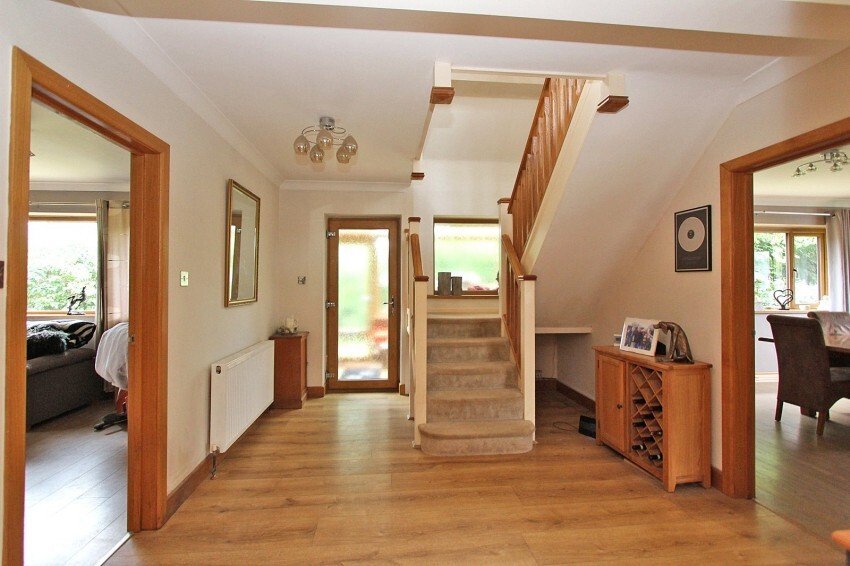
ENTRANCE HALL: 14’3” x 10’9” (4.34m x 3.28m)
Incorporating galleried stairs rising to first floor.
SITTING ROOM: 18’10” x 11’10” (5.74m x 3.6m)
Double glazed windows to two aspects.
DINING ROOM: 18’11” x 11’1
ENTRANCE PORCH: 9’10” x 5’1” (3m x 1.55m)
Double glazed windows to three aspects with double glazed skylight. Double glazed obscure door to:
ENTRANCE HALL: 14’3” x 10’9” (4.34m x 3.28m)
Incorporating galleried stairs rising to first floor.
SITTING ROOM: 18’10” x 11’10” (5.74m x 3.6m)
Double glazed windows to two aspects.
DINING ROOM: 18’11” x 11’1
Double glazed door to:
ENTRANCE PORCH: 9’10” x 5’1” (3m x 1.55m)
Double glazed windows to three aspects with double glazed skylight. Double glazed obscure door to:
ENTRANCE HALL: 14’3” x 10’9” (4.34m x 3.28m)
Incorporating galleried stairs rising to first floor.
SITTING ROOM: 18’10” x 11’10” (5.74m x 3.6m)
Double glazed windows to two aspects.
DINING ROOM: 18’11” x 11’11” (5.77m x 3.63m)
Double glazed windows to two aspects.
KITCHEN/BREAKFAST/FAMILY ROOM: 25’6” x 21’3” (7.77m x 6.48m)
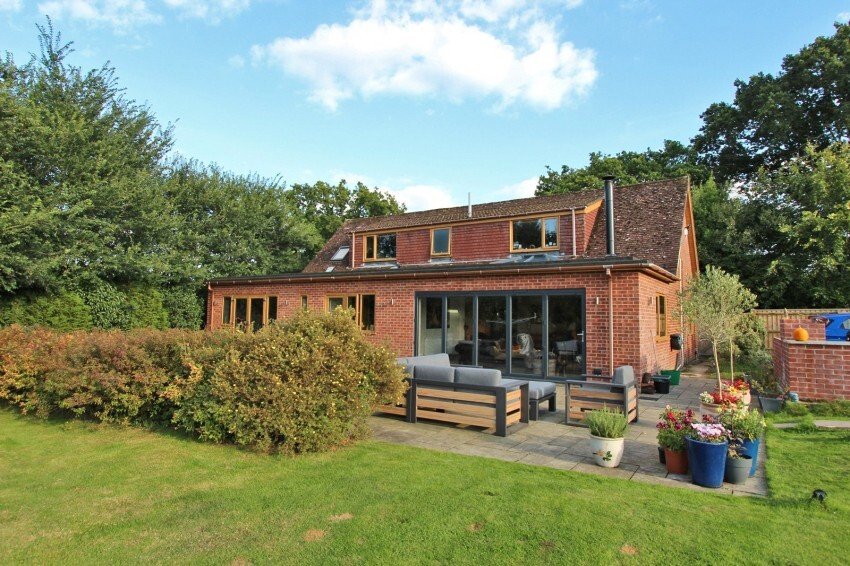
A lovely room with fitted corner woodburner. Double glazed window. Double glazed bi-fold doors opening to the patio and garden. Oak kitchen units comprising drawers and cupboards incorporating fridge and dishwasher under oak edged granite worktops with matching upstand. Inset deepware double bowl sink with cupboard under. Built-in Neff oven, microwave, five ring gas hob and extractor in stainless steel canopy with splashback. Built-in high level larder and glazed display cabinet. Plate rack. Further island unit with pull out baskets, drawers, cupboard and recessed sink with matching worktop and Neff two ring hob. Recessed downlighters. Double glazed lantern roof. Part glazed door to:
UTILITY ROOM: 12’ x 8’6” (3.66m x 2.6m)
Plus recess. Worksurface to one wall with inset single bowl, single drainer stainless steel sink unit with cupboard under. Space and plumbing for automatic washing machine and tumble dryer. Recessed downlighters. Double glazed door and side window to outside. Door to:
CLOAKROOM: 6’8” x 3’9” (2.03m x 1.14m)
Wash hand basin with cupboard under. Low level w.c. Double glazed obscure window.
STUDY: 10’ x 8’6” (3.05m x 2.6m)
Recessed downlighters and light tube. Part glazed door to:
BEDROOM ONE: 14’4” x 12’7” (4.37m x 3.84m)
Double glazed double doors with matching side windows opening to the patio and the garden.
SHOWER ROOM: 8’5” x 5’10” (2.57m x 1.78m)
Fully tiled walls and floor. Shower cubicle with fixed head and flexible hose. Inset wash hand basin with cupboards under and low level w.c. with concealed cistern. Upright ladder style chromium radiator. Double glazed obscure window.
BEDROOM FOUR: 11’10” x 8’10” (3.6m x 2.7m)
Plus range of wardrobes to one wall. Light tube. This room is presently being used as a dressing room.
FIRST FLOOR GOOD SIZED LANDING:
Access to eaves storage and roof space.
BEDROOM TWO:
Lounge Area: 12’11” x 10’9” (3.94m x 3.28m)
Double glazed window with most pleasant outlooks. Doorway to:
Bedroom Area: 14’9” x 7’4” (4.5m x 2.24m)
Double glazed Velux window.
BEDROOM THREE: 12’11” x 10’10” (3.94m x 3.3m)
Wardrobe cupboard. Access to eaves storage. Double glazed window with most pleasant outlooks.
BATHROOM:
Suite comprising bath, wash hand basin and low level w.c. Double glazed window.
OUTSIDE:
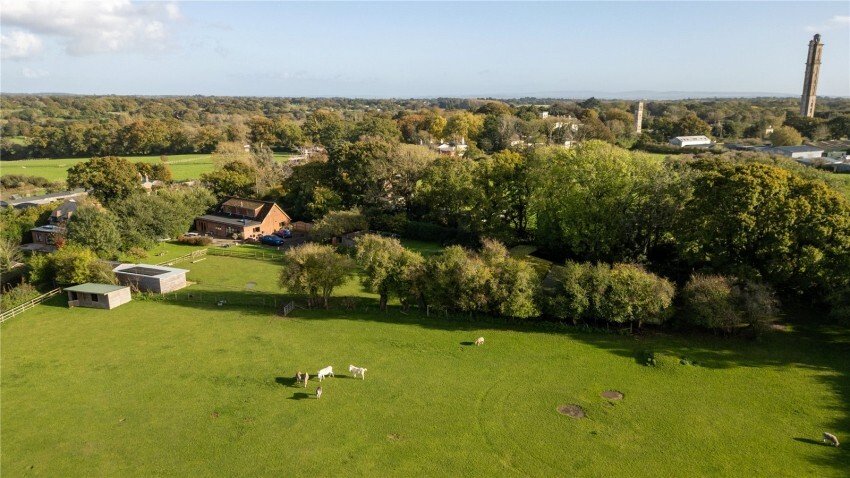
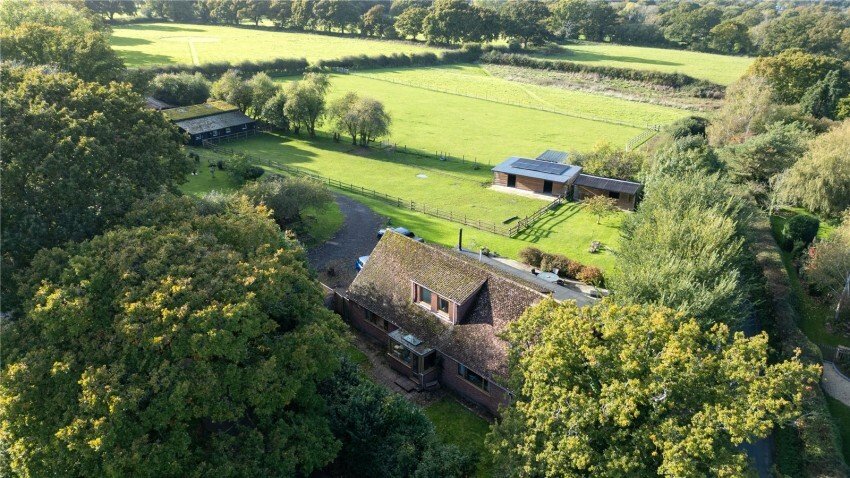
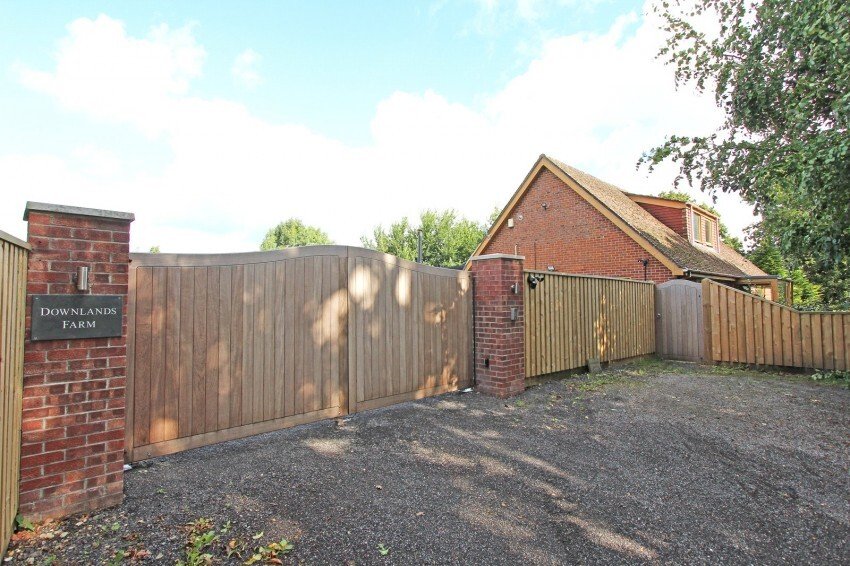
Driveway from Linnies Lane leads up to large double electric gates which open to a good sized driveway, affording ample parking/turning. Brick built barbecue. Patio leads around the house providing excellent outside sitting/al fresco dining. The patio leads on to lawn which leads up to TWO STABLES and gives access to a small PADDOCK with excellent sized FIELD SHELTER. The lawns and drive continue up to the CATTERY which is bounded by fencing and to the front boundary, hedging and trees. Suitable CHICKEN SHED. Further LARGE SHED and BARN and:
CAT HOTEL:
Comprises 8 cat suites, all double roomed, some with double aspects.
Field gate gives access to further paddocks with further field gate giving access to approximately 12 acres.
EPC RATING: Current ~ B86 Potential ~ B87
COUNCIL TAX BAND: D
SERVICES: Mains water, gas and electricity. Private drainage.
HEATING: Gas fired central heating.
BROADBAND: Superfast up to 80mbps download (Ofcom).
ENTRANCE PORCH: 9’10” x 5’1” (3m x 1.55m)
Double glazed windows to three aspects with double glazed skylight. Double glazed obscure door to:
ENTRANCE HALL: 14’3” x 10’9” (4.34m x 3.28m)
Incorporating galleried stairs rising to first floor.
SITTING ROOM: 18’10” x 11’10” (5.74m x 3.6m)
Double glazed windows to two aspects.
DINING ROOM: 18’11” x 11’11” (5.77m x 3.63m)
Double glazed windows to two aspects.
KITCHEN/BREAKFAST/FAMILY ROOM: 25’6” x 21’3” (7.77m x 6.48m)
A lovely room with fitted corner woodburner. Double glazed window. Double glazed bi-fold doors opening to the patio and garden. Oak kitchen units comprising drawers and cupboards incorporating fridge and dishwasher under oak edged granite worktops with matching upstand. Inset deepware double bowl sink with cupboard under. Built-in Neff oven, microwave, five ring gas hob and extractor in stainless steel canopy with splashback. Built-in high level larder and glazed display cabinet. Plate rack. Further island unit with pull out baskets, drawers, cupboard and recessed sink with matching worktop and Neff two ring hob. Recessed downlighters. Double glazed lantern roof. Part glazed door to:
UTILITY ROOM: 12’ x 8’6” (3.66m x 2.6m)
Plus recess. Worksurface to one wall with inset single bowl, single drainer stainless steel sink unit with cupboard under. Space and plumbing for automatic washing machine and tumble dryer. Recessed downlighters. Double glazed door and side window to outside. Door to:
CLOAKROOM: 6’8” x 3’9” (2.03m x 1.14m)
Wash hand basin with cupboard under. Low level w.c. Double glazed obscure window.
STUDY: 10’ x 8’6” (3.05m x 2.6m)
Recessed downlighters and light tube. Part glazed door to:
BEDROOM ONE: 14’4” x 12’7” (4.37m x 3.84m)
Double glazed double doors with matching side windows opening to the patio and the garden.
SHOWER ROOM: 8’5” x 5’10” (2.57m x 1.78m)
Fully tiled walls and floor. Shower cubicle with fixed head and flexible hose. Inset wash hand basin with cupboards under and low level w.c. with concealed cistern. Upright ladder style chromium radiator. Double glazed obscure window.
BEDROOM FOUR: 11’10” x 8’10” (3.6m x 2.7m)
Plus range of wardrobes to one wall. Light tube. This room is presently being used as a dressing room.
FIRST FLOOR GOOD SIZED LANDING:
Access to eaves storage and roof space.
BEDROOM TWO:
Lounge Area: 12’11” x 10’9” (3.94m x 3.28m)
Double glazed window with most pleasant outlooks. Doorway to:
Bedroom Area: 14’9” x 7’4” (4.5m x 2.24m)
Double glazed Velux window.
BEDROOM THREE: 12’11” x 10’10” (3.94m x 3.3m)
Wardrobe cupboard. Access to eaves storage. Double glazed window with most pleasant outlooks.
BATHROOM:
Suite comprising bath, wash hand basin and low level w.c. Double glazed window.
OUTSIDE:
Driveway from Linnies Lane leads up to large double electric gates which open to a good sized driveway, affording ample parking/turning. Brick built barbecue. Patio leads around the house providing excellent outside sitting/al fresco dining. The patio leads on to lawn which leads up to TWO STABLES and gives access to a small PADDOCK with excellent sized FIELD SHELTER. The lawns and drive continue up to the CATTERY which is bounded by fencing and to the front boundary, hedging and trees. Suitable CHICKEN SHED. Further LARGE SHED and BARN and:
CAT HOTEL:
Comprises 8 cat suites, all double roomed, some with double aspects.
Field gate gives access to further paddocks with further field gate giving access to approximately 12 acres.
EPC RATING: Current ~ B86 Potential ~ B87
COUNCIL TAX BAND: D
SERVICES: Mains water, gas and electricity. Private drainage.
HEATING: Gas fired central heating.
BROADBAND: Superfast up to 80mbps download (Ofcom).
-
Art der Immobilie
Haus
Funktionen
- Garten
- Kamin
- Outdoor-Küche
- Pferdesport
- Waschtrockner
- Tor
- Gasherd
- Wohnraum im Freien
- Office
Erkunden Sie die Gegend
Linnies Lane, Sway, England
Auf Google Maps anzeigen
Preis pro sqft
Niedrig
Hoch
Vor 5 Monaten beigetreten
Sie haben sich nach diesem Objekt erkundigt
Der Agent wird sich in Kürze mit Ihnen in Verbindung setzen
Gelistet von
78
Angebote
2026
Beigetreten
Besichtigung mit the agent buchen
Wählen Sie ein Datum und ob Sie eine virtuelle oder persönliche Besichtigung mit dem Makler wünschen.
Bevorzugtes Datum
Art der Tour
Zuletzt aktualisiert
Gestern
Erstmalig gelistet
Aug 29
Angebotsreferenz
BRC240079
Das Vertrauen der führenden Makler der Welt
Die Makler hinter den außergewöhnlichsten Immobilien der Welt inserieren bei JamesEdition.
- Angebote von Sotheby's, Christie's, BARNES und Engel & Völkers
- Jedes Angebot wird vor der Veröffentlichung geprüft
- Verbinden Sie sich direkt mit verifizierten Maklern
Indem Sie fortfahren, akzeptieren Sie unsere Nutzungsbedingungen und Datenschutzrichtlinie.