$749,569
Mediterrane Villa Mit Pool, 213m2
- 4 Schlafz.
- 5 Bäder
- 2,293 Sqft
- 9,806 Sqft lot
- Aktualisiert: Dezember 19, 2025
-
2
Ansichten der letzten 30 Tage
- 4
Über die Immobilie
Beschreibung wurde automatisch übersetzt.
Die Beschreibung wird in der Originalsprache angezeigt.
CODENAME: Vila Ana
LAGE: Wenige Kilometer von der mittelalterlichen Stadt Svetvinčenat entfernt, in der Gemeinde Žminj, nur 30 km von der größten Stadt der istrischen Halbinsel - Pula - entfernt. Es ist 20 Kilometer von Rovinj entfernt, dem stärksten Touristenzentrum Kroatiens, das seit vielen Jahren eine Rekordzahl an Besuchen verzeichnet. Rovinj ist stolz auf seine schönen Strände, sein
LAGE: Wenige Kilometer von der mittelalterlichen Stadt Svetvinčenat entfernt, in der Gemeinde Žminj, nur 30 km von der größten Stadt der istrischen Halbinsel - Pula - entfernt. Es ist 20 Kilometer von Rovinj entfernt, dem stärksten Touristenzentrum Kroatiens, das seit vielen Jahren eine Rekordzahl an Besuchen verzeichnet. Rovinj ist stolz auf seine schönen Strände, sein
CODE NAME: Vila Ana
LOCATION: A few kilometers from the medieval town of Svetvinčenat, in the municipality of Žminj, only 30 km from the largest city on the Istrian peninsula - Pula. It is 20 kilometers from Rovinj, which is the strongest tourist center in Croatia and has been recording a record number of visits for many years. Rovinj is proud of its beautiful beaches, gastronomy and arch
LOCATION: A few kilometers from the medieval town of Svetvinčenat, in the municipality of Žminj, only 30 km from the largest city on the Istrian peninsula - Pula. It is 20 kilometers from Rovinj, which is the strongest tourist center in Croatia and has been recording a record number of visits for many years. Rovinj is proud of its beautiful beaches, gastronomy and arch
CODENAME: Vila Ana
LAGE: Wenige Kilometer von der mittelalterlichen Stadt Svetvinčenat entfernt, in der Gemeinde Žminj, nur 30 km von der größten Stadt der istrischen Halbinsel - Pula - entfernt. Es ist 20 Kilometer von Rovinj entfernt, dem stärksten Touristenzentrum Kroatiens, das seit vielen Jahren eine Rekordzahl an Besuchen verzeichnet. Rovinj ist stolz auf seine schönen Strände, seine Gastronomie und seinen Archipel mit 14 Inseln und 6 Felsen. Die Villa befindet sich in einer kleinen Stadt mit nur wenigen Familienhaushalten, nur 4 km von der Autobahnausfahrt entfernt. Die Bewohner der Villa befinden sich in der Nähe der Stadtzentren und des Meeres, in der Nähe von Italien und den Flughäfen von Pula und Venedig. Die Villa ist Teil der Siedlung Mediteranskih Vila, die Siedlung besteht aus 9 Villen, sie ist von einer Steinmauer umgeben und am Eingang befindet sich ein Portun mit elektrischer Fernöffnung.
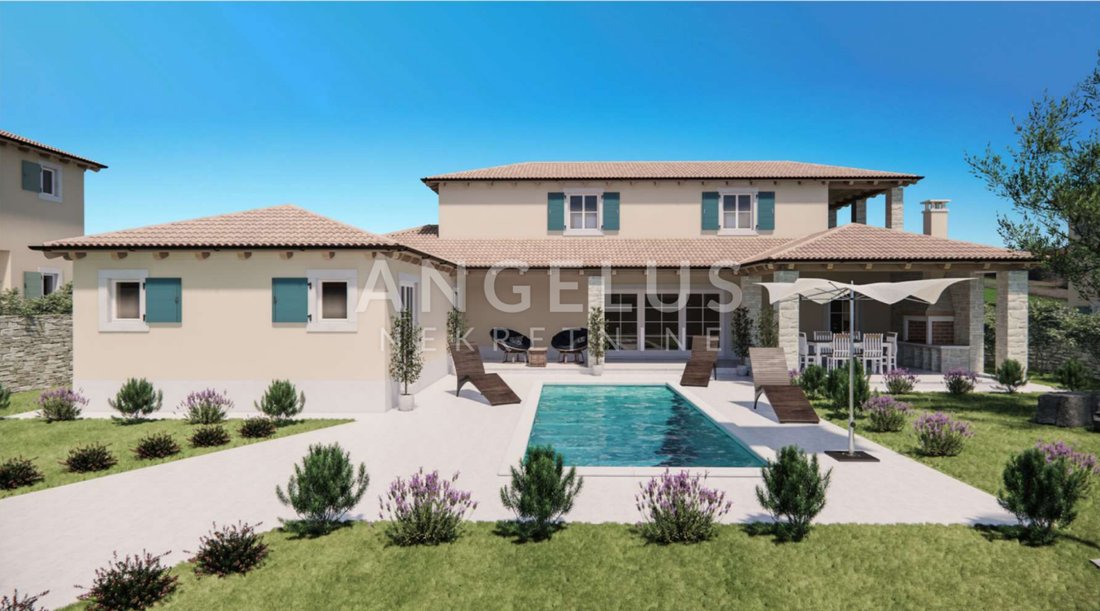
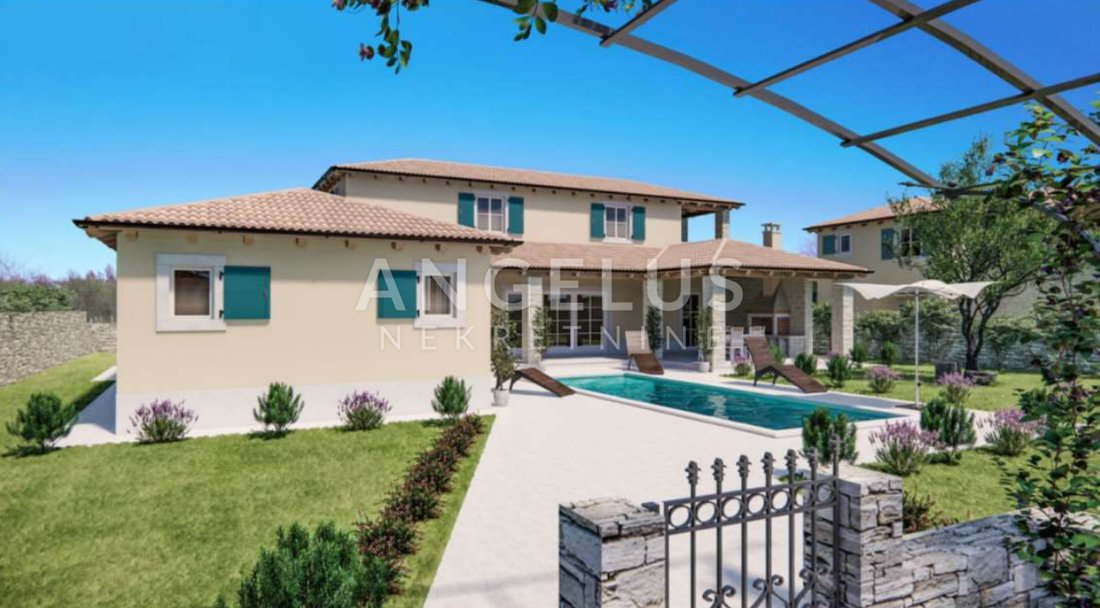
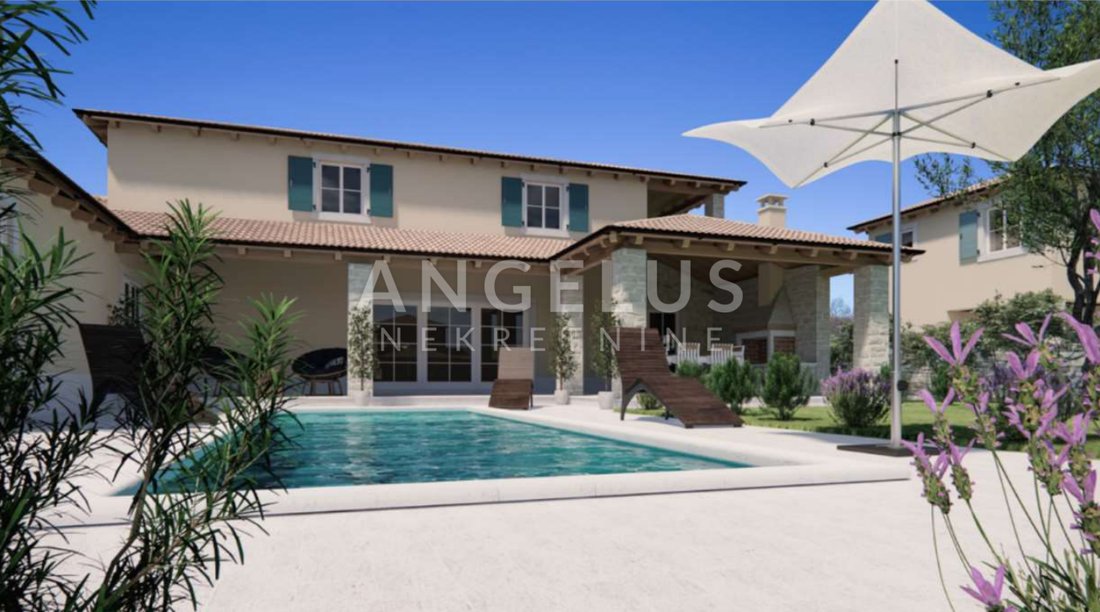
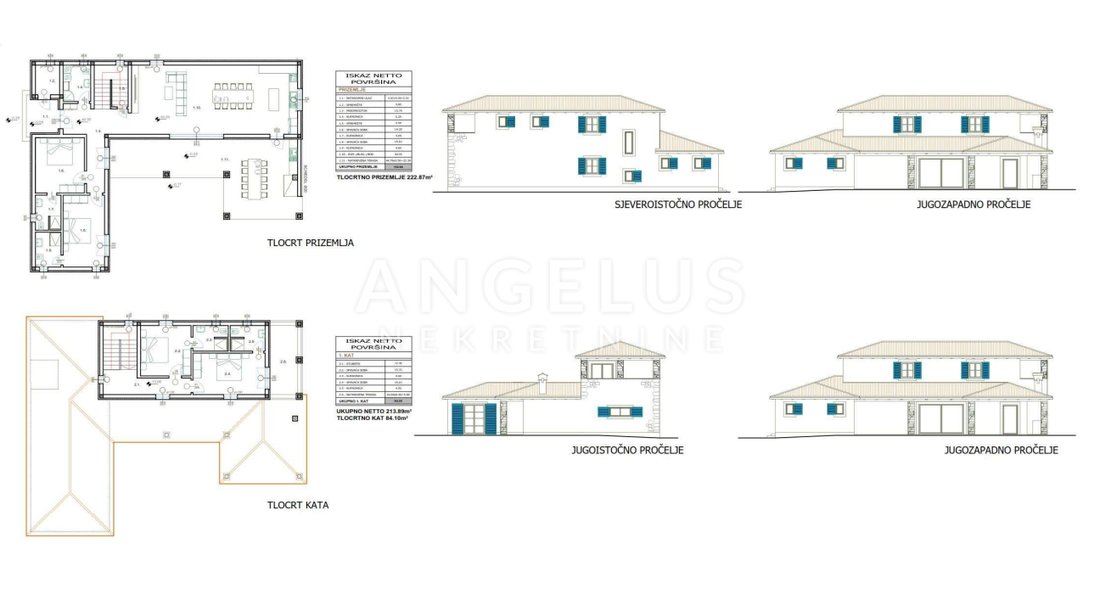
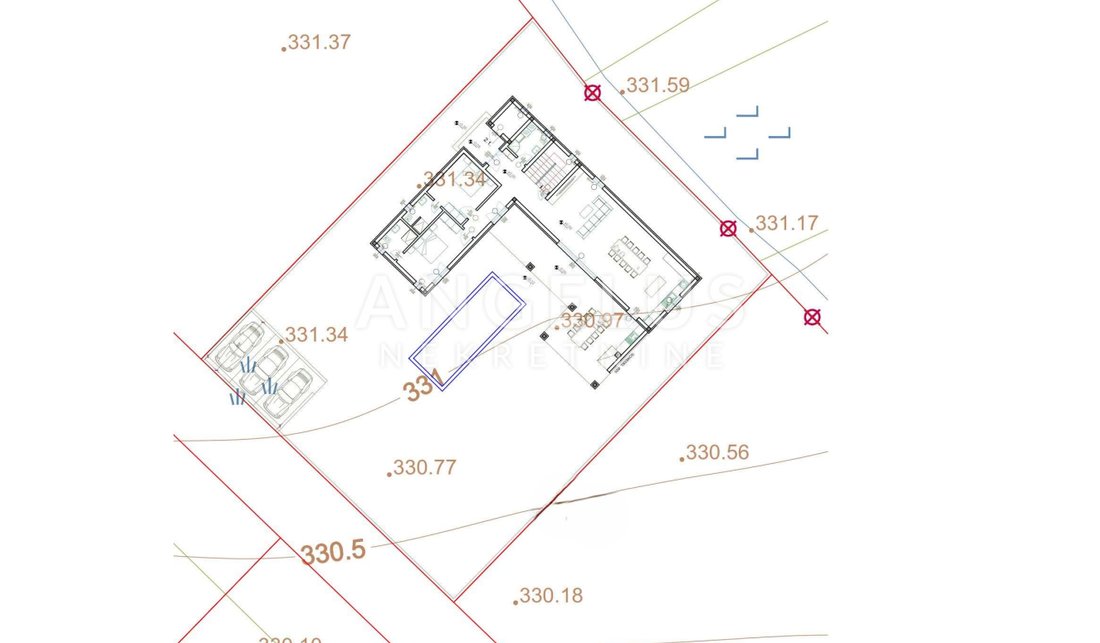
BESCHREIBUNG: Diese mediterrane Villa mit Pool im istrischen Stil befindet sich in einem kleinen Dorf innerhalb des Komplexes mediterraner Villen. Im Erdgeschoss besteht die Villa aus einem großen Wohnzimmer mit Kamin, einer Küche und einem Esszimmer in einem offenen Raumkonzept, einer Küchenküche, einem Heizraum und einer Speisekammer mit Zugang von außen zum Gebäude, die für die Wartung des Pools und der Umgebung vorgesehen sind. Außerdem befinden sich im Erdgeschoss zwei komfortable Schlafzimmer mit eigenem Bad und Zugang zur Außenterrasse, ein weiteres separates Badezimmer mit Zugang vom Wohnzimmer und eine dazugehörige überdachte Terrasse von 45 m2 mit einer Außenküche und einem großen Grill.
Eine Treppe in Form des Buchstabens „U“ führt in den ersten Stock dieser Villa, wo sich zwei weitere Schlafzimmer mit angeschlossenen Bädern befinden. Die gesamte Nettofläche des Gebäudes beträgt 213 m2. Die Beheizung des Gebäudes ist als Fußbodenheizung im Erdgeschoss und im ersten Stock sowie zur Kühlung der Klimaanlagen in jedem Raum und Wohnzimmer geplant. Das Anwesen wird über Holzschreinerei und Fensterläden im istrischen Stil verfügen. Die Bodenbeläge werden aus Keramikfliesen bestehen, die Treppe aus Stein und das Badezimmer über sanitäre Einrichtungen verfügen. Die Handläufe dieser Gehäuse werden aus Schmiedeeisen gefertigt.
Das Gebäude befindet sich auf einem Grundstück von 911 m2. Im zentralen Teil, direkt neben der Terrasse, dominiert ein 10 x 3 m großer Swimmingpool mit einem Strand, der mit traditionellem istrischen Stein gesäumt ist, der nach dem Konzept entworfen wurde, Privatsphäre in Bezug auf die umliegenden Einrichtungen zu bieten. Der überdachte Parkplatz für 3 Autos wird mit Betonplatten gepflastert. Die Fassade des Gebäudes wird in Form einer 10 cm dicken thermischen Fassade in Kombination mit istrischem Stein ausgeführt, während das Dach aus Holzbalken mit Steinwolleisolierung und Ziegeln als Abdeckung bestehen wird. Das Anwesen ist so konzipiert, dass es nach Südwesten ausgerichtet ist, um den ganzen Tag über maximale Sonneneinstrahlung zu gewährleisten.
Die Umgebung der Villa wird komplett mit bepflanzten Pflanzen, Gras und Bewässerung sowie Außenbeleuchtung gestaltet. Die auf den Projektionen abgebildeten Möbel in der Villa sind nicht im Preis inbegriffen.
Die Villa befindet sich im Bauprozess, in der Phase der letzten Bauarbeiten. Die Bezahlung erfolgt nach den Phasen der Bausicherheit, Fertigstellung der Arbeiten im Jahr 2024. Der Preis des Gebäudes beträgt 650.000,00 EUR
Für Anfragen und Informationen oder um einen Termin für eine Immobilienbesichtigung zu vereinbaren, kontaktieren Sie uns bitte noch heute. Unsere Allgemeinen Geschäftsbedingungen können Sie jedoch unter dem Link [versteckte Informationen] einsehen
IDENTIFIKATIONSCODE: 5032
Igor Vitasović
Leiter des Hauptsitzes Pula, Istra
Angelus nekretnine d.o.o.
Mletačka ulica 12, 52100, Pula
Handy: +385 — 95 — 712 66 33
Telefon: [versteckte Informationen]
Internet: [versteckte Informationen]
Mailto: [versteckte Informationen]
LAGE: Wenige Kilometer von der mittelalterlichen Stadt Svetvinčenat entfernt, in der Gemeinde Žminj, nur 30 km von der größten Stadt der istrischen Halbinsel - Pula - entfernt. Es ist 20 Kilometer von Rovinj entfernt, dem stärksten Touristenzentrum Kroatiens, das seit vielen Jahren eine Rekordzahl an Besuchen verzeichnet. Rovinj ist stolz auf seine schönen Strände, seine Gastronomie und seinen Archipel mit 14 Inseln und 6 Felsen. Die Villa befindet sich in einer kleinen Stadt mit nur wenigen Familienhaushalten, nur 4 km von der Autobahnausfahrt entfernt. Die Bewohner der Villa befinden sich in der Nähe der Stadtzentren und des Meeres, in der Nähe von Italien und den Flughäfen von Pula und Venedig. Die Villa ist Teil der Siedlung Mediteranskih Vila, die Siedlung besteht aus 9 Villen, sie ist von einer Steinmauer umgeben und am Eingang befindet sich ein Portun mit elektrischer Fernöffnung.
BESCHREIBUNG: Diese mediterrane Villa mit Pool im istrischen Stil befindet sich in einem kleinen Dorf innerhalb des Komplexes mediterraner Villen. Im Erdgeschoss besteht die Villa aus einem großen Wohnzimmer mit Kamin, einer Küche und einem Esszimmer in einem offenen Raumkonzept, einer Küchenküche, einem Heizraum und einer Speisekammer mit Zugang von außen zum Gebäude, die für die Wartung des Pools und der Umgebung vorgesehen sind. Außerdem befinden sich im Erdgeschoss zwei komfortable Schlafzimmer mit eigenem Bad und Zugang zur Außenterrasse, ein weiteres separates Badezimmer mit Zugang vom Wohnzimmer und eine dazugehörige überdachte Terrasse von 45 m2 mit einer Außenküche und einem großen Grill.
Eine Treppe in Form des Buchstabens „U“ führt in den ersten Stock dieser Villa, wo sich zwei weitere Schlafzimmer mit angeschlossenen Bädern befinden. Die gesamte Nettofläche des Gebäudes beträgt 213 m2. Die Beheizung des Gebäudes ist als Fußbodenheizung im Erdgeschoss und im ersten Stock sowie zur Kühlung der Klimaanlagen in jedem Raum und Wohnzimmer geplant. Das Anwesen wird über Holzschreinerei und Fensterläden im istrischen Stil verfügen. Die Bodenbeläge werden aus Keramikfliesen bestehen, die Treppe aus Stein und das Badezimmer über sanitäre Einrichtungen verfügen. Die Handläufe dieser Gehäuse werden aus Schmiedeeisen gefertigt.
Das Gebäude befindet sich auf einem Grundstück von 911 m2. Im zentralen Teil, direkt neben der Terrasse, dominiert ein 10 x 3 m großer Swimmingpool mit einem Strand, der mit traditionellem istrischen Stein gesäumt ist, der nach dem Konzept entworfen wurde, Privatsphäre in Bezug auf die umliegenden Einrichtungen zu bieten. Der überdachte Parkplatz für 3 Autos wird mit Betonplatten gepflastert. Die Fassade des Gebäudes wird in Form einer 10 cm dicken thermischen Fassade in Kombination mit istrischem Stein ausgeführt, während das Dach aus Holzbalken mit Steinwolleisolierung und Ziegeln als Abdeckung bestehen wird. Das Anwesen ist so konzipiert, dass es nach Südwesten ausgerichtet ist, um den ganzen Tag über maximale Sonneneinstrahlung zu gewährleisten.
Die Umgebung der Villa wird komplett mit bepflanzten Pflanzen, Gras und Bewässerung sowie Außenbeleuchtung gestaltet. Die auf den Projektionen abgebildeten Möbel in der Villa sind nicht im Preis inbegriffen.
Die Villa befindet sich im Bauprozess, in der Phase der letzten Bauarbeiten. Die Bezahlung erfolgt nach den Phasen der Bausicherheit, Fertigstellung der Arbeiten im Jahr 2024. Der Preis des Gebäudes beträgt 650.000,00 EUR
Für Anfragen und Informationen oder um einen Termin für eine Immobilienbesichtigung zu vereinbaren, kontaktieren Sie uns bitte noch heute. Unsere Allgemeinen Geschäftsbedingungen können Sie jedoch unter dem Link [versteckte Informationen] einsehen
IDENTIFIKATIONSCODE: 5032
Igor Vitasović
Leiter des Hauptsitzes Pula, Istra
Angelus nekretnine d.o.o.
Mletačka ulica 12, 52100, Pula
Handy: +385 — 95 — 712 66 33
Telefon: [versteckte Informationen]
Internet: [versteckte Informationen]
Mailto: [versteckte Informationen]
CODE NAME: Vila Ana
LOCATION: A few kilometers from the medieval town of Svetvinčenat, in the municipality of Žminj, only 30 km from the largest city on the Istrian peninsula - Pula. It is 20 kilometers from Rovinj, which is the strongest tourist center in Croatia and has been recording a record number of visits for many years. Rovinj is proud of its beautiful beaches, gastronomy and archipelago of 14 islets and 6 rocks. The villa is located in a small town with only a few family households, only 4 km from the highway exit. The residents of the villa are close to urban centers and the sea, close to Italy and the airports of Pula and Venice. The villa is part of the Mediteranskih vila settlement, the settlement consists of 9 villas, it is surrounded by a stone wall, and at the entrance there is a portun with electric remote opening.
DESCRIPTION: This Mediterranean villa with a swimming pool in the Istrian style is located in a small village within the complex of Mediterranean villas. On the ground floor, the villa consists of a large living room with a fireplace, a kitchen and dining room in an open space concept, a kitchen pantry, a boiler room and a pantry with access from the outside of the building intended for the maintenance of the pool and the surrounding area. Also, on the ground floor there are two comfortable bedrooms with their own bathrooms and access to the outdoor terrace, another separate bathroom with access from the living room and an associated covered terrace of 45 m2 with an outdoor kitchen and a large barbecue.
Stairs in the shape of the letter ”U” lead to the first floor of this villa, where there are two more bedrooms with attached bathrooms. The total net area of the building is 213 m2. The heating of the building is planned as underfloor heating on the ground floor and on the first floor, and for cooling air conditioners in each room and living room. The property will have wooden carpentry and shutters in the Istrian style, while the floor coverings will be made of ceramic tiles, the staircase will be made of stone, and the bathroom will have sanitary facilities. The handrails of these enclosures will be made of wrought iron.
The building is located on a plot of 911 m2, in the central part, right next to the terrace, is dominated by an 10x3 m swimming pool with a beach lined with traditional Istrian stone, designed with the concept of providing intimacy in relation to the surrounding facilities. The covered parking for 3 cars will be paved with concrete slabs. The facade of the building will be made in the form of a thermal facade 10 cm thick in combination with Istrian stone, while the roof will be made of wooden beams with stone wool insulation with tiles as a cover. The property is designed so that it faces southwest in order to ensure maximum sunlight throughout the day.
The surroundings of the villa will be completely landscaped, with planted plants, grass and irrigation, as well as outdoor lighting. The furniture in the villa shown on the projections is not included in the price.
The villa is in the process of construction, in the phase of final construction works. Payment according to the phases of the certainty of the building, completion of the work in 2024. The price of the building is EUR 650,000.00
For inquiries and information or to arrange an appointment for a real estate inspection, please contact us today, but you can view our General Terms and Conditions at the link [hidden information]
ID CODE: 5032
Igor Vitasović
Head office Manager Pula, Istra
Angelus nekretnine d.o.o.
Mletačka ulica 12, 52100, Pula
Mobile: +385 – 95 – 712 66 33
Phone: [hidden information]
Internet: [hidden information]
Mailto: [hidden information]
LOCATION: A few kilometers from the medieval town of Svetvinčenat, in the municipality of Žminj, only 30 km from the largest city on the Istrian peninsula - Pula. It is 20 kilometers from Rovinj, which is the strongest tourist center in Croatia and has been recording a record number of visits for many years. Rovinj is proud of its beautiful beaches, gastronomy and archipelago of 14 islets and 6 rocks. The villa is located in a small town with only a few family households, only 4 km from the highway exit. The residents of the villa are close to urban centers and the sea, close to Italy and the airports of Pula and Venice. The villa is part of the Mediteranskih vila settlement, the settlement consists of 9 villas, it is surrounded by a stone wall, and at the entrance there is a portun with electric remote opening.
DESCRIPTION: This Mediterranean villa with a swimming pool in the Istrian style is located in a small village within the complex of Mediterranean villas. On the ground floor, the villa consists of a large living room with a fireplace, a kitchen and dining room in an open space concept, a kitchen pantry, a boiler room and a pantry with access from the outside of the building intended for the maintenance of the pool and the surrounding area. Also, on the ground floor there are two comfortable bedrooms with their own bathrooms and access to the outdoor terrace, another separate bathroom with access from the living room and an associated covered terrace of 45 m2 with an outdoor kitchen and a large barbecue.
Stairs in the shape of the letter ”U” lead to the first floor of this villa, where there are two more bedrooms with attached bathrooms. The total net area of the building is 213 m2. The heating of the building is planned as underfloor heating on the ground floor and on the first floor, and for cooling air conditioners in each room and living room. The property will have wooden carpentry and shutters in the Istrian style, while the floor coverings will be made of ceramic tiles, the staircase will be made of stone, and the bathroom will have sanitary facilities. The handrails of these enclosures will be made of wrought iron.
The building is located on a plot of 911 m2, in the central part, right next to the terrace, is dominated by an 10x3 m swimming pool with a beach lined with traditional Istrian stone, designed with the concept of providing intimacy in relation to the surrounding facilities. The covered parking for 3 cars will be paved with concrete slabs. The facade of the building will be made in the form of a thermal facade 10 cm thick in combination with Istrian stone, while the roof will be made of wooden beams with stone wool insulation with tiles as a cover. The property is designed so that it faces southwest in order to ensure maximum sunlight throughout the day.
The surroundings of the villa will be completely landscaped, with planted plants, grass and irrigation, as well as outdoor lighting. The furniture in the villa shown on the projections is not included in the price.
The villa is in the process of construction, in the phase of final construction works. Payment according to the phases of the certainty of the building, completion of the work in 2024. The price of the building is EUR 650,000.00
For inquiries and information or to arrange an appointment for a real estate inspection, please contact us today, but you can view our General Terms and Conditions at the link [hidden information]
ID CODE: 5032
Igor Vitasović
Head office Manager Pula, Istra
Angelus nekretnine d.o.o.
Mletačka ulica 12, 52100, Pula
Mobile: +385 – 95 – 712 66 33
Phone: [hidden information]
Internet: [hidden information]
Mailto: [hidden information]
-
Art der Immobilie
Haus
-
Etagen
1
-
Baujahr
2024
-
Preis/Quadratfuß
$326
Funktionen
- Pool
- Terrasse
- Kamin
- Modern
- Outdoor-Küche
- Gesicherte Wohnanlage
- Neubauten
- Panorama
- Tor
Funktionen
Lot
- Gesicherte Wohnanlage
- Panorama
- Privatsphäre
- Neubauten
- Modern
Innenbereich
- Kamin
Outdoor
- Terrasse
- Parkplatz
- Pool
- Outdoor-Küche
- Wohnraum im Freien
- Tor
Erkunden Sie die Gegend
52342, Svetvinčenat, Croatia, Gespanschaft Istrien, Kroatien
Auf Google Maps anzeigen
Preis pro sqft
Niedrig
Hoch
Vor 2 Jahren beigetreten
Sie haben sich nach diesem Objekt erkundigt
Der Agent wird sich in Kürze mit Ihnen in Verbindung setzen
Gelistet von
63
Angebote
2024
Beigetreten
Besichtigung mit the agent buchen
Wählen Sie ein Datum und ob Sie eine virtuelle oder persönliche Besichtigung mit dem Makler wünschen.
Bevorzugtes Datum
Art der Tour
Zuletzt aktualisiert
Dezember 19, 2025
Erstmalig gelistet
Sep 26, 2024
Angebotsreferenz
503791
Das Vertrauen der führenden Makler der Welt
Die Makler hinter den außergewöhnlichsten Immobilien der Welt inserieren bei JamesEdition.
- Angebote von Sotheby's, Christie's, BARNES und Engel & Völkers
- Jedes Angebot wird vor der Veröffentlichung geprüft
- Verbinden Sie sich direkt mit verifizierten Maklern
Indem Sie fortfahren, akzeptieren Sie unsere Nutzungsbedingungen und Datenschutzrichtlinie.