$1,225,661
Verkauf Haus/Villa 9 Stück
- 6 Schlafz.
- 2 Bäder
- 1,830 Sqft
- 4,661 Sqft lot
- Aktualisiert: Oktober 30
Über die Immobilie
Beschreibung wurde automatisch übersetzt.
Die Beschreibung wird in der Originalsprache angezeigt.
iad France - Emmanuelle Breton-Payet offers you: SURESNES – MONT-VALÉRIEN | FAMILY HOUSE OF 170 M² – 6 BEDROOMS – GARDEN – GARAGE - 10 MIN WALK TO THE FUTURE METRO L15
A charming house with spacious rooms and a lush garden to enjoy family life, just steps from the heart of Suresnes!
Located in the sought-after Mont-Valérien neighborhood, this characterful 170 m² house, built on a
A charming house with spacious rooms and a lush garden to enjoy family life, just steps from the heart of Suresnes!
Located in the sought-after Mont-Valérien neighborhood, this characterful 170 m² house, built on a
iad France - Emmanuelle Breton-Payet offers you: SURESNES – MONT-VALÉRIEN | FAMILY HOUSE OF 170 M² – 6 BEDROOMS – GARDEN – GARAGE - 10 MIN WALK TO THE FUTURE METRO L15
A charming house with spacious rooms and a lush garden to enjoy family life, just steps from the heart of Suresnes!
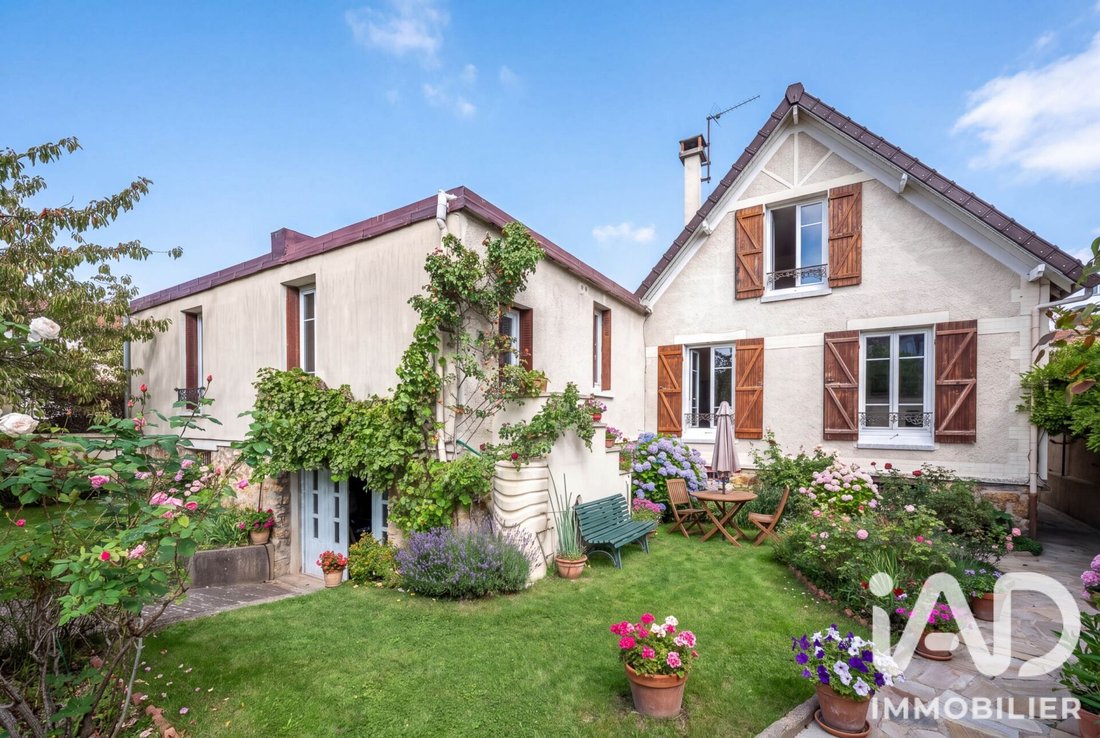
Located in the sought-after Mont-Valérien neighborhood, this characterful 170 m² house, built on a 433 m² plot, offers a particularly pleasant living environment, combining tranquility, greenery, and proximity to all amenities.
Upon arrival, a few steps lead you to the house entrance and its generous living spaces.
In the heart of the Mont-Valérien district, discover this family home built before 1923, detached, offering approximately 170 m² of living space on a 433 m² plot, plus numerous additional spaces for various uses.
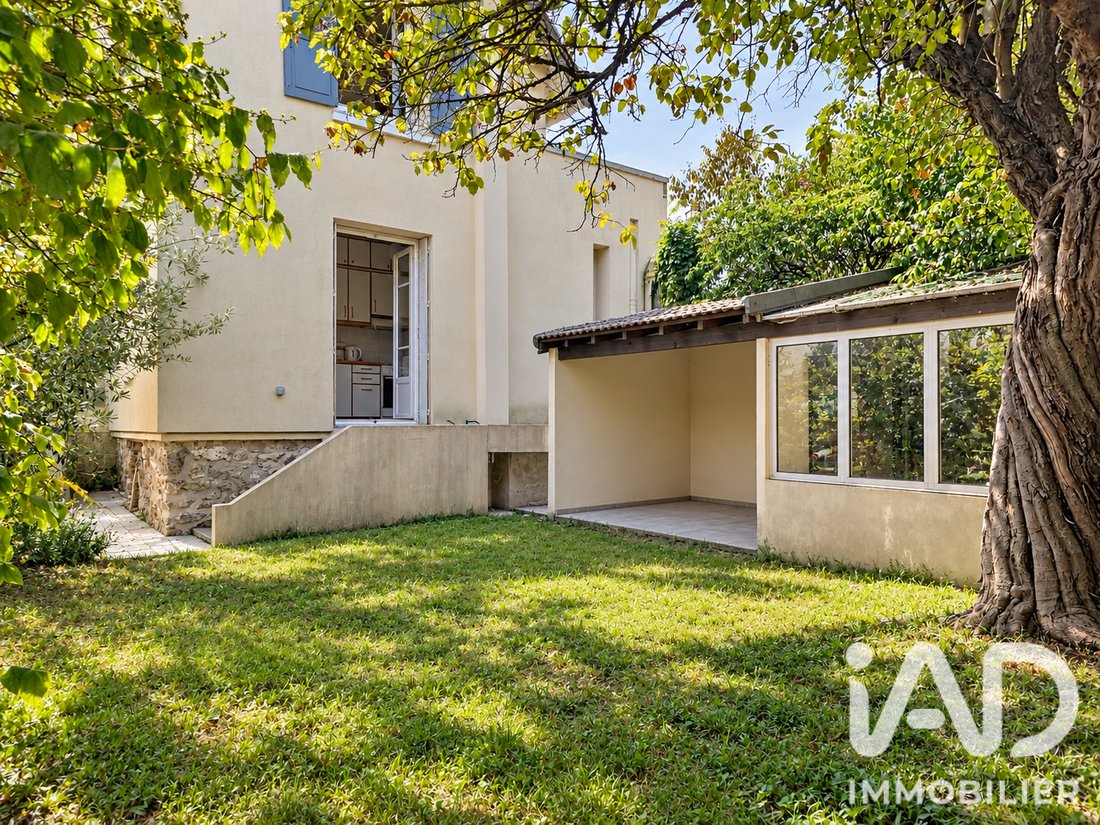
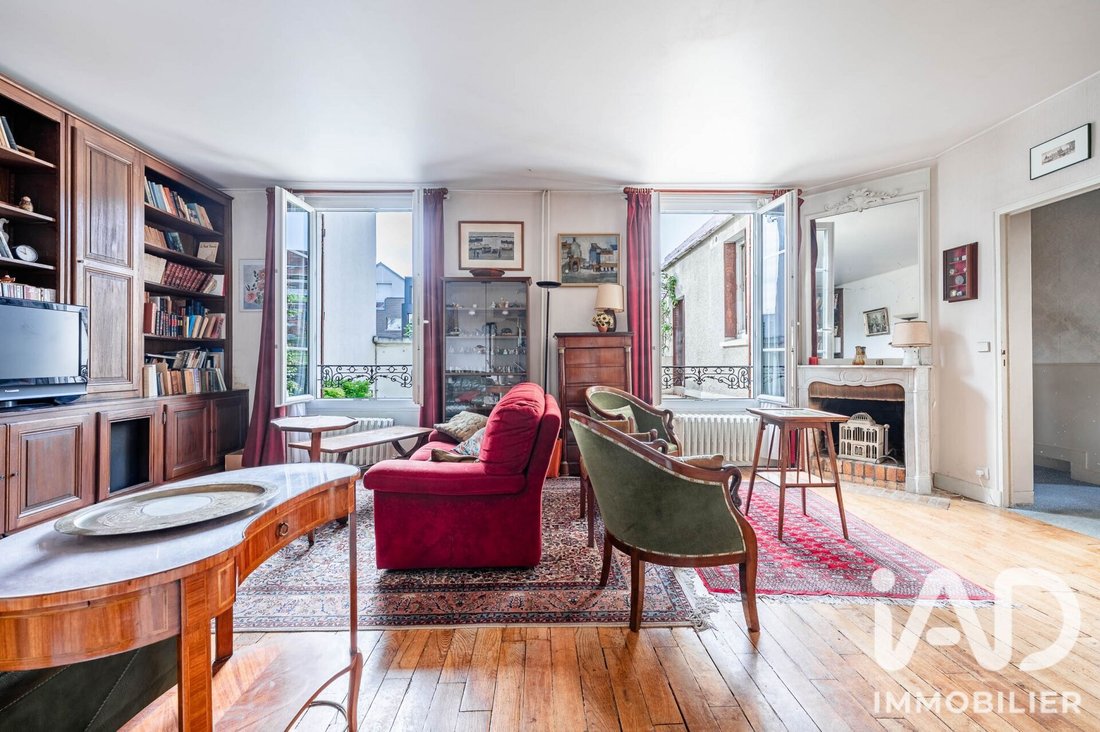
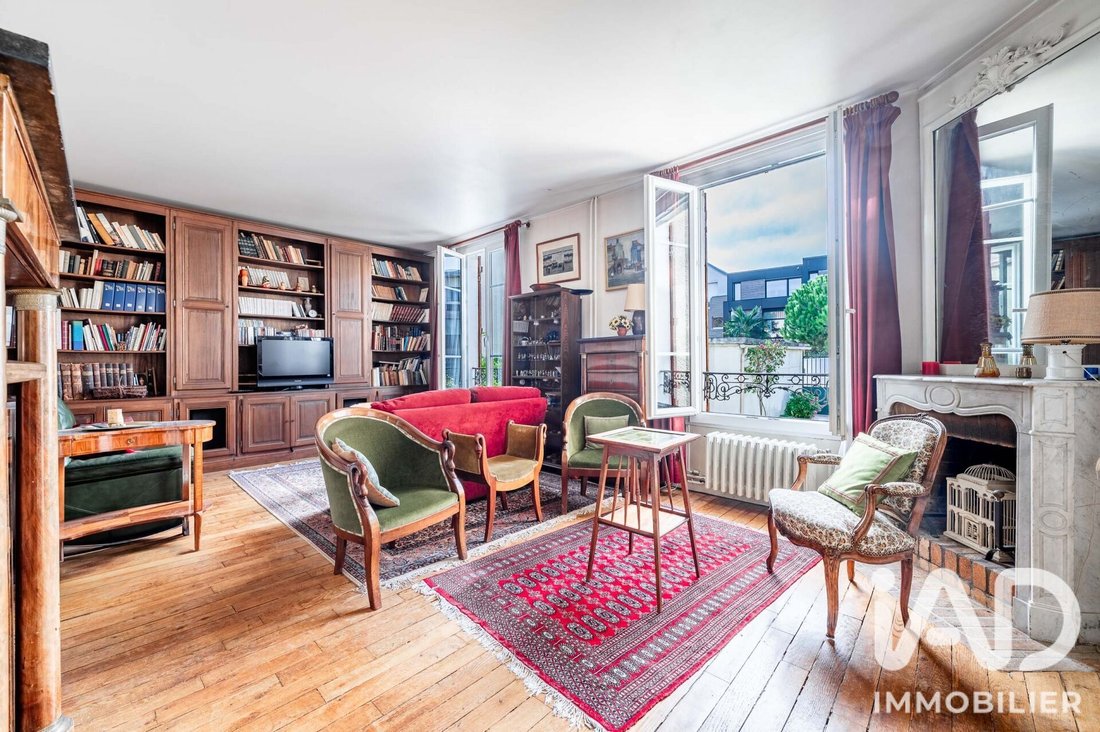
The main level features a bright living room with a fireplace and custom-built bookshelf, a dining room, and an independent kitchen. These three rooms connect over about 48 m², with direct access to the rear garden from the kitchen—ideal for extending meals outdoors and enjoying barbecues in good weather.
Thanks to its East/West exposure, the house enjoys beautiful natural light throughout the day.
On the ground floor, the sleeping area includes 4 bedrooms, all equipped with built-in closets. The master bedroom (15.71 m²) also benefits from a dressing room, while the other three bedrooms (10.05 m² / 10.9 m² / 9.98 m²) are arranged around a charming rotunda, one of which has a French door opening onto the garden. There is a bathroom with a bathtub and separate shower, as well as two toilets on this level.
Upstairs, two bedrooms (9.75 m² / 13.65 m²) complete the sleeping area, accompanied by a shower room.
This layout offers many possibilities: children’s rooms, guest space, home office for remote work, or bedrooms dedicated to teenagers.
Outside, the house benefits from two garden areas, front and back, a peaceful haven to fully enjoy the sunny days.
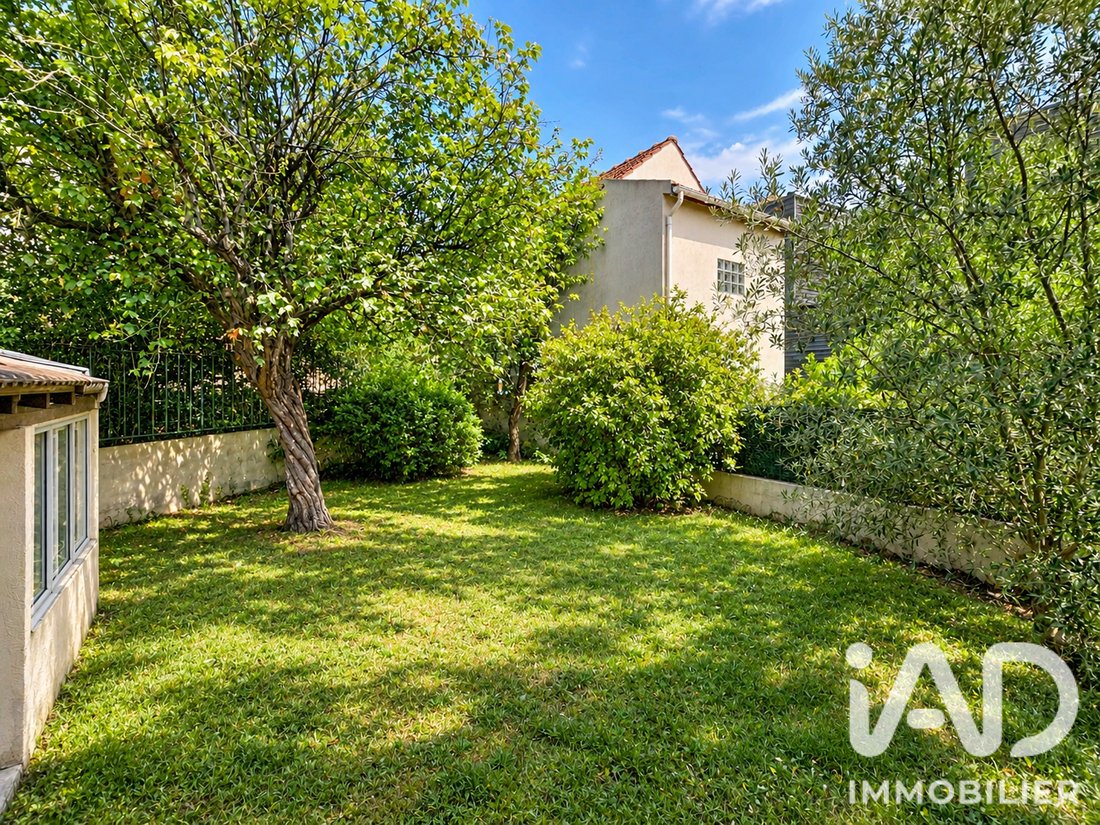
They offer multiple ways to enjoy the outdoors: rose bushes, wisteria, irises, lily of the valley, olive tree, cherry tree, and other fruit trees create a green and lively setting. Vegetable garden, children’s play area, relaxation space, pet area—everyone can create their own little corner of happiness.
The tree-lined, green, and private rear garden invites relaxation, family meals, and children’s play. A true breathing space in the city!
Additional spaces that make all the difference:
- The house also has a full basement, very practical for storage and the needs of a large family, including a laundry room, a workshop, a boiler room, and another beautiful storage or workshop space according to your wishes.
- Another advantage: an additional space of about 30 m² to be arranged according to your desires and projects: playroom, gym, home cinema, workshop, or professional activity.
A garage with a motorized door, accessible directly from the street, completes the property.
Habitable as is, the house requires renovation and modernization work, giving future owners the freedom to reinvent it in their image for a practical and family-friendly neighborhood life.
Here, daily life is easy on foot:
- BUS, town center, and Caron market 5 minutes on foot.
- Tramway T2 Suresnes Longchamp and Mont-Valérien station line L 10 minutes, with access to Paris Saint-Lazare.
- 10 minutes on foot from the future metro L15.
You will be 10 minutes from La Défense, 20 minutes from Paris, and 30 minutes from Orly or Roissy airports.
- School zoning: Groupe Scolaire des Raguidelles.
A family home as we love: character, six bedrooms, generous living spaces, a garden, and multiple layout possibilities, all in a sought-after area of Suresnes.
A house to discover to imagine your next family story!
Agency fees payable by the buyer. Price including fees: 1,090,000 euros. Price excluding fees: 1,058,000 euros. Fees including tax payable by the buyer (3.02% of the price excluding fees): 32,000 euros.
A valid ID will be requested at the visit, in accordance with article [hidden information] of the Monetary and Financial Code. Information on risks to which this property is exposed, including the legal obligation for brush clearing, is available on the Géorisques website: [hidden information]
This real estate listing was written under the editorial responsibility of Ms. Emmanuelle Breton-Payet, independent real estate agent (without holding funds), commercial agent of SAS [hidden information] France registered with the NANTERRE RSAC under number [hidden information], holder of the real estate canvassing card on behalf of the company [hidden information] France SAS.
Informationen zu den Risiken, denen diese Immobilie ausgesetzt ist, finden Sie auf der Website von Géorisques: https://www.georisques.gouv.fr/
A charming house with spacious rooms and a lush garden to enjoy family life, just steps from the heart of Suresnes!
Located in the sought-after Mont-Valérien neighborhood, this characterful 170 m² house, built on a 433 m² plot, offers a particularly pleasant living environment, combining tranquility, greenery, and proximity to all amenities.
Upon arrival, a few steps lead you to the house entrance and its generous living spaces.
In the heart of the Mont-Valérien district, discover this family home built before 1923, detached, offering approximately 170 m² of living space on a 433 m² plot, plus numerous additional spaces for various uses.
The main level features a bright living room with a fireplace and custom-built bookshelf, a dining room, and an independent kitchen. These three rooms connect over about 48 m², with direct access to the rear garden from the kitchen—ideal for extending meals outdoors and enjoying barbecues in good weather.
Thanks to its East/West exposure, the house enjoys beautiful natural light throughout the day.
On the ground floor, the sleeping area includes 4 bedrooms, all equipped with built-in closets. The master bedroom (15.71 m²) also benefits from a dressing room, while the other three bedrooms (10.05 m² / 10.9 m² / 9.98 m²) are arranged around a charming rotunda, one of which has a French door opening onto the garden. There is a bathroom with a bathtub and separate shower, as well as two toilets on this level.
Upstairs, two bedrooms (9.75 m² / 13.65 m²) complete the sleeping area, accompanied by a shower room.
This layout offers many possibilities: children’s rooms, guest space, home office for remote work, or bedrooms dedicated to teenagers.
Outside, the house benefits from two garden areas, front and back, a peaceful haven to fully enjoy the sunny days.
They offer multiple ways to enjoy the outdoors: rose bushes, wisteria, irises, lily of the valley, olive tree, cherry tree, and other fruit trees create a green and lively setting. Vegetable garden, children’s play area, relaxation space, pet area—everyone can create their own little corner of happiness.
The tree-lined, green, and private rear garden invites relaxation, family meals, and children’s play. A true breathing space in the city!
Additional spaces that make all the difference:
- The house also has a full basement, very practical for storage and the needs of a large family, including a laundry room, a workshop, a boiler room, and another beautiful storage or workshop space according to your wishes.
- Another advantage: an additional space of about 30 m² to be arranged according to your desires and projects: playroom, gym, home cinema, workshop, or professional activity.
A garage with a motorized door, accessible directly from the street, completes the property.
Habitable as is, the house requires renovation and modernization work, giving future owners the freedom to reinvent it in their image for a practical and family-friendly neighborhood life.
Here, daily life is easy on foot:
- BUS, town center, and Caron market 5 minutes on foot.
- Tramway T2 Suresnes Longchamp and Mont-Valérien station line L 10 minutes, with access to Paris Saint-Lazare.
- 10 minutes on foot from the future metro L15.
You will be 10 minutes from La Défense, 20 minutes from Paris, and 30 minutes from Orly or Roissy airports.
- School zoning: Groupe Scolaire des Raguidelles.
A family home as we love: character, six bedrooms, generous living spaces, a garden, and multiple layout possibilities, all in a sought-after area of Suresnes.
A house to discover to imagine your next family story!
Agency fees payable by the buyer. Price including fees: 1,090,000 euros. Price excluding fees: 1,058,000 euros. Fees including tax payable by the buyer (3.02% of the price excluding fees): 32,000 euros.
A valid ID will be requested at the visit, in accordance with article [hidden information] of the Monetary and Financial Code. Information on risks to which this property is exposed, including the legal obligation for brush clearing, is available on the Géorisques website: [hidden information]
This real estate listing was written under the editorial responsibility of Ms. Emmanuelle Breton-Payet, independent real estate agent (without holding funds), commercial agent of SAS [hidden information] France registered with the NANTERRE RSAC under number [hidden information], holder of the real estate canvassing card on behalf of the company [hidden information] France SAS.
Informationen zu den Risiken, denen diese Immobilie ausgesetzt ist, finden Sie auf der Website von Géorisques: https://www.georisques.gouv.fr/
-
Art der Immobilie
Haus
-
Etagen
3
-
Baujahr
1923
-
Preis/Quadratfuß
$669
-
Emissionen
E
-
Verbrauch
E
Erkunden Sie die Gegend
Plateau Ouest, Suresnes, Frankreich
Auf Google Maps anzeigen
Preis pro sqft
Niedrig
Hoch
Vor 3 Jahren beigetreten
Sie haben sich nach diesem Objekt erkundigt
Der Agent wird sich in Kürze mit Ihnen in Verbindung setzen
Gelistet von
11050
Angebote
2023
Beigetreten
Besichtigung mit the agent buchen
Wählen Sie ein Datum und ob Sie eine virtuelle oder persönliche Besichtigung mit dem Makler wünschen.
Bevorzugtes Datum
Art der Tour
Zuletzt aktualisiert
Oktober 30
Erstmalig gelistet
September 17
Angebotsreferenz
2105942
Ähnliche Immobilien in der Nähe
Neue Angebote in Plateau Ouest



Entdecken Sie mehr Häuser zum Verkauf
Plateau Ouest, Suresnes, Frankreich Immobilienarten
Plateau Ouest, Suresnes, Frankreich beliebte Suchanfragen
- Panorama Immobilien in Plateau Ouest, Suresnes, Frankreich
- Immobilien mit Terrasse in Plateau Ouest, Suresnes, Frankreich
- Immobilien mit Bar in Plateau Ouest, Suresnes, Frankreich
- Immobilien mit Spielzimmer in Plateau Ouest, Suresnes, Frankreich
- Immobilien mit Office in Plateau Ouest, Suresnes, Frankreich
- Immobilien mit Aufzug in Plateau Ouest, Suresnes, Frankreich
- Blick auf die Stadt Immobilien in Plateau Ouest, Suresnes, Frankreich
- Immobilien mit Garten in Plateau Ouest, Suresnes, Frankreich
- Duplex Immobilien in Plateau Ouest, Suresnes, Frankreich
- Gesicherte Wohnanlage Immobilien in Plateau Ouest, Suresnes, Frankreich
- Privatsphäre Immobilien in Plateau Ouest, Suresnes, Frankreich
- Anlageimmobilie Immobilien in Plateau Ouest, Suresnes, Frankreich
- Moderne Immobilien in Plateau Ouest, Suresnes, Frankreich
- Neubauten Immobilien in Plateau Ouest, Suresnes, Frankreich
- Immobilien mit Fitnessstudio in Plateau Ouest, Suresnes, Frankreich
- Immobilien mit Sauna in Plateau Ouest, Suresnes, Frankreich
- Immobilien mit Bibliothek in Plateau Ouest, Suresnes, Frankreich
- Immobilien mit Klimaanlage in Plateau Ouest, Suresnes, Frankreich
- Immobilien mit Weinkeller in Plateau Ouest, Suresnes, Frankreich
- Immobilien mit Whirlpool in Plateau Ouest, Suresnes, Frankreich
- Immobilien mit Kamin in Plateau Ouest, Suresnes, Frankreich
- Immobilien mit Pool in Plateau Ouest, Suresnes, Frankreich
- Immobilien mit Garage in Plateau Ouest, Suresnes, Frankreich
- Immobilien mit Balkon in Plateau Ouest, Suresnes, Frankreich
- Immobilien mit Offene Küche in Plateau Ouest, Suresnes, Frankreich
- Renoviert Immobilien in Plateau Ouest, Suresnes, Frankreich
- Immobilien mit Kino in Plateau Ouest, Suresnes, Frankreich
- Immobilien mit Wasserblick in Plateau Ouest, Suresnes, Frankreich
Verwandte Leitfäden & Geschichten
Das Vertrauen der führenden Makler der Welt
Die Makler hinter den außergewöhnlichsten Immobilien der Welt inserieren bei JamesEdition.
- Angebote von Sotheby's, Christie's, BARNES und Engel & Völkers
- Jedes Angebot wird vor der Veröffentlichung geprüft
- Verbinden Sie sich direkt mit verifizierten Maklern
Indem Sie fortfahren, akzeptieren Sie unsere Nutzungsbedingungen und Datenschutzrichtlinie.