$3,360,124
Maison D'architecte Urbaine D'inspiration Mallet Stevens
- 3 Schlafz.
- 1 Bäder
- 4,266 Sqft
- Aktualisiert: November 3
Über die Immobilie
Beschreibung wurde automatisch übersetzt.
Die Beschreibung wird in der Originalsprache angezeigt.
A unique architecture, spectacular volumes, and an exceptional panoramic view of Paris.
Built in 1990 on the heights of Suresnes, very close to the train station, this architect-designed house offers a total area of 396.27 m² over several levels (including 219.81 m² of living space). It stands out with its modernist-inspired architecture, reminiscent of Mallet-Stevens’ aesthetic.
Built in 1990 on the heights of Suresnes, very close to the train station, this architect-designed house offers a total area of 396.27 m² over several levels (including 219.81 m² of living space). It stands out with its modernist-inspired architecture, reminiscent of Mallet-Stevens’ aesthetic.
A unique architecture, spectacular volumes, and an exceptional panoramic view of Paris.
Built in 1990 on the heights of Suresnes, very close to the train station, this architect-designed house offers a total area of 396.27 m² over several levels (including 219.81 m² of living space). It stands out with its modernist-inspired architecture, reminiscent of Mallet-Stevens’ aesthetic.
Designed around generous volumes and an original layout, it features a succession of living, reception, and relaxation spaces, as well as several outdoor areas that are one of its hallmarks.
A LIVING SPACE WITH REMARKABLE VOLUMES
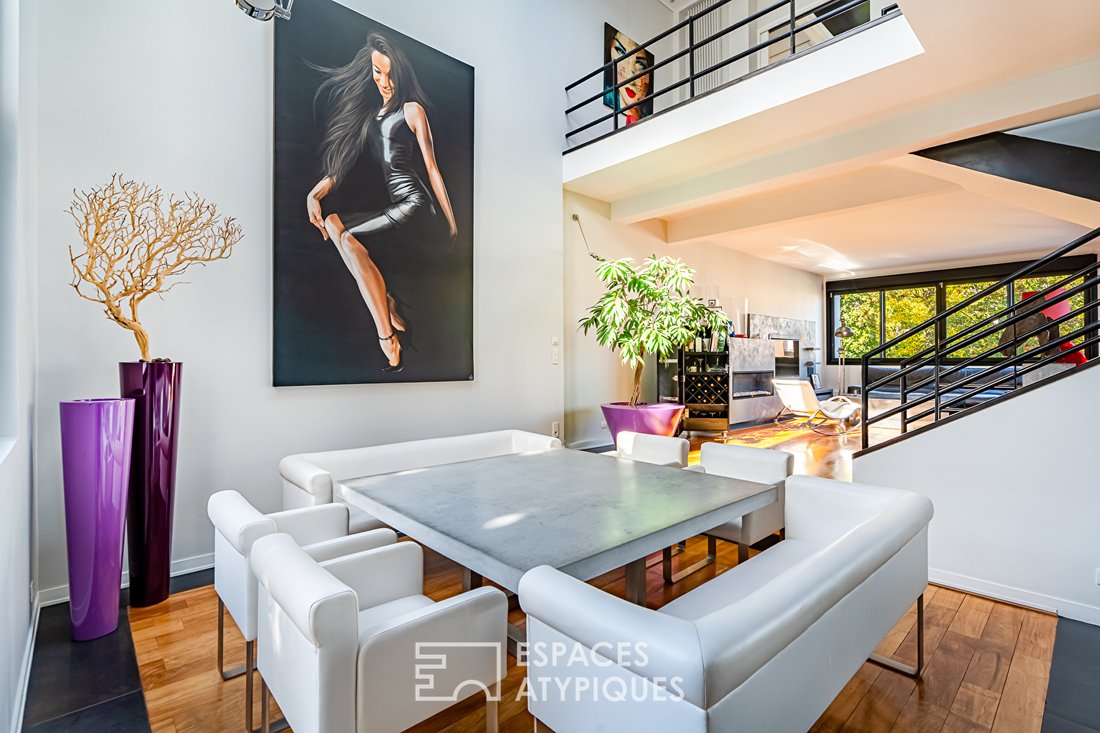
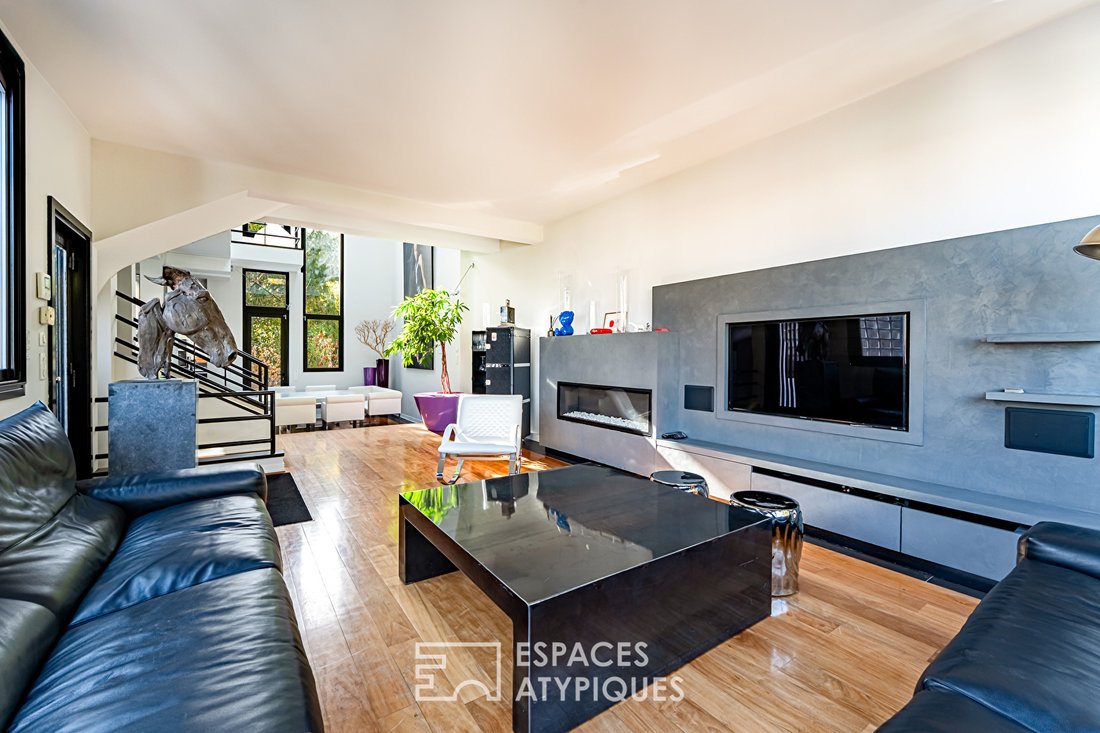
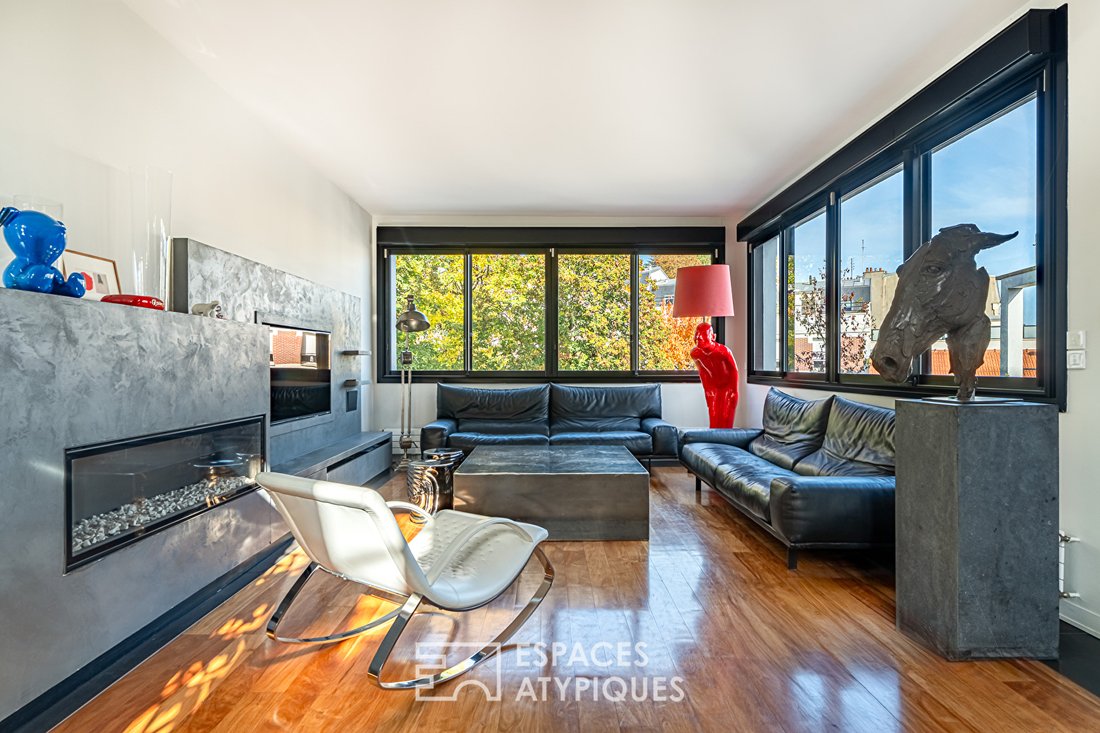
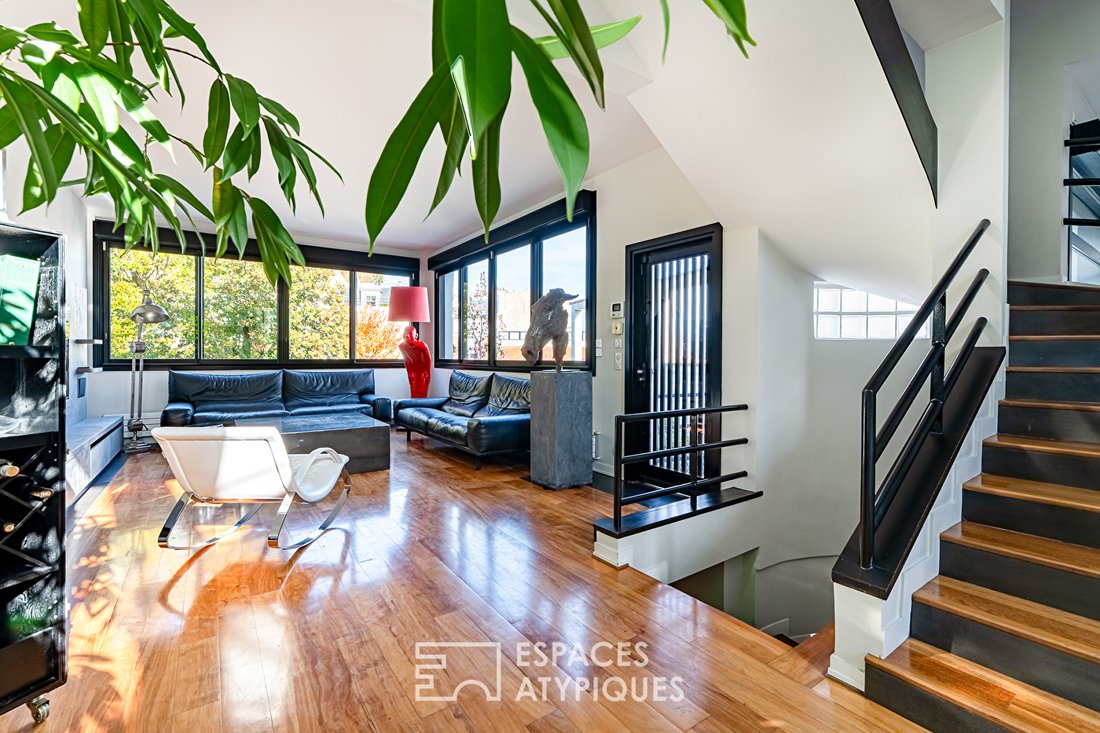
The first floor hosts a large reception room of about 78 m², combining a living room of nearly 34 m², a dining room of approximately 17 m² with a spectacular ceiling height of 6 meters, and an open-plan dining kitchen of 27 m².
The dining room naturally extends onto a terrace of about 15 m².
On the second floor, an interior walkway overlooks this living area and adds to the architectural originality of the house.
NIGHT SPACES DISTRIBUTED OVER SEVERAL LEVELS
The ground floor serves two bedrooms, approximately 24 m² and 11 m² respectively, each with its own bathroom. They open onto two private terraces of 22.27 m² and 12.37 m².
A study of about 14 m², which can be converted into an additional bedroom, as well as a large entrance with a decorative library and guest toilets complete this level.
On the second floor, the master suite includes an 18 m² bedroom extended by a 5.70 m² balcony, a 13.41 m² dressing room that can also become a bedroom, a large bathroom of nearly 11 m², and separate toilets.
The bedroom benefits from a skylight with an electric blind.
A SPACE DEDICATED TO ENTERTAINMENT AND LEISURE
The two basement levels together cover 176.46 m² and offer particularly enjoyable spaces.
The first basement includes a reception room with a bar of 31.32 m², a double cellar, a lounge and home cinema area of 41.76 m², as well as a guest bedroom of 14.54 m² with its own bathroom and adjoining toilet.
Access to a small garage allows parking for up to three motorcycles or a small city car.
The second basement houses a laundry room, a storage area with large closets, the boiler technical room, and a ventilated 13 m² wine cellar designed to maintain a constant temperature.
A double tandem garage of 26.62 m² located at the previous street number completes this beautiful and unique house.
A PRIVATE BELVEDERE OVERLOOKING PARIS
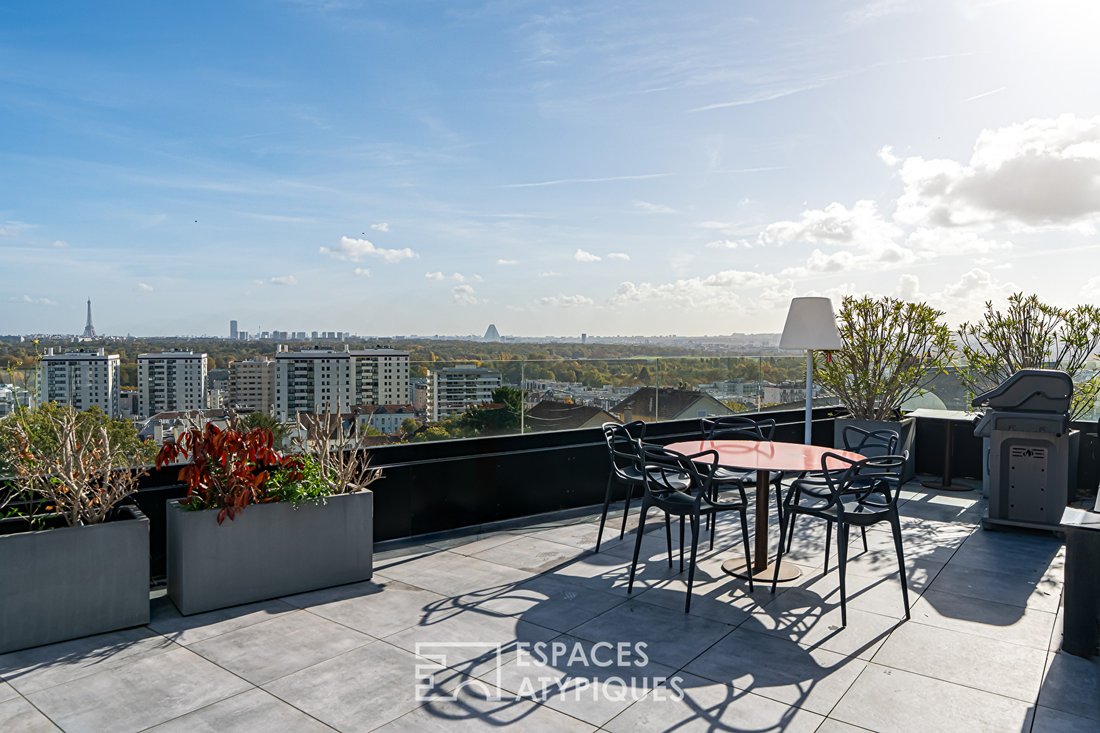
The highlight of this property is a staircase from the second floor leading to an exceptional 76 m² rooftop terrace.
A true private belvedere, this space offers panoramic views of La Défense, Paris, and the Bois de Boulogne.
In total, the house benefits from four terraces, including this spectacular rooftop terrace, as well as a balcony extending the master bedroom and an entrance courtyard.
A unique property combining architecture, volumes, reception spaces, and outdoor living, located very close to the train station and at the gates of Paris.
Suresnes Mont Valérien train station (2 stops from La Défense and leading to Saint-Lazare station) is 148 meters away.
Tramway T2 Suresnes-Longchamp station (3 stops from La Défense) is 287 meters away.
Bus 263 is 148 meters away.
Bus 241 (Porte d’Auteuil metro) is 250 meters away.
ENERGY CLASS: D / CLIMATE CLASS: C - Estimated average annual energy expenses for standard use, indexed over the years [hidden information] (subscriptions included): between €5,540 and €7,560.
Information on risks to which this property is exposed is available on the Géorisques website: [hidden information]
Contact: Julien - [hidden information] - Commercial Agent - RSAC: 805 355 070 Paris. Julien PELRAS (EI) Commercial Agent - RSAC Number: - Paris.
Informationen zu den Risiken, denen diese Immobilie ausgesetzt ist, finden Sie auf der Website von Géorisques: https://www.georisques.gouv.fr/
Built in 1990 on the heights of Suresnes, very close to the train station, this architect-designed house offers a total area of 396.27 m² over several levels (including 219.81 m² of living space). It stands out with its modernist-inspired architecture, reminiscent of Mallet-Stevens’ aesthetic.
Designed around generous volumes and an original layout, it features a succession of living, reception, and relaxation spaces, as well as several outdoor areas that are one of its hallmarks.
A LIVING SPACE WITH REMARKABLE VOLUMES
The first floor hosts a large reception room of about 78 m², combining a living room of nearly 34 m², a dining room of approximately 17 m² with a spectacular ceiling height of 6 meters, and an open-plan dining kitchen of 27 m².
The dining room naturally extends onto a terrace of about 15 m².
On the second floor, an interior walkway overlooks this living area and adds to the architectural originality of the house.
NIGHT SPACES DISTRIBUTED OVER SEVERAL LEVELS
The ground floor serves two bedrooms, approximately 24 m² and 11 m² respectively, each with its own bathroom. They open onto two private terraces of 22.27 m² and 12.37 m².
A study of about 14 m², which can be converted into an additional bedroom, as well as a large entrance with a decorative library and guest toilets complete this level.
On the second floor, the master suite includes an 18 m² bedroom extended by a 5.70 m² balcony, a 13.41 m² dressing room that can also become a bedroom, a large bathroom of nearly 11 m², and separate toilets.
The bedroom benefits from a skylight with an electric blind.
A SPACE DEDICATED TO ENTERTAINMENT AND LEISURE
The two basement levels together cover 176.46 m² and offer particularly enjoyable spaces.
The first basement includes a reception room with a bar of 31.32 m², a double cellar, a lounge and home cinema area of 41.76 m², as well as a guest bedroom of 14.54 m² with its own bathroom and adjoining toilet.
Access to a small garage allows parking for up to three motorcycles or a small city car.
The second basement houses a laundry room, a storage area with large closets, the boiler technical room, and a ventilated 13 m² wine cellar designed to maintain a constant temperature.
A double tandem garage of 26.62 m² located at the previous street number completes this beautiful and unique house.
A PRIVATE BELVEDERE OVERLOOKING PARIS
The highlight of this property is a staircase from the second floor leading to an exceptional 76 m² rooftop terrace.
A true private belvedere, this space offers panoramic views of La Défense, Paris, and the Bois de Boulogne.
In total, the house benefits from four terraces, including this spectacular rooftop terrace, as well as a balcony extending the master bedroom and an entrance courtyard.
A unique property combining architecture, volumes, reception spaces, and outdoor living, located very close to the train station and at the gates of Paris.
Suresnes Mont Valérien train station (2 stops from La Défense and leading to Saint-Lazare station) is 148 meters away.
Tramway T2 Suresnes-Longchamp station (3 stops from La Défense) is 287 meters away.
Bus 263 is 148 meters away.
Bus 241 (Porte d’Auteuil metro) is 250 meters away.
ENERGY CLASS: D / CLIMATE CLASS: C - Estimated average annual energy expenses for standard use, indexed over the years [hidden information] (subscriptions included): between €5,540 and €7,560.
Information on risks to which this property is exposed is available on the Géorisques website: [hidden information]
Contact: Julien - [hidden information] - Commercial Agent - RSAC: 805 355 070 Paris. Julien PELRAS (EI) Commercial Agent - RSAC Number: - Paris.
Informationen zu den Risiken, denen diese Immobilie ausgesetzt ist, finden Sie auf der Website von Géorisques: https://www.georisques.gouv.fr/
-
Art der Immobilie
Villa
-
Baujahr
1995
-
Preis/Quadratfuß
$787
Funktionen
Funktionen
Lot
Innenbereich
- Hohe Decke
- Office
- Kamin
- Kücheninsel
- Gasherd
- Bar
- Weinkeller
- Kino
- Offene Küche
- Bibliothek
- Keller
Outdoor
Erkunden Sie die Gegend
Plateau Ouest, Suresnes, Frankreich
Auf Google Maps anzeigen
Preis pro sqft
Niedrig
Hoch
Vor 11 Monaten beigetreten
Sie haben sich nach diesem Objekt erkundigt
Der Agent wird sich in Kürze mit Ihnen in Verbindung setzen
Gelistet von
39
Angebote
2025
Beigetreten
Besichtigung mit the agent buchen
Wählen Sie ein Datum und ob Sie eine virtuelle oder persönliche Besichtigung mit dem Makler wünschen.
Bevorzugtes Datum
Art der Tour

ESPACES ATYPIQUES Hauts-de-Seine
31 Avenue Jean Baptiste Clement, 92100, Boulogne Billancourt, France
Agenturprofil anzeigen
Zuletzt aktualisiert
November 3
Erstmalig gelistet
November 3
Angebotsreferenz
19328
Ähnliche Immobilien in der Nähe
Neue Angebote in Plateau Ouest


Entdecken Sie mehr Häuser zum Verkauf
Plateau Ouest, Suresnes, Frankreich Immobilienarten
Plateau Ouest, Suresnes, Frankreich beliebte Suchanfragen
- Panorama Immobilien in Plateau Ouest, Suresnes, Frankreich
- Immobilien mit Terrasse in Plateau Ouest, Suresnes, Frankreich
- Immobilien mit Bar in Plateau Ouest, Suresnes, Frankreich
- Immobilien mit Spielzimmer in Plateau Ouest, Suresnes, Frankreich
- Immobilien mit Office in Plateau Ouest, Suresnes, Frankreich
- Immobilien mit Aufzug in Plateau Ouest, Suresnes, Frankreich
- Blick auf die Stadt Immobilien in Plateau Ouest, Suresnes, Frankreich
- Immobilien mit Garten in Plateau Ouest, Suresnes, Frankreich
- Duplex Immobilien in Plateau Ouest, Suresnes, Frankreich
- Gesicherte Wohnanlage Immobilien in Plateau Ouest, Suresnes, Frankreich
- Privatsphäre Immobilien in Plateau Ouest, Suresnes, Frankreich
- Anlageimmobilie Immobilien in Plateau Ouest, Suresnes, Frankreich
- Moderne Immobilien in Plateau Ouest, Suresnes, Frankreich
- Neubauten Immobilien in Plateau Ouest, Suresnes, Frankreich
- Immobilien mit Fitnessstudio in Plateau Ouest, Suresnes, Frankreich
- Immobilien mit Sauna in Plateau Ouest, Suresnes, Frankreich
- Immobilien mit Bibliothek in Plateau Ouest, Suresnes, Frankreich
- Immobilien mit Klimaanlage in Plateau Ouest, Suresnes, Frankreich
- Immobilien mit Weinkeller in Plateau Ouest, Suresnes, Frankreich
- Immobilien mit Whirlpool in Plateau Ouest, Suresnes, Frankreich
- Immobilien mit Kamin in Plateau Ouest, Suresnes, Frankreich
- Immobilien mit Pool in Plateau Ouest, Suresnes, Frankreich
- Immobilien mit Garage in Plateau Ouest, Suresnes, Frankreich
- Immobilien mit Balkon in Plateau Ouest, Suresnes, Frankreich
- Immobilien mit Offene Küche in Plateau Ouest, Suresnes, Frankreich
- Renoviert Immobilien in Plateau Ouest, Suresnes, Frankreich
- Immobilien mit Kino in Plateau Ouest, Suresnes, Frankreich
- Immobilien mit Wasserblick in Plateau Ouest, Suresnes, Frankreich
Verwandte Leitfäden & Geschichten
Das Vertrauen der führenden Makler der Welt
Die Makler hinter den außergewöhnlichsten Immobilien der Welt inserieren bei JamesEdition.
- Angebote von Sotheby's, Christie's, BARNES und Engel & Völkers
- Jedes Angebot wird vor der Veröffentlichung geprüft
- Verbinden Sie sich direkt mit verifizierten Maklern
Indem Sie fortfahren, akzeptieren Sie unsere Nutzungsbedingungen und Datenschutzrichtlinie.