$3,141,470
Suresnes Raguidelle Privatvilla
- 6 Schlafz.
- 4 Bäder
- 3,983 Sqft
- Aktualisiert: September 18
- 2
Über die Immobilie
Beschreibung wurde automatisch übersetzt.
Die Beschreibung wird in der Originalsprache angezeigt.
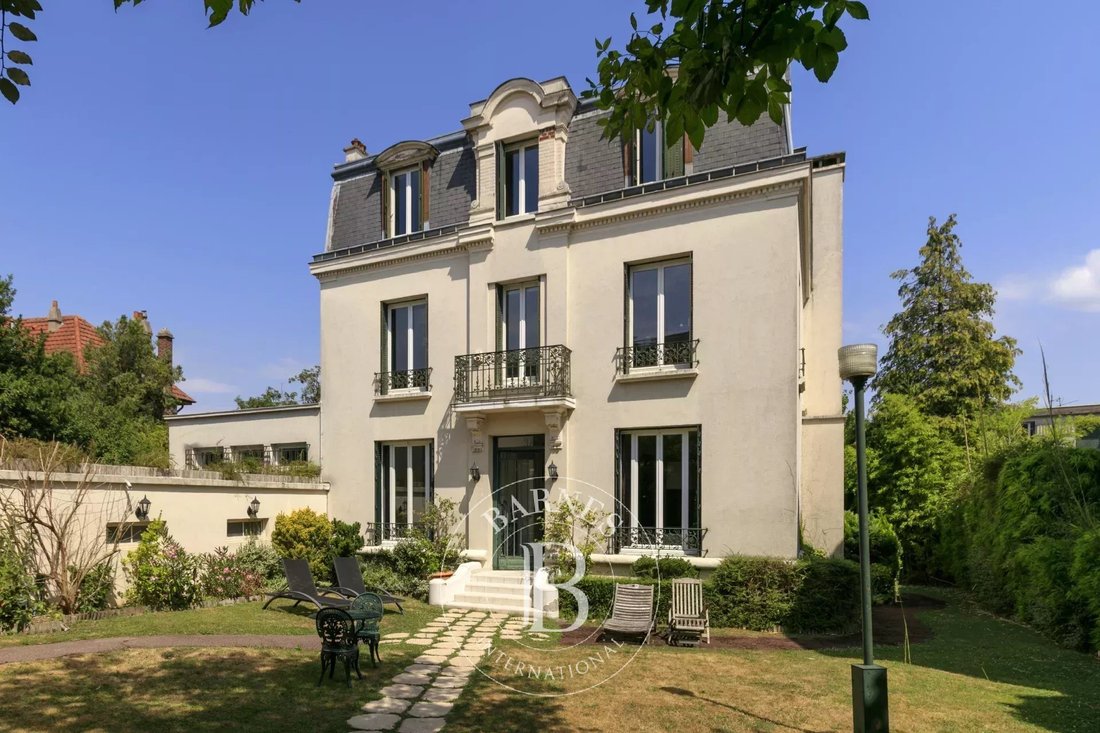
In a quiet and popular neighbourhood near public transport services (metro line L and T2 tram line), shops and schools, this superb 1880s private mansion spans almost 370m² (3,983 sq ft) of living space plus a 60m² (646 sq ft) annexe, all set on a 1,041m² (11,205 sq ft) plot.
A spacious hall leads to the reception rooms: lounge (air-conditioned) with access to a heated terrace, dining room and
A spacious hall leads to the reception rooms: lounge (air-conditioned) with access to a heated terrace, dining room and
In a quiet and popular neighbourhood near public transport services (metro line L and T2 tram line), shops and schools, this superb 1880s private mansion spans almost 370m² (3,983 sq ft) of living space plus a 60m² (646 sq ft) annexe, all set on a 1,041m² (11,205 sq ft) plot.
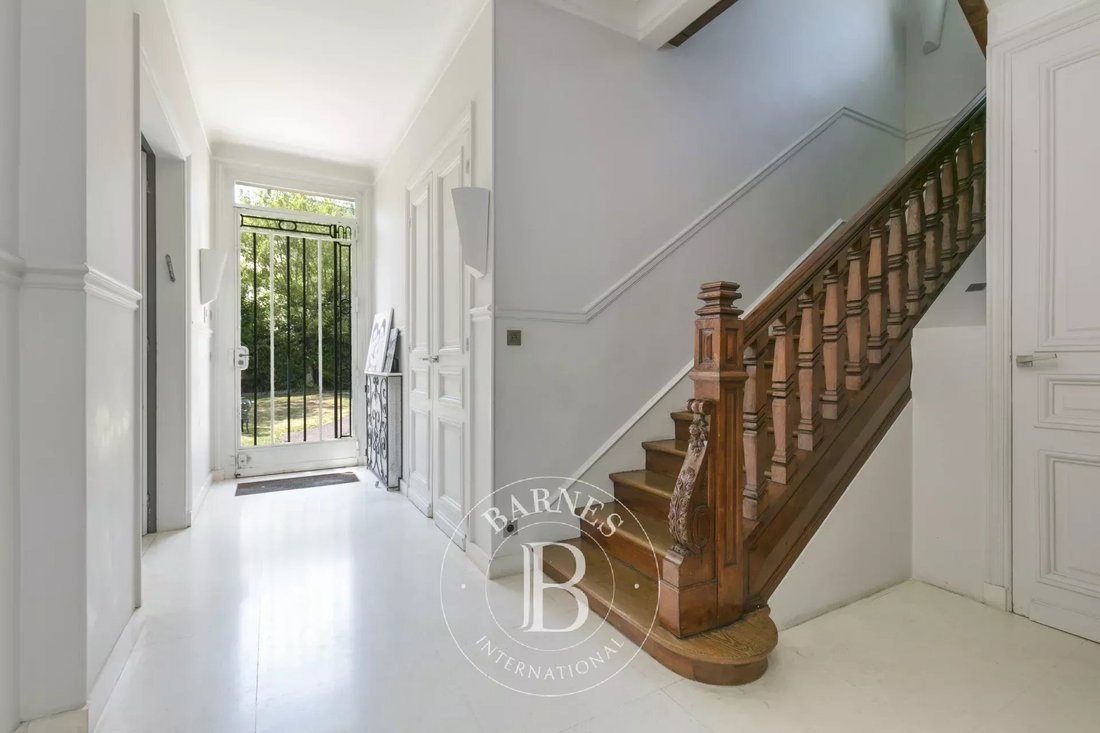
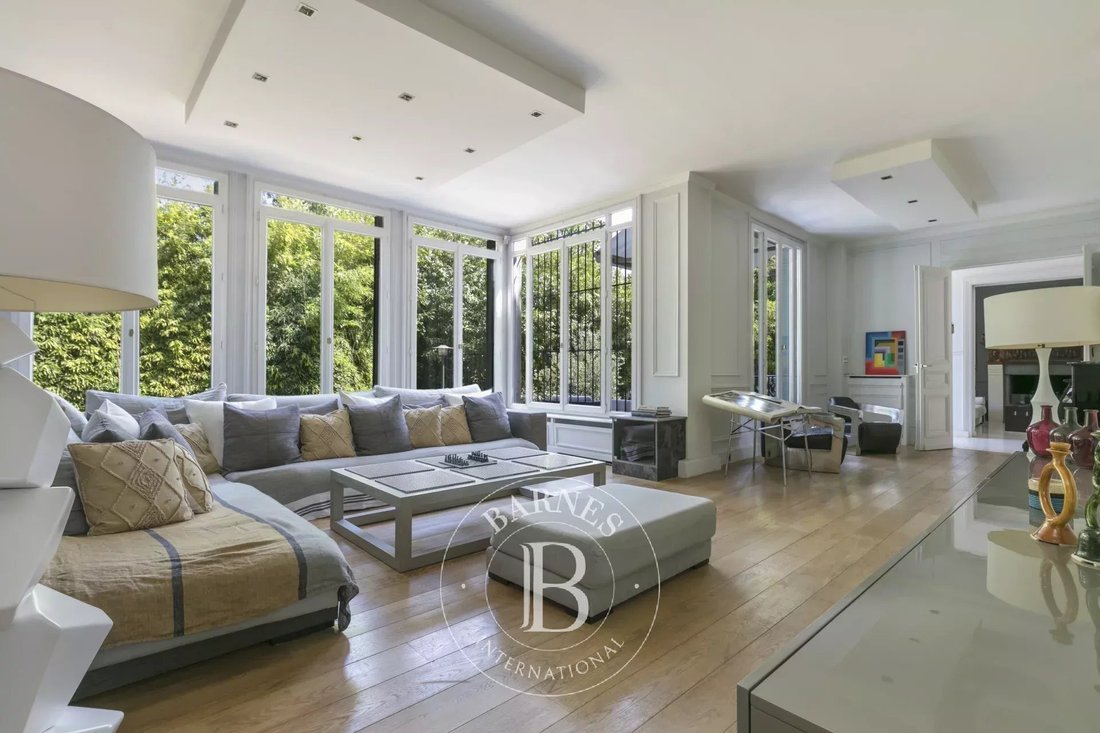
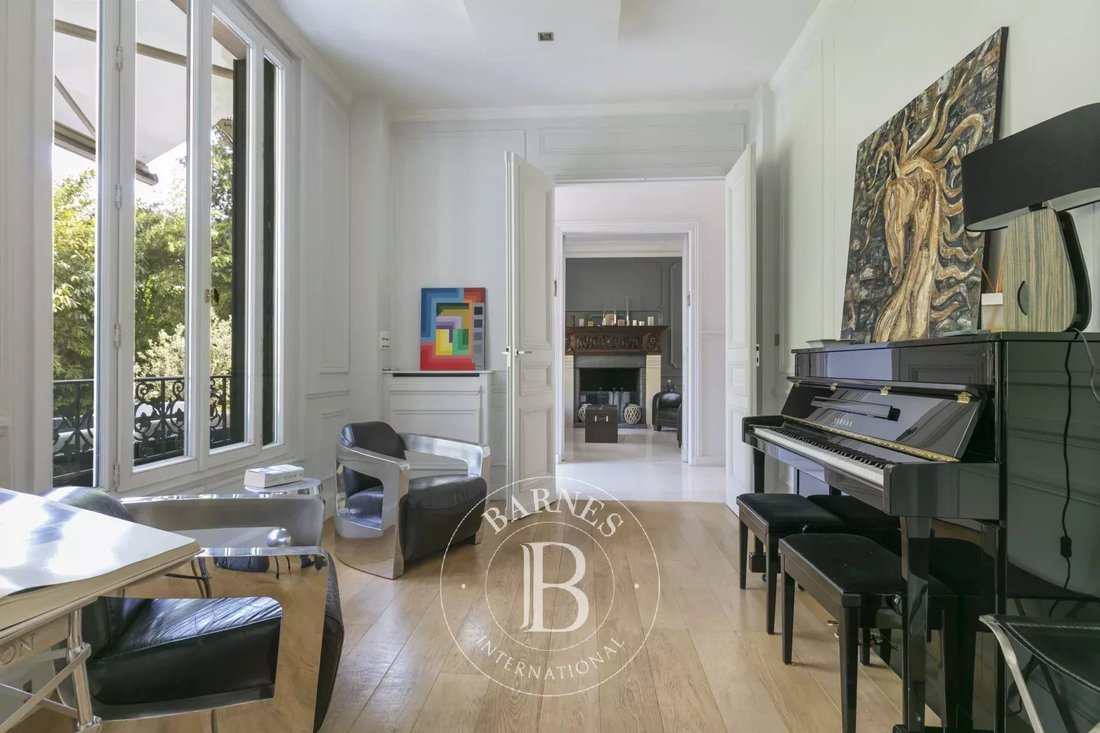
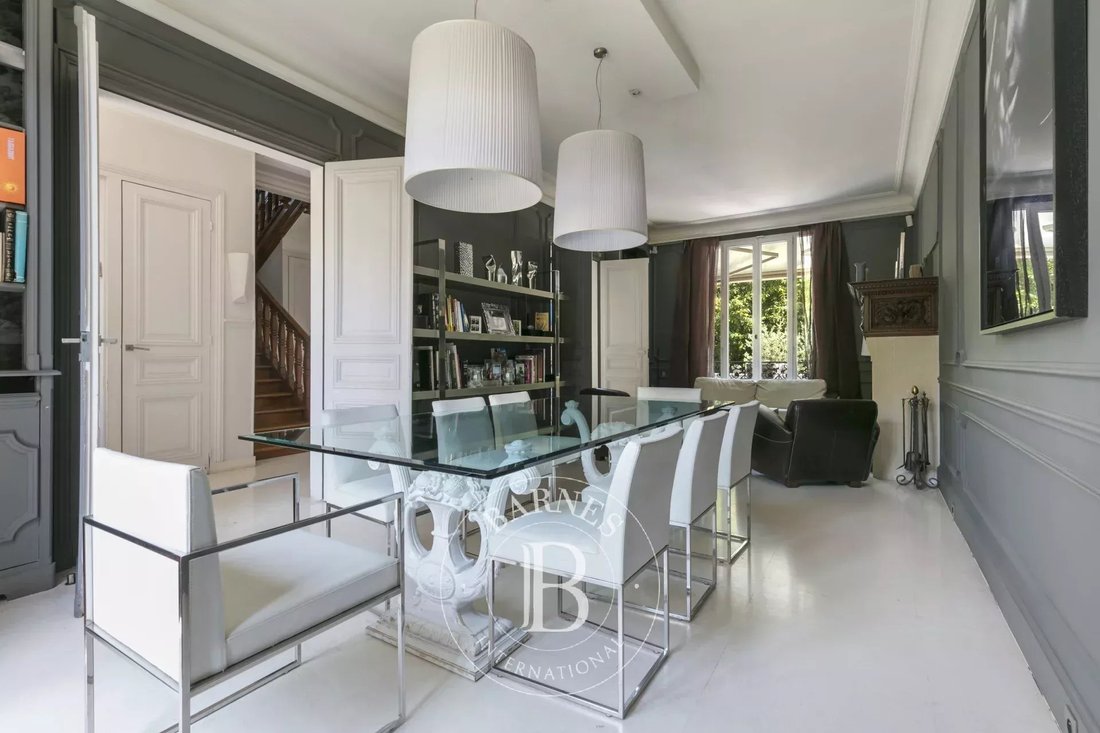
A spacious hall leads to the reception rooms: lounge (air-conditioned) with access to a heated terrace, dining room and smaller lounge with period carved wood fireplace, very large eat-in kitchen with a central island, wardrobe and guest toilet. These rooms face east and west allowing for plenty of light
A beautiful wood staircase in its original condition with carved bannister leads to the first floor comprising three good-sized bedrooms, a bathroom and shower room, and a large dressing room. The second floor (also air-conditioned) has a master suite with a spectacular view of the Eiffel Tower, a dressing room and bathroom/shower room, and a second bedroom with bathroom. The vast entresol level has been fitted out with a games room, utility room, boiler room, wine cellar and storage room.
The two-storey annexe has a lounge and open kitchen on the ground floor, and two bedrooms and a bathroom on the upper floor.
Preserved period features including original wrought iron, carven wooden fireplace, period staircase with bannister and incredible proportions topped off by high ceilings.
A rare property on the market, combining classic elegance and modern comfort.
Large garage with space for three cars plus space to park two cars outside.
CONTACT: [hidden information] Fees payable by the seller - Estimated amount of annual energy costs for standard use: €5,460 - Christine Peyroux - Sales agent - EI - RSAC 492 790 076
Informationen zu den Risiken, denen diese Immobilie ausgesetzt ist, finden Sie auf der Website von Géorisques: https://www.georisques.gouv.fr/
A spacious hall leads to the reception rooms: lounge (air-conditioned) with access to a heated terrace, dining room and smaller lounge with period carved wood fireplace, very large eat-in kitchen with a central island, wardrobe and guest toilet. These rooms face east and west allowing for plenty of light
A beautiful wood staircase in its original condition with carved bannister leads to the first floor comprising three good-sized bedrooms, a bathroom and shower room, and a large dressing room. The second floor (also air-conditioned) has a master suite with a spectacular view of the Eiffel Tower, a dressing room and bathroom/shower room, and a second bedroom with bathroom. The vast entresol level has been fitted out with a games room, utility room, boiler room, wine cellar and storage room.
The two-storey annexe has a lounge and open kitchen on the ground floor, and two bedrooms and a bathroom on the upper floor.
Preserved period features including original wrought iron, carven wooden fireplace, period staircase with bannister and incredible proportions topped off by high ceilings.
A rare property on the market, combining classic elegance and modern comfort.
Large garage with space for three cars plus space to park two cars outside.
CONTACT: [hidden information] Fees payable by the seller - Estimated amount of annual energy costs for standard use: €5,460 - Christine Peyroux - Sales agent - EI - RSAC 492 790 076
Informationen zu den Risiken, denen diese Immobilie ausgesetzt ist, finden Sie auf der Website von Géorisques: https://www.georisques.gouv.fr/
-
Art der Immobilie
Anwesen
-
Etagen
4
-
Baujahr
1880
-
Preis/Quadratfuß
$788
Funktionen
- Garten
- Terrasse
- Garage
- Kamin
- Weinkeller
- Offene Küche
- Luxusvilla
- Tor
- Kücheninsel
Funktionen
Lot
Innenbereich
- Kamin
- Kücheninsel
- Bar
- Weinkeller
- Offene Küche
- Stein Arbeitsplatten
Outdoor
Erkunden Sie die Gegend
Saint-Cloud, Île-de-France, Frankreich
Auf Google Maps anzeigen
Preis pro sqft
Niedrig
Hoch
Vor 7 Monaten beigetreten
Sie haben sich nach diesem Objekt erkundigt
Der Agent wird sich in Kürze mit Ihnen in Verbindung setzen
Gelistet von
3
Angebote
2026
Beigetreten
Besichtigung mit Christine Peyroux buchen
Wählen Sie ein Datum und ob Sie eine virtuelle oder persönliche Besichtigung mit dem Makler wünschen.
Bevorzugtes Datum
Art der Tour
BARNES Hauts-de-Seine Nord
22, rue de l'Hôtel de Ville, 92200, Neuilly-sur-Seine, France
Agenturprofil anzeigen
Zuletzt aktualisiert
September 18
Erstmalig gelistet
März 24
Angebotsreferenz
86042031
Ähnliche Immobilien in der Nähe
Neue Angebote in Saint-Cloud




Entdecken Sie mehr Häuser zum Verkauf
Saint-Cloud, Île-de-France, Frankreich Immobilienarten
Saint-Cloud, Île-de-France, Frankreich beliebte Suchanfragen
- Immobilien mit Flussblick in Saint-Cloud, Île-de-France, Frankreich
- Immobilien mit Garten in Saint-Cloud, Île-de-France, Frankreich
- Gesicherte Wohnanlage Immobilien in Saint-Cloud, Île-de-France, Frankreich
- am Wasser Immobilien in Saint-Cloud, Île-de-France, Frankreich
- Anlageimmobilie Immobilien in Saint-Cloud, Île-de-France, Frankreich
- Pferdesport Immobilien in Saint-Cloud, Île-de-France, Frankreich
- Immobilien mit Dampfsauna in Saint-Cloud, Île-de-France, Frankreich
- Luxusvilla Immobilien in Saint-Cloud, Île-de-France, Frankreich
- am Fluss Immobilien in Saint-Cloud, Île-de-France, Frankreich
- Immobilien mit Hallenbad in Saint-Cloud, Île-de-France, Frankreich
Verwandte Leitfäden & Geschichten
Das Vertrauen der führenden Makler der Welt
Die Makler hinter den außergewöhnlichsten Immobilien der Welt inserieren bei JamesEdition.
- Angebote von Sotheby's, Christie's, BARNES und Engel & Völkers
- Jedes Angebot wird vor der Veröffentlichung geprüft
- Verbinden Sie sich direkt mit verifizierten Maklern
Indem Sie fortfahren, akzeptieren Sie unsere Nutzungsbedingungen und Datenschutzrichtlinie.