$654,910
Saint-Cloud - Quartier Pasteur - 85 m² - 3 Schlafzimmer - Terrasse
- 3 Schlafz.
- 1 Bäder
- 915 Sqft
- 23,993 Sqft lot
- Aktualisiert: November 17
Über die Immobilie
Beschreibung wurde automatisch übersetzt.
Die Beschreibung wird in der Originalsprache angezeigt.
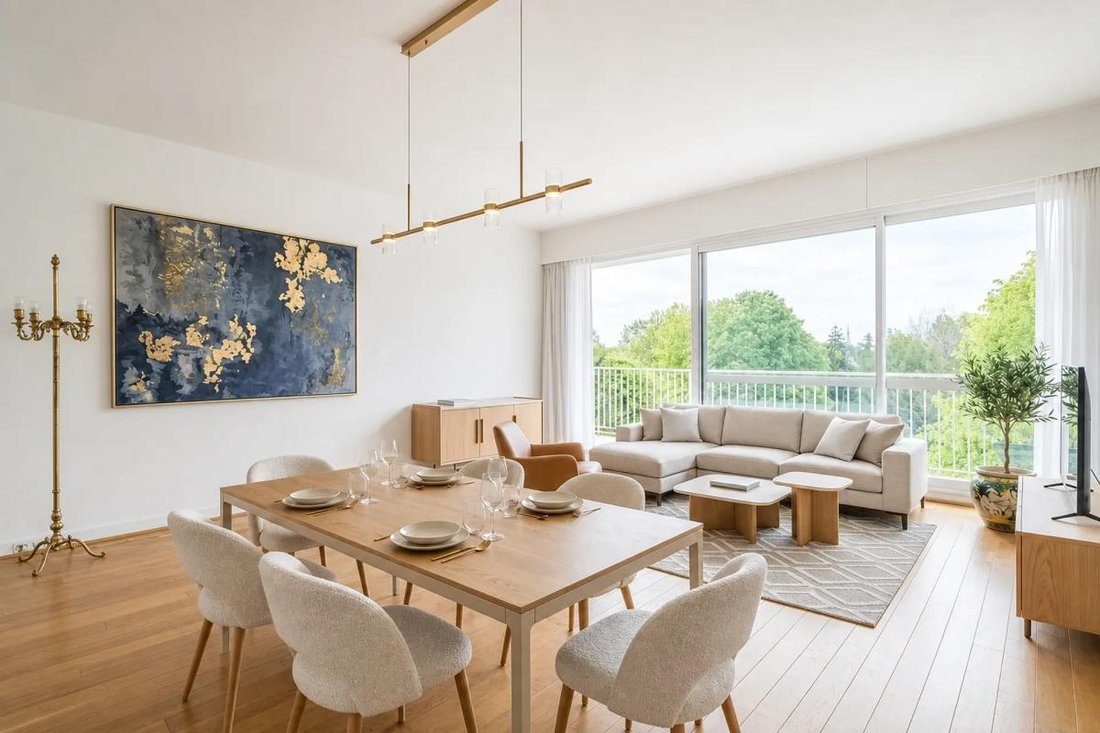
I invite you to discover this beautiful 85m² family apartment in the ”Virginie” residence on Gounod Street. It is a cross-ventilated apartment located on the 3rd floor with an elevator.
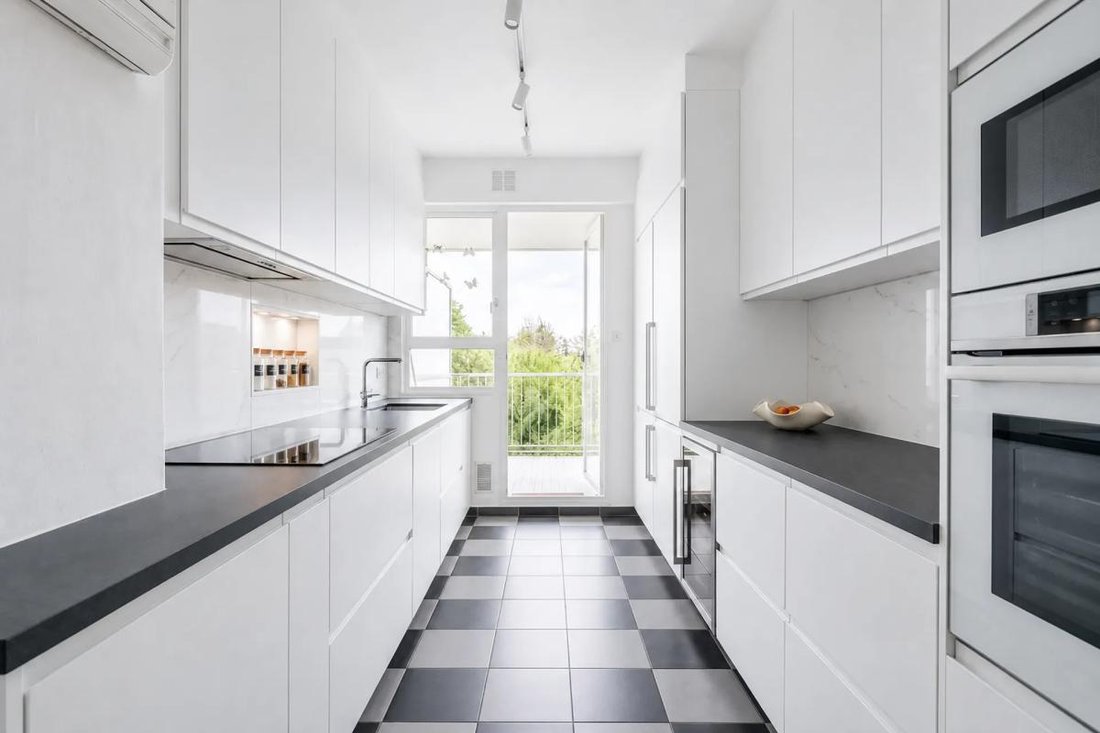
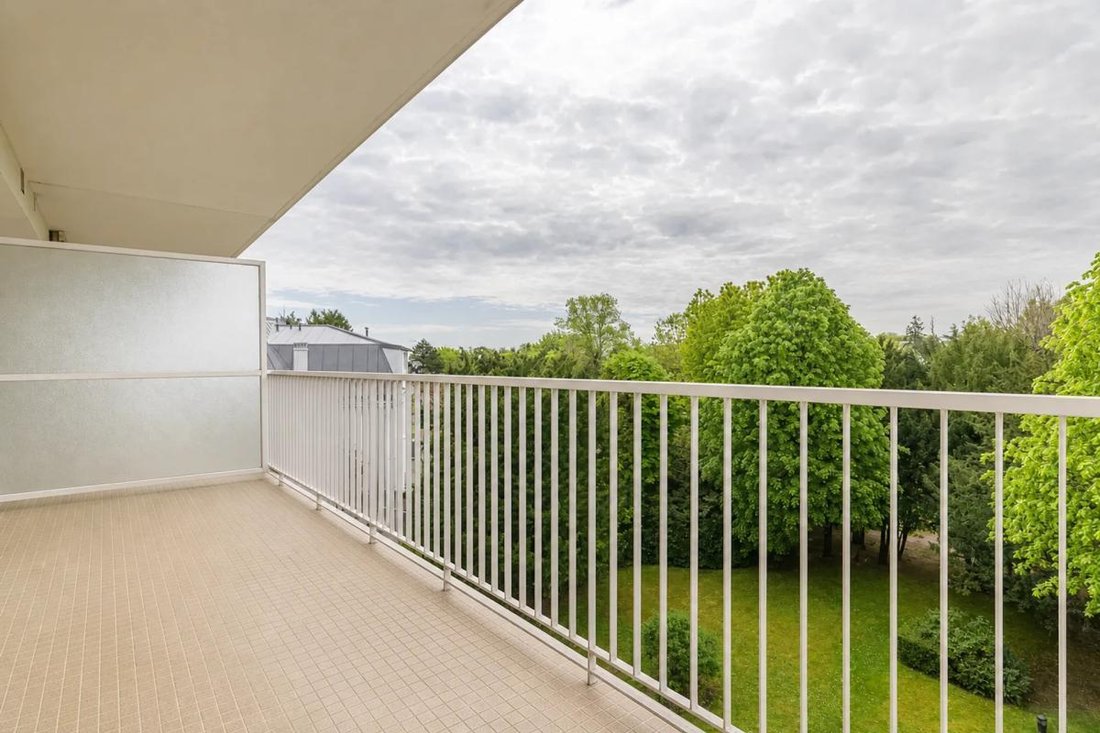
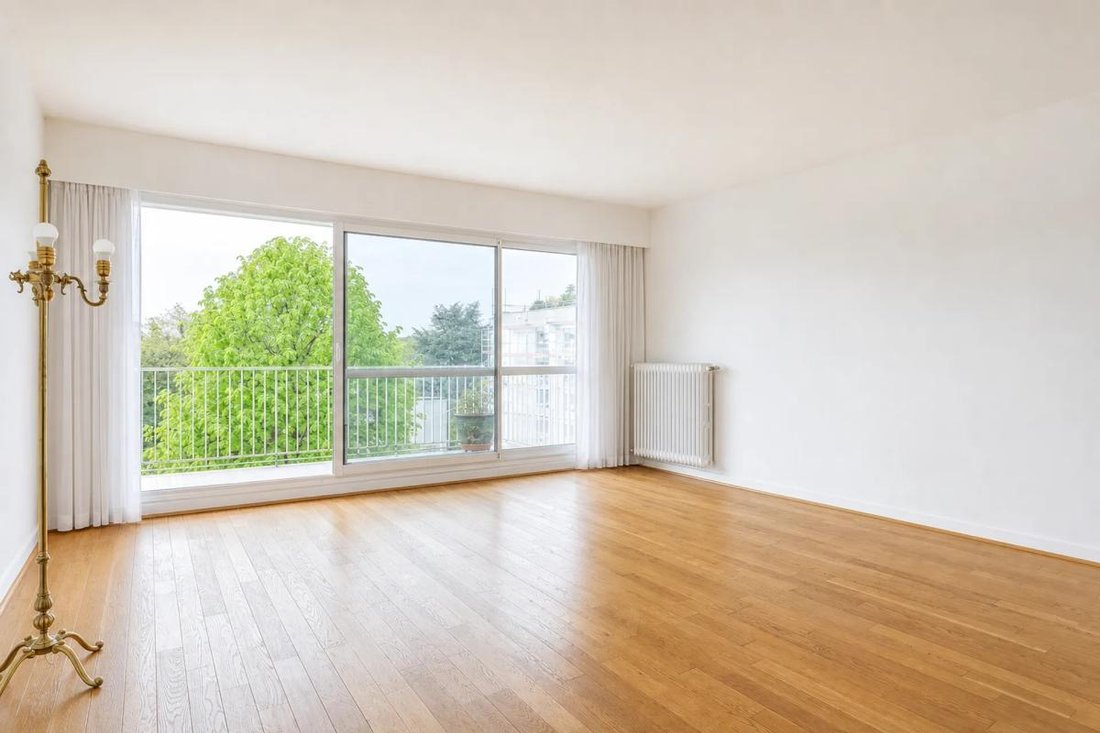
The entrance leads to a living room opening onto a south-facing terrace with a pleasant unobstructed view of the park. The separate kitchen is fitted and equipped, completing this welcoming living space.
The entrance leads to a living room opening onto a south-facing terrace with a pleasant unobstructed view of the park. The separate kitchen is fitted and equipped, completing this welcoming living space.
I invite you to discover this beautiful 85m² family apartment in the ”Virginie” residence on Gounod Street. It is a cross-ventilated apartment located on the 3rd floor with an elevator.
The entrance leads to a living room opening onto a south-facing terrace with a pleasant unobstructed view of the park. The separate kitchen is fitted and equipped, completing this welcoming living space.
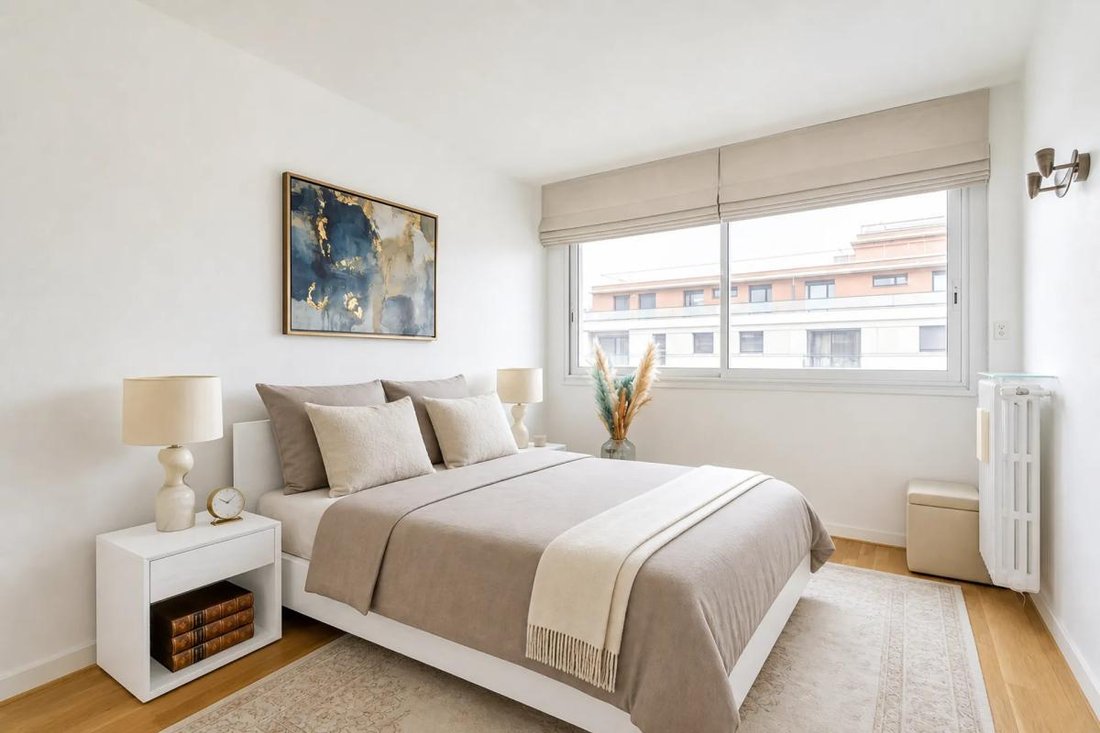
The sleeping area offers three bedrooms, a bathroom, ample storage, and separate toilets.
Additional comfort includes a cellar perfect for storing your belongings and an underground parking space.
Highlights:
- Cross-ventilated apartment with terrace
- Quiet, tree-lined residence
- City center just steps away: market, shops, transport, public gardens
Good to know:
- Saint Cloud train station 8 minutes on foot
- Gas heating, fiber optic internet
- Possibility to open the kitchen onto the living room
- Schools (primary, middle, high) 5 to 10 minutes on foot
A wonderful opportunity in a sought-after neighborhood of Saint-Cloud.
Could this be your future home?
For more information or to arrange a visit, please contact me.
Technical details:
- Property tax: €1787 per year
- Condominium fees: €468 per month
- Energy performance rating: D (energy consumption 166, greenhouse gas emissions 33, class D)
- Heating: collective gas
- Hot water supply: gas
Legal notices:
If you want to learn more about this property or the steps involved in purchasing real estate, the Zefir team is at your disposal at ***. The content of this listing is based on information available at the time of writing and is provided for informational purposes only. It complements mandatory diagnostics and standard administrative checks, such as those related to urban planning, easements, or cadastral information, which it does not replace. These checks are part of any real estate transaction, and we can guide you to the documents to consult.
The stated surface areas, room measurements, orientation, and access times to shops, schools, or transport are indicative and not binding; the sale documents take precedence over this description. Visuals were created at a specific date and may not reflect the current condition of the property or its surroundings; a visit remains the best way to form an opinion. The technical diagnostics file and the risk and pollution report are provided to the buyer as required by regulations. Géorisques, the public service dedicated to these matters, allows you to consult official information on natural, mining, and technological risks to which the municipality and the plot may be exposed. For a property in a condominium, information about the building, its regulations, and charges is provided during the sale. The property’s status regarding urban planning rules, such as zoning or possible protections, can be verified with the town hall, and the local taxes, when indicated, correspond to the latest notice provided by the seller. If you notice any inaccuracies in this listing, please let us know so we can correct them promptly. Zefir supports you with rigor and transparency throughout your project, from your first questions to the completion of your purchase.
Informationen zu den Risiken, denen diese Immobilie ausgesetzt ist, finden Sie auf der Website von Géorisques: https://www.georisques.gouv.fr/
The entrance leads to a living room opening onto a south-facing terrace with a pleasant unobstructed view of the park. The separate kitchen is fitted and equipped, completing this welcoming living space.
The sleeping area offers three bedrooms, a bathroom, ample storage, and separate toilets.
Additional comfort includes a cellar perfect for storing your belongings and an underground parking space.
Highlights:
- Cross-ventilated apartment with terrace
- Quiet, tree-lined residence
- City center just steps away: market, shops, transport, public gardens
Good to know:
- Saint Cloud train station 8 minutes on foot
- Gas heating, fiber optic internet
- Possibility to open the kitchen onto the living room
- Schools (primary, middle, high) 5 to 10 minutes on foot
A wonderful opportunity in a sought-after neighborhood of Saint-Cloud.
Could this be your future home?
For more information or to arrange a visit, please contact me.
Technical details:
- Property tax: €1787 per year
- Condominium fees: €468 per month
- Energy performance rating: D (energy consumption 166, greenhouse gas emissions 33, class D)
- Heating: collective gas
- Hot water supply: gas
Legal notices:
If you want to learn more about this property or the steps involved in purchasing real estate, the Zefir team is at your disposal at ***. The content of this listing is based on information available at the time of writing and is provided for informational purposes only. It complements mandatory diagnostics and standard administrative checks, such as those related to urban planning, easements, or cadastral information, which it does not replace. These checks are part of any real estate transaction, and we can guide you to the documents to consult.
The stated surface areas, room measurements, orientation, and access times to shops, schools, or transport are indicative and not binding; the sale documents take precedence over this description. Visuals were created at a specific date and may not reflect the current condition of the property or its surroundings; a visit remains the best way to form an opinion. The technical diagnostics file and the risk and pollution report are provided to the buyer as required by regulations. Géorisques, the public service dedicated to these matters, allows you to consult official information on natural, mining, and technological risks to which the municipality and the plot may be exposed. For a property in a condominium, information about the building, its regulations, and charges is provided during the sale. The property’s status regarding urban planning rules, such as zoning or possible protections, can be verified with the town hall, and the local taxes, when indicated, correspond to the latest notice provided by the seller. If you notice any inaccuracies in this listing, please let us know so we can correct them promptly. Zefir supports you with rigor and transparency throughout your project, from your first questions to the completion of your purchase.
Informationen zu den Risiken, denen diese Immobilie ausgesetzt ist, finden Sie auf der Website von Géorisques: https://www.georisques.gouv.fr/
-
Art der Immobilie
Wohnung
-
Etagen
4
-
Baujahr
1965
-
Preis/Quadratfuß
$715
-
Emissionen
D
-
Verbrauch
D
Funktionen
- Garten
- Terrasse
- Aufzug
- Panorama
- Gasherd
- Parkplatz
- Klimaanlage
- Balkon
Erkunden Sie die Gegend
27, Rue Gounod, Saint-Cloud, Île-de-France, Frankreich
Auf Google Maps anzeigen
Preis pro sqft
Niedrig
Hoch
Vor 1 Monat beigetreten
Sie haben sich nach diesem Objekt erkundigt
Der Agent wird sich in Kürze mit Ihnen in Verbindung setzen
Gelistet von
770
Angebote
2026
Beigetreten
Besichtigung mit the agent buchen
Wählen Sie ein Datum und ob Sie eine virtuelle oder persönliche Besichtigung mit dem Makler wünschen.
Bevorzugtes Datum
Art der Tour
Zuletzt aktualisiert
November 17
Erstmalig gelistet
November 17
Angebotsreferenz
d32a92a2-10e0-4bce-99b0-65c8f6
Ähnliche Immobilien in der Nähe
Neue Angebote in Saint-Cloud



Entdecken Sie mehr Häuser zum Verkauf
Saint-Cloud, Île-de-France, Frankreich Immobilienarten
Saint-Cloud, Île-de-France, Frankreich beliebte Suchanfragen
- Immobilien mit Flussblick in Saint-Cloud, Île-de-France, Frankreich
- Immobilien mit Garten in Saint-Cloud, Île-de-France, Frankreich
- Gesicherte Wohnanlage Immobilien in Saint-Cloud, Île-de-France, Frankreich
- am Wasser Immobilien in Saint-Cloud, Île-de-France, Frankreich
- Anlageimmobilie Immobilien in Saint-Cloud, Île-de-France, Frankreich
- Pferdesport Immobilien in Saint-Cloud, Île-de-France, Frankreich
- Luxusvilla Immobilien in Saint-Cloud, Île-de-France, Frankreich
- am Fluss Immobilien in Saint-Cloud, Île-de-France, Frankreich
Verwandte Leitfäden & Geschichten
Das Vertrauen der führenden Makler der Welt
Die Makler hinter den außergewöhnlichsten Immobilien der Welt inserieren bei JamesEdition.
- Angebote von Sotheby's, Christie's, BARNES und Engel & Völkers
- Jedes Angebot wird vor der Veröffentlichung geprüft
- Verbinden Sie sich direkt mit verifizierten Maklern
Indem Sie fortfahren, akzeptieren Sie unsere Nutzungsbedingungen und Datenschutzrichtlinie.