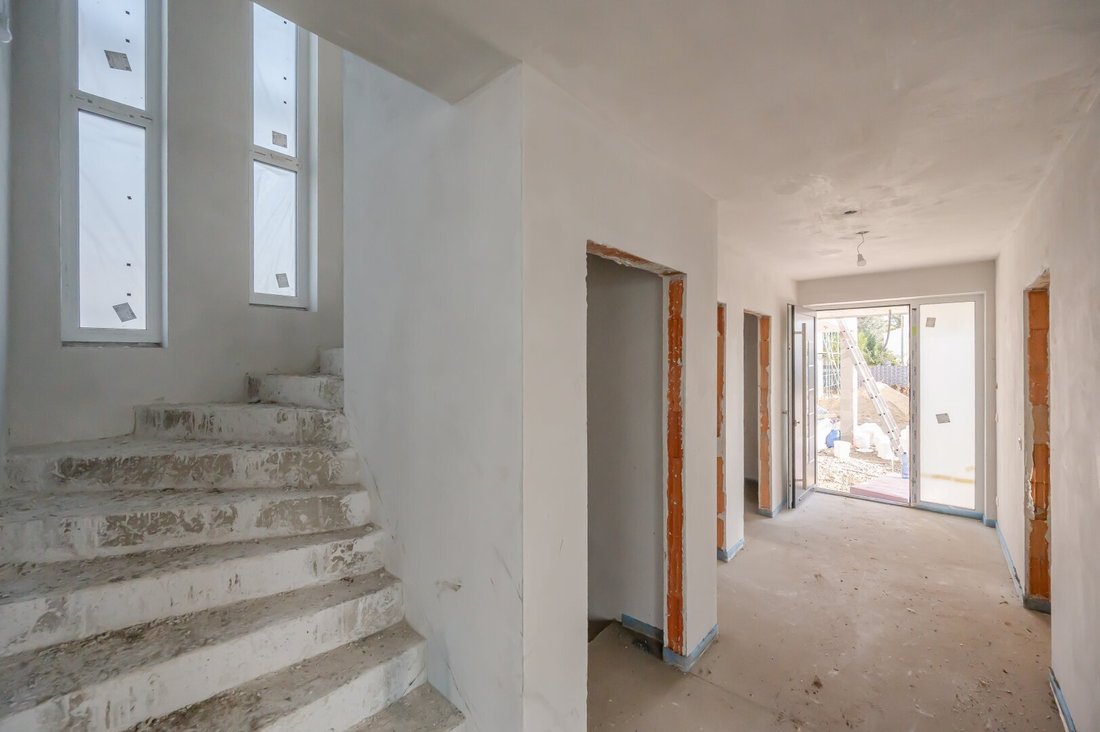
Four Living Strasshof - Mehr Platz. Mehr Grün. Mehr Zuhause.
- 4 Schlafz.
- 1 Bäder
- 1,420 Sqft
- 4,791 Sqft lot
- Aktualisiert: Heute
Über die Immobilie
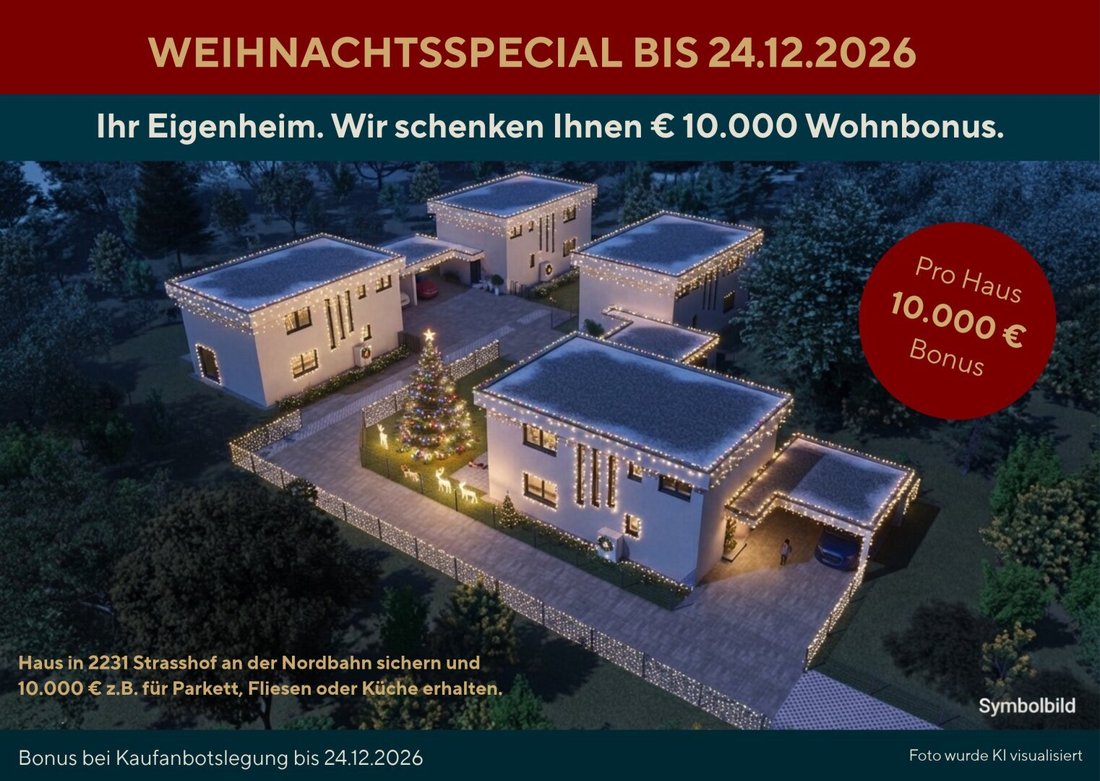
Secure your own home now and benefit!
Until 24.12.2026, receive a €10,000 bonus when purchasing a house, which you can use individually for your housing dreams – for example, for high-quality parquet floors, exclusive tiles, or a new kitchen. Valid for purchase agreements signed b
Secure your own home now and benefit!
Until 24.12.2026, receive a €10,000 bonus when purchasing a house, which you can use individually for your housing dreams – for example, for high-quality parquet floors, exclusive tiles, or a new kitchen. Valid for purchase agreements signed by 24.12.2026.
On a plot size of approx. 2,069.00 m², four single-family homes are being built, each with a living area of approx. 198.00 m² and garden areas starting from approx. 250 m². The offered residential units are accessible via a private access road and are positioned as flag lots, protected and set back from the main road.
The project is currently under construction and will be completed by the end of 2026. The four single-family homes impress with an absolutely optimal, meticulously planned layout that creates a harmonious and functional spatial experience. Generous open and green spaces surround the houses, providing an open, unobstructed living feel without any sense of confinement. Each house also includes its own carport with space for 2 cars.
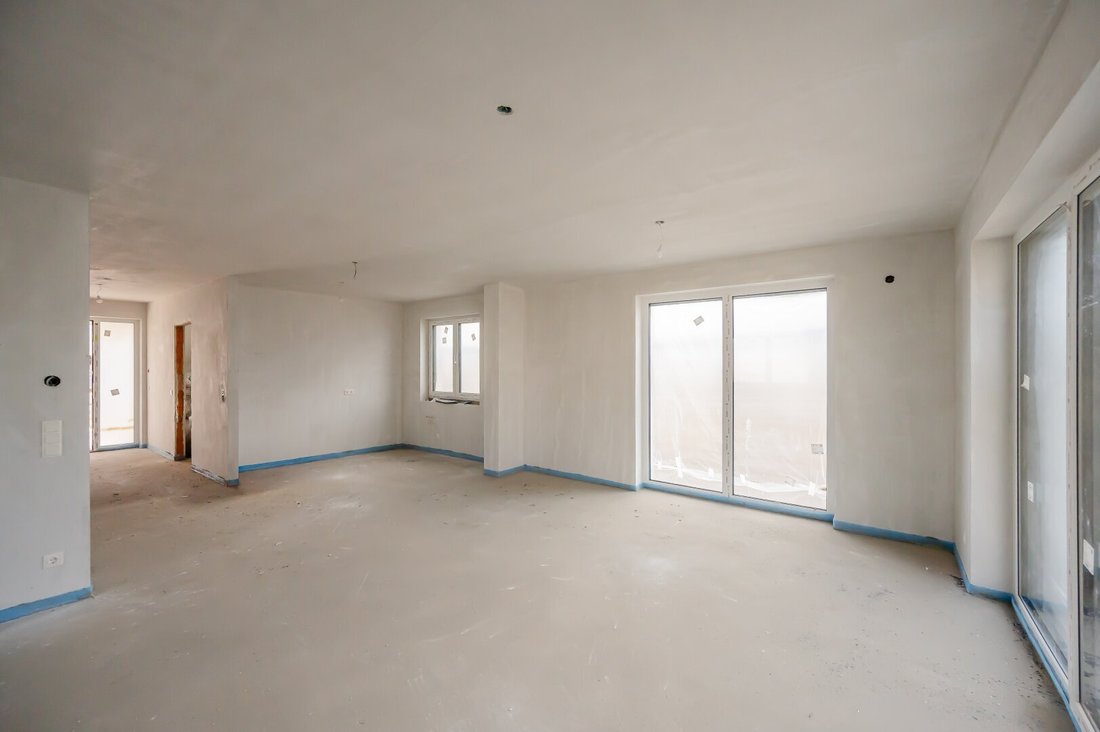
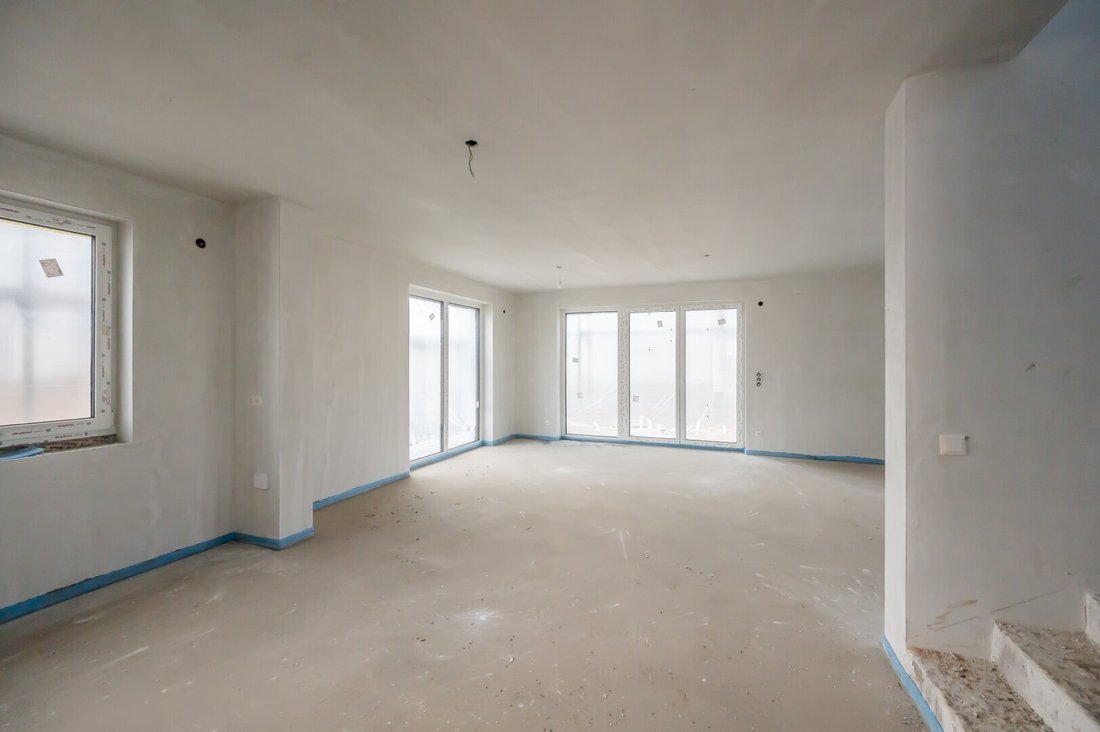
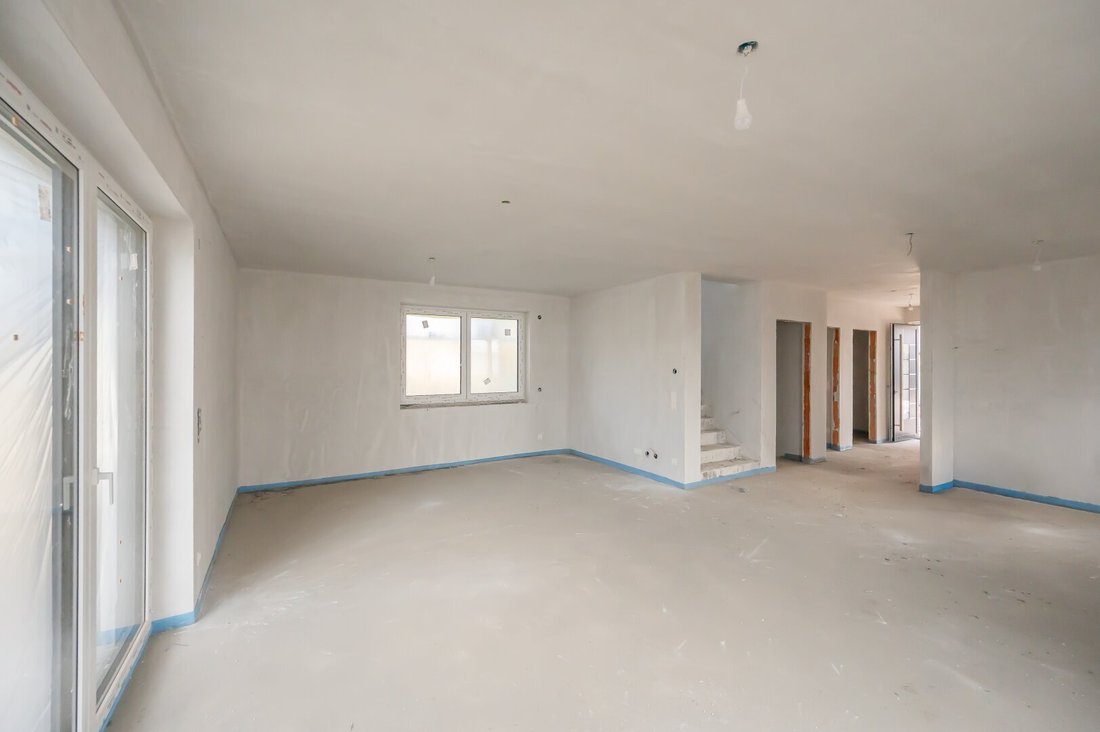
The single-family homes are delivered ready for finishing; a turnkey option can be arranged for an additional cost and by agreement.
Your key data at a glance:
- Year built: 2025
- Completion: End of 2026
- Total of 4 single-family homes with a living area of 198.00 m² each
- Open spaces per house from 248.00 m²
- Generous terraces from 21.00 m²
- Carport for each residential unit
Your highlights at a glance:
- Underfloor heating via energy-efficient air heat pump
- Cooling function of the underfloor heating
- High-quality windows including electric exterior shutters
- Generous open spaces
- Enclosure with double rod mesh fence
- Private carport
- Preparation for photovoltaic system
Key data for House Top 1:
- Year built: 2025
- Plot size: 445.01 m²
- Living area: approx. 198.00 m²
- 1 terrace: approx. 21.00 m²
- 1 carport with 2 parking spaces
The house layout is as follows:
Ground floor:
- Entrance hall
- Wardrobe
- WC
- 1 office/room
- Spacious living/dining area with access to the garden
Upper floor:
- Hallway
- Separate WC
- Bathroom with shower and bathtub
- Two children’s rooms
- Master bedroom with walk-in closet
Basement:
- Technical room with washing machine connection
- Two large hobby rooms
Purchase price: €630,000.00
The house will be delivered ready for finishing. A turnkey option can be arranged for an additional cost and by agreement.
See for yourself and schedule a viewing appointment today.
For further questions or flexible viewing appointments, Ms. Nadine Gänger is gladly available at 0660/30 22 010 or via [hidden information].
Need financing? With competent partners by our side, we are happy to advise you – non-binding and free of charge!
The images shown are for illustration purposes only.
They are to be understood as symbolic and do not exempt from legal requirements, obligations, or liabilities.
Please note that there is a familial or economic close relationship between the broker and the third party to be brokered.
The broker acts as a dual agent.
Silverwald rapid transit station: approx. 1.4 km
Local suppliers: approx. 1.0 km
School campus, kindergarten, etc.: approx. 1.0 km
Connection to Vienna: approx. 20 minutes by car
-
Art der Immobilie
Haus
-
Baujahr
2025
-
Preis/Quadratfuß
$487
Funktionen
- Garten
- 2D Grundriss
Erkunden Sie die Gegend
Der Agent wird sich in Kürze mit Ihnen in Verbindung setzen
Gelistet von
Besichtigung mit the agent buchen
Wählen Sie ein Datum und ob Sie eine virtuelle oder persönliche Besichtigung mit dem Makler wünschen.
Das Vertrauen der führenden Makler der Welt
Die Makler hinter den außergewöhnlichsten Immobilien der Welt inserieren bei JamesEdition.
- Angebote von Sotheby's, Christie's, BARNES und Engel & Völkers
- Jedes Angebot wird vor der Veröffentlichung geprüft
- Verbinden Sie sich direkt mit verifizierten Maklern
Indem Sie fortfahren, akzeptieren Sie unsere Nutzungsbedingungen und Datenschutzrichtlinie.