$841,765
Wohnqualität Mit Stil — Hochwertig Bis Ins Detail
- 3 Schlafz.
- 2 Bäder
- 1,216 Sqft
- 4,387 Sqft lot
- Aktualisiert: Gestern
Über die Immobilie
Beschreibung wurde automatisch übersetzt.
Die Beschreibung wird in der Originalsprache angezeigt.
Short information for readers in a hurry:
- Top-equipped single-family house
- Living area of approximately 113 m²
Ground floor consists of: entrance hall, bathroom/WC, living kitchen
Upper floor consists of: entrance hall, 3 rooms, bathroom/WC
Basement consists of: entrance hall, storage room, technical room, hobby room
- Basement with approximately 55 m²
- Air he
Short information for readers in a hurry:
- Top-equipped single-family house
- Living area of approximately 113 m²
Ground floor consists of: entrance hall, bathroom/WC, living kitchen
Upper floor consists of: entrance hall, 3 rooms, bathroom/WC
Basement consists of: entrance hall, storage room, technical room, hobby room
- Basement with approximately 55 m²
- Air heat pump and solar system by Vaillant
- Terraces with approximately 35 m²
- Built in 2018
- Video intercom system
- Alarm system
- Parking space for a car
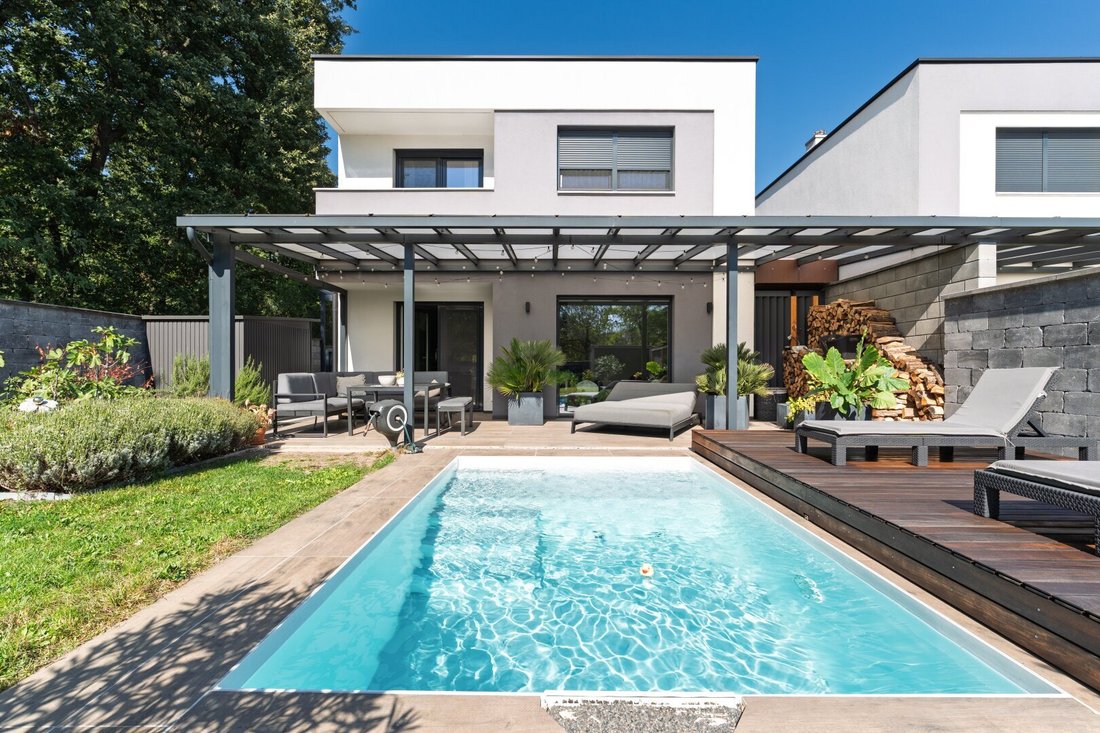
- Pool with electric cover
- Spacious carport with 22-kW electric charging station
Detailed description:
On the ground floor, you are welcomed by an open and inviting living area. Straight ahead is the spacious living kitchen with an adjacent dining area, which provides direct access to the terrace. This extends the living space harmoniously outdoors and offers ideal conditions for relaxing hours.
On the left are a bathroom with shower and WC as well as a practical storage room under the staircase, providing additional storage space.
The upper floor impresses with a thoughtful and comfortable room layout. From the central entrance hall, you reach the bedroom with an integrated office niche, another room ideal as a children’s, guest, or study room, and a separate wardrobe room. If needed, a third bedroom can be created without major renovations by combining the existing wardrobe room and home office.
From the bedroom, you access a small terrace that creates a private outdoor retreat. This living level is completed by a spacious bathroom with bathtub, separate shower, and double washbasin.
The basement also offers versatile usable spaces. In addition to an entrance hall, there is a storage room and a technical/utility room with washing machine connection.
An additional hobby room provides valuable space for leisure, fitness, home office, or individual uses and perfectly complements the house’s room offering.
Garden and outdoor area:
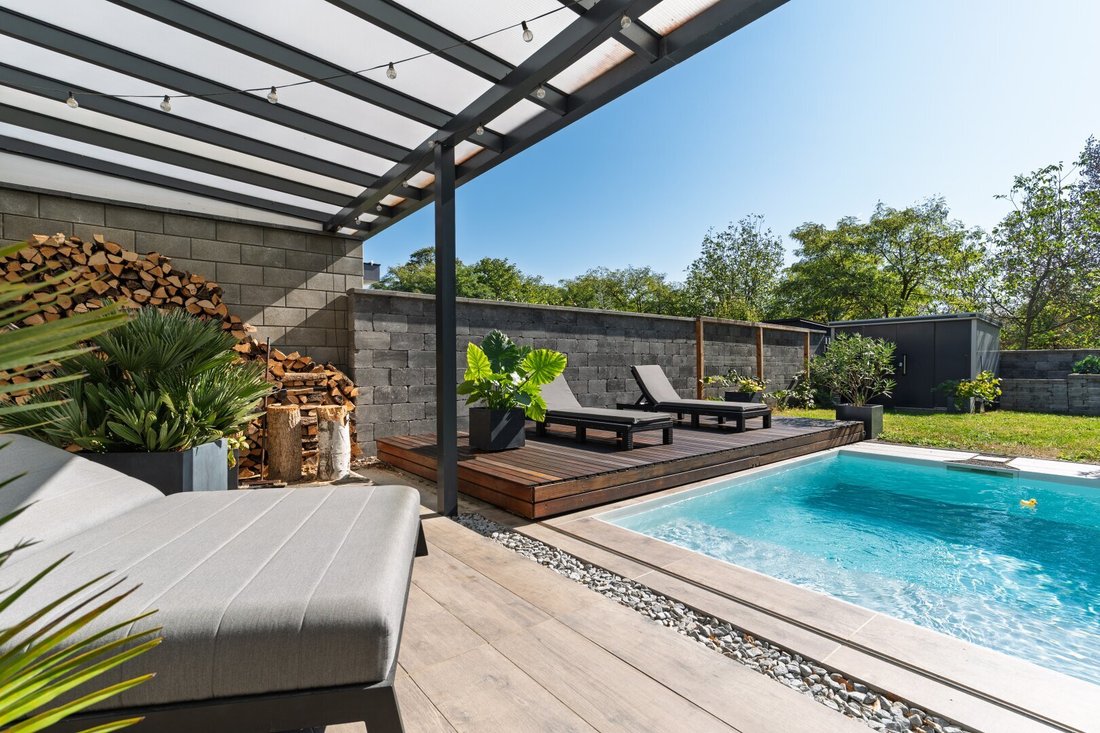
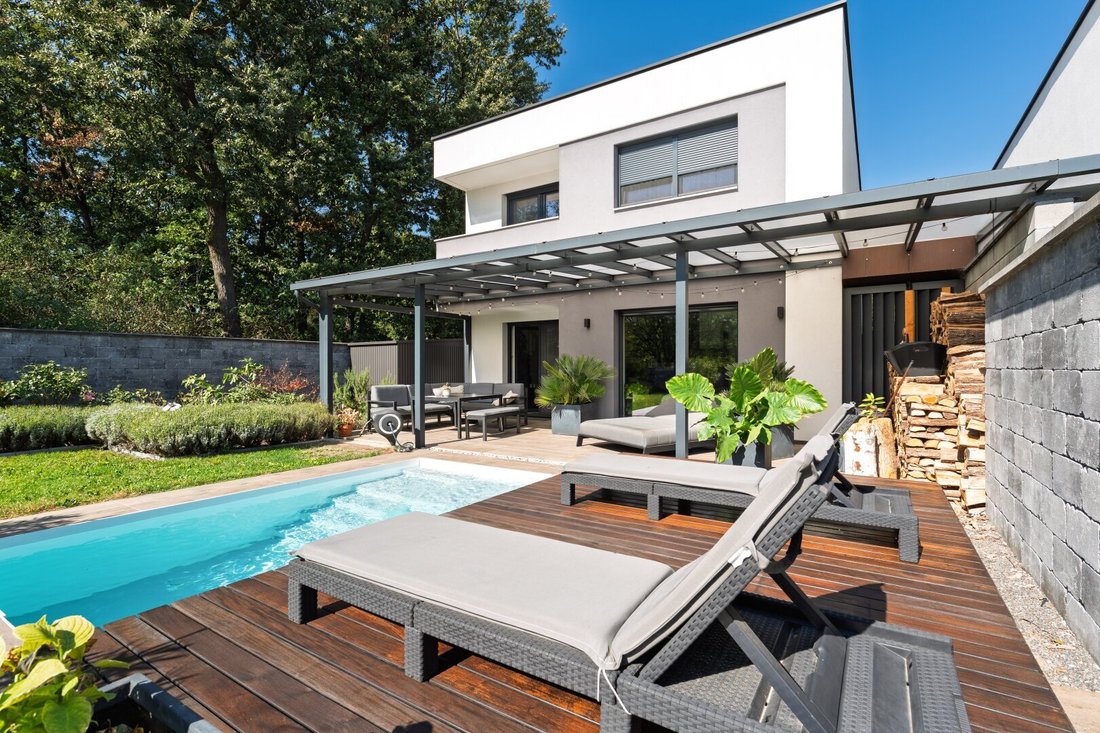
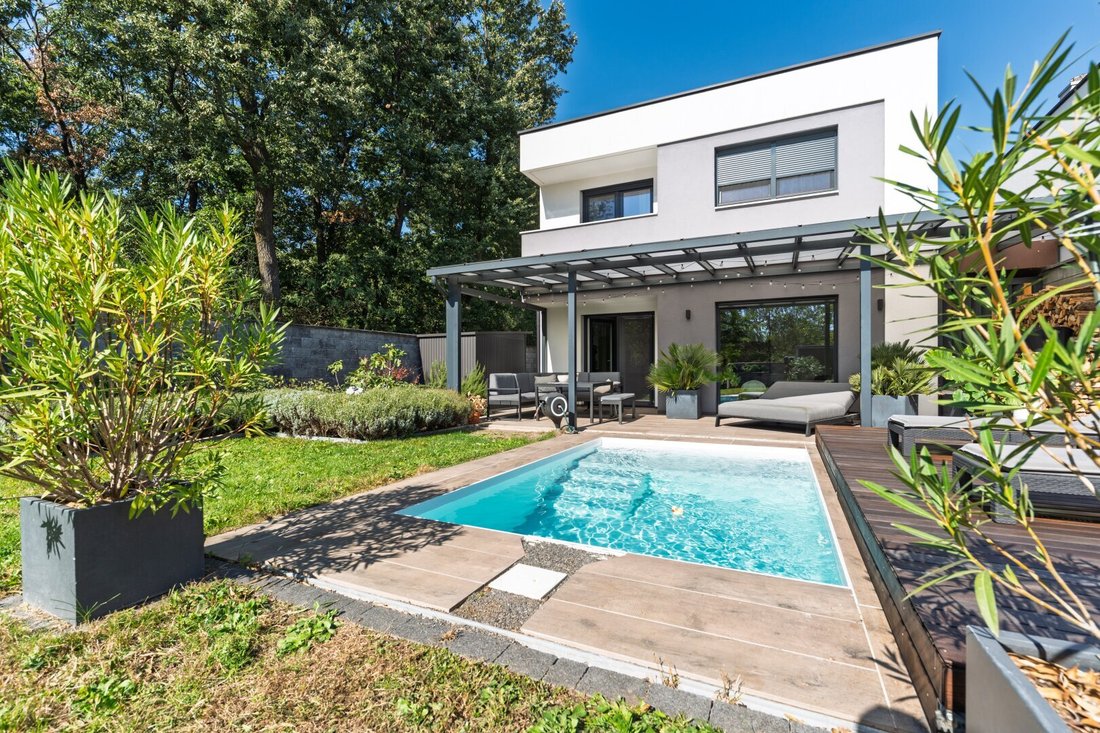
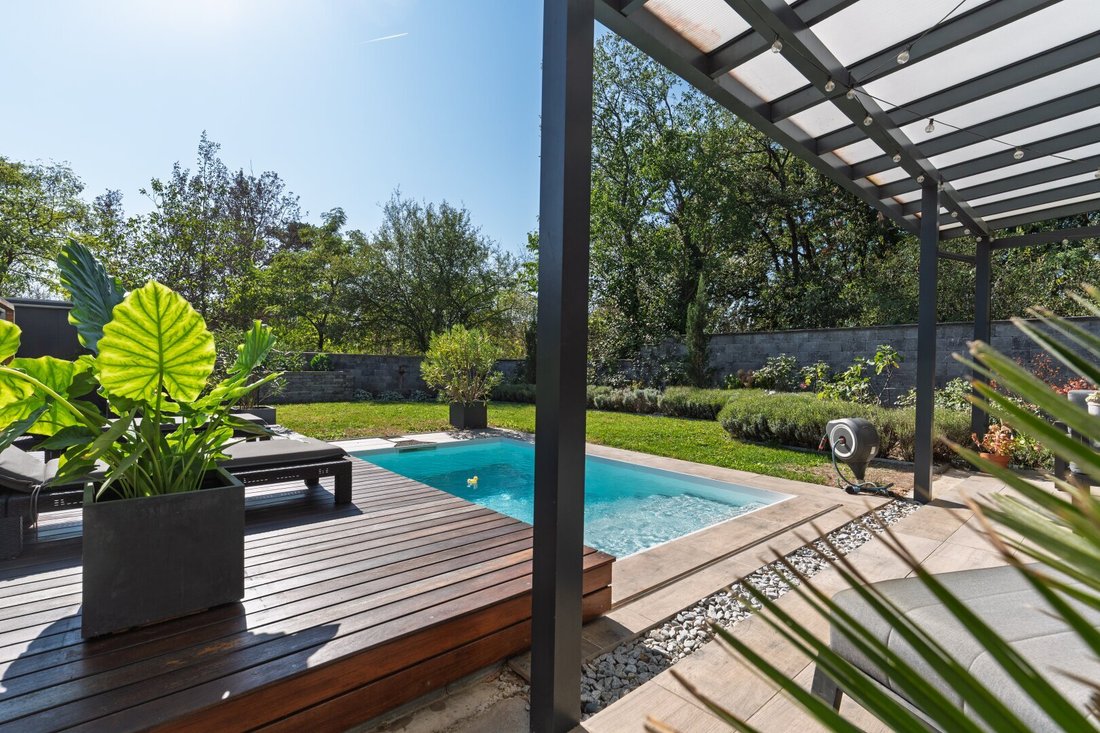
A real highlight of the house is the elaborately designed garden with automatic irrigation and beautiful green views. Cozy hours can be spent outdoors both on the covered terrace and on the sun terrace next to the pool. The sun terrace also serves as an electric pool cover, combining comfort and functionality.
Equipment and highlights:
- Brick solid construction in low-energy building standard
- Aluminum-plastic windows with triple insulating glazing
- Electric exterior blinds with integrated insect screens
- Air conditioning in living kitchen and bedroom
- Newly installed fireplace on the ground floor for additional energy-independent warmth
- Large-format tiles on the ground floor
- Underfloor heating on all floors, including the basement
- High-quality terrace slabs
- Pool with electric cover
- Terrace roofing
- Automatic garden irrigation
- Only about 550 m walk to the train station
- TV and internet connections in all rooms, including the basement; fiber optic line to the house
- Spacious carport with 22-kW electric charging station
- Nearly new fitted kitchen included
- Bathroom and entrance hall furniture included
- Fully basemented with waterproof concrete basement, entrance hall, technical room including laundry, and two large, naturally lit rooms ideal as hobby rooms
Heating:
Heating and hot water preparation are provided by an air heat pump via underfloor heating and a Vaillant solar system.
Infrastructure:
Doctors, local suppliers, tobacco shop, various leisure opportunities, kindergartens, schools, and more are available in 2231 Strasshof an der Nordbahn.
Transport connections:
The Silberwald train station is within walking distance, only about 550 m or 5–7 minutes away.
Bus 523: Dr.-Bruno-Kreisky-Straße - Silberwald Station - Strasshof Nordbahn Station
Train S1: (about 5-7 minutes away): Strasshof Silberwald Station - Vienna Main Station - reachable in about 45 minutes
Transfer options at Leopoldau (U1), Praterstern (U2), Landstraße (U3, U4), and Floridsdorf (U6)
Train S1: (about 5-7 minutes away): Strasshof Silberwald Station - Vienna Floridsdorf Station - reachable in about 25 minutes
Transfer options at Leopoldau (U1) and Floridsdorf (U6)
Are you still unsure if your financing is secured?
Your house bank usually needs 4-6 weeks to inform you whether your loan is approved or not. Our financing partner can tell you in the shortest time based on your documents whether the financing will work and also ensures the best and cheapest home loan, as they have access to the best offers from all relevant banks.
The broker acts as a dual agent.
This charming single-family house in 2231 Strasshof an der Nordbahn impresses with its excellent location. Just a few minutes’ walk away are Silberwald train station, kindergarten, supermarket, and bus connections. Perfect for families who want to combine urban living with nature-close living.
-
Art der Immobilie
Haus
-
Etagen
3
-
Baujahr
2018
-
Preis/Quadratfuß
$692
Funktionen
Erkunden Sie die Gegend
Strasshof an der Nordbahn, Niederösterreich, Österreich
Auf Google Maps anzeigen
Preis pro sqft
Niedrig
Hoch
Vor 1 Jahr beigetreten
Sie haben sich nach diesem Objekt erkundigt
Der Agent wird sich in Kürze mit Ihnen in Verbindung setzen
Gelistet von
14
Angebote
2025
Beigetreten
Besichtigung mit the agent buchen
Wählen Sie ein Datum und ob Sie eine virtuelle oder persönliche Besichtigung mit dem Makler wünschen.
Bevorzugtes Datum
Art der Tour
Zuletzt aktualisiert
Gestern
Erstmalig gelistet
Oktober 18
Angebotsreferenz
6547/4455
Das Vertrauen der führenden Makler der Welt
Die Makler hinter den außergewöhnlichsten Immobilien der Welt inserieren bei JamesEdition.
- Angebote von Sotheby's, Christie's, BARNES und Engel & Völkers
- Jedes Angebot wird vor der Veröffentlichung geprüft
- Verbinden Sie sich direkt mit verifizierten Maklern
Indem Sie fortfahren, akzeptieren Sie unsere Nutzungsbedingungen und Datenschutzrichtlinie.