


$604,726
Ferienwohnung Strasbourg
- 3 Schlafz.
- 1 Bäder
- 1,195 Sqft
- Aktualisiert: August 10
-
2
Ansichten der letzten 30 Tage
Über die Immobilie
Beschreibung wurde automatisch übersetzt.
Die Beschreibung wird in der Originalsprache angezeigt.
On the fourth floor of a 1996 residence, facing the Civil Hospital and the Faculty of Medicine, this 111.58 m² apartment is through-facing and opens directly south onto the treetops. The living room, nearly 35 m², extends toward a large bay window; sunlight enters in the morning and stays until evening.
A balcony of 11.66 m², equipped with a retractable awning, extends the living area: pe
A balcony of 11.66 m², equipped with a retractable awning, extends the living area: pe
On the fourth floor of a 1996 residence, facing the Civil Hospital and the Faculty of Medicine, this 111.58 m² apartment is through-facing and opens directly south onto the treetops. The living room, nearly 35 m², extends toward a large bay window; sunlight enters in the morning and stays until evening.
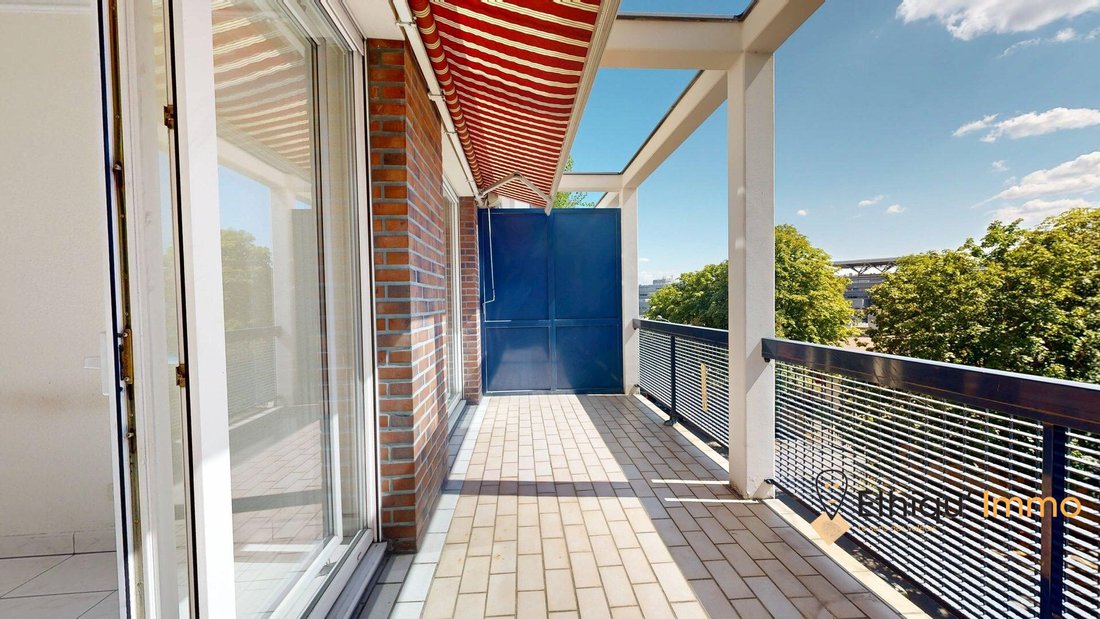
A balcony of 11.66 m², equipped with a retractable awning, extends the living area: perfect for shaded lunches in July and catching the first sun in March.
The three bedrooms are generously sized:
- The main bedroom is 25.31 m² (a true apartment within the apartment, with two large windows and custom built-in closets; originally it was two separate rooms).
- The other two bedrooms measure 11.69 m² and 10.70 m², one of which also opens onto the south-facing balcony.
The kitchen, 10.95 m², is separate and furnished, with its own balcony.
Additional spaces include:
- A 6.25 m² bathroom with a bathtub and natural light
- A separate toilet
- An entrance hall of 6 m²
- A storage room
What stands out throughout the rooms is the quality of construction: carefully finished ceilings, PVC double-glazed tilt-and-turn windows, exterior shutters, electric underfloor heating controlled room by room, and a 300-liter hot water tank.
The energy assessment is clear: ”very good” insulation, energy rating C, greenhouse gas rating A — resulting in annual energy costs between €1,500 and €2,090 for 111 m². No energy renovation work is needed, and there are no regulatory constraints.
The apartment is sold with three cellars and a closed garage in the basement — an absolute luxury in this area.
The brick-faced residence is gated, landscaped, with a caretaker, elevator, automatic gate, and remote surveillance.
As for the location, it speaks for itself: facing the Civil Hospital and the Faculty of Medicine, just minutes on foot from the Porte de l’Hôpital tram stop (lines A and D), Petite France, Krutenau, and the historic center. One of the most sought-after areas of Strasbourg, and one of the few where you can still find peace and trees at this address.
Available for immediate sale. Kitchen and bathroom furniture included.
Highlights:
- Full south exposure — through-facing living room and bedrooms, light all day
- Balcony of 11.66 m² with retractable awning + second balcony of 2.60 m²
- Main bedroom of 25.31 m², living room of 34.92 m²
- Energy rating C / greenhouse gas rating A — €1,500 to €2,090/year energy costs
- Closed garage + 3 cellars included
- Facing the Civil Hospital and Faculty of Medicine, tram within walking distance
- Secure 1996 residence with caretaker and elevator
- Free of occupation
Sale price: €520,000 agency fees included, with 4% VAT fees payable by the buyer (price excluding fees: €500,000).
Property subject to co-ownership status — 231 main lots. Average annual share of the provisional budget payable by the seller: approximately €3,350 (fiscal year ending 09/30/2025), plus the ALUR works fund (about €180/year).
Fees included of 4.8% VAT payable by the buyer. Price excluding fees €500,000. In a co-ownership of 231 lots. Average share of the provisional budget €3,350/year. No ongoing legal proceedings.
Energy class C, Climate class A.
Estimated annual energy expenses for standard use: between €1,500.00 and €2,090.00 for the years 2021, 2022, and 2023 (subscriptions included).
Information on risks to which this property is exposed is available on the Géorisques website: [hidden information].
Informationen zu den Risiken, denen diese Immobilie ausgesetzt ist, finden Sie auf der Website von Géorisques: https://www.georisques.gouv.fr/
A balcony of 11.66 m², equipped with a retractable awning, extends the living area: perfect for shaded lunches in July and catching the first sun in March.
The three bedrooms are generously sized:
- The main bedroom is 25.31 m² (a true apartment within the apartment, with two large windows and custom built-in closets; originally it was two separate rooms).
- The other two bedrooms measure 11.69 m² and 10.70 m², one of which also opens onto the south-facing balcony.
The kitchen, 10.95 m², is separate and furnished, with its own balcony.
Additional spaces include:
- A 6.25 m² bathroom with a bathtub and natural light
- A separate toilet
- An entrance hall of 6 m²
- A storage room
What stands out throughout the rooms is the quality of construction: carefully finished ceilings, PVC double-glazed tilt-and-turn windows, exterior shutters, electric underfloor heating controlled room by room, and a 300-liter hot water tank.
The energy assessment is clear: ”very good” insulation, energy rating C, greenhouse gas rating A — resulting in annual energy costs between €1,500 and €2,090 for 111 m². No energy renovation work is needed, and there are no regulatory constraints.
The apartment is sold with three cellars and a closed garage in the basement — an absolute luxury in this area.
The brick-faced residence is gated, landscaped, with a caretaker, elevator, automatic gate, and remote surveillance.
As for the location, it speaks for itself: facing the Civil Hospital and the Faculty of Medicine, just minutes on foot from the Porte de l’Hôpital tram stop (lines A and D), Petite France, Krutenau, and the historic center. One of the most sought-after areas of Strasbourg, and one of the few where you can still find peace and trees at this address.
Available for immediate sale. Kitchen and bathroom furniture included.
Highlights:
- Full south exposure — through-facing living room and bedrooms, light all day
- Balcony of 11.66 m² with retractable awning + second balcony of 2.60 m²
- Main bedroom of 25.31 m², living room of 34.92 m²
- Energy rating C / greenhouse gas rating A — €1,500 to €2,090/year energy costs
- Closed garage + 3 cellars included
- Facing the Civil Hospital and Faculty of Medicine, tram within walking distance
- Secure 1996 residence with caretaker and elevator
- Free of occupation
Sale price: €520,000 agency fees included, with 4% VAT fees payable by the buyer (price excluding fees: €500,000).
Property subject to co-ownership status — 231 main lots. Average annual share of the provisional budget payable by the seller: approximately €3,350 (fiscal year ending 09/30/2025), plus the ALUR works fund (about €180/year).
Fees included of 4.8% VAT payable by the buyer. Price excluding fees €500,000. In a co-ownership of 231 lots. Average share of the provisional budget €3,350/year. No ongoing legal proceedings.
Energy class C, Climate class A.
Estimated annual energy expenses for standard use: between €1,500.00 and €2,090.00 for the years 2021, 2022, and 2023 (subscriptions included).
Information on risks to which this property is exposed is available on the Géorisques website: [hidden information].
Informationen zu den Risiken, denen diese Immobilie ausgesetzt ist, finden Sie auf der Website von Géorisques: https://www.georisques.gouv.fr/
-
Art der Immobilie
Wohnung
-
Baujahr
1998
-
Preis/Quadratfuß
$506
-
Verbrauch
C
Funktionen
- Gasherd
- Stein Arbeitsplatten
- Balkon
Erkunden Sie die Gegend
Strasbourg, Poincare Ost, Straßburg, Frankreich
Auf Google Maps anzeigen
Preis pro sqft
Niedrig
Hoch
Vor 2 Jahren beigetreten
Sie haben sich nach diesem Objekt erkundigt
Der Agent wird sich in Kürze mit Ihnen in Verbindung setzen
Gelistet von
16
Angebote
2025
Beigetreten
Besichtigung mit the agent buchen
Wählen Sie ein Datum und ob Sie eine virtuelle oder persönliche Besichtigung mit dem Makler wünschen.
Bevorzugtes Datum
Art der Tour
Zuletzt aktualisiert
August 10
Erstmalig gelistet
Jul 27
Angebotsreferenz
PIERRE-LOUIS4596HOPITALCIVIL-ETHIQUIMMO
Das Vertrauen der führenden Makler der Welt
Die Makler hinter den außergewöhnlichsten Immobilien der Welt inserieren bei JamesEdition.
- Angebote von Sotheby's, Christie's, BARNES und Engel & Völkers
- Jedes Angebot wird vor der Veröffentlichung geprüft
- Verbinden Sie sich direkt mit verifizierten Maklern
Indem Sie fortfahren, akzeptieren Sie unsere Nutzungsbedingungen und Datenschutzrichtlinie.