$4,589,579
Selten. Privat. Großzügige. Eine Villa Für Höchste Ansprüche.
- 8 Schlafz.
- 3 Bäder
- 5,092 Sqft
- 25,166 Sqft lot
- Aktualisiert: September 12
- 4
Über die Immobilie
Beschreibung wurde automatisch übersetzt.
Die Beschreibung wird in der Originalsprache angezeigt.
Online Terminbuchung unter [versteckte Informationen] Selten. Privat. Großzügig. Eine Villa für höchste Ansprüche. In einer der besten Wohnanlagen von Steyr/Oberösterreich präsentiert sich diese außergewöhnliche Villa als hochwertiges Privatanwesen für Menschen, die Großzügigkeit, Substanz und Diskretion. Auf rund 473 m² Wohnfläche und einem Grundstück von ca. 2.338 m² verbindet die Immobilie repr
Online appointment booking at [hidden information]
Rare. Private. Spacious. A villa for the highest demands.
Located in one of the best residential areas of Steyr/Upper Austria, this exceptional villa presents itself as a high-quality private estate for people who value spaciousness, substance, and discretion.
With approximately 473 m² of living space and a plot of about
Rare. Private. Spacious. A villa for the highest demands.
Located in one of the best residential areas of Steyr/Upper Austria, this exceptional villa presents itself as a high-quality private estate for people who value spaciousness, substance, and discretion.
With approximately 473 m² of living space and a plot of about
Online Terminbuchung unter [versteckte Informationen] Selten. Privat. Großzügig. Eine Villa für höchste Ansprüche. In einer der besten Wohnanlagen von Steyr/Oberösterreich präsentiert sich diese außergewöhnliche Villa als hochwertiges Privatanwesen für Menschen, die Großzügigkeit, Substanz und Diskretion. Auf rund 473 m² Wohnfläche und einem Grundstück von ca. 2.338 m² verbindet die Immobilie repräsentative Architektur mit hohem Wohnkomfort, moderner Haustechnik, großzügigen Freiflächen und einem fast uneinsehbaren Umfeld am ruhigen Stadtrand. The location offers privacy and natural reference, without on the near the city, to schools, medical supply and infrastructure verzichte to müssen.Architecture with substanzalready the external erscheinung shows the special claim this property. The fassade was designed with around 120 tons real travertin and combinated with anthrazitcolor lines and large glass areas. Das Ergebnis ist eine ruhige, klare und gleichzeitig sehr hochwertige Architektursprache.Im Inneren wird aus der Architektur ein Erlebnis. Helle, weitläufige Räume öffnen sich dem Licht, warme Eiche verleiht Tiefe, edler Naturstein bringt Ruhe, Kraft und Beständigkeit. Maßgefertigte Elemente, präzise Linien und handwerkliche Details zeigen: Here was not simple equipped — here was curatiert. Jede Oberfläche und jedes Material folgt einem Anspruch, der weit über das Gewöhnliche hinausgeht.The open living and essential area bildet das Zentrum des Hauses. Eine elegante Designküche mit Marmorinsel und hochwertigen Einbaugeräten bietet den passenden Rahmen für den täglichen Familienalltag ebenso wie für private Einladungen. Sie werden ergänzt durch eine separate Arbeitsküche — ideal für größere Haushalte, privates Abendessen, Hauspersonal oder diskrete Vorbereitung im Hintergrund.Wohnen für Familien, Gäste und mehrere LebensphasenMit vier großzügigen Schlafzimmern, drei Bädern und mehreren WCs bietet die Villa ausreichend Platz für Familien, Gäste oder zusätzliche Unterstützung im Alltag.The spatial structure eignet sich besonders für Menschen, die langfristig planen: für Unternehmerfamilien mit hohem Platzbedarf, für mehrere Generationen living, for many guests or for käuferinnen and customers, the an own area for betreuung, care personal or longer stay of employees possible. Der Personenlift erweitert die Nutzungsmöglichkeiten erheblich. Er schafft Komfort für den Familienalltag, für Gäste und für Situationen, in denen Mobilität eine größere Rolle spielt. This offers the house an rare combination from repräsentation, privacy and long-term everyday ability. Eine immobilie, die nicht nur beeindruckt, sondern mitdenkt.Retreat, Health and RegenerationIm Obergeschoss befindet sich ein privater Wellnessbereich mit Glassauna und Stadtblick. Es wird ergänzt durch einen Whirlpool im Außenbereich. This equipment makes an protected location for recovery and regeneration — not as temporary effect, but as as a permanent property of the day living. Also the private home kino with Dolby Atmos, leinwand and adjustable kinosessel provides a quality back area within the house. Es eignet sich sowohl für Familienabende als auch für ruhige Stunden außerhalb des Alltags.Außenflächen mit außergewöhnlicher GroßzügigkeitDie Villa öffnet sich weit in den Außenraum. Insgesamt stehen über 400 m² Terrassenflächen zur Verfügung. Sie schaffen verschiedene Aufenthaltsbereiche für Sonne, Ruhe, Essen im Freien, Gästeempfang oder Rückzug.Der Garten wurde als großzügiger privater Außenbereich gestaltet. Ein 12 Meter langer Salzwasserpool, ein Grillplatz, eine Kiefernbonsai-Insel, eine Outdoor-Feuerinsel aus Travertin, Obstbäume, Springbrunnen und weitläufige Grünflächen bilden eine hochwertige, sehr private Umgebung.Die Außenbereiche eignen sich sowohl für das ruhige Familienleben als auch für repräsentative Veranstaltungen im privaten Rahmen. The size of the property and the protected location for a high mass of discretion.Security, technology and comfort This villa was not only quality built, but also technical complex equipped. Se offers modern systems for comfort, energy, security and running operating. Zur Ausstattung zählen unter anderem: • Personenlift über alle Stockwerke bis zur Penthouse-Lounge• Luft-Wasser-Wärmepumpe mit Kühlfunktion und Fußbodenheizung• Photovoltaikanlage mit ca. 5 kW, Stromspeicher inklusive Tesla Powerwall• Bussystem, LED-Smart-Auflichtsystem• Alarmanlage & Panikraum• Entkalkungsanlage, Granderwasser-Anlage Aufbereitung • Regenwasserzisterne mit ca. 5,5 m³• Multiple rasenroboters, die den gesamten Garten abdecken.This equipment makes the property special interessant für Käuferinnen und Käufer, die ein hohes Maß an Autonomie, Sicherheit und technischem KomfortOrt erwarten.Lage: Ruhig, privat und dennoch angebotenDie Villa befindet sich in einer der besten Lagen am ruhigen Stadtrand von Steyr. The environment connected an high mass an privacy with good reach the urban infrastructure. Doctors, pharmacy, schools, kindergarten, supply and public traffic connection are in good erreichbarer entfernung. Auch die Nähe zu Linz, zum Zentralraum Oberösterreich und zu überregionalen Verkehrsachsen macht die Immobilie für Unternehmerfamilien, internationale Käufer mit Österreich-Bezug oder Personen mit regelmäßigem Reisebedarf interessant.The Lage provides this combination, the quality, space and still short wege.For when this villa is these combination, the quality, space and least short wege.For when this villa is created this property, the value of quality, space and long-term Nutzbarkeit legen. Sie eignet sich besonders für: • Unternehmerfamilien mit hohem Anspruch an Wohnen, Sicherheit und Privatsphäre• internationale Käuferinnen und Käufer mit Bezug zu Oberösterreich• vermögende Familien, die ein repräsentatives, aber nicht lautes Geschäft suchen• Personen, die Wohnen, Arbeiten, Gäste und Rückzug unter einem Dach verbinden• Senioren oder Paare, großzügig wohnen und gleichzeitig an nachfolgende Lebensphasen denken• Käuferinnen und Käufer, die Platz für Betreuung, Pflegepersonal oder längere Aufenthalte von Gästen benötigenEin Geschäft mit Halt Diese Villa richtet sich an Menschen, die außergewöhnliche Immobilien nicht als Inszenierung verstehen, sondern als Ausdruck von Anspruch, Weitblick und Lebensqualität.Sie verbindet repräsentative Architektur mit echter Alltagstauglichkeit, hoher Privatsphäre und einer Ausstattung, die heute überzeugt und langfristig Bestand hat.Großartig. Privat. Sicher. Komfortabel. Zeitlos.Ein Betrieb für Menschen, die bewusst investieren — in Raum, Ruhe und Lebensqualität.Energieausweis:Der Heizwärmebedarf beträgt 27,3 kWh/m2a, fGEE = 0,75Double Makler, Nebenkosten:We are as double broker and editing requests only with complete contact data. Inbegriffen im Verkaufspreis sind die Grundwerbsteuer (3,5%), die Grundbucheintragungsgebühr (1,1%), Maklerprovision (3,6%), die Vertragserrichtungskosten, Barauslagen usw. Haftungserklärung zum Inserat:Alle Angaben ohne Gewähr. Änderungen, Irrtümer und Zwischenverwertung vorbehalten. Mobiliar allenfalls optional erwerbbar. Noch nichts gefunden? Wir informieren Sie über passende Immobilienangebote noch vor allen anderen.
Let now your individual search agents under following link. Wir schicken Ihnen passende Immobilien exklusiv vorab zu.
Suchagent anlegen - [versteckte Informationen]
Der Vermittler ist als Doppelmakler tätig.
Let now your individual search agents under following link. Wir schicken Ihnen passende Immobilien exklusiv vorab zu.
Suchagent anlegen - [versteckte Informationen]
Der Vermittler ist als Doppelmakler tätig.
Online appointment booking at [hidden information]
Rare. Private. Spacious. A villa for the highest demands.
Located in one of the best residential areas of Steyr/Upper Austria, this exceptional villa presents itself as a high-quality private estate for people who value spaciousness, substance, and discretion.
With approximately 473 m² of living space and a plot of about 2,338 m², the property combines representative architecture with high living comfort, modern home technology, generous outdoor areas, and an almost secluded environment on the quiet outskirts of the city. The location offers privacy and a connection to nature without sacrificing proximity to the city, schools, medical care, and infrastructure.
Architecture with substance
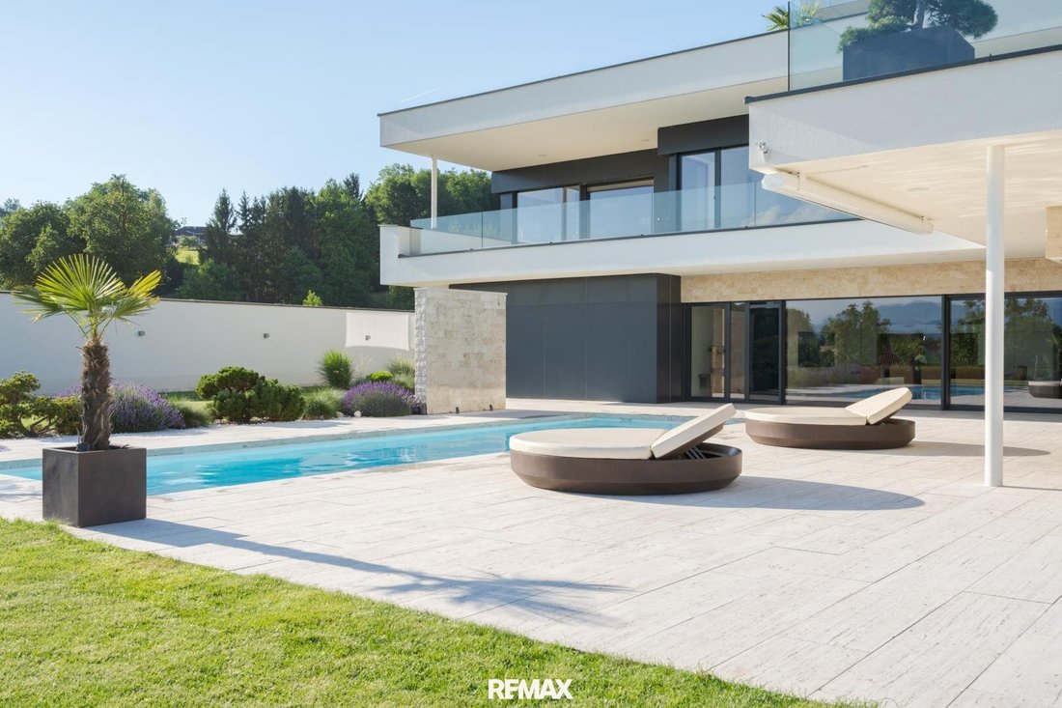
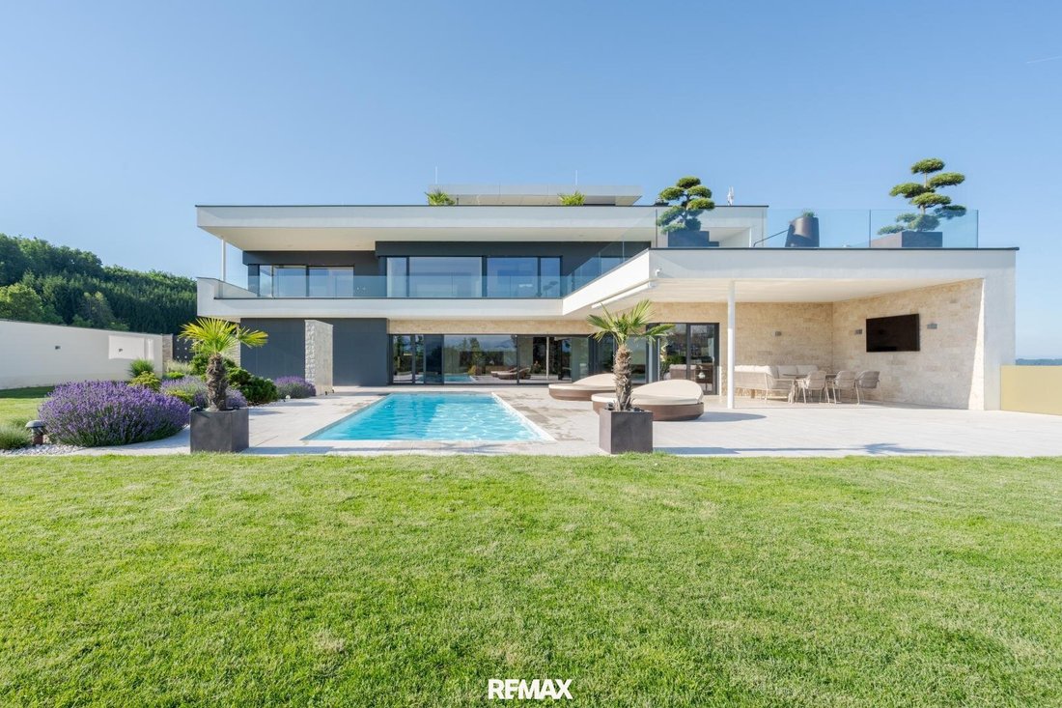
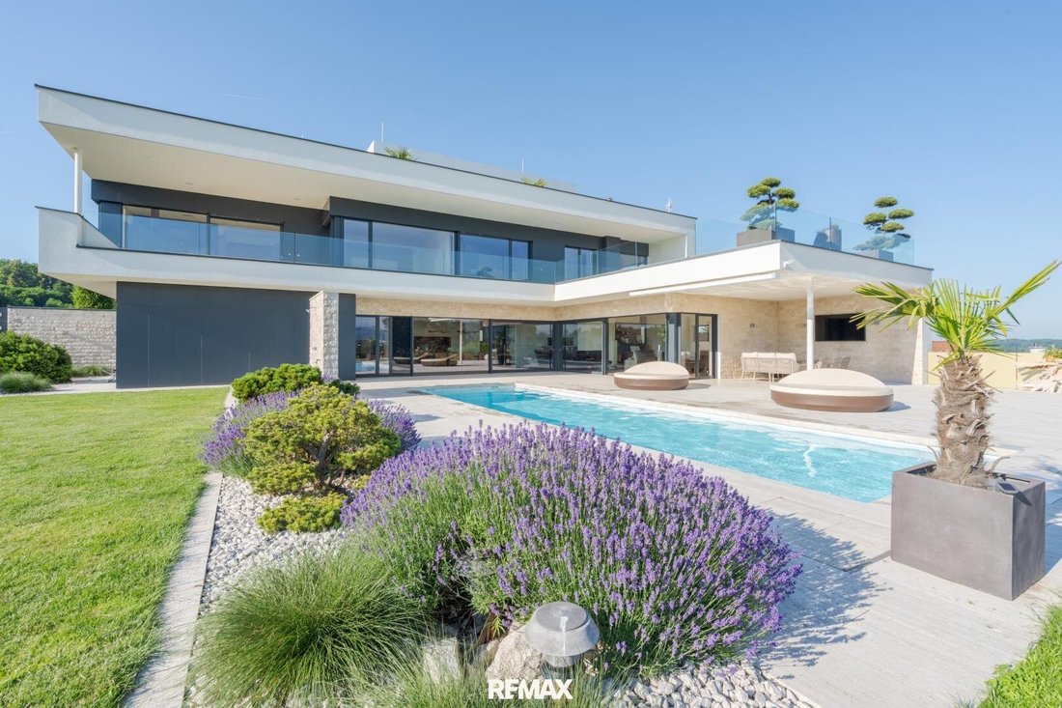
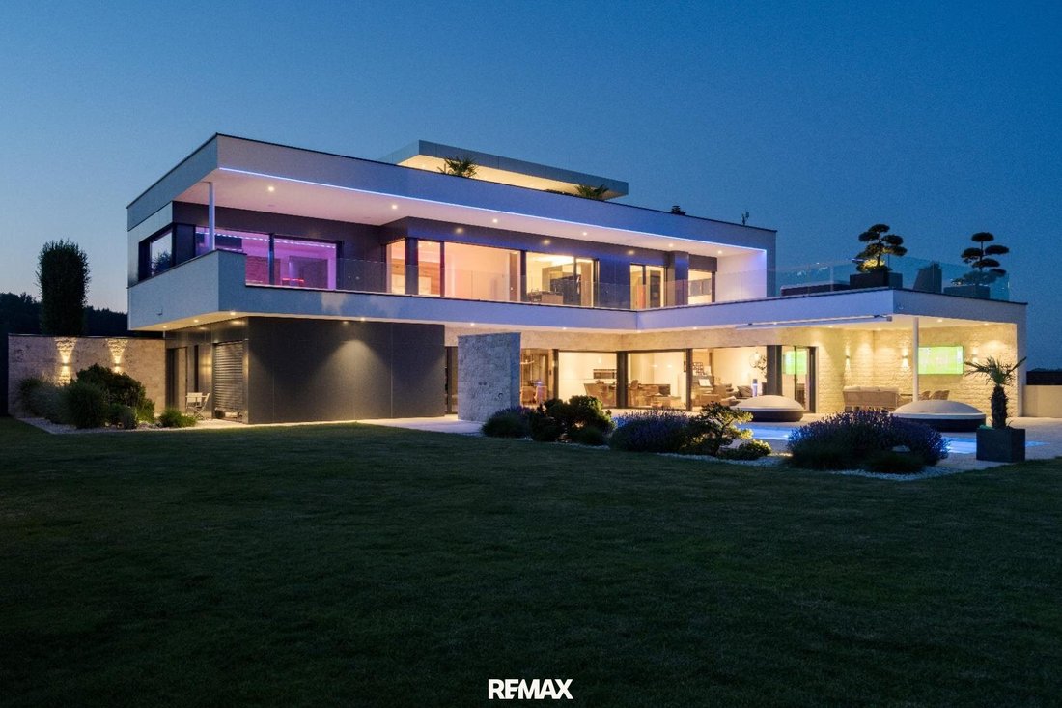
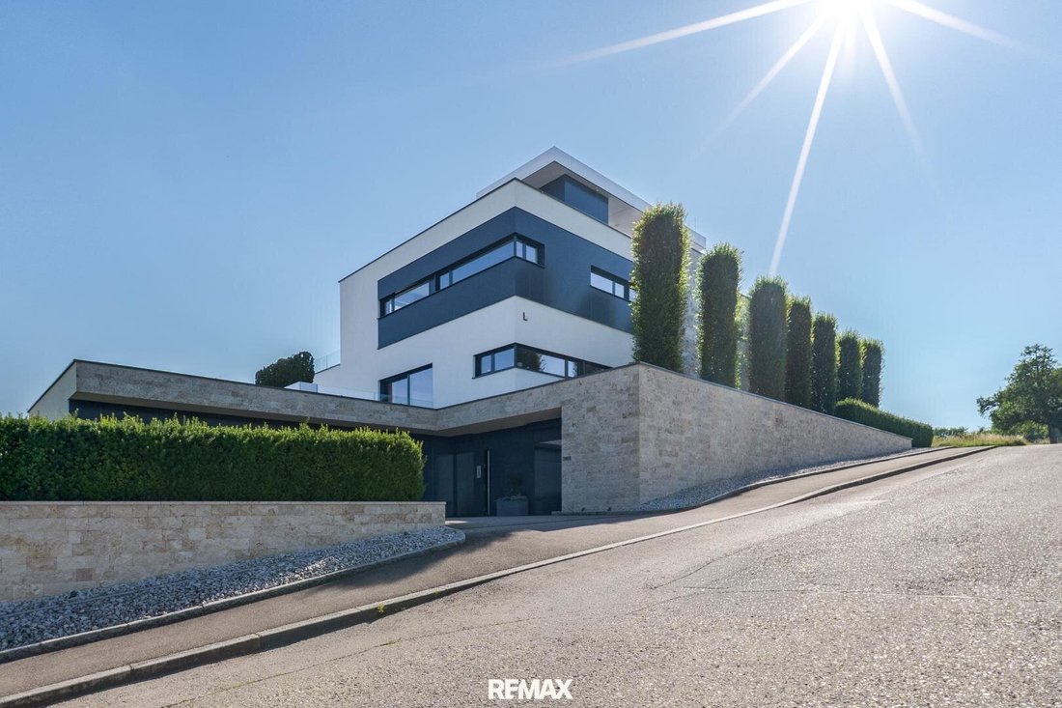
The exterior already reflects the special standard of this property. The facade is designed with around 120 tons of genuine travertine, combined with anthracite-colored lines and large glass surfaces. The result is a calm, clear, and at the same time very high-quality architectural language.
Inside, architecture becomes an experience. Bright, spacious rooms open to the light, warm oak adds depth, and noble natural stone brings calm, strength, and durability. Custom-made elements, precise lines, and handcrafted details show that this was not just furnished – it was curated. Every surface and material follows a standard that goes far beyond the ordinary.
The open living and dining area forms the heart of the house. An elegant designer kitchen with a marble island and high-quality built-in appliances provides the perfect setting for daily family life as well as private invitations. It is complemented by a separate utility kitchen – ideal for larger households, private dinners, household staff, or discreet preparation in the background.
Living for family, guests, and multiple life phases
With four spacious bedrooms, three bathrooms, and several toilets, the villa offers ample space for family, guests, or additional support in everyday life.
The spatial structure is especially suitable for people planning long-term: for entrepreneurial families with high space requirements, multi-generational living, frequent guests, or buyers who want a separate area for care, nursing staff, or longer stays of relatives.
The passenger lift significantly expands the usage possibilities. It provides comfort for daily family life, guests, and situations where mobility plays a greater role. This makes the house a rare combination of representation, privacy, and long-term everyday suitability. A property that not only impresses but also thinks ahead.
Retreat, health, and regeneration
On the upper floor, there is a private wellness area with a glass sauna and city views. This is complemented by an outdoor whirlpool. This equipment creates a protected place for relaxation and regeneration – not as a short-term effect but as a fixed part of daily living.
The private home cinema with Dolby Atmos, screen, and adjustable cinema seats also offers a high-quality retreat within the house. It is suitable for family evenings as well as quiet hours away from everyday life.
Outdoor areas with exceptional spaciousness
The villa opens widely to the outdoors. In total, over 400 m² of terrace space is available. They create different areas for sunbathing, relaxation, outdoor dining, guest reception, or retreat.
The garden is designed as a generous private outdoor space. A 12-meter-long saltwater pool, a BBQ area, a pine bonsai island, an outdoor fire island made of travertine, fruit trees, fountains, and extensive green areas form a high-quality, very private environment.
The outdoor areas are suitable both for quiet family life and for representative occasions in a private setting. The size of the plot and the protected location ensure a high level of discretion.
Security, technology, and comfort
This villa was not only built to a high standard but also comprehensively equipped technically. It offers modern systems for comfort, energy, security, and ongoing operation.
Included features among others:
• Passenger lift across all floors up to the penthouse lounge
• Air-water heat pump with cooling function & underfloor heating
• Photovoltaic system with approx. 5 kW, power storage including Tesla Powerwall
• Bus system, LED smart lighting system
• Alarm system & panic room
• Water softening system, Grander water treatment
• Rainwater cistern with approx. 5.5 m³
• Several lawn robots covering the entire garden
This equipment makes the property particularly interesting for buyers who expect a high level of autonomy, security, and technical comfort.
Location: Quiet, private, yet connected
The villa is located in one of the best areas on the quiet outskirts of Steyr. The surroundings combine a high level of privacy with good accessibility to urban infrastructure.
Doctors, pharmacy, schools, kindergarten, local supply, and public transport connections are within easy reach. The proximity to Linz, the central region of Upper Austria, and supraregional transport routes also makes the property interesting for entrepreneurial families, international buyers with ties to Austria, or people with regular travel needs.
The location thus offers exactly the combination that has become rare in high-quality residential properties: peace, space, privacy, and yet short distances.
Who this villa is made for
This property appeals to people who value quality, space, and long-term usability. It is especially suitable for:
• Entrepreneurial families with high demands on living, security, and privacy
• International buyers with ties to Upper Austria
• Wealthy families seeking a representative but not loud estate
• People who want to combine living, working, guests, and retreat under one roof
• Seniors or couples who want to live generously while considering later life phases
• Buyers who need space for care, nursing staff, or longer stays of guests
An estate with character
This villa is aimed at people who do not see exceptional properties as mere staging but as an expression of standards, foresight, and quality of life.
It combines representative architecture with genuine everyday suitability, high privacy, and equipment that convinces today and lasts long-term.
Spacious. Private. Secure. Comfortable. Timeless.
An estate for people who invest consciously – in space, peace, and quality of life.
Energy certificate:
The heating energy demand is 27.3 kWh/m2a, fGee = 0.75
Dual agency, additional costs:
We act as dual agents and only process inquiries with complete contact details. The purchase price does not include real estate transfer tax (3.5%), land registry entry fee (1.1%), broker commission (3.6%), contract preparation costs, cash expenses, etc.
Disclaimer for the listing:
All information without guarantee. Changes, errors, and prior sale reserved. Furniture may be optionally available.
Still haven’t found anything? We inform you about suitable property offers before anyone else.
Create your individual search agent now at the following link. We will send you suitable properties exclusively in advance.
Create search agent - [hidden information]
Rare. Private. Spacious. A villa for the highest demands.
Located in one of the best residential areas of Steyr/Upper Austria, this exceptional villa presents itself as a high-quality private estate for people who value spaciousness, substance, and discretion.
With approximately 473 m² of living space and a plot of about 2,338 m², the property combines representative architecture with high living comfort, modern home technology, generous outdoor areas, and an almost secluded environment on the quiet outskirts of the city. The location offers privacy and a connection to nature without sacrificing proximity to the city, schools, medical care, and infrastructure.
Architecture with substance
The exterior already reflects the special standard of this property. The facade is designed with around 120 tons of genuine travertine, combined with anthracite-colored lines and large glass surfaces. The result is a calm, clear, and at the same time very high-quality architectural language.
Inside, architecture becomes an experience. Bright, spacious rooms open to the light, warm oak adds depth, and noble natural stone brings calm, strength, and durability. Custom-made elements, precise lines, and handcrafted details show that this was not just furnished – it was curated. Every surface and material follows a standard that goes far beyond the ordinary.
The open living and dining area forms the heart of the house. An elegant designer kitchen with a marble island and high-quality built-in appliances provides the perfect setting for daily family life as well as private invitations. It is complemented by a separate utility kitchen – ideal for larger households, private dinners, household staff, or discreet preparation in the background.
Living for family, guests, and multiple life phases
With four spacious bedrooms, three bathrooms, and several toilets, the villa offers ample space for family, guests, or additional support in everyday life.
The spatial structure is especially suitable for people planning long-term: for entrepreneurial families with high space requirements, multi-generational living, frequent guests, or buyers who want a separate area for care, nursing staff, or longer stays of relatives.
The passenger lift significantly expands the usage possibilities. It provides comfort for daily family life, guests, and situations where mobility plays a greater role. This makes the house a rare combination of representation, privacy, and long-term everyday suitability. A property that not only impresses but also thinks ahead.
Retreat, health, and regeneration
On the upper floor, there is a private wellness area with a glass sauna and city views. This is complemented by an outdoor whirlpool. This equipment creates a protected place for relaxation and regeneration – not as a short-term effect but as a fixed part of daily living.
The private home cinema with Dolby Atmos, screen, and adjustable cinema seats also offers a high-quality retreat within the house. It is suitable for family evenings as well as quiet hours away from everyday life.
Outdoor areas with exceptional spaciousness
The villa opens widely to the outdoors. In total, over 400 m² of terrace space is available. They create different areas for sunbathing, relaxation, outdoor dining, guest reception, or retreat.
The garden is designed as a generous private outdoor space. A 12-meter-long saltwater pool, a BBQ area, a pine bonsai island, an outdoor fire island made of travertine, fruit trees, fountains, and extensive green areas form a high-quality, very private environment.
The outdoor areas are suitable both for quiet family life and for representative occasions in a private setting. The size of the plot and the protected location ensure a high level of discretion.
Security, technology, and comfort
This villa was not only built to a high standard but also comprehensively equipped technically. It offers modern systems for comfort, energy, security, and ongoing operation.
Included features among others:
• Passenger lift across all floors up to the penthouse lounge
• Air-water heat pump with cooling function & underfloor heating
• Photovoltaic system with approx. 5 kW, power storage including Tesla Powerwall
• Bus system, LED smart lighting system
• Alarm system & panic room
• Water softening system, Grander water treatment
• Rainwater cistern with approx. 5.5 m³
• Several lawn robots covering the entire garden
This equipment makes the property particularly interesting for buyers who expect a high level of autonomy, security, and technical comfort.
Location: Quiet, private, yet connected
The villa is located in one of the best areas on the quiet outskirts of Steyr. The surroundings combine a high level of privacy with good accessibility to urban infrastructure.
Doctors, pharmacy, schools, kindergarten, local supply, and public transport connections are within easy reach. The proximity to Linz, the central region of Upper Austria, and supraregional transport routes also makes the property interesting for entrepreneurial families, international buyers with ties to Austria, or people with regular travel needs.
The location thus offers exactly the combination that has become rare in high-quality residential properties: peace, space, privacy, and yet short distances.
Who this villa is made for
This property appeals to people who value quality, space, and long-term usability. It is especially suitable for:
• Entrepreneurial families with high demands on living, security, and privacy
• International buyers with ties to Upper Austria
• Wealthy families seeking a representative but not loud estate
• People who want to combine living, working, guests, and retreat under one roof
• Seniors or couples who want to live generously while considering later life phases
• Buyers who need space for care, nursing staff, or longer stays of guests
An estate with character
This villa is aimed at people who do not see exceptional properties as mere staging but as an expression of standards, foresight, and quality of life.
It combines representative architecture with genuine everyday suitability, high privacy, and equipment that convinces today and lasts long-term.
Spacious. Private. Secure. Comfortable. Timeless.
An estate for people who invest consciously – in space, peace, and quality of life.
Energy certificate:
The heating energy demand is 27.3 kWh/m2a, fGee = 0.75
Dual agency, additional costs:
We act as dual agents and only process inquiries with complete contact details. The purchase price does not include real estate transfer tax (3.5%), land registry entry fee (1.1%), broker commission (3.6%), contract preparation costs, cash expenses, etc.
Disclaimer for the listing:
All information without guarantee. Changes, errors, and prior sale reserved. Furniture may be optionally available.
Still haven’t found anything? We inform you about suitable property offers before anyone else.
Create your individual search agent now at the following link. We will send you suitable properties exclusively in advance.
Create search agent - [hidden information]
-
Art der Immobilie
Villa
-
Baujahr
2015
-
Preis/Quadratfuß
$901
Funktionen
Erkunden Sie die Gegend
Gleinker Hauptstraße 13, Steyr, Oberösterreich, Österreich
Auf Google Maps anzeigen
Preis pro sqft
Niedrig
Hoch
Vor 2 Monaten beigetreten
Sie haben sich nach diesem Objekt erkundigt
Der Agent wird sich in Kürze mit Ihnen in Verbindung setzen
Gelistet von
11
Angebote
2026
Beigetreten
Besichtigung mit the agent buchen
Wählen Sie ein Datum und ob Sie eine virtuelle oder persönliche Besichtigung mit dem Makler wünschen.
Bevorzugtes Datum
Art der Tour
Zuletzt aktualisiert
September 12
Erstmalig gelistet
August 29
Angebotsreferenz
3792/555
Das Vertrauen der führenden Makler der Welt
Die Makler hinter den außergewöhnlichsten Immobilien der Welt inserieren bei JamesEdition.
- Angebote von Sotheby's, Christie's, BARNES und Engel & Völkers
- Jedes Angebot wird vor der Veröffentlichung geprüft
- Verbinden Sie sich direkt mit verifizierten Maklern
Indem Sie fortfahren, akzeptieren Sie unsere Nutzungsbedingungen und Datenschutzrichtlinie.