$3,349,321
Perfektes Gesamtkonzept Moderne Villa Nahe Steyr
- 8 Schlafz.
- 2 Bäder
- 5,705 Sqft
- 14,876 Sqft lot
- Aktualisiert: Oktober 20
- 2
Über die Immobilie
Beschreibung wurde automatisch übersetzt.
Die Beschreibung wird in der Originalsprache angezeigt.
Amidst a landscape shaped by meadows, fields, and forests lies this exceptional villa in absolute tranquility. The expansive property combines the highest level of privacy with generous living spaces, modern architecture, and features rarely found in quality and scope.
The house was completely redesigned and architecturally reimagined in 2017. This resulted in a well-thought-out overall c
The house was completely redesigned and architecturally reimagined in 2017. This resulted in a well-thought-out overall c
Amidst a landscape shaped by meadows, fields, and forests lies this exceptional villa in absolute tranquility. The expansive property combines the highest level of privacy with generous living spaces, modern architecture, and features rarely found in quality and scope.
The house was completely redesigned and architecturally reimagined in 2017. This resulted in a well-thought-out overall concept that blends spaciousness, contemporary design, high-quality materials, and state-of-the-art home technology. Special attention was given to the clear connection between the individual living areas and the seamless transition between indoor and outdoor spaces.
Large windows and extensive terraces open the house to the surrounding landscape, making nature a defining part of the living experience.
Generosity and Atmosphere on the Ground Floor
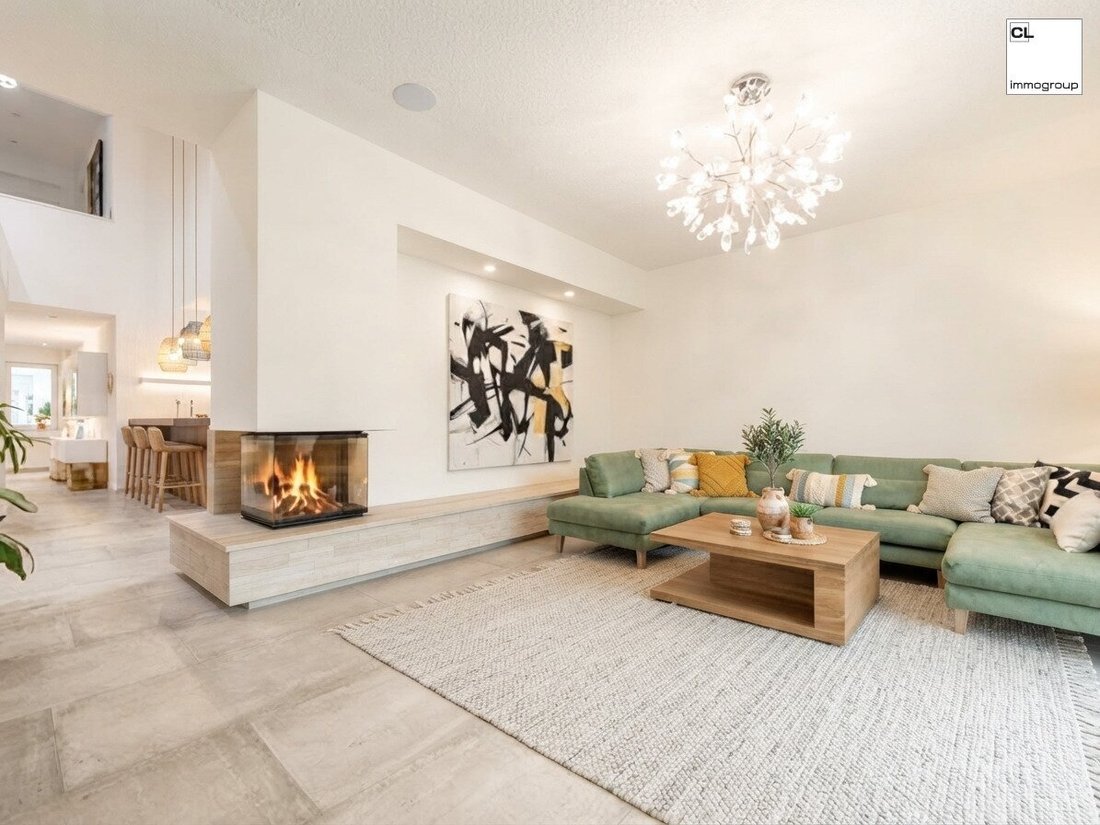
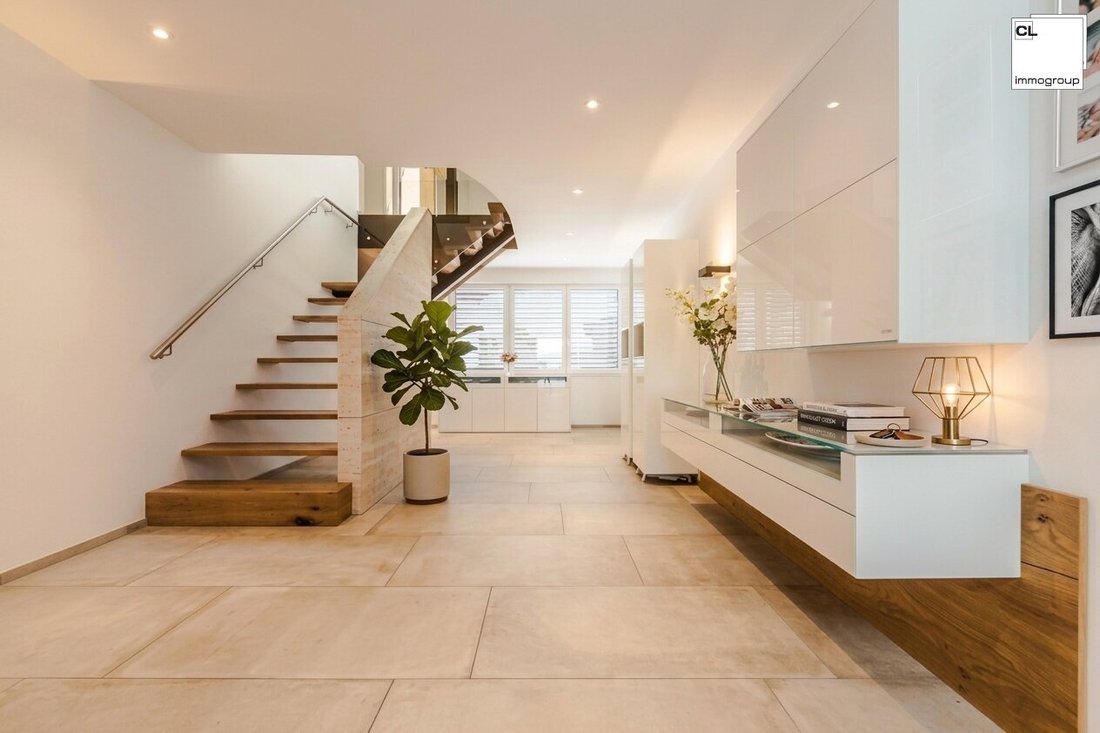
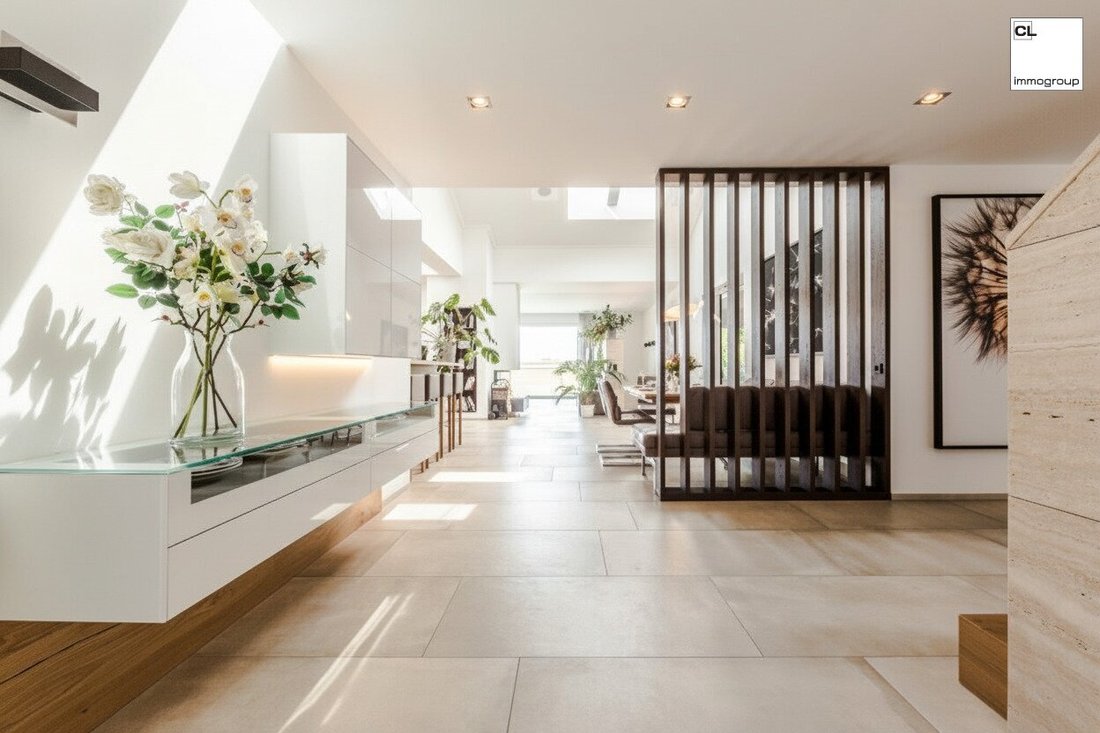
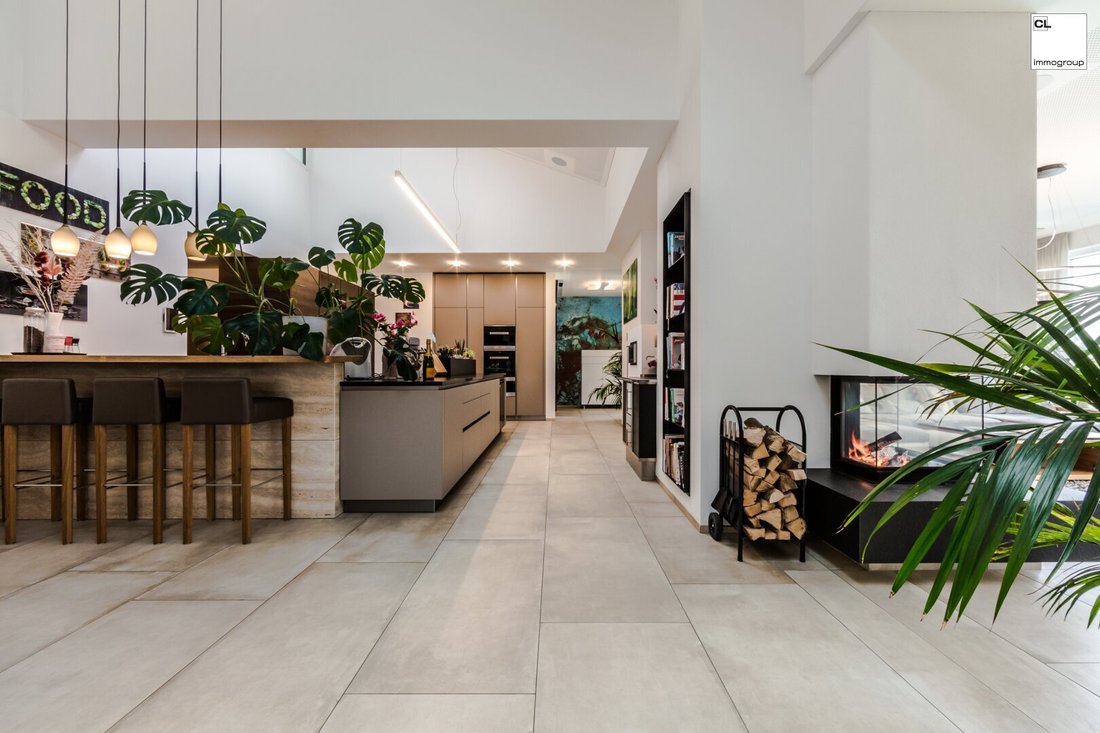
The entrance already conveys the extraordinary dimensions of the house and leads into the spacious living and dining area.
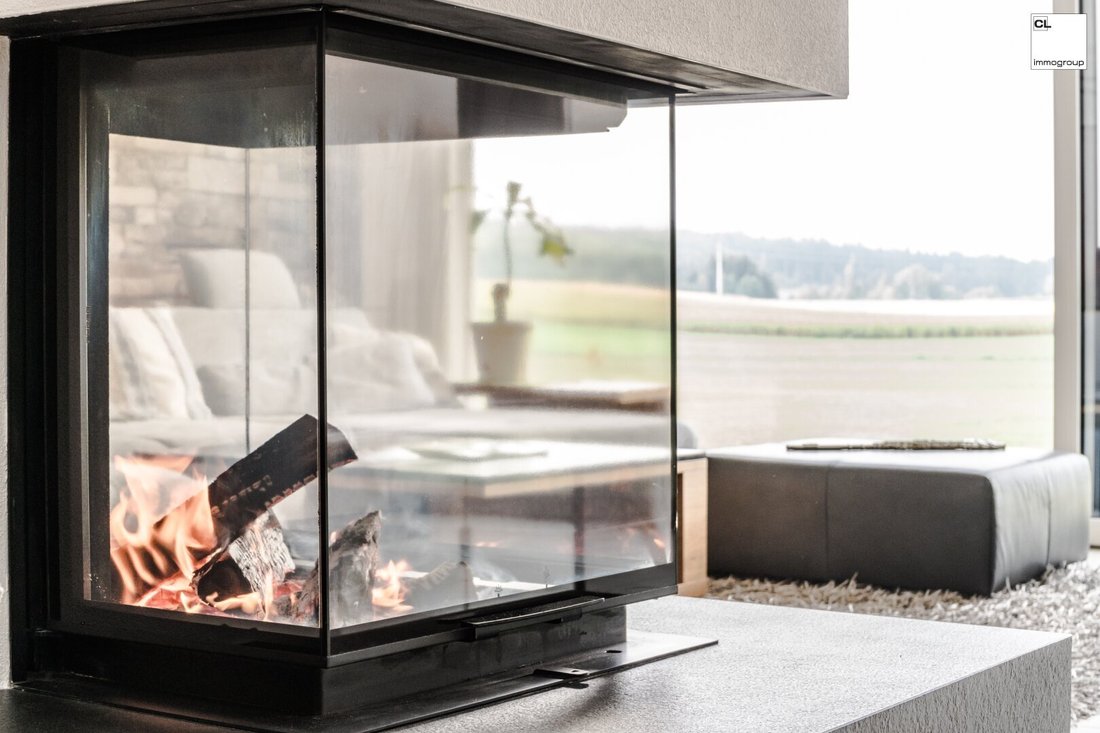
Several tastefully designed lounge areas create space for different forms of living together—whether for relaxed moments in a small circle or larger social occasions. Fireplace flames provide a cozy atmosphere, while a built-in pizza oven adds a special touch.
The open layout and generous sightlines give the rooms a unique spaciousness. At the same time, the house maintains a pleasant, homely, and personal atmosphere. The adjoining terraces extend the living area outdoors and offer unobstructed views of the surrounding nature.
The Private Area – Spacious and Thoughtfully Designed in Every Detail
The master area was designed as an independent retreat within the house.
A large en-suite bathroom with a freestanding bathtub, an infrared sauna, custom and well-planned closet solutions, and a separate relaxation area form a private living space that consistently meets the demands for comfort and personal freedom.
This area is complemented by a dedicated fitness room.
On the upper floor, there are three additional bedrooms or children’s rooms, a home office, and an extra bathroom. The layout thus offers ideal conditions for families while providing ample flexibility for guests or individual uses.
The Kitchen – Spacious, Professionally Equipped, and Uncompromisingly Functional
The designer kitchen was planned to meet the highest standards of functionality and equipment.
Generous work surfaces and high-quality furnishings provide ideal conditions for sophisticated cooking and entertaining. Special attention was paid to storage and perfect organization: an almost invisibly integrated cold storage room and several floor-to-ceiling refrigerators offer capacities far beyond a classic residential kitchen.
The kitchen combines professional functionality with a clear, contemporary design and naturally integrates into the architectural overall concept of the house.
A Rare Opportunity: Living and Working Under One Roof
The fully basemented lower floor significantly expands the property’s usage possibilities.
In addition to a fully equipped, independent unit including a kitchen, there is approximately 150 m² of generous space available, ideal for guests, staff, or separate private use.
Whether a law firm, practice, office, or studio—the spatial conditions make it possible to combine living and working in one place without sacrificing spaciousness or clear functional separation.
This concept especially opens up opportunities for entrepreneurs, freelancers, or self-employed individuals that are rarely found in a private property of this quality.
There is also direct access to the outdoor area from the basement.
The Outdoor Area – Generously Designed and Fully Focused on Relaxation
The garden is designed as an independent living area and offers an extraordinary variety of possibilities.
Flowers and herbs shape the design, complemented by a garden house that can also be used for growing your own vegetables. Spacious terraces and lounging areas provide different places to stay throughout the day, offering plenty of room for both relaxation and shared moments with family and friends.
At the center of the outdoor area is the 4 x 8 meter saltwater pool. Equipped with a counter-current system, massage jets, seating areas, lighting, pool heating, and a cover, it offers both sporty and relaxing uses.
A jacuzzi complements the wellness area. Additionally, an in-ground trampoline is available for families.
The entire outdoor area harmoniously blends into the surrounding landscape while creating a high level of privacy.
State-of-the-Art Home Technology and a Thoughtful Energy Concept
Technically, the property is equipped to an exceptionally high standard.
A smart home system with an energy management assistant supports the control of essential house functions. A large photovoltaic system with storage contributes to a modern and future-oriented energy concept.
Automatic shading, residential ventilation, and a water treatment system provide additional everyday comfort. Heating is provided by an air heat pump, which also has a cooling function, contributing to a pleasant indoor climate even in summer months.
The technical equipment is rounded off by a central vacuum system.
Highlights & Features
- Absolute tranquility amidst meadows, fields, and forests
- Exceptionally high level of privacy
- Spacious, light-filled living areas
- Extensive terraces with direct garden access
- Fireplace
- Built-in pizza oven
- Generous master area with en-suite bathroom
- Freestanding bathtub
- Infrared sauna
- Relaxation area
- Separate fitness room
- High-quality designer kitchen
- Invisibly integrated cold storage room
- Several floor-to-ceiling refrigerators
- Three additional bedrooms
- Home office
- Additional bathroom on the upper floor
- Fully basemented lower floor
- Independent unit including fully equipped kitchen
- Approximately 150 m² flexible space for law firm, practice, office, or studio
- Direct garden access from ground and basement floors
- Smart home with energy management assistant
- Large photovoltaic system with storage
- Automatic shading
- Water treatment system
- Residential ventilation
- Air heat pump with cooling function
- Central vacuum system
- Garden house
- In-ground trampoline
- Jacuzzi
- 4 x 8 meter saltwater pool
- Counter-current system
This property combines exceptional living quality with a rare variety of usage possibilities. The combination of absolute tranquility, spacious architecture, modern home technology, private wellness area, and representative workspaces makes it a property that clearly stands out from the usual offerings.
The quality of the house lies not only in its extensive features but especially in how the individual areas interlock: living, working, relaxation, and outdoor life have been combined here into a well-thought-out overall concept.
We would be pleased to present this extraordinary property to you during a personal viewing appointment.
Please also take advantage of our 3D tour in advance to get a first impression of the spacious rooms, architecture, and the special living environment of this villa.
*** From now on, you can also find our properties on the real estate platform [hidden information] ***
This high-quality luxury villa is nestled in a magnificent natural landscape, completely secluded on the edge of a small, quiet residential area near Steyr. At the same time, large supermarkets, schools, and kindergartens are just a few minutes’ drive away—perfectly connected yet wonderfully private.
The house was completely redesigned and architecturally reimagined in 2017. This resulted in a well-thought-out overall concept that blends spaciousness, contemporary design, high-quality materials, and state-of-the-art home technology. Special attention was given to the clear connection between the individual living areas and the seamless transition between indoor and outdoor spaces.
Large windows and extensive terraces open the house to the surrounding landscape, making nature a defining part of the living experience.
Generosity and Atmosphere on the Ground Floor
The entrance already conveys the extraordinary dimensions of the house and leads into the spacious living and dining area.
Several tastefully designed lounge areas create space for different forms of living together—whether for relaxed moments in a small circle or larger social occasions. Fireplace flames provide a cozy atmosphere, while a built-in pizza oven adds a special touch.
The open layout and generous sightlines give the rooms a unique spaciousness. At the same time, the house maintains a pleasant, homely, and personal atmosphere. The adjoining terraces extend the living area outdoors and offer unobstructed views of the surrounding nature.
The Private Area – Spacious and Thoughtfully Designed in Every Detail
The master area was designed as an independent retreat within the house.
A large en-suite bathroom with a freestanding bathtub, an infrared sauna, custom and well-planned closet solutions, and a separate relaxation area form a private living space that consistently meets the demands for comfort and personal freedom.
This area is complemented by a dedicated fitness room.
On the upper floor, there are three additional bedrooms or children’s rooms, a home office, and an extra bathroom. The layout thus offers ideal conditions for families while providing ample flexibility for guests or individual uses.
The Kitchen – Spacious, Professionally Equipped, and Uncompromisingly Functional
The designer kitchen was planned to meet the highest standards of functionality and equipment.
Generous work surfaces and high-quality furnishings provide ideal conditions for sophisticated cooking and entertaining. Special attention was paid to storage and perfect organization: an almost invisibly integrated cold storage room and several floor-to-ceiling refrigerators offer capacities far beyond a classic residential kitchen.
The kitchen combines professional functionality with a clear, contemporary design and naturally integrates into the architectural overall concept of the house.
A Rare Opportunity: Living and Working Under One Roof
The fully basemented lower floor significantly expands the property’s usage possibilities.
In addition to a fully equipped, independent unit including a kitchen, there is approximately 150 m² of generous space available, ideal for guests, staff, or separate private use.
Whether a law firm, practice, office, or studio—the spatial conditions make it possible to combine living and working in one place without sacrificing spaciousness or clear functional separation.
This concept especially opens up opportunities for entrepreneurs, freelancers, or self-employed individuals that are rarely found in a private property of this quality.
There is also direct access to the outdoor area from the basement.
The Outdoor Area – Generously Designed and Fully Focused on Relaxation
The garden is designed as an independent living area and offers an extraordinary variety of possibilities.
Flowers and herbs shape the design, complemented by a garden house that can also be used for growing your own vegetables. Spacious terraces and lounging areas provide different places to stay throughout the day, offering plenty of room for both relaxation and shared moments with family and friends.
At the center of the outdoor area is the 4 x 8 meter saltwater pool. Equipped with a counter-current system, massage jets, seating areas, lighting, pool heating, and a cover, it offers both sporty and relaxing uses.
A jacuzzi complements the wellness area. Additionally, an in-ground trampoline is available for families.
The entire outdoor area harmoniously blends into the surrounding landscape while creating a high level of privacy.
State-of-the-Art Home Technology and a Thoughtful Energy Concept
Technically, the property is equipped to an exceptionally high standard.
A smart home system with an energy management assistant supports the control of essential house functions. A large photovoltaic system with storage contributes to a modern and future-oriented energy concept.
Automatic shading, residential ventilation, and a water treatment system provide additional everyday comfort. Heating is provided by an air heat pump, which also has a cooling function, contributing to a pleasant indoor climate even in summer months.
The technical equipment is rounded off by a central vacuum system.
Highlights & Features
- Absolute tranquility amidst meadows, fields, and forests
- Exceptionally high level of privacy
- Spacious, light-filled living areas
- Extensive terraces with direct garden access
- Fireplace
- Built-in pizza oven
- Generous master area with en-suite bathroom
- Freestanding bathtub
- Infrared sauna
- Relaxation area
- Separate fitness room
- High-quality designer kitchen
- Invisibly integrated cold storage room
- Several floor-to-ceiling refrigerators
- Three additional bedrooms
- Home office
- Additional bathroom on the upper floor
- Fully basemented lower floor
- Independent unit including fully equipped kitchen
- Approximately 150 m² flexible space for law firm, practice, office, or studio
- Direct garden access from ground and basement floors
- Smart home with energy management assistant
- Large photovoltaic system with storage
- Automatic shading
- Water treatment system
- Residential ventilation
- Air heat pump with cooling function
- Central vacuum system
- Garden house
- In-ground trampoline
- Jacuzzi
- 4 x 8 meter saltwater pool
- Counter-current system
This property combines exceptional living quality with a rare variety of usage possibilities. The combination of absolute tranquility, spacious architecture, modern home technology, private wellness area, and representative workspaces makes it a property that clearly stands out from the usual offerings.
The quality of the house lies not only in its extensive features but especially in how the individual areas interlock: living, working, relaxation, and outdoor life have been combined here into a well-thought-out overall concept.
We would be pleased to present this extraordinary property to you during a personal viewing appointment.
Please also take advantage of our 3D tour in advance to get a first impression of the spacious rooms, architecture, and the special living environment of this villa.
*** From now on, you can also find our properties on the real estate platform [hidden information] ***
This high-quality luxury villa is nestled in a magnificent natural landscape, completely secluded on the edge of a small, quiet residential area near Steyr. At the same time, large supermarkets, schools, and kindergartens are just a few minutes’ drive away—perfectly connected yet wonderfully private.
-
Art der Immobilie
Villa
-
Baujahr
2017
-
Preis/Quadratfuß
$587
Funktionen
Erkunden Sie die Gegend
Steyr, Oberösterreich, Österreich
Auf Google Maps anzeigen
Preis pro sqft
Niedrig
Hoch
Vor 1 Jahr beigetreten
Sie haben sich nach diesem Objekt erkundigt
Der Agent wird sich in Kürze mit Ihnen in Verbindung setzen
Gelistet von
30
Angebote
2025
Beigetreten
Besichtigung mit the agent buchen
Wählen Sie ein Datum und ob Sie eine virtuelle oder persönliche Besichtigung mit dem Makler wünschen.
Bevorzugtes Datum
Art der Tour
Zuletzt aktualisiert
Oktober 20
Erstmalig gelistet
September 8
Angebotsreferenz
16674
Das Vertrauen der führenden Makler der Welt
Die Makler hinter den außergewöhnlichsten Immobilien der Welt inserieren bei JamesEdition.
- Angebote von Sotheby's, Christie's, BARNES und Engel & Völkers
- Jedes Angebot wird vor der Veröffentlichung geprüft
- Verbinden Sie sich direkt mit verifizierten Maklern
Indem Sie fortfahren, akzeptieren Sie unsere Nutzungsbedingungen und Datenschutzrichtlinie.