$1,670,684
Preis gesenkt um $194,545 am Sep 09, 2026
Fallowfield, Stanmore
- 4 Schlafz.
- 3 Bäder
- Aktualisiert: September 9
- 2
Über die Immobilie
Beschreibung wurde automatisch übersetzt.
Die Beschreibung wird in der Originalsprache angezeigt.
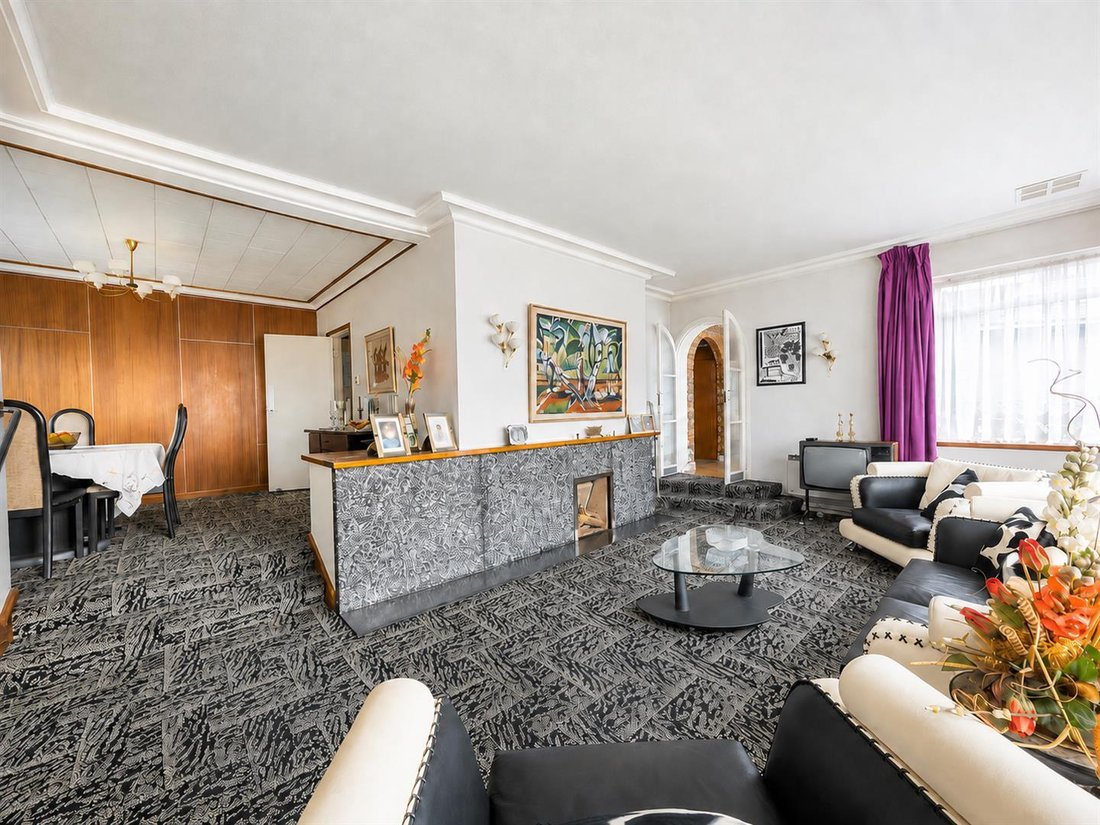
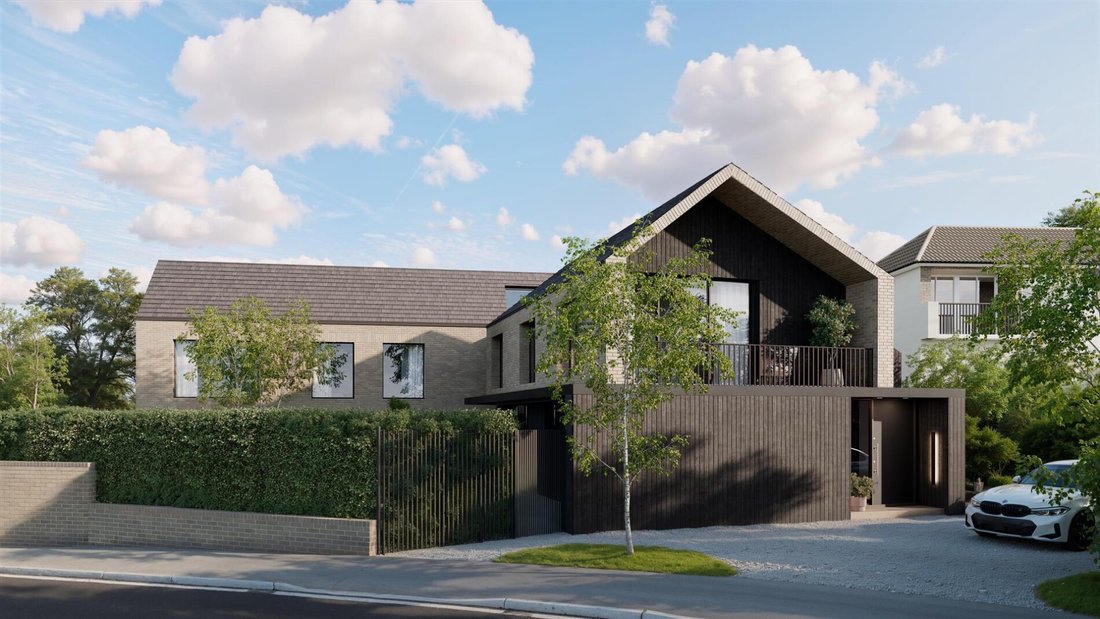
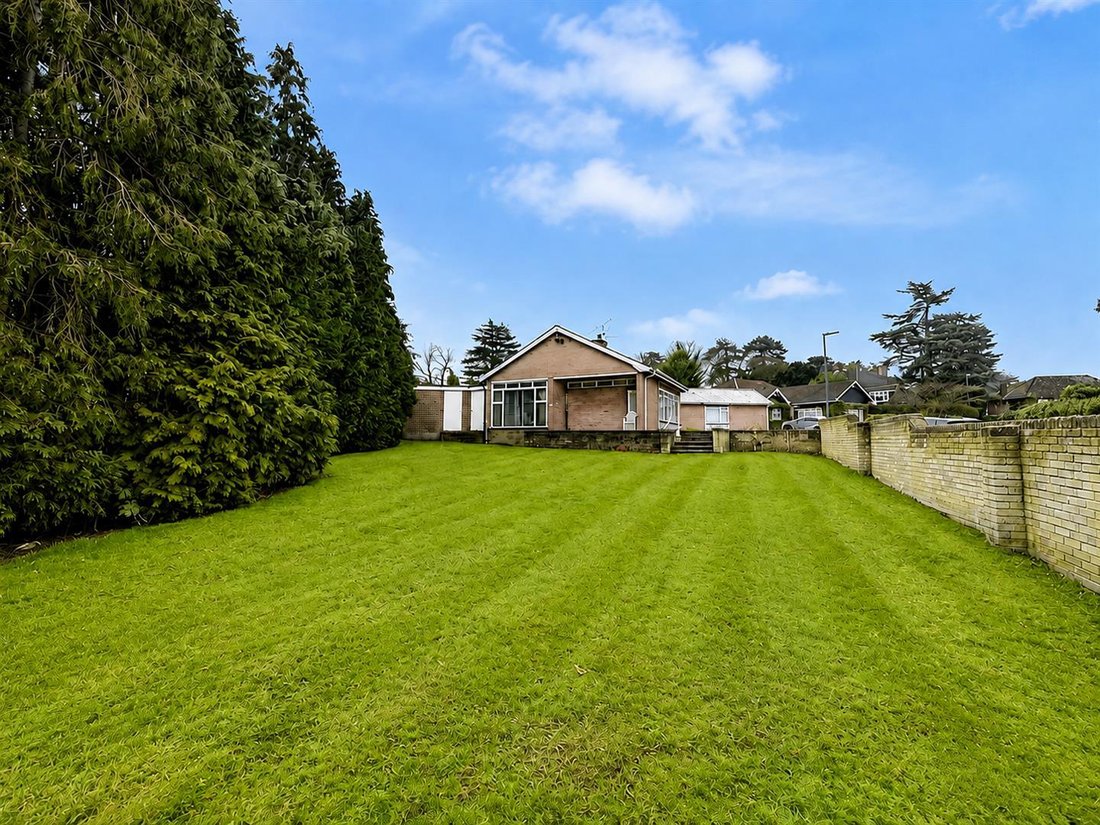
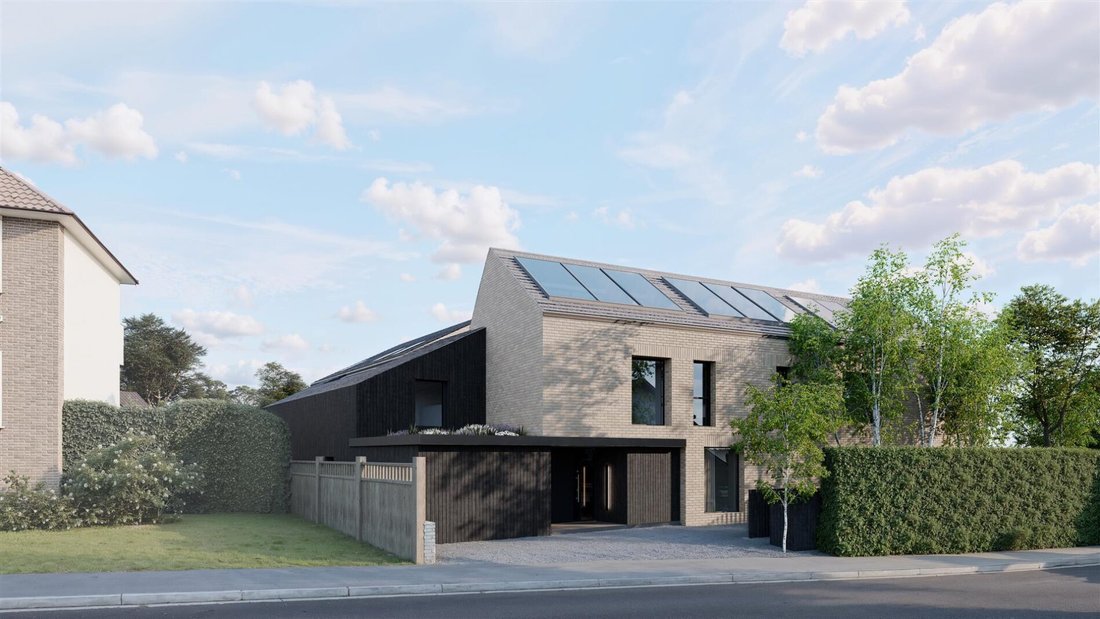
Substantial 4-bedroom detached bungalow of c. 2,000 sq ft on a south-facing corner plot on one of Stanmore’s most sought-after private roads, ready to modernise, with full planning consent for a c. 6,000 sq ft contemporary home as an added option. 26 Fallowfield is a substantial detached bungalow of approximately 1,980 sq ft, occupying a south-facing corner plot with dual frontage on one of Stanmo
Substantial 4-bedroom detached bungalow of c. 2,000 sq ft on a south-facing corner plot on one of Stanmore’s most sought-after private roads, ready to modernise, with full planning consent for a c. 6,000 sq ft contemporary home as an added option. 26 Fallowfield is a substantial detached bungalow of approximately 1,980 sq ft, occupying a south-facing corner plot with dual frontage on one of Stanmore’s most sought-after private roads, near the summit of Stanmore Hill.
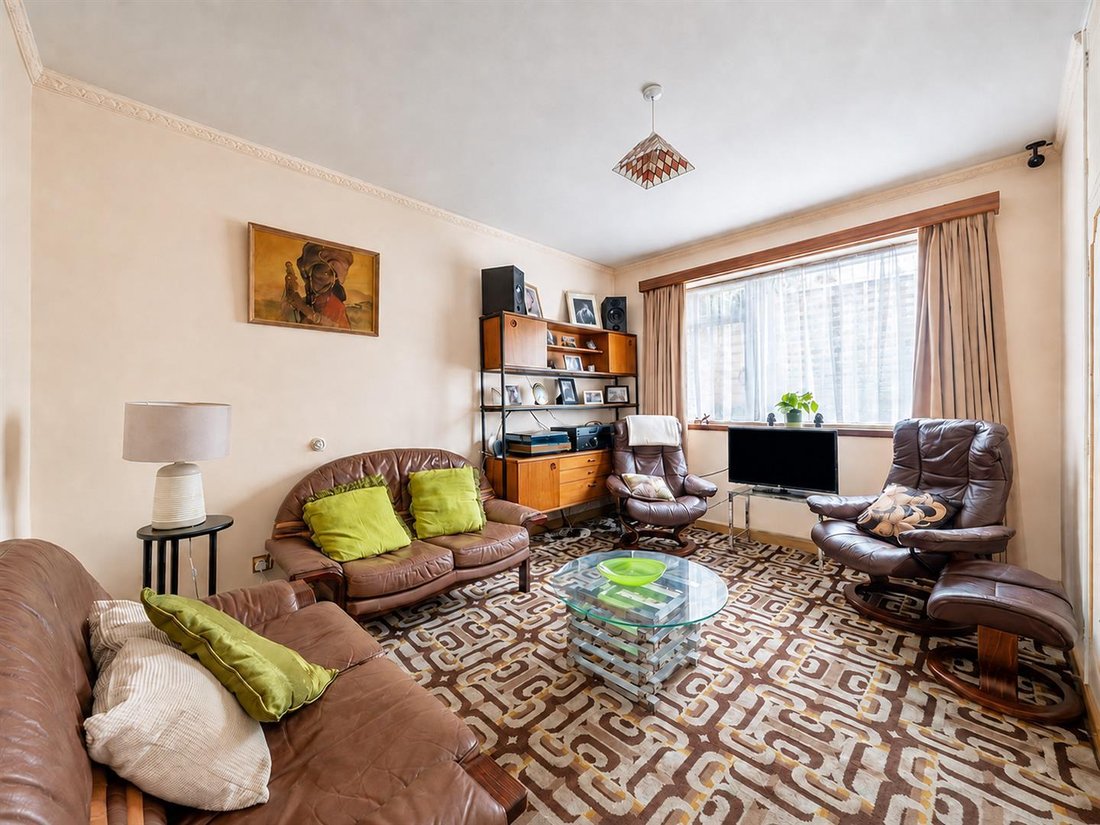
The existing house offers flexible lateral accommodation, with four bedrooms, three bathrooms and two reception rooms, together with a double garage and generous driveway parking. The south-facing aspect fills the house and garden with natural light from morning to evening. Offered in original condition and priced accordingly, it is ready for a new owner to modernise, extend or reconfigure to their own taste.
For those with grander ambitions, full planning consent has already been granted for an exceptional contemporary residence of approximately 6,000 sq ft, with scope to extend to 7,000 sq ft. This offers the rare freedom to create a fully bespoke home on an established private road without the uncertainty of the planning process. Plans and supporting documents are available on request.
Fallowfield is a quiet private cul-de-sac within a mile of Stanmore station (Jubilee line), close to Stanmore Broadway and a strong choice of state and independent schools.
Whether you wish to modernise, extend, or build the consented scheme in full, 26 Fallowfield offers three routes to a substantial home on Stanmore’s premier road, and the most affordable entry onto it. Early viewing recommended.
The existing house offers flexible lateral accommodation, with four bedrooms, three bathrooms and two reception rooms, together with a double garage and generous driveway parking. The south-facing aspect fills the house and garden with natural light from morning to evening. Offered in original condition and priced accordingly, it is ready for a new owner to modernise, extend or reconfigure to their own taste.
For those with grander ambitions, full planning consent has already been granted for an exceptional contemporary residence of approximately 6,000 sq ft, with scope to extend to 7,000 sq ft. This offers the rare freedom to create a fully bespoke home on an established private road without the uncertainty of the planning process. Plans and supporting documents are available on request.
Fallowfield is a quiet private cul-de-sac within a mile of Stanmore station (Jubilee line), close to Stanmore Broadway and a strong choice of state and independent schools.
Whether you wish to modernise, extend, or build the consented scheme in full, 26 Fallowfield offers three routes to a substantial home on Stanmore’s premier road, and the most affordable entry onto it. Early viewing recommended.
-
Art der Immobilie
Bungalow
Erkunden Sie die Gegend
Fallowfield, Stanmore, Klein Common, London Borough of Harrow, England
Auf Google Maps anzeigen
Preis pro sqft
Niedrig
Hoch
Vor 10 Monaten beigetreten
Sie haben sich nach diesem Objekt erkundigt
Der Agent wird sich in Kürze mit Ihnen in Verbindung setzen
Gelistet von
23
Angebote
2025
Beigetreten
Besichtigung mit the agent buchen
Wählen Sie ein Datum und ob Sie eine virtuelle oder persönliche Besichtigung mit dem Makler wünschen.
Bevorzugtes Datum
Art der Tour
Zuletzt aktualisiert
September 9
Erstmalig gelistet
Dec 5, 2025
Angebotsreferenz
34501014
Ähnliche Immobilien in der Nähe
Neue Angebote in Klein Common

Entdecken Sie mehr Häuser zum Verkauf
Klein Common, London Borough of Harrow, England Immobilienarten
Klein Common, London Borough of Harrow, England beliebte Suchanfragen
- Panorama Immobilien in Klein Common, London Borough of Harrow, England
- Immobilien mit Terrasse in Klein Common, London Borough of Harrow, England
- Immobilien mit Bar in Klein Common, London Borough of Harrow, England
- Immobilien mit Spielzimmer in Klein Common, London Borough of Harrow, England
- Immobilien mit Office in Klein Common, London Borough of Harrow, England
- Immobilien mit Aufzug in Klein Common, London Borough of Harrow, England
- Immobilien mit Bergblick in Klein Common, London Borough of Harrow, England
- Immobilien mit Garten in Klein Common, London Borough of Harrow, England
- Küste Immobilien in Klein Common, London Borough of Harrow, England
- Gesicherte Wohnanlage Immobilien in Klein Common, London Borough of Harrow, England
- Privatsphäre Immobilien in Klein Common, London Borough of Harrow, England
- Moderne Immobilien in Klein Common, London Borough of Harrow, England
- Pferdesport Immobilien in Klein Common, London Borough of Harrow, England
- Neubauten Immobilien in Klein Common, London Borough of Harrow, England
- Immobilien mit Fitnessstudio in Klein Common, London Borough of Harrow, England
- Immobilien mit Sauna in Klein Common, London Borough of Harrow, England
- Immobilien mit Dampfsauna in Klein Common, London Borough of Harrow, England
- Immobilien mit Bibliothek in Klein Common, London Borough of Harrow, England
- Immobilien mit Klimaanlage in Klein Common, London Borough of Harrow, England
- Immobilien mit Kamin in Klein Common, London Borough of Harrow, England
- Immobilien mit Pool in Klein Common, London Borough of Harrow, England
- Immobilien mit Garage in Klein Common, London Borough of Harrow, England
- Immobilien mit Balkon in Klein Common, London Borough of Harrow, England
- Immobilien mit Tennisplatz in Klein Common, London Borough of Harrow, England
- Luxusvilla Immobilien in Klein Common, London Borough of Harrow, England
- Immobilien mit Offene Küche in Klein Common, London Borough of Harrow, England
- Immobilien mit Kino in Klein Common, London Borough of Harrow, England
- Immobilien mit Hallenbad in Klein Common, London Borough of Harrow, England
Verwandte Leitfäden & Geschichten
Das Vertrauen der führenden Makler der Welt
Die Makler hinter den außergewöhnlichsten Immobilien der Welt inserieren bei JamesEdition.
- Angebote von Sotheby's, Christie's, BARNES und Engel & Völkers
- Jedes Angebot wird vor der Veröffentlichung geprüft
- Verbinden Sie sich direkt mit verifizierten Maklern
Indem Sie fortfahren, akzeptieren Sie unsere Nutzungsbedingungen und Datenschutzrichtlinie.