$5,292,374
Gordon Avenue, Stanmore
- Aktualisiert: Juni 18
- 2
Über die Immobilie
Beschreibung wurde automatisch übersetzt.
Die Beschreibung wird in der Originalsprache angezeigt.
An exceptional 5 bedroom, 5 bathroom detached family home extending to approximately 5,965 sq ft, completed in 2018 to an outstanding bespoke specification. Arranged over three floors, the property features a stunning Tom Howley kitchen/family room, multiple reception spaces, a cinema room, extensive dressing areas and smart home technology throughout. Set behind secure gates with landscaped garde
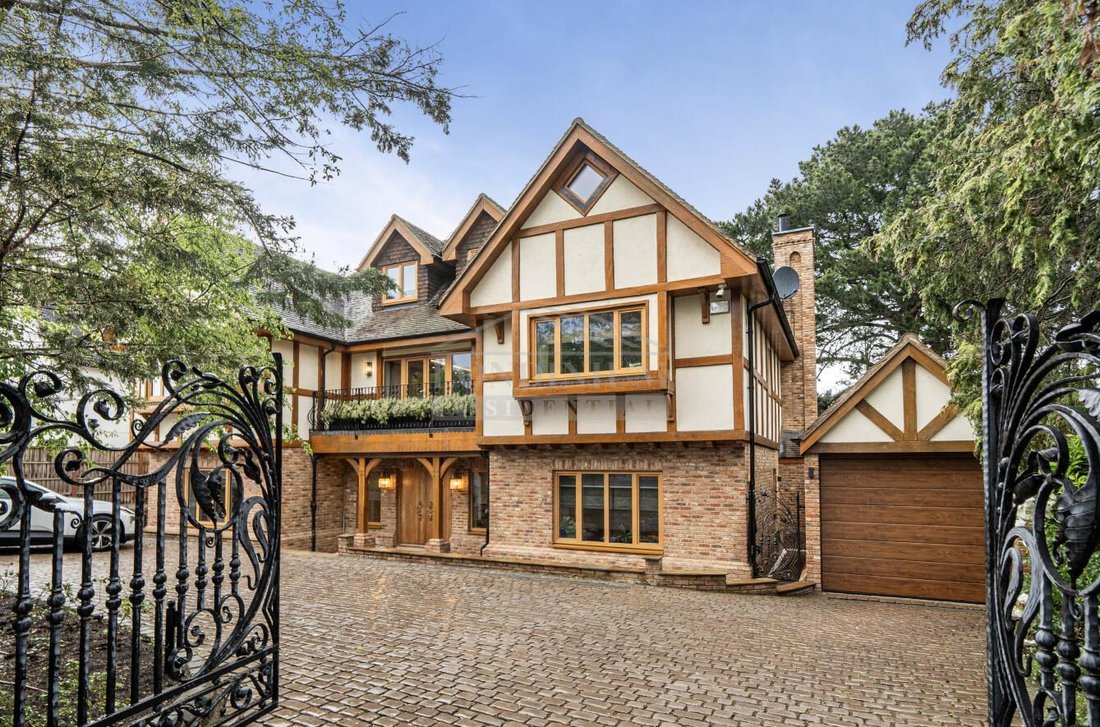
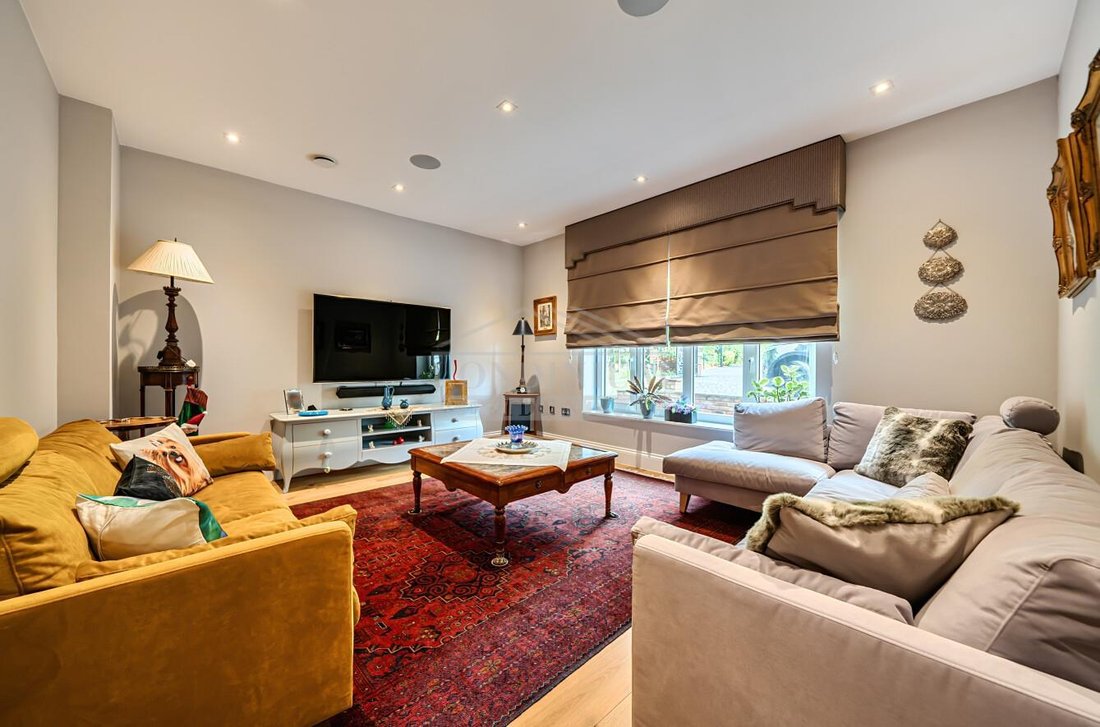
An exceptional 5 bedroom, 5 bathroom detached family home extending to approximately 5,965 sq ft, completed in 2018 to an outstanding bespoke specification. Arranged over three floors, the property features a stunning Tom Howley kitchen/family room, multiple reception spaces, a cinema room, extensive dressing areas and smart home technology throughout. Set behind secure gates with landscaped gardens, a detached gym and ample parking, this remarkable residence combines luxury living with exceptional energy efficiency. A truly exceptional detached residence, completed in 2018 and extending to approximately 5,965 sq ft (554 sq m) gross internal area, meticulously designed and constructed to an exacting specification. Combining traditional Tudor-inspired architecture with cutting-edge technology and outstanding energy efficiency, this remarkable family home offers luxurious living accommodation arranged over three floors.
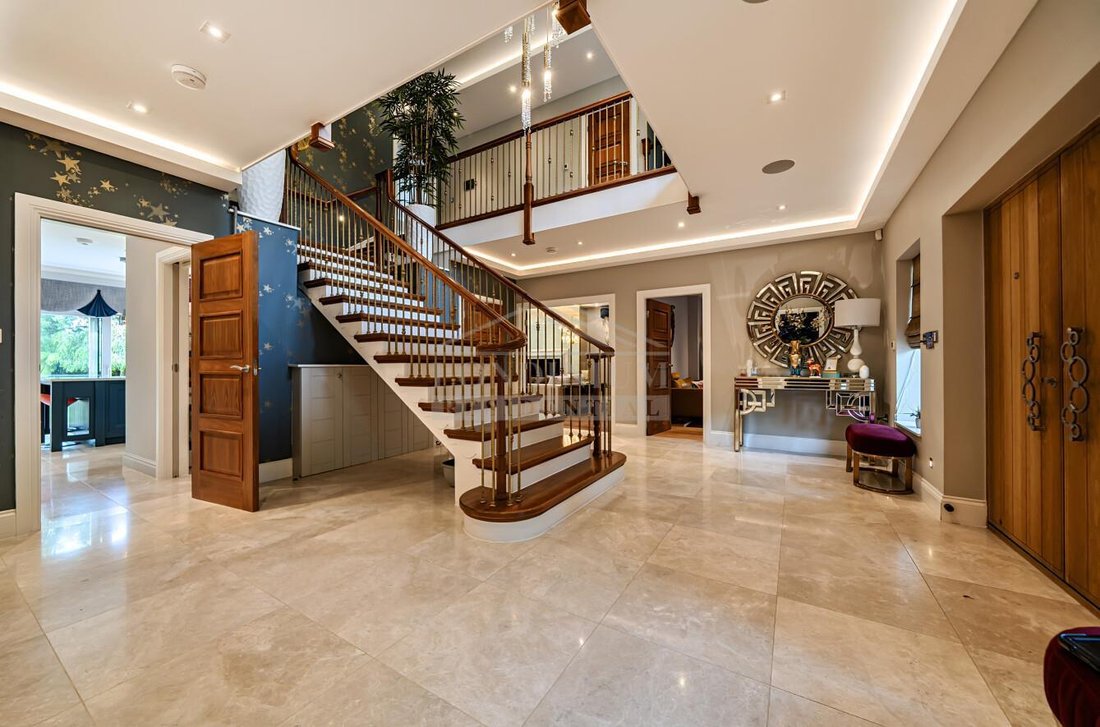
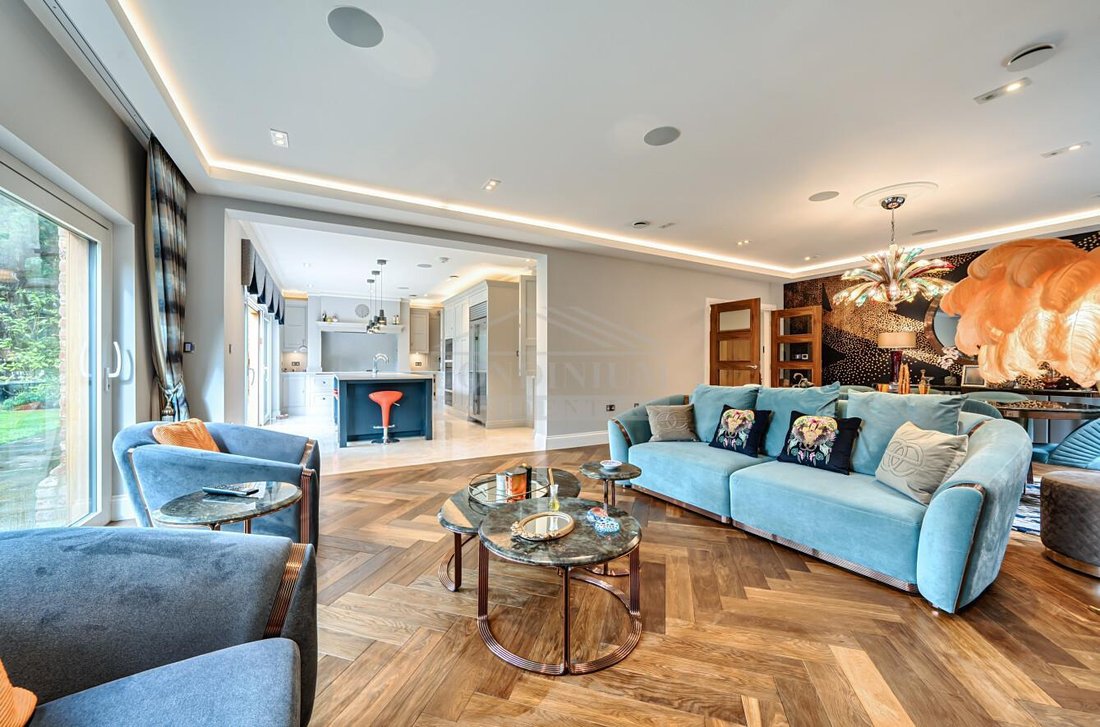
The impressive reception hall immediately sets the tone, featuring a bespoke bifurcated walnut staircase and exquisite engineered walnut flooring. At the heart of the home lies a magnificent open-plan Tom Howley kitchen and family space, beautifully crafted in a contemporary shaker style and equipped with an extensive range of premium appliances including Sub-Zero refrigeration, Miele cooking appliances and a substantial central island. The adjoining dining and family areas create an outstanding environment for both everyday living and entertaining, complemented by a separate utility room.
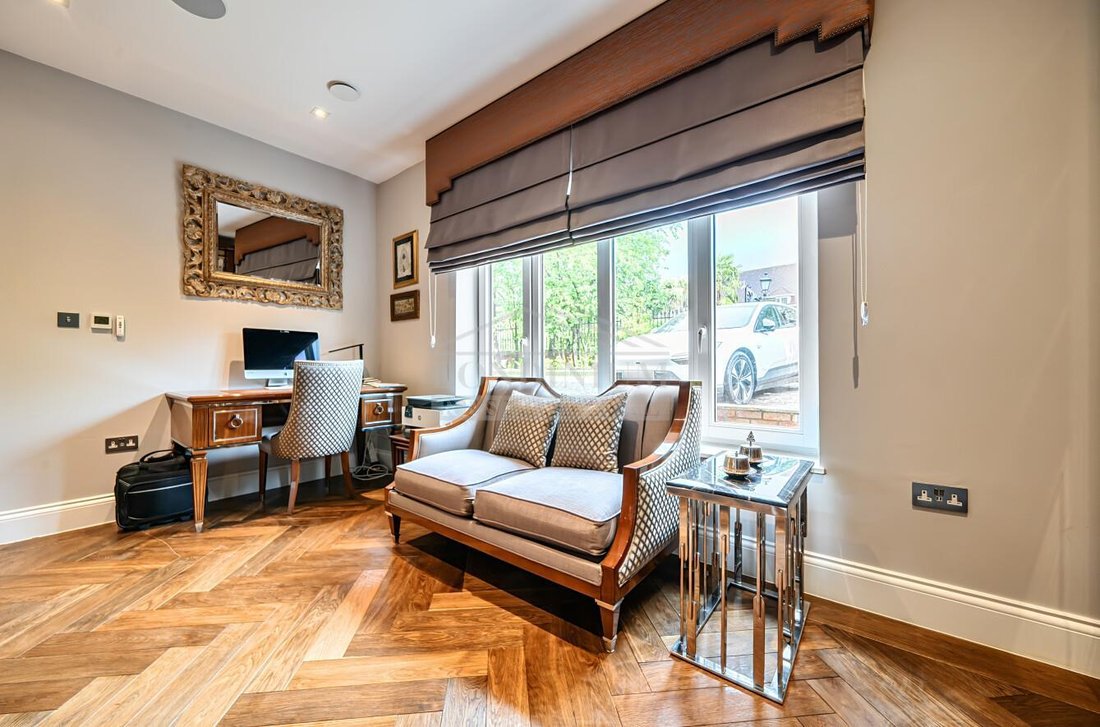
The formal reception room provides an elegant entertaining space centred around a striking Italian marble fireplace incorporating a boiler stove which contributes to the property’s highly efficient heating and hot water system. Further ground floor accommodation includes a study, guest cloakroom and plant room housing the property’s extensive renewable energy and smart home infrastructure.
The first floor is arranged around a spacious galleried landing leading to four luxurious bedroom suites. The magnificent principal suite features a dramatic double-height ceiling, private balcony overlooking the landscaped gardens, a luxurious en-suite bathroom and two separate dressing rooms. Three further bedroom suites each benefit from their own en-suite facilities, with two also enjoying walk-in dressing rooms.
The second floor provides exceptional additional living space, comprising a fifth bedroom suite with dressing room, a superb cinema and entertainment room complete with kitchenette, and a luxurious shower room incorporating a steam room.
Throughout the property, the attention to detail is extraordinary, with French polished joinery, Murano and Swarovski chandeliers, Italian porcelain tiling, Artelinea bathroom furniture, Matki shower enclosures, Vitra smart toilets and a comprehensive Control4 smart home system integrating lighting, entertainment, CCTV, alarm and gate access controls throughout the house.
Constructed to an exceptional standard and still benefiting from the remainder of its LABC structural warranty, the property sits on substantial piled foundations and features a highly insulated reinforced timber frame construction with Austrian-made triple-glazed windows. These features, together with solar photovoltaic panels, solar thermal technology, a Tesla Powerwall battery system, underfloor heating and mechanical heat recovery ventilation, contribute to the property’s outstanding EPC A rating, placing it amongst the most energy-efficient homes in the area.
The beautifully landscaped rear garden has been professionally designed for both entertaining and ease of maintenance, featuring expansive terraces, mature planting, automated irrigation systems and a detached garden house currently utilised as a gym. A sophisticated rainwater harvesting system further enhances the property’s sustainability credentials.
To the front, bespoke forged steel electric gates open onto an impressive cobbled carriage driveway providing secure parking for multiple vehicles, together with a detached garage.
A rare opportunity to acquire one of Stanmore’s finest modern homes, offering approximately 5,965 sq ft of luxurious accommodation including five bedrooms, five bathrooms, multiple reception rooms, a cinema room, extensive dressing areas and exceptional smart home technology, all within one of Stanmore’s most sought-after residential locations.
The impressive reception hall immediately sets the tone, featuring a bespoke bifurcated walnut staircase and exquisite engineered walnut flooring. At the heart of the home lies a magnificent open-plan Tom Howley kitchen and family space, beautifully crafted in a contemporary shaker style and equipped with an extensive range of premium appliances including Sub-Zero refrigeration, Miele cooking appliances and a substantial central island. The adjoining dining and family areas create an outstanding environment for both everyday living and entertaining, complemented by a separate utility room.
The formal reception room provides an elegant entertaining space centred around a striking Italian marble fireplace incorporating a boiler stove which contributes to the property’s highly efficient heating and hot water system. Further ground floor accommodation includes a study, guest cloakroom and plant room housing the property’s extensive renewable energy and smart home infrastructure.
The first floor is arranged around a spacious galleried landing leading to four luxurious bedroom suites. The magnificent principal suite features a dramatic double-height ceiling, private balcony overlooking the landscaped gardens, a luxurious en-suite bathroom and two separate dressing rooms. Three further bedroom suites each benefit from their own en-suite facilities, with two also enjoying walk-in dressing rooms.
The second floor provides exceptional additional living space, comprising a fifth bedroom suite with dressing room, a superb cinema and entertainment room complete with kitchenette, and a luxurious shower room incorporating a steam room.
Throughout the property, the attention to detail is extraordinary, with French polished joinery, Murano and Swarovski chandeliers, Italian porcelain tiling, Artelinea bathroom furniture, Matki shower enclosures, Vitra smart toilets and a comprehensive Control4 smart home system integrating lighting, entertainment, CCTV, alarm and gate access controls throughout the house.
Constructed to an exceptional standard and still benefiting from the remainder of its LABC structural warranty, the property sits on substantial piled foundations and features a highly insulated reinforced timber frame construction with Austrian-made triple-glazed windows. These features, together with solar photovoltaic panels, solar thermal technology, a Tesla Powerwall battery system, underfloor heating and mechanical heat recovery ventilation, contribute to the property’s outstanding EPC A rating, placing it amongst the most energy-efficient homes in the area.
The beautifully landscaped rear garden has been professionally designed for both entertaining and ease of maintenance, featuring expansive terraces, mature planting, automated irrigation systems and a detached garden house currently utilised as a gym. A sophisticated rainwater harvesting system further enhances the property’s sustainability credentials.
To the front, bespoke forged steel electric gates open onto an impressive cobbled carriage driveway providing secure parking for multiple vehicles, together with a detached garage.
A rare opportunity to acquire one of Stanmore’s finest modern homes, offering approximately 5,965 sq ft of luxurious accommodation including five bedrooms, five bathrooms, multiple reception rooms, a cinema room, extensive dressing areas and exceptional smart home technology, all within one of Stanmore’s most sought-after residential locations.
-
Art der Immobilie
Haus
Funktionen
Funktionen
Lot
Innenbereich
- Hohe Decke
- Office
- Kamin
- Kücheninsel
- Bar
- Waschküche
- Spielzimmer
- Kino
- Offene Küche
- Keller
- Stein Arbeitsplatten
- Dampfsauna
- Begehbarer Kleiderschrank
- Fitnessstudio
Outdoor
Erkunden Sie die Gegend
Klein Common, London Borough of Harrow, England
Auf Google Maps anzeigen
Preis pro sqft
Niedrig
Hoch
Vor 10 Monaten beigetreten
Sie haben sich nach diesem Objekt erkundigt
Der Agent wird sich in Kürze mit Ihnen in Verbindung setzen
Gelistet von
25
Angebote
2025
Beigetreten
Besichtigung mit the agent buchen
Wählen Sie ein Datum und ob Sie eine virtuelle oder persönliche Besichtigung mit dem Makler wünschen.
Bevorzugtes Datum
Art der Tour
Zuletzt aktualisiert
Juni 18
Erstmalig gelistet
Juni 8
Angebotsreferenz
34726725
Ähnliche Immobilien in der Nähe
Neue Angebote in Klein Common

Entdecken Sie mehr Häuser zum Verkauf
Klein Common, London Borough of Harrow, England Immobilienarten
Klein Common, London Borough of Harrow, England beliebte Suchanfragen
- Panorama Immobilien in Klein Common, London Borough of Harrow, England
- Immobilien mit Terrasse in Klein Common, London Borough of Harrow, England
- Immobilien mit Bar in Klein Common, London Borough of Harrow, England
- Immobilien mit Spielzimmer in Klein Common, London Borough of Harrow, England
- Immobilien mit Office in Klein Common, London Borough of Harrow, England
- Immobilien mit Aufzug in Klein Common, London Borough of Harrow, England
- Immobilien mit Bergblick in Klein Common, London Borough of Harrow, England
- Immobilien mit Garten in Klein Common, London Borough of Harrow, England
- Küste Immobilien in Klein Common, London Borough of Harrow, England
- Gesicherte Wohnanlage Immobilien in Klein Common, London Borough of Harrow, England
- Privatsphäre Immobilien in Klein Common, London Borough of Harrow, England
- Moderne Immobilien in Klein Common, London Borough of Harrow, England
- Pferdesport Immobilien in Klein Common, London Borough of Harrow, England
- Neubauten Immobilien in Klein Common, London Borough of Harrow, England
- Immobilien mit Fitnessstudio in Klein Common, London Borough of Harrow, England
- Immobilien mit Sauna in Klein Common, London Borough of Harrow, England
- Immobilien mit Dampfsauna in Klein Common, London Borough of Harrow, England
- Immobilien mit Klimaanlage in Klein Common, London Borough of Harrow, England
- Immobilien mit Kamin in Klein Common, London Borough of Harrow, England
- Immobilien mit Pool in Klein Common, London Borough of Harrow, England
- Immobilien mit Garage in Klein Common, London Borough of Harrow, England
- Immobilien mit Balkon in Klein Common, London Borough of Harrow, England
- Immobilien mit Offene Küche in Klein Common, London Borough of Harrow, England
- Immobilien mit Kino in Klein Common, London Borough of Harrow, England
- Immobilien mit Hallenbad in Klein Common, London Borough of Harrow, England
Verwandte Leitfäden & Geschichten
Das Vertrauen der führenden Makler der Welt
Die Makler hinter den außergewöhnlichsten Immobilien der Welt inserieren bei JamesEdition.
- Angebote von Sotheby's, Christie's, BARNES und Engel & Völkers
- Jedes Angebot wird vor der Veröffentlichung geprüft
- Verbinden Sie sich direkt mit verifizierten Maklern
Indem Sie fortfahren, akzeptieren Sie unsere Nutzungsbedingungen und Datenschutzrichtlinie.