Valencia Straße 3
- 5 Schlafz.
- 4 Bäder
- Aktualisiert: Juni 18
-
13
Ansichten der letzten 30 Tage
Über die Immobilie
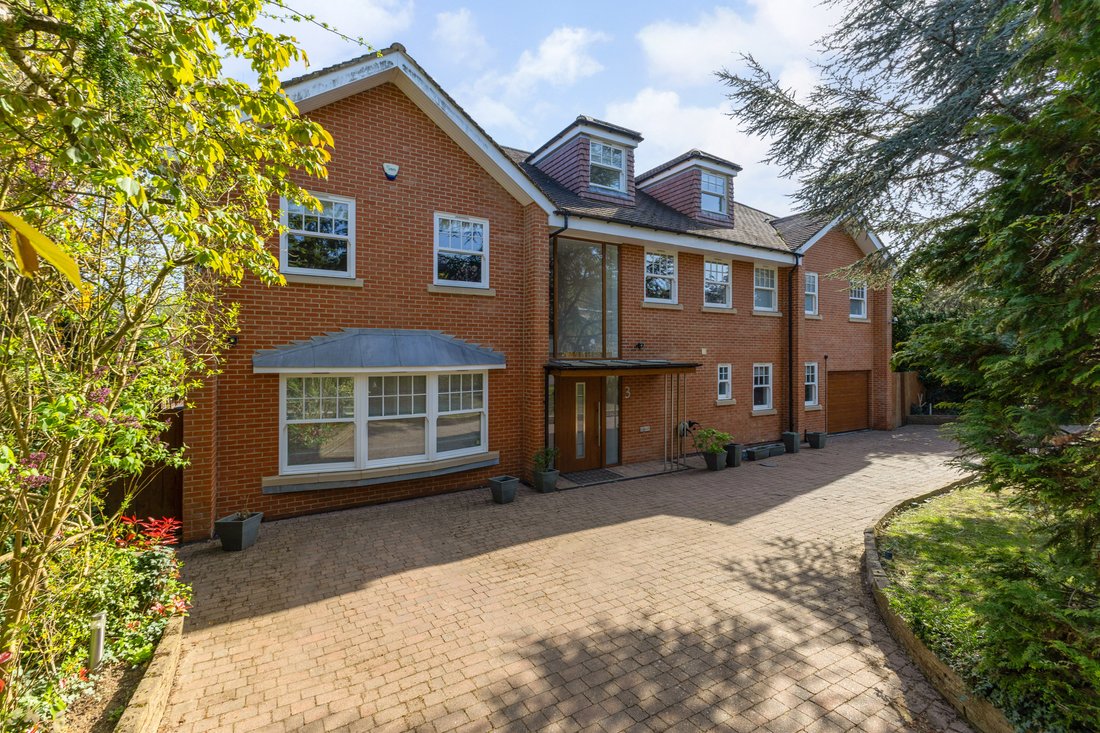
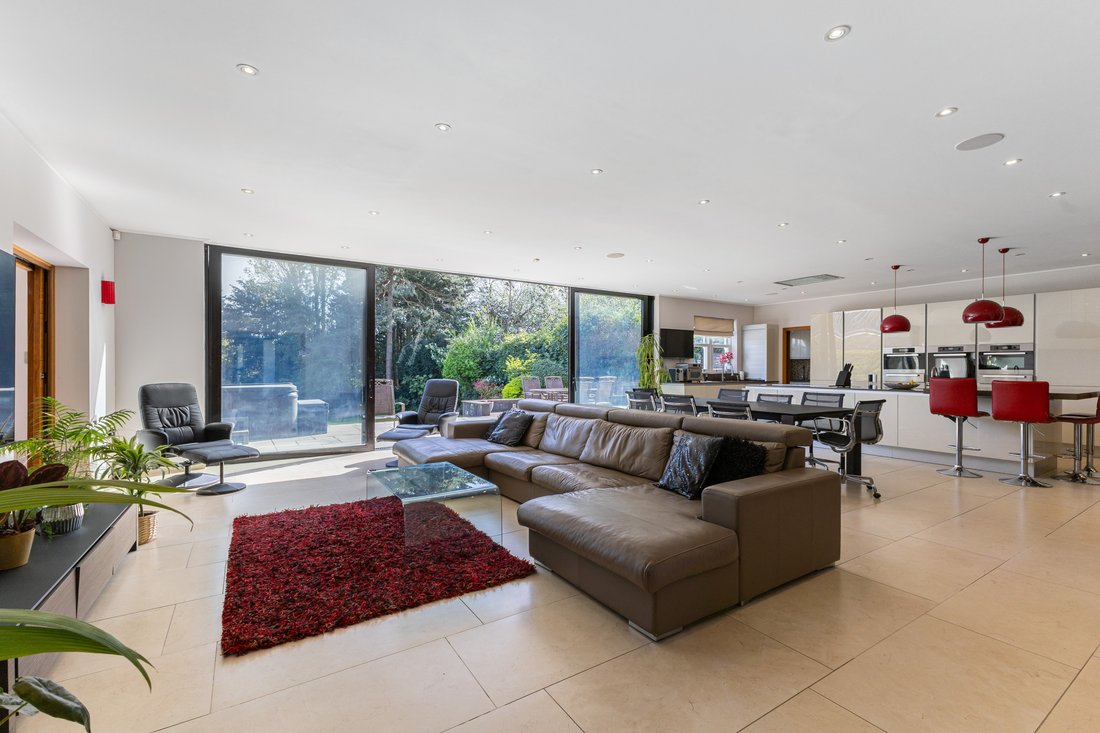
Upon entering this fabulous house, the size and grandeur are immediately apparent, with the double height entrance hall flooded the ground floor with natural light and green views of the rear garden beyond. The showpiece of the home is the Poggenpohl kitchen which encompasses both the dining and family area to create an expansive all in one family area, adjoining the reception areas via pocket
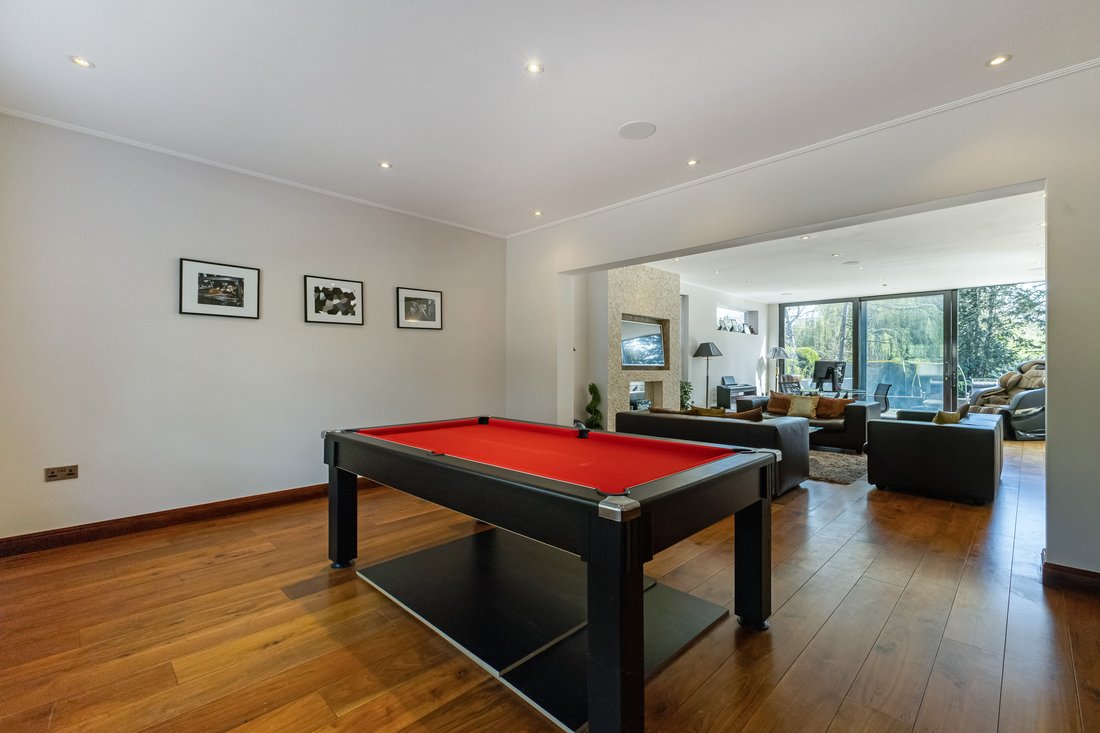
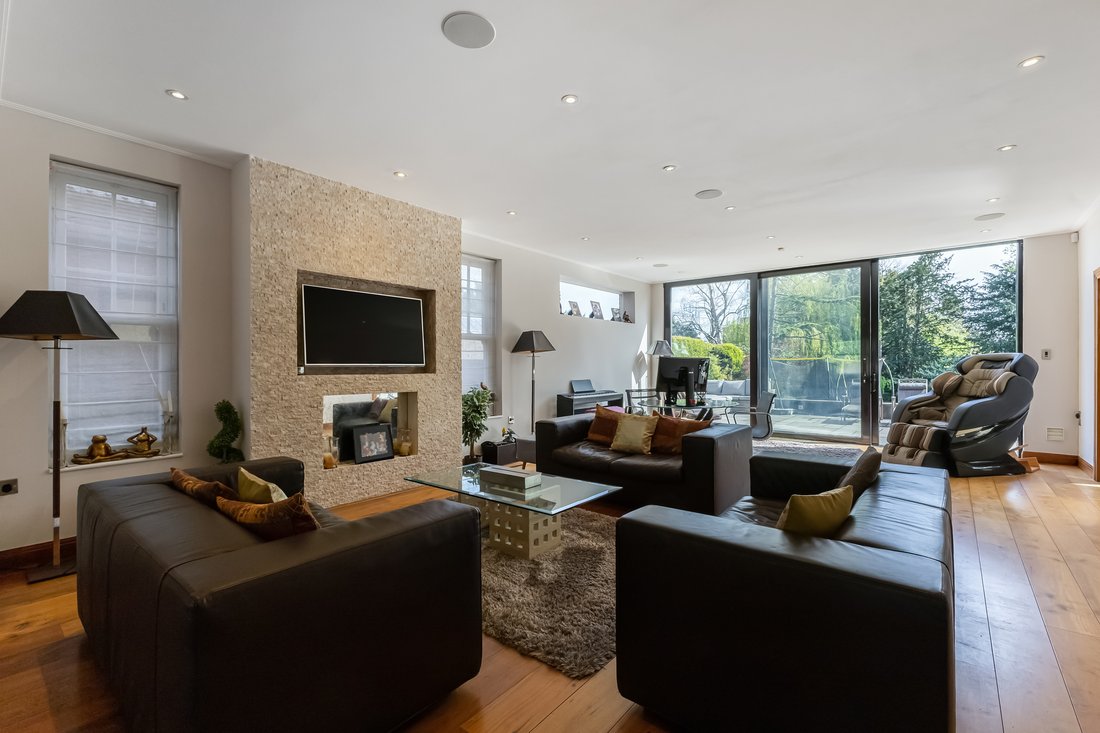
Upon entering this fabulous house, the size and grandeur are immediately apparent, with the double height entrance hall flooded the ground floor with natural light and green views of the rear garden beyond. The showpiece of the home is the Poggenpohl kitchen which encompasses both the dining and family area to create an expansive all in one family area, adjoining the reception areas via pocket doors and level opening onto the patio via sliding doors. The sitting room and games room are accessed from the family area and when combined they span the full depth of the house for formal or informal use, with the playroom/gym accessible from both the kitchen and entrance hall. A secondary spice kitchen, laundry room, boiler room, and integral garage are also accessible from the kitchen, with a guest WC off the entrance hall. The first floor affords a particularly spacious main bedroom suite, with en-suite shower room and dressing room, with the second bedroom suite similarly benefitting from an ensuite shower room and dressing room, and the third bedroom also having a en-suite shower room; all three of these bedroom suites are afforded views of the rear garden, whilst the fourth and fifth bedrooms to the front elevation share the family bathroom. The second floor is currently arranged as a single entertainment space of approximately 2,000sq.ft. with a private balcony offering panoramic views of London. This floor has planning in place for two further bedroom suites and a reception area to be implemented and could quite easily be repurposed to an alternative layout.
Outside
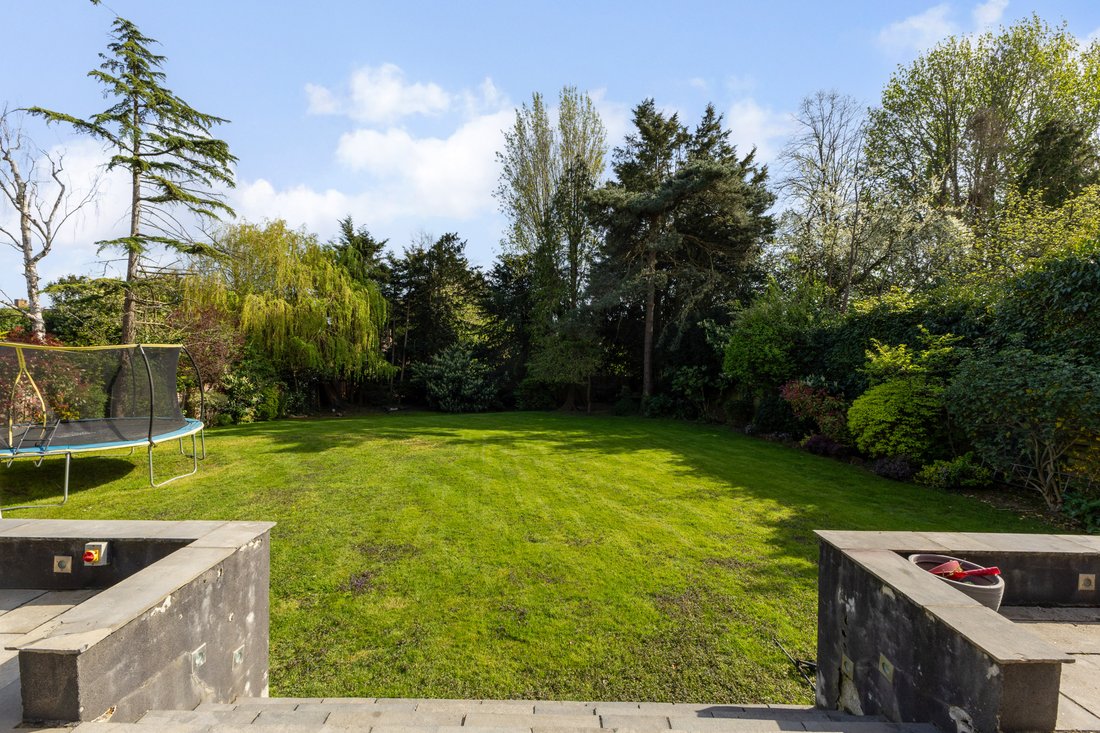
Externally the south facing rear garden extends to 113ft and is mainly laid to lawn, surrounded by borders of established trees and shrubs providing almost complete privacy. A full width terrace is accessible from the principal reception areas at the rea of the house via two sets of sliding doors and is perfect for alfresco dining throughout the year, with an oversized awning affording cover from both the southerly sunshine and rain. To the front of the property is a 78ft wide carriage driveway providing off street parking for several cars and access into the garage for covered parking and storage.
Situation
Located on one of Stanmore’s most sought-after private roads, the property is conveniently located for all the local amenities of Stanmore, offering excellent transport facilities with links to London and the north with Stanmore station (Jubilee line) underground station only 0.2 of a mile away and the A41, M1 and M25 all located nearby. Stanmore’s three main places of worship are all within 0.4 to 0.9 miles of the property and there are several excellent private and state schools in the vicinity including North London Collegiate, Avanti House, Haberdashers, St Margaret’s and Merchant Taylors. Sporting and recreational facilities are incredibly well catered for in the area with Stanmore Country Park, Stanmore Golf Club, Hartsbourne Country Club and The Grove all situated particularly close by, together with the renowned David Lloyd and Village fitness centres.
Property Ref Number:
HAM-64415-
Art der Immobilie
Haus
Funktionen
Lot
Innenbereich
- Hohe Decke
- Office
- Kamin
- Klimaanlage
- Kücheninsel
- Bar
- Waschküche
- Spielzimmer
- Offene Küche
- Fitnessstudio
Outdoor
Erkunden Sie die Gegend
Der Agent wird sich in Kürze mit Ihnen in Verbindung setzen
Gelistet von
Besichtigung mit the agent buchen
Wählen Sie ein Datum und ob Sie eine virtuelle oder persönliche Besichtigung mit dem Makler wünschen.

Ähnliche Immobilien in der Nähe
Neue Angebote in Groß Stanmore

Entdecken Sie mehr Häuser zum Verkauf
Groß Stanmore, London Borough of Harrow, England Immobilienarten
Groß Stanmore, London Borough of Harrow, England beliebte Suchanfragen
- Panorama Immobilien in Groß Stanmore, London Borough of Harrow, England
- Immobilien mit Terrasse in Groß Stanmore, London Borough of Harrow, England
- Immobilien mit Bar in Groß Stanmore, London Borough of Harrow, England
- Immobilien mit Spielzimmer in Groß Stanmore, London Borough of Harrow, England
- Immobilien mit Office in Groß Stanmore, London Borough of Harrow, England
- Blick auf die Stadt Immobilien in Groß Stanmore, London Borough of Harrow, England
- Immobilien mit Bergblick in Groß Stanmore, London Borough of Harrow, England
- Immobilien mit Garten in Groß Stanmore, London Borough of Harrow, England
- Gesicherte Wohnanlage Immobilien in Groß Stanmore, London Borough of Harrow, England
- Privatsphäre Immobilien in Groß Stanmore, London Borough of Harrow, England
- Moderne Immobilien in Groß Stanmore, London Borough of Harrow, England
- Immobilien mit Fitnessstudio in Groß Stanmore, London Borough of Harrow, England
- Immobilien mit Klimaanlage in Groß Stanmore, London Borough of Harrow, England
- Immobilien mit Kamin in Groß Stanmore, London Borough of Harrow, England
- Immobilien mit Pool in Groß Stanmore, London Borough of Harrow, England
- Immobilien mit Garage in Groß Stanmore, London Borough of Harrow, England
- Immobilien mit Balkon in Groß Stanmore, London Borough of Harrow, England
- Immobilien mit Offene Küche in Groß Stanmore, London Borough of Harrow, England
- Immobilien mit Hallenbad in Groß Stanmore, London Borough of Harrow, England
Verwandte Leitfäden & Geschichten
Das Vertrauen der führenden Makler der Welt
Die Makler hinter den außergewöhnlichsten Immobilien der Welt inserieren bei JamesEdition.
- Angebote von Sotheby's, Christie's, BARNES und Engel & Völkers
- Jedes Angebot wird vor der Veröffentlichung geprüft
- Verbinden Sie sich direkt mit verifizierten Maklern
Indem Sie fortfahren, akzeptieren Sie unsere Nutzungsbedingungen und Datenschutzrichtlinie.